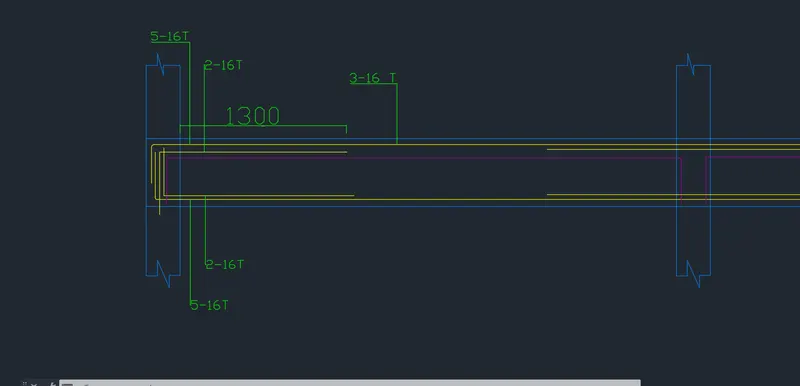
Reinforcement Detailing of Beams from ETABS output
1. Aim - Reinforcement Detailing of Beams from ETABS output
Procedure -
Select a attached file and open it in the ETAB
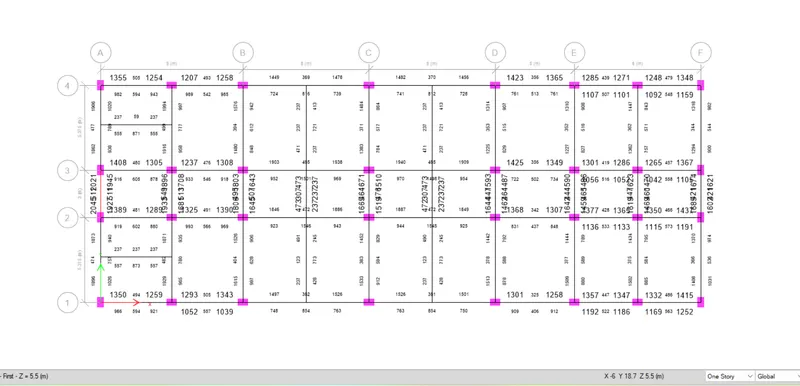
then select first floor and then Select concrete frame design and Select Design info and in that select longitudinal reinforcement for both Grid
Select concrete frame design and Select Design info and in that select Shear reinforcement for both Grid
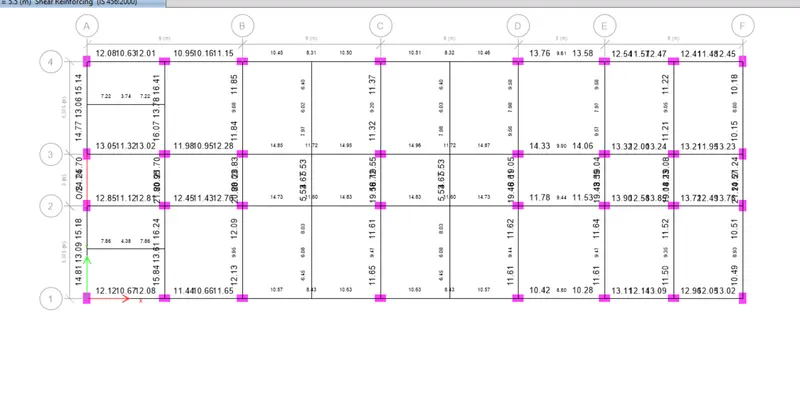
Reason for faliure is
1 - as we see shear Force and Torsion together exceed maximum allowed.
Shear force is increased that is load /area
so we have to reduce the loading or increase the loading.
Sherar capacity of concrete is depend on grade of the concrete
we must use higher grade of concrete in it to make it safe
Existing shear capacity
Vus = 245 kn
so shear rebar is okay as per IS code 13920