Reinforcement Detailing of Beams from ETABS output
Answer to Q.No:1:
a) The beam shown below is the beam on the grid A with 7 spans on the first floor.
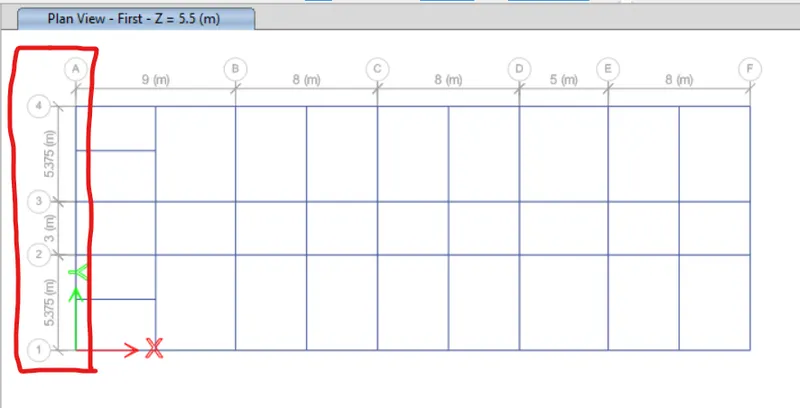
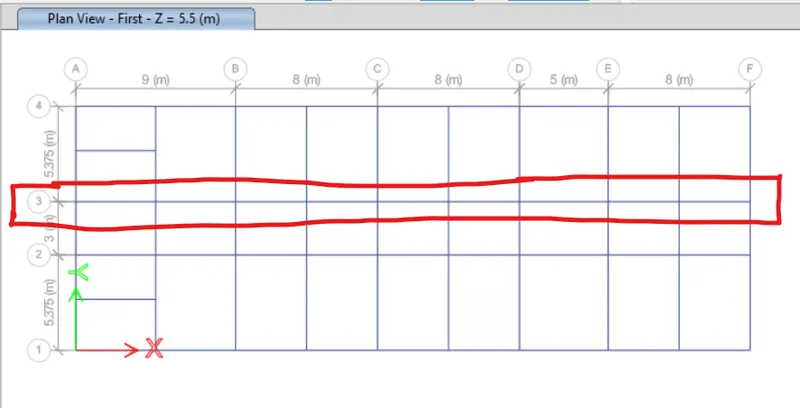
b) The beam shown below is the beam on the grid 3 with three spans on the first floor.
Answer to Q.No:1a:
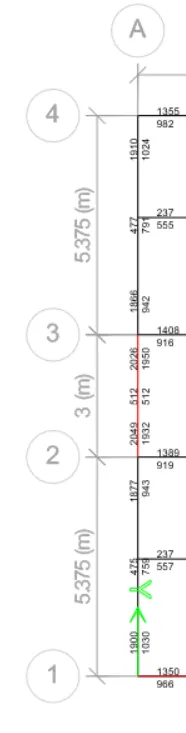
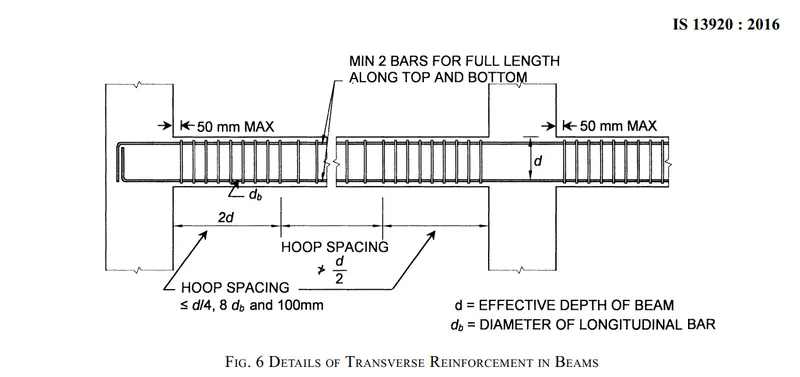
The reinforcement for the longitudinal bars and shear reinforcements are calculated based on the Hogging/Sagging amount of steel in each beam from the ETABS as shown below. The area of the steel is divided with the area of the bar for getting the number of bars, and it's inverse multiplied with 1000mm gives the spacing per 1000mm width of the beam. The beams has to be chekced with IS 13920 such that the ductility requirement of the beam is met. The confining reinforcement is provided after 50mm of distance from the face of the column till 2*D distance. Where, D= overall depth of the beam.
Beam 1 is having the midbeam failing whereas the Beam 2 is not having any beams failing.Units of the area of steel in the given below diagram are in mm^2.

- Following is the requirement from IS: 13920 for a beam detailing bar dia of the reinforcement: More often the spacing after the cofining calculation comes out to be 100mm as the least. If it comes less than 100mm, that value is adopted (around 75mm) or the bar dia. is increased.
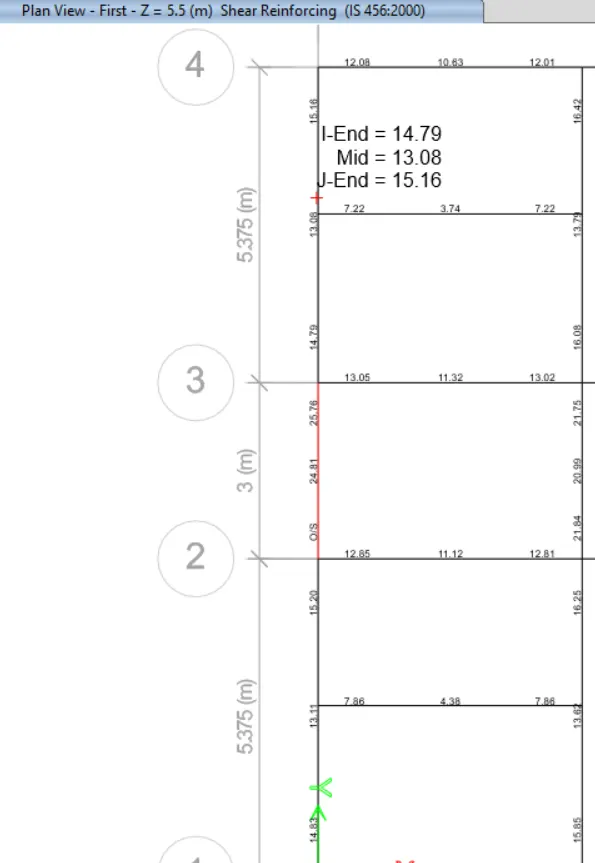
- Following is the image conveying the shear demand of the beam on the first floor where the red beam indicated the failure of the same near the column support. O/S- Overstressed.Units of the Reinforcement in shear below are in cm^2.
Answer to Q.No:2:
- The beam is failing because there is a lot of stress in due to combined torsion and shear force on the beam. The required equivalent steel amount in the form of stirrups will not be able to accommodate as per the design criteria of IS codes. There is excessive torsion being transferred to the beam from the primary columns in the edge area of the building.
- The grade of concrete is not sufficient, we might increase the same.
- The dimensions of the beam may be increased to reduce the amount of induced stress.
Answer to Q.No:3:
Sway Shear force to Right:
Mas=174 KNm
Mbh=293 KNm
Lab= 4.725m
Vd+l= 92 KN
Shear force to Left:
Mah=234 KNm
Mbs=155 KNm
Lab = 4.725m
Vd+l=70 KN
Note: Please download the Reinforcement details of the both beam section details from the attachment.
As per the IS-456-2000, clause 40.4,
Vus=0.87*fy*Asv*d/sv,
Vus= 245 kN
Thus, The shear rebar in the drawing is fine as per IS 456 : 2000