Reinforcement Detailing of Beams from ETABS output
Aim
To create G+4 building and thento run the analysis in the ETABS
Detailing rule of any reinforcement concrete member :
1 Minimum reinforcement for shrinkage & temperature
2 Reinforcement required for limiting crack - width
3 Ultimate limit state design rebar requirement
4 Ductility rebar requirement
Among these Four Whichever is greater should be drawn in RC beam detailing
Minimum longitudinal reinforcement as per IS -13920 -2016 clause 6.2.1 As = 360 mm^2
Minimum shear/transverse reinforcement as per IS - 456 -2000 clause 26.5.1.6 (Assuming 1000 mm spacing in the formula ) Asv = 332 mm^2
Development length as per IS-456-2000 clause 26.2.1 Ld = 41 * diameter of bar
Procedure
To create the G+4 building and then to run the analysis for that open the document file in the ETABS and then by using the analyse we can analyse the structure
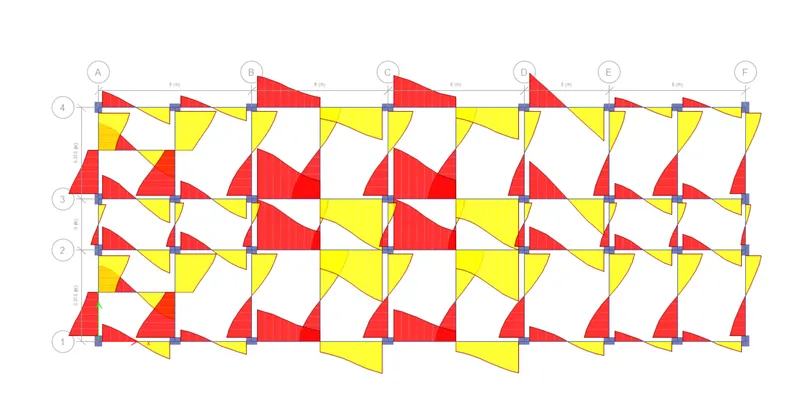
And then by using the concrete frame design command we can run the structure thus the longitudinal reinforcement details are shown in the structure
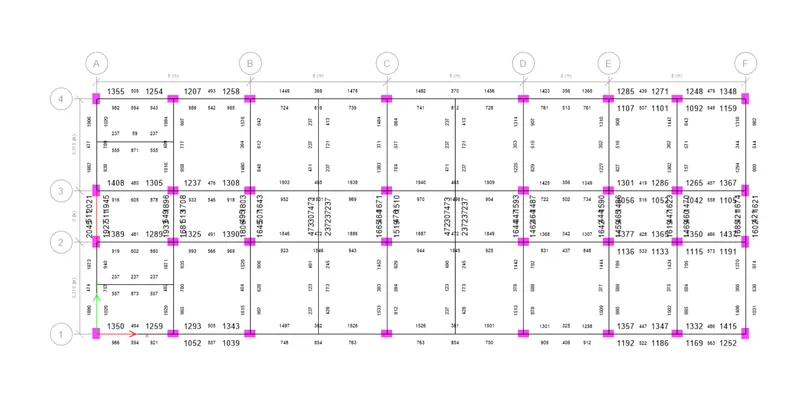
To check the shear reinforcement in ths structure
Click the concrete frame design - Display design info - Shear reinforcing - ok thus the sher reinforcemet details are loaded in the structure
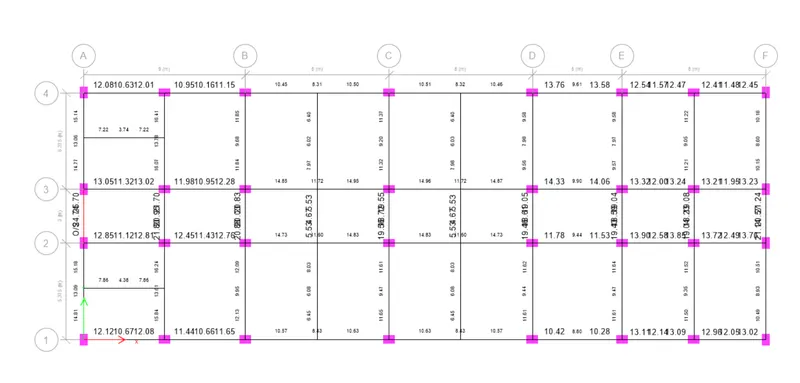
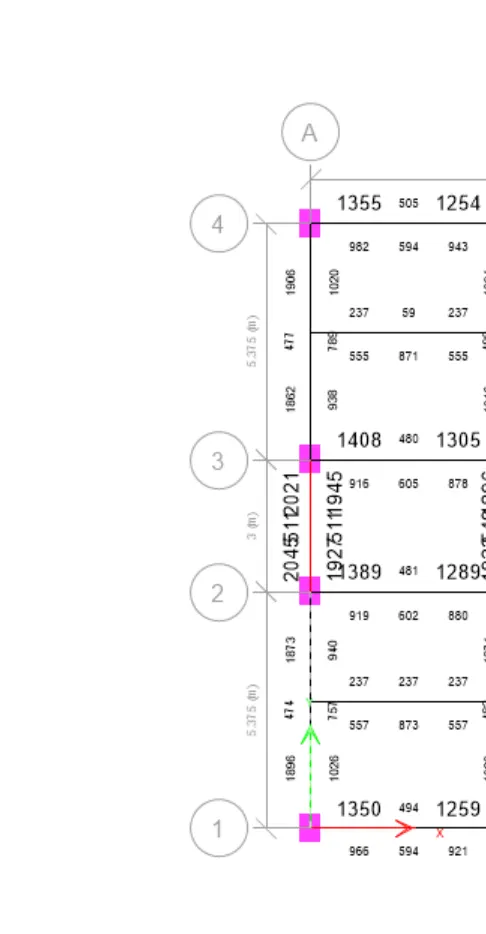
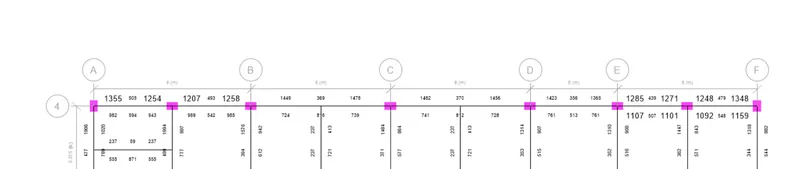
Shear reinforcement of Beam at Grid - 3 from ETABS (cm2/1000 mm )
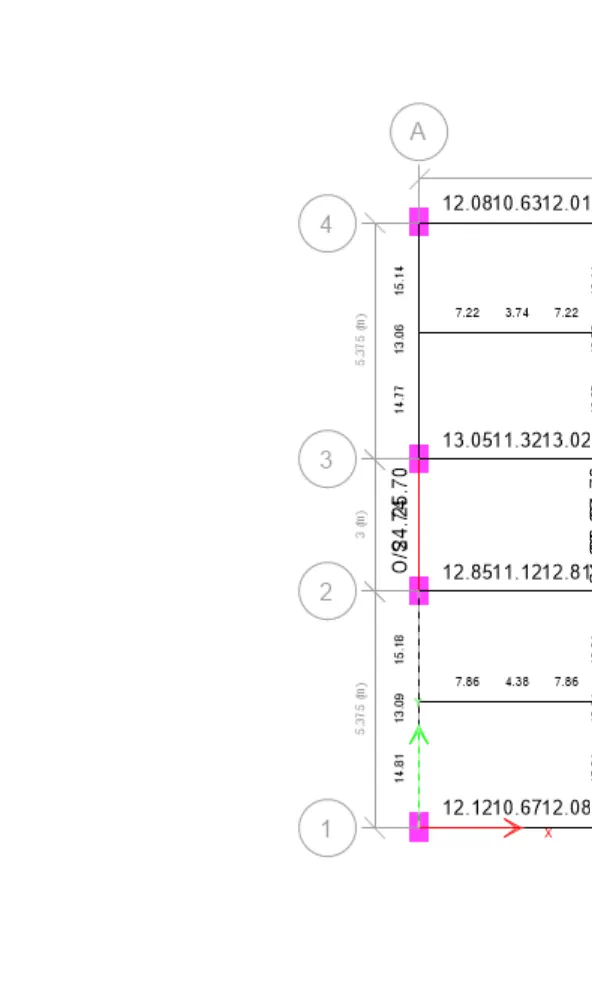
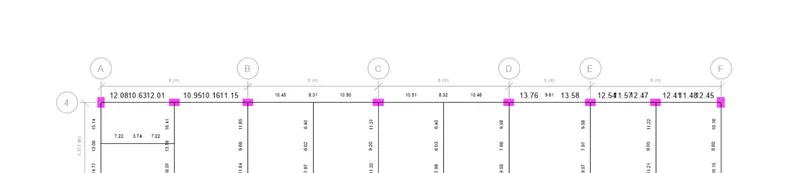
Longitudinal reinforecement of Beam t grid - 3 from ETABS (mm2)
Additional reinforcement guideline from IS -13920 - 2016 (Clause 6)
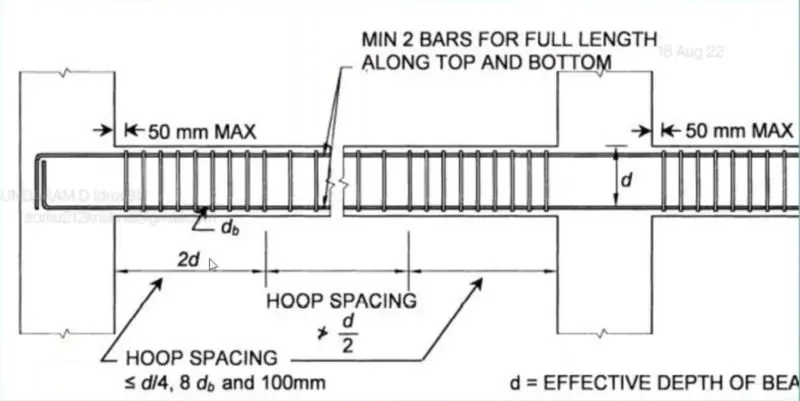
As per IS -13920-2016 clause 6.3.3 (b) Mas = 174 kNm
Sway shear force right Mbh = 293 kNm Vu,a = 46 kN
Vu,a = Vu,a^D+L -1.4 Mu^As + Mu^Bh /LAB and Lab = 4.725 m Vu,b = 230 kN
Vu,b = Vu,b^D+L +1.4 Mu^As + Mu^Bh /LAB Vd+l = 92 kN
Sway shear force left Mah= 234 kNm
Vu,a = Vu,a^D+L -1.4 Mu^Ah + Mu^Bs /LAB and Mbs = 155 kNm Vu,s = 185 kN
Vu,b = Vu,b^D+L +1.4 Mu^As + Mu^Bs /LAB Lab = 4.725 m Vu,b = 45 kN
Vd+l = 70 kN
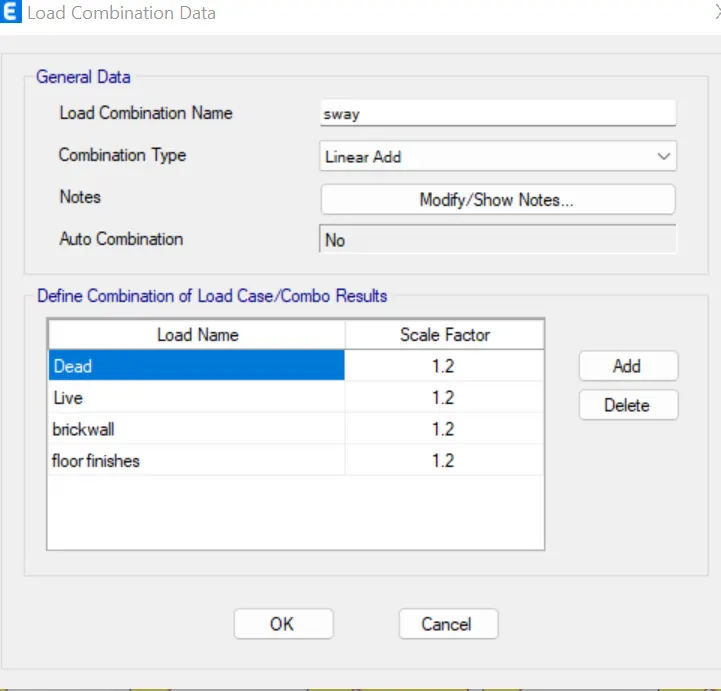
To calculate the sway shear we have to create the load combination
Dead load
Live load
Brick wall
Floor finishes
Enter the specific value for the given loads and then check the shear in the property box
Existing shear capacity in beam as per drawing (As per IS - 456 - 2002 clause 40.4 )
Vus = 0.87 fy Asv d/Sv
Fy= 415 N/mm^2
Asv = 151 mm^2
d = 450 mm
Sv = 100 mm
Vus =245 kN
Hence shear rebar in drawing is Okay as per IS - 13920 code guidance