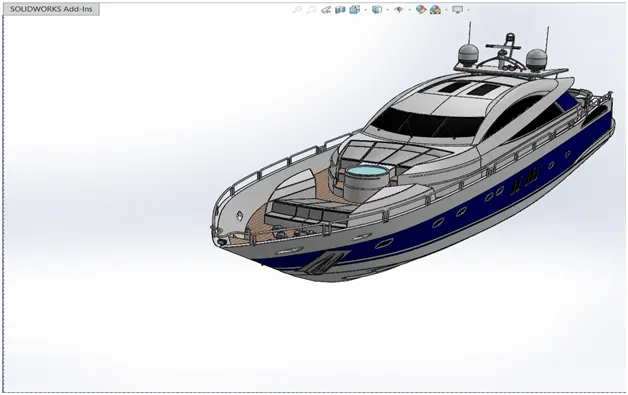
Radar Mast & Final Assembly of Yacht
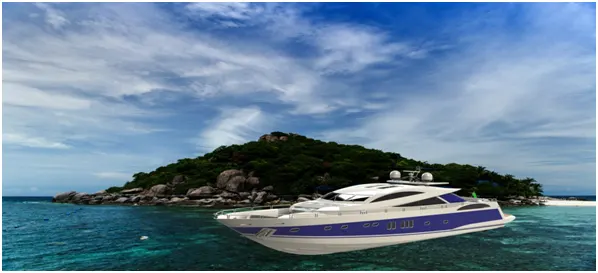
MODELLING OF SUNSEEKER PREDETOR YACHT IN SOLID WORK:
OBJECTIVE:
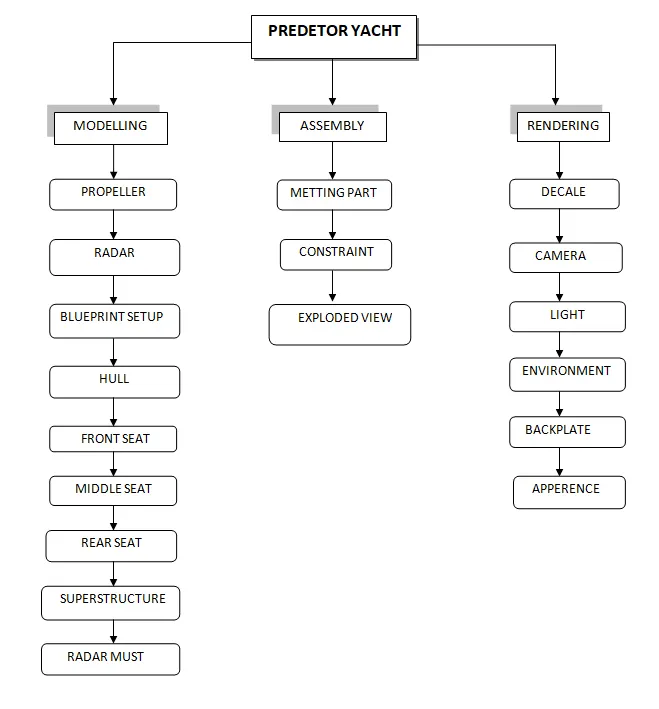
- To design individual parts of the yacht with fully defined sketches and appropriate appearances.
- Assemble all the individual parts of the yacht model by assigning suitable constraints.
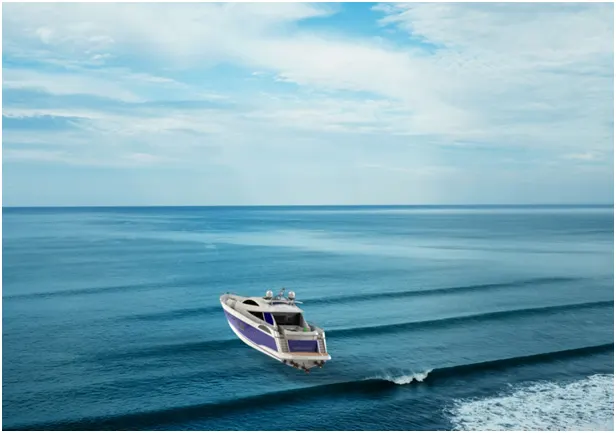
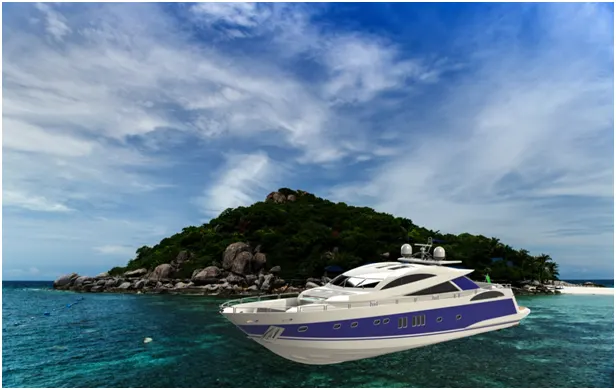
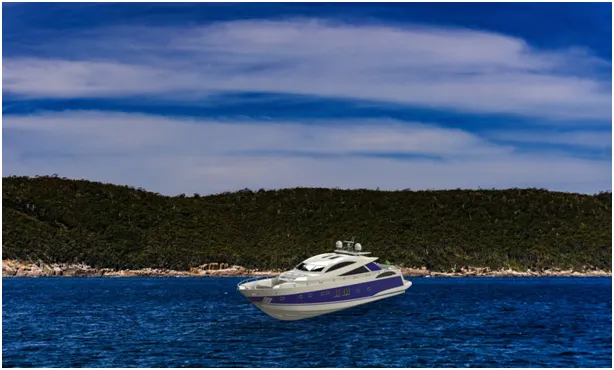
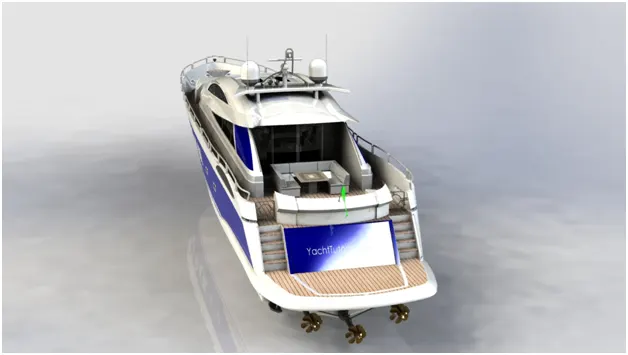
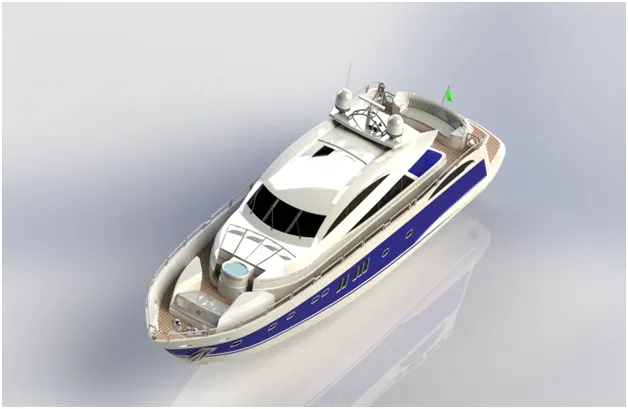
- To render the yacht model by adding appearances, decals, lights, cameras, and background scenes.
INTRODUCTION:
In this project the SUNSEEKER Predator Yacht was taken as a conceptual model, to understand the 3D modeling methodology of Solid modeling and Surface modeling. Each and eve, part of the yacht was designed and modeled using SOLID WORKS. Then the modeled parts were assembled by adding proper math and constraints to create the Photo-Realistic rendered image of the Yacht.
DESIGN METHODOLOGY:
Propeller:
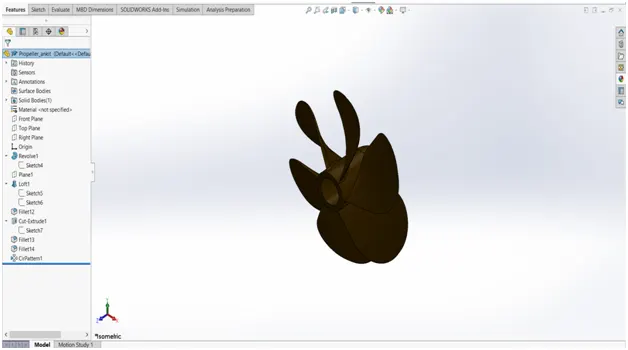
Tools & Features used:
Sketch: To create required sketches.
Line: To drawing lines and construction lines.
Circle: To draw circles.
Spline: To draw curves through interpolation of points.
Boss-Revolve: To revolve 2d sketch along the reference to obtain solid body.
Lofted-Boss/Base: To create surface between the profiles.
Cut-Extrude: To subtract a solid portion from a solid using 2d sketch.
Reference plane: To construct a reference plane if existed references are not suitable or far away.
Fillet: To convert sharp internal or external edges into smooth or round edges.
Circular pattern: To create a pattern of feature or body along a circular reference
Smart dimensions: To add or edit dimensions of sketches
Radar:
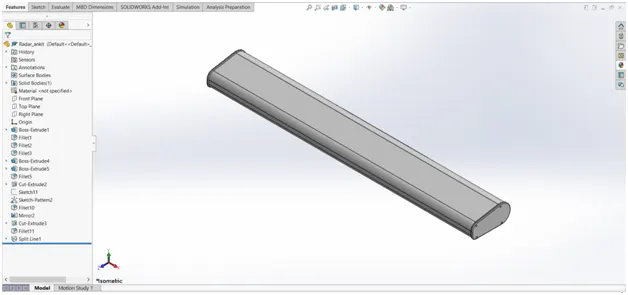
Tools & Features used:
Sketch: To create required sketches.
Line: To drawing lines and construction lines.
Hexagon: To draw hexagon.
Arc: To draw arc.
Convert Entities: To convert edges or curves into lines.
Intersection curve: To get an intersection curve obtained from projection of two curves.
Boss-sweep: To obtain a solid body along the profile path.
Boss-Extrude: To obtain 3d solid from 2d sketch.
Boss-Revolve: To revolve 2d sketch along the reference to obtain solid body.
Cut-Extrude: To subtract a solid portion from a solid using 2d sketch.
Mirror: To mirror features or sketches along the selected reference.
Split line: To separate or split solid bodies.
Fillet: To convert sharp internal or external edges into smooth or round edges.
Sketch-pattern: To create a pattern of feature or body with sketch reference.
Text: To add text on the face.
Smart dimensions: To add or edit dimensions of sketches.
Blue print Setup:
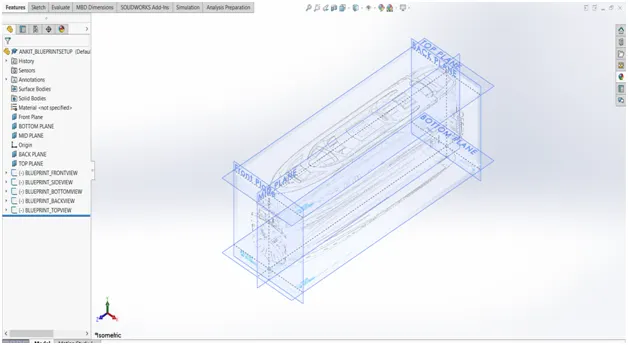
Tools & Features used:
Sketch picture: To insert pictures for reference.
Hull:
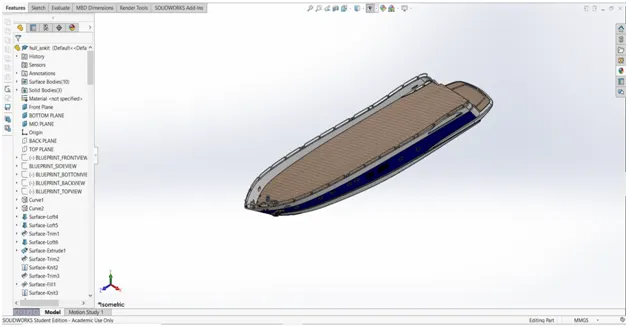
Tools & Features used:
Sketch: To create required sketches.
Line: To drawing lines and construction lines.
Circle: To draw circles.
Arc: To draw arc.
Spline: To draw curves through interpolation of points.
Convert Entities: To convert edges or curves into lines.
Offset Entities: To offset edges or lines to duplicate the edges.
Intersection curve: To get an intersection curve obtained from projection of two curves.
Boss-Extrude: To obtain 3d solid from 2d sketch.
Boss-sweep: To obtain a solid body along the profile path.
Surface-loft: To create surface along the profiles.
Surface-extrude: To create an extruded surface.
Surface-fill: To create a surface between the edges/curves/sketches.
Surface-knit: To combine adjacent non intersecting features.
Surface-sweep: To sweep along the sketch to obtain surface.
Cut-Extrude: To subtract a solid portion from a solid using 2d sketch extrusion.
Fillet: To convert sharp internal or external edges into smooth or round edges.
Chamfer: To convert sharp edges into bevel edges.
Helix/spiral: To create helix or spiral sketches.
Mirror: To mirror features or sketches along the selected reference.
Split line: To separate or split solid bodies.
Linear Pattern: To create a pattern of feature or body along a linear reference.
Reference plane: To construct a reference plane if existed references are not suitable or far away.
Smart dimensions: To add or edit dimensions of sketches.
Garage door:
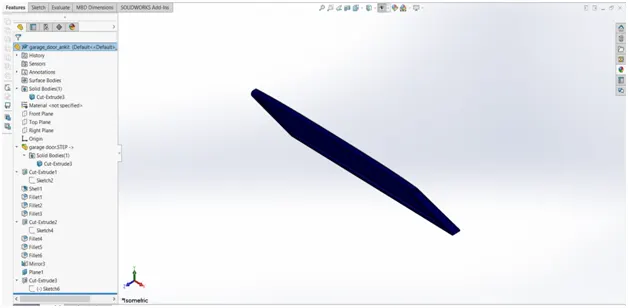
Tools & Features used:
Sketch: To create required sketches.
Line: To drawing lines and construction lines.
Cut-Extrude: To subtract a solid portion from a solid using 2d sketch extrusion.
Fillet: To convert sharp internal or external edges into smooth or round edges.
Chamfer: To convert sharp edges into bevel edges.
Mirror: To mirror features or sketches along the selected reference.
Text: To add text on the face.
Reference plane: To construct a reference plane if existed references are not suitable or far away.
Shell: To convert solid bodies into shells.
Smart dimensions: To add or edit dimensions of sketches.
Front seat:
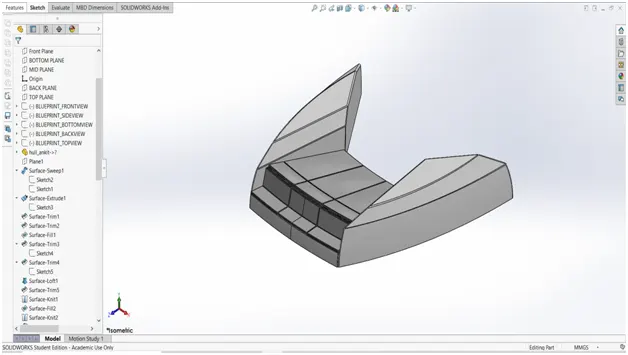
Tools & Features used:
Sketch: To create required sketches.
Line: To drawing lines and construction lines.
Spline: To draw curves through interpolation of points.
Surface-sweep: To sweep along the sketch to obtain surface.
Surface-extrude: To create an extruded surface.
Surface-trim: To trim unwanted surface.
Surface-fill: To create a surface between the edges/curves/sketches.
Surface-knit: To combine adjacent non intersecting features.
Cut-Extrude: To subtract a solid portion from a solid using 2d sketch extrusion.
Mirror: To mirror features or sketches along the selected reference.
Dome: To create dome surfaces on flat surfaces.
Fillet: To convert sharp internal or external edges into smooth or round edges.
Chamfer: To convert sharp edges into bevel edges.
Smart dimensions: To add or edit dimensions of sketches.
Middle seat:
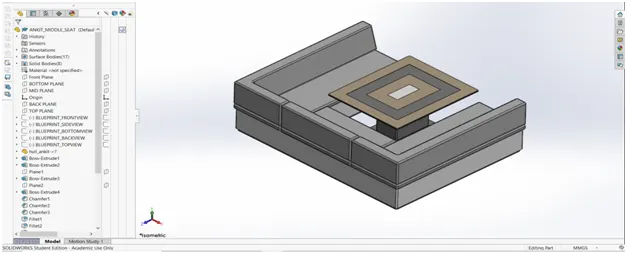
Tools & Features used:
Sketch: To create required sketches.
Line: To drawing lines and construction lines.
Fillet: To convert sharp internal or external edges into smooth or round edges.
Chamfer: To convert sharp edges into bevel edges.
Boss-Extrude: To obtain 3d solid from 2d sketch.
Cut-Extrude: To subtract a solid portion from a solid using 2d sketch extrusion.
Mirror: To mirror features or sketches along the selected reference.
Reference plane: To construct a reference plane if existed references are not suitable or far away.
Smart dimensions: To add or edit dimensions of sketches.
Rear seat:
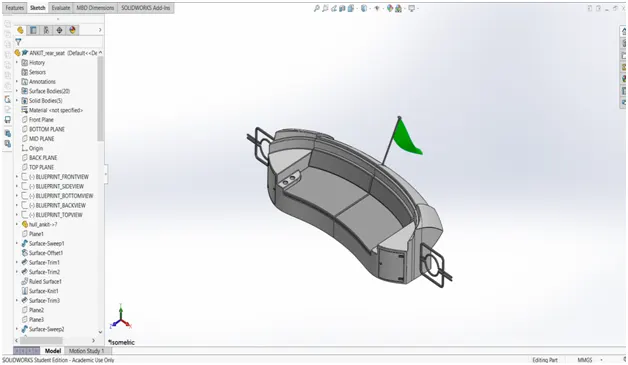
Tools & Features used:
Sketch: To create required sketches Line: To drawing lines and construction lines.
Spline: To draw curves through interpolation of points.
Reference plane: To construct a reference plane if existed references are not suitable or far away.
Cut-Extrude: To subtract a solid portion from a solid using 2d sketch extrusion.
Surface-extrude: To create an extruded surface.
Surface-extend: To extend surface.
Surface-loft: To create surface along the profiles.
Surface-knit: To combine adjacent non intersecting features.
Surface-offset: To offset the surface.
Surface-sweep: To sweep along the sketch to obtain surface.
Ruled surface: To create surface along the edges.
Mirror: To mirror features or sketches along the selected reference.
Smart dimensions: To add or edit dimensions of sketches.
Superstructure:
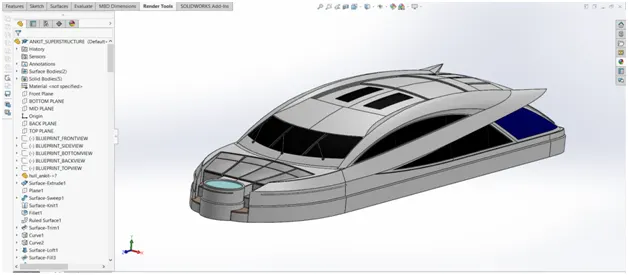
Tools & Features used:
Sketch: To create required sketches.
Line: To drawing lines and construction lines.
Spline: To draw curves through interpolation of points.
Convert Entities: To convert edges or curves into lines.
Intersection curve: To get an intersection curve obtained from projection of two curves.
Surface-extrude: To create an extruded surface.
Surface-extend: To extend surface.
Surface-trim: To trim unwanted surface.
Surface-loft: To create surface along the profiles.
Surface-knit: To combine adjacent non intersecting features.
Surface-offset: To offset the surface.
Surface-sweep: To sweep along the sketch to obtain surface.
Ruled surface: To create surface along the edges
Boss-Extrude: To obtain 3d solid from 2d sketch
Boundary surface: To create surface along boundary edges
Cut-Extrude: To subtract a solid portion from a solid using 2d sketch
Delete face: To delete unwanted face
Reference plane: To construct a reference plane if existed references are not suitable or far away
Mirror: To mirror features or sketches along the selected reference
Fillet: To convert sharp internal or external edges into smooth or round edges
Chamfer: To convert sharp edges into bevel edges
Smart dimensions: To add or edit dimensions of sketches
Radar mast:
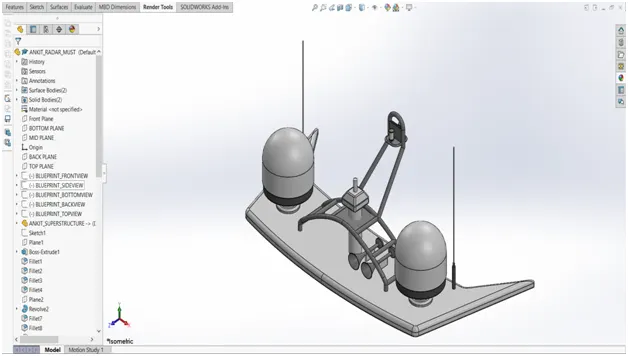
Tools & Features used:
Sketch: To create required sketches.
Line: To drawing lines and construction lines.
Circle: To draw circle.
Arc: To draw arc.
Spline: To draw curves through interpolation of points.
Intersection curve: To get an intersection curve obtained from projection of two curves.
Boss-Revolve: To revolve 2d sketch along the reference to obtain solid body.
Dome: To create dome surfaces on flat surfaces.
Fillet: To convert sharp internal or external edges into smooth or round edges.
Chamfer: To convert sharp edges into bevel edges.
Mirror: To mirror features or sketches along the selected reference.
Smart dimensions: To add or edit dimensions of sketches.
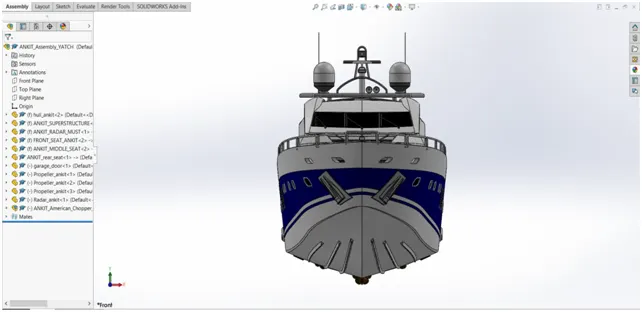
Assembly:
Front view:
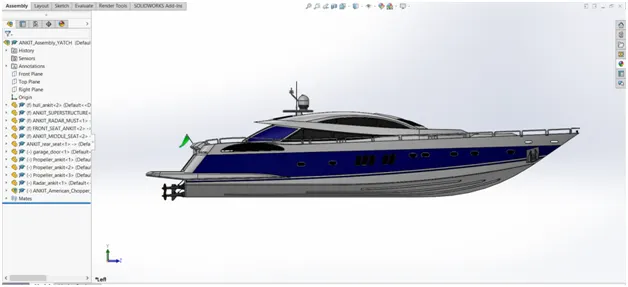
Side view:
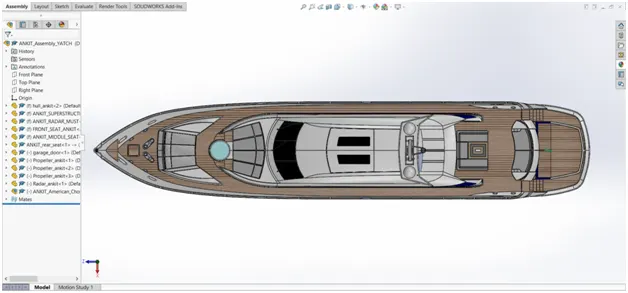
Top view:
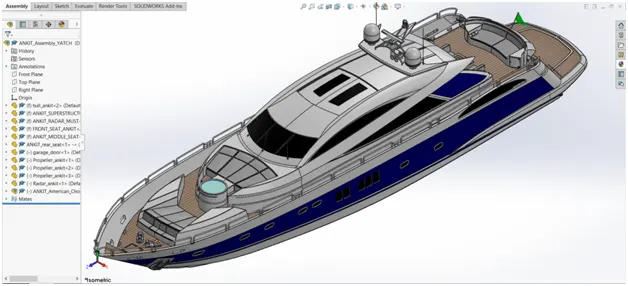
Isometric view:
Camera view:
Rendering:
Rendering of solidwork model is done by photo view 360 and Solidworks Visualize.PhotoView 360 is visualization and rendering solution included with SOLIDWORKS. Providing a highly interactive environment for viewing designs as well as tor creating photo-realistic renderings it can be used to showcase our designs. Solidwork Visualize provides a suite of standalone software tools that combine industry-leading rendering capabilities with visual design-oriented features and work owes, allowing easy and fast creation of visual content that communicates a design's vision, passion, and emotion.
RENDERD IMAGES OF YACHT:
Tools & Features used:
Mates: To create constraints between surfaces.
Decals: Graphics or designs used.
Lights & cameras: To adjust lighting and set camera.
Render preview: To preview the final render.
Render: To render in required quality and sizes.
Conclusion:
Thus the project Design and Assembly of SUNSEEKER PREDATOR YACHT with photo realistic rendering using Solid work has been created and completed successfully.