Project - A project on design of road from a given topographic data
- Point creation and grouping them with the help of description.
- Preparation of surface and importance of breaklines.
- Horizontal alignment design and adding super elevation.
- Vertical profile design.
- Cross section template creation based on proposed conditions.
- Corridor modelling and extraction of finished surfaces.
- Cross sections production based on corridor modeling.
- Earthwork quantities and material quantities takeoff.
1.Point creation and grouping them with the help of description.
For creation of points and surface first we required one file so
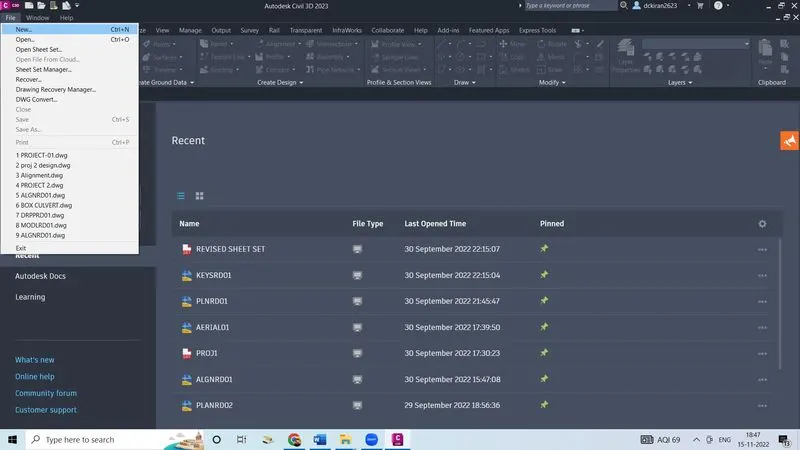
- Go to file
- Click new
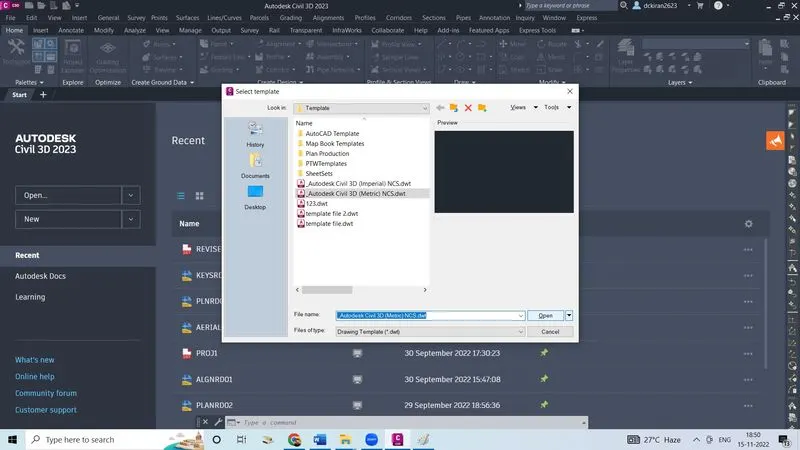
- Select one template file(metric), click open
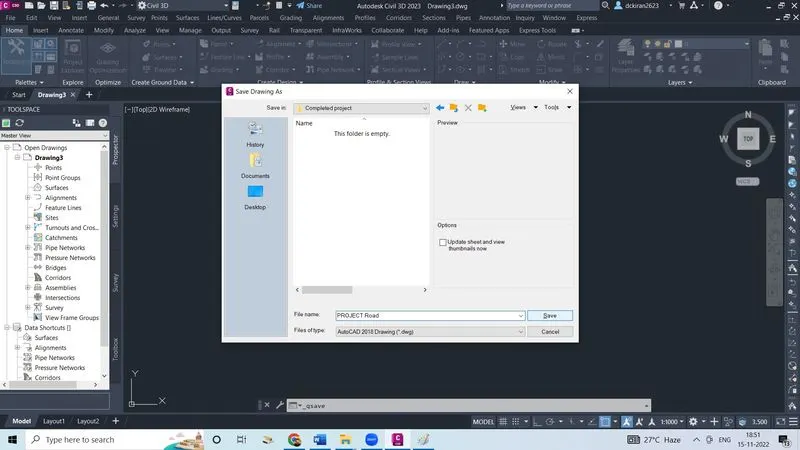
- Type command CTRL+S to save, store that file in a proper folder skill-lync/fundamental of road project/completed project
- Give name as project road as dwg form
- Click save
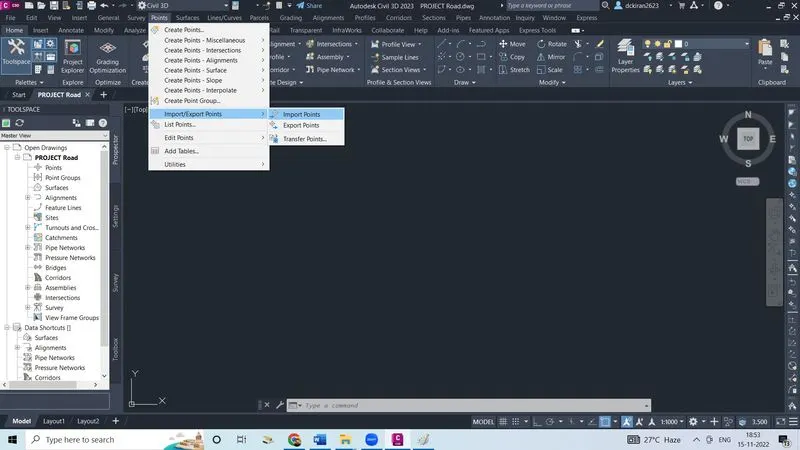
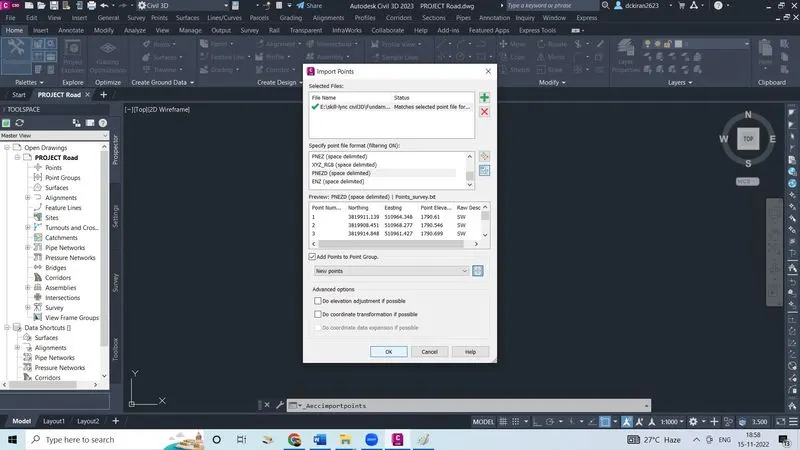
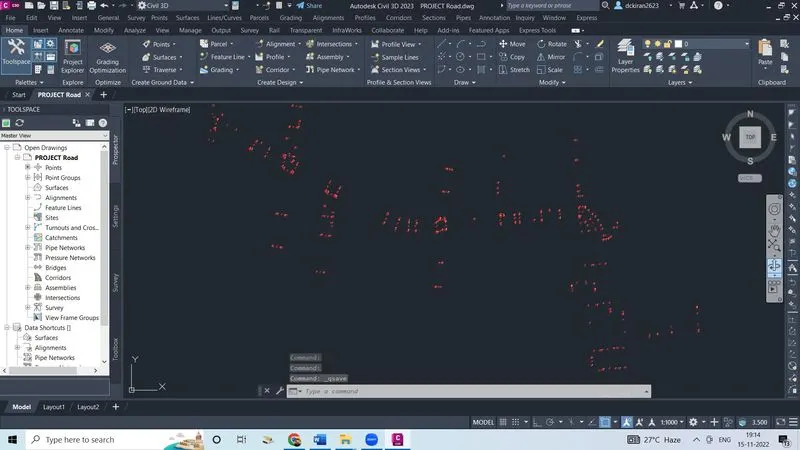
- Now we want points , so click on point, click on import points, which provided by the company
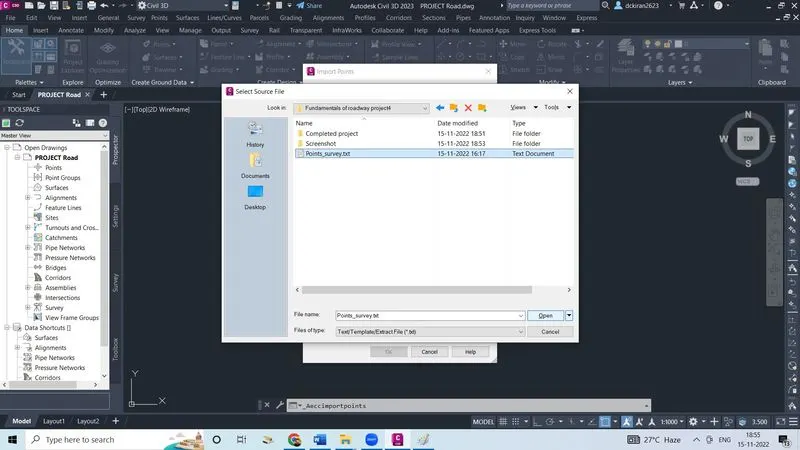
- Cick on (+) mark, select the point file(points-survey.txt)which is provided by the company, Click open
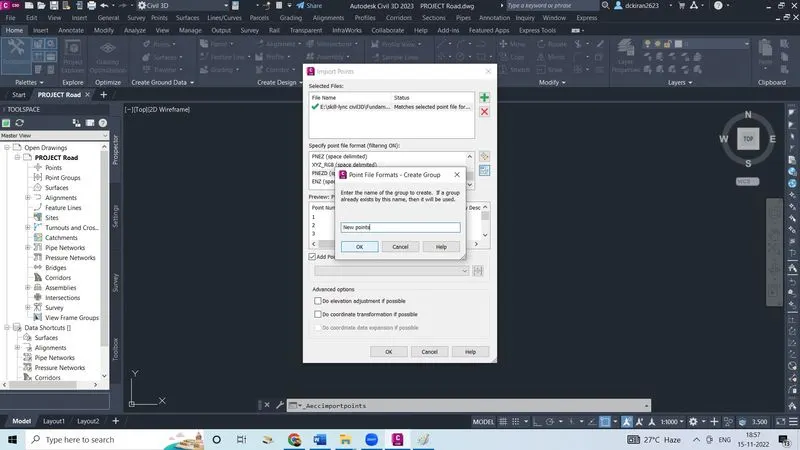
- Specify the point file formate properl(PNEZD)
- Make check mark on Add points to point groups and give point group name, click ok
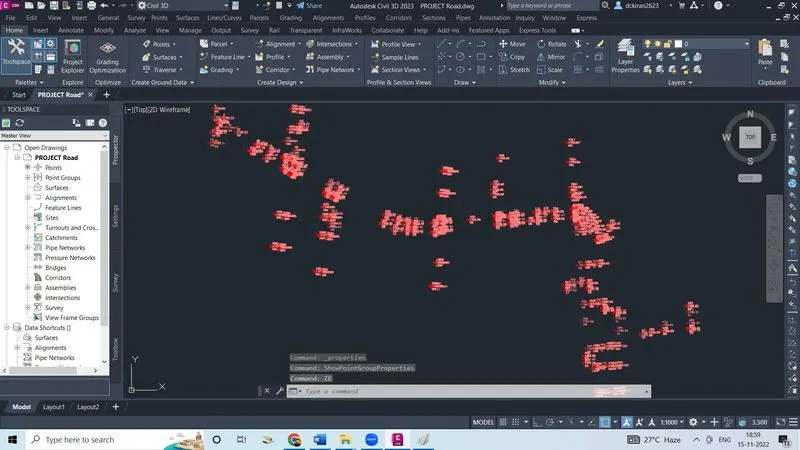
- Click ok, points are generated
- Now we have to edit the points discription style
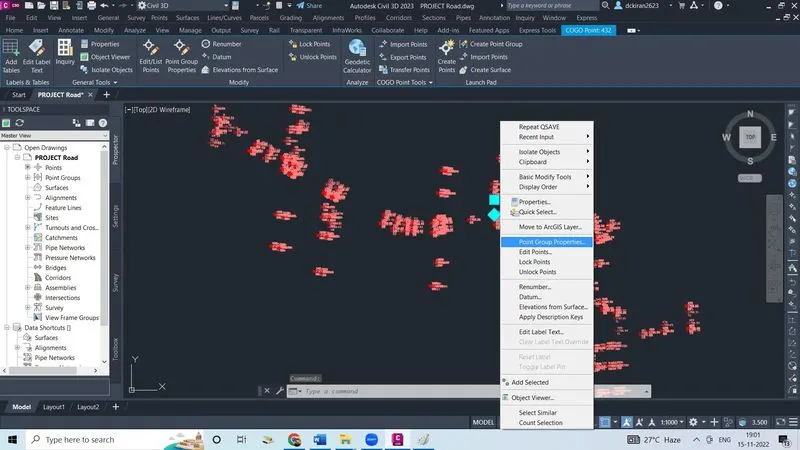
- Select any point right click and click on point group properties
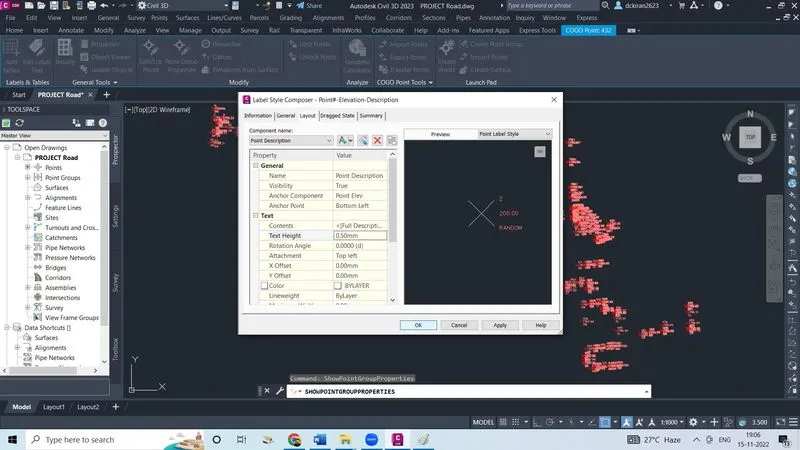
- Lets edit the point label styles,So click on pencile brush mark
- Lets edit the point number, discription,elevation give text height as 0.5m so that points are clearly seperated and visible without any disturbance
- Click ok now all are correctly visible, we can change nodes also
- Click apply and ok
2.Preparation of surface and importance of breaklines.
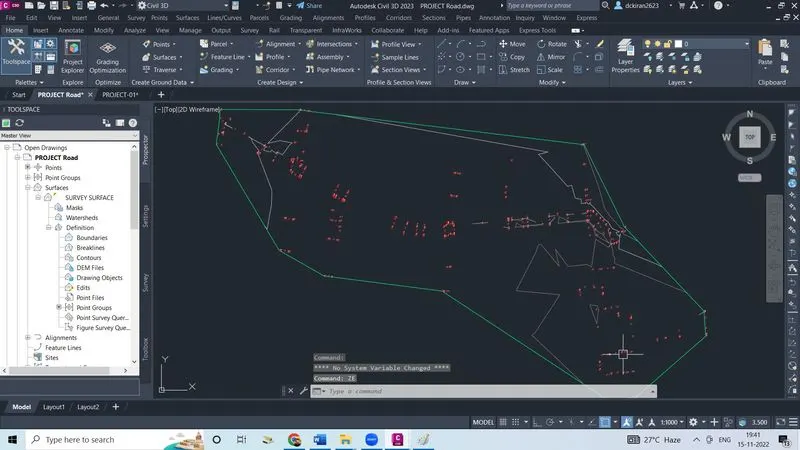
- After creation points lets create a surface
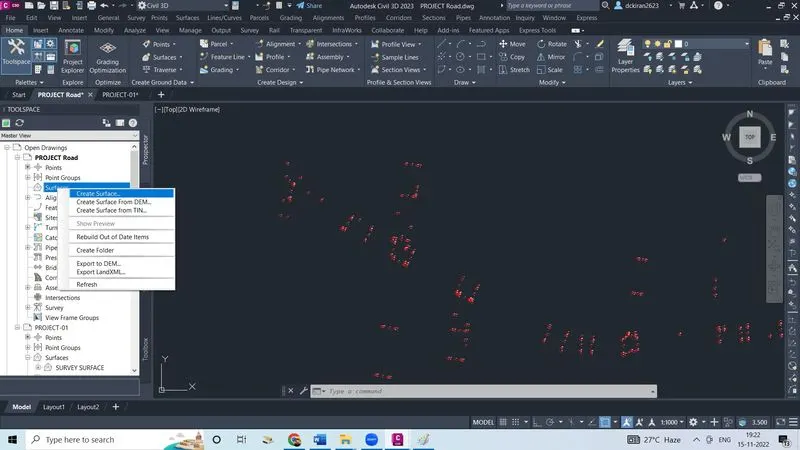
- Go to toolspace/prospector/select and right click on surfaces
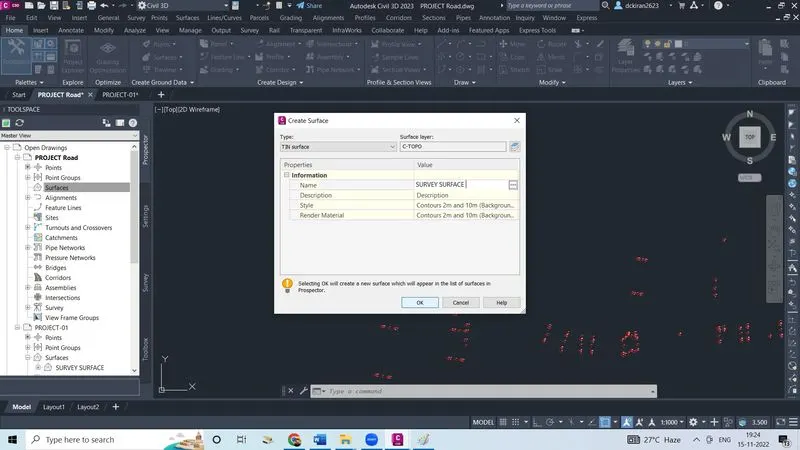
- Click on create surface, give the surface name as surface name as survey surface we can change the style
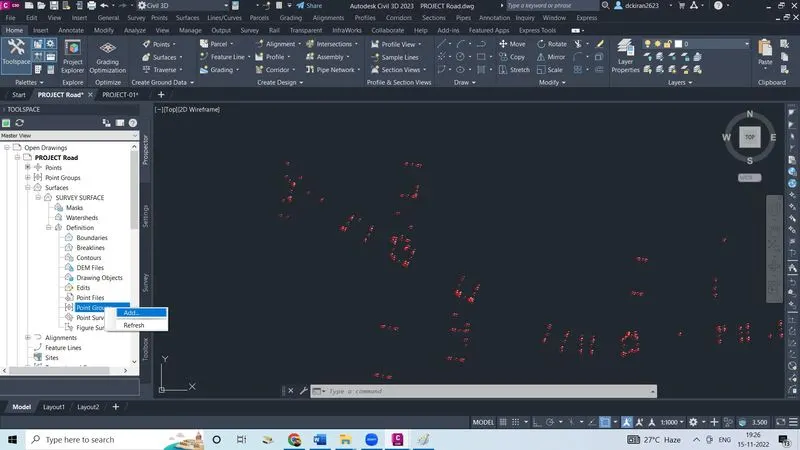
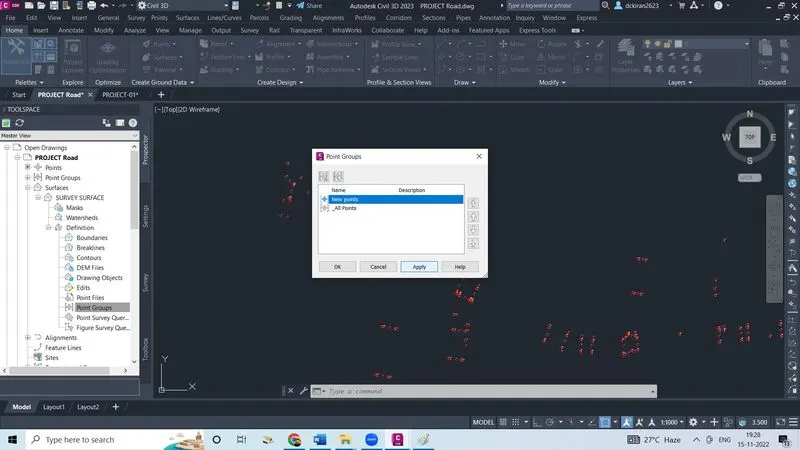
- Click ok, now we want to add point groups
- Select and right click on point groups, click on add and select the point groups as new point which we created,click apply and ok
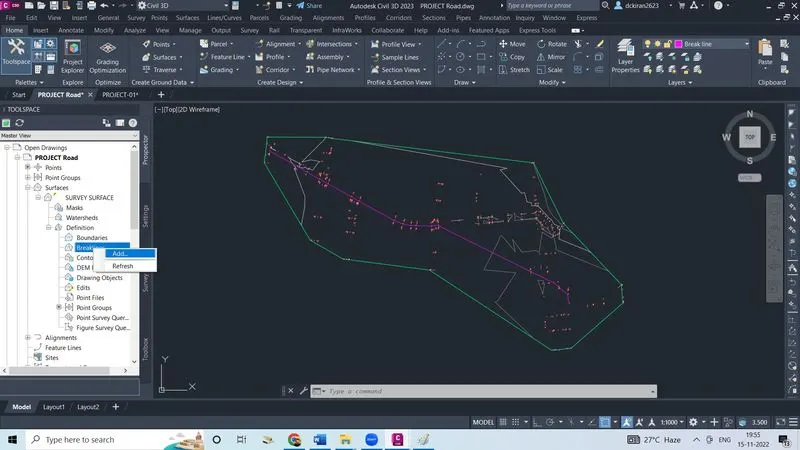
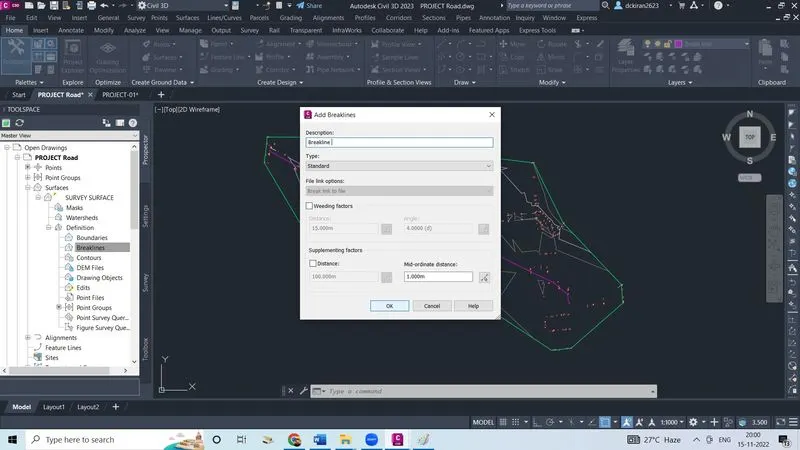
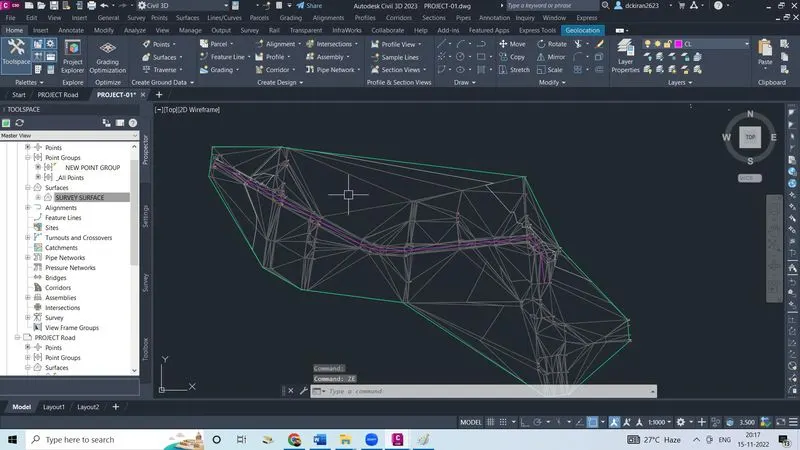
- Now we have to add the breakline so take polyline and draw a line on the center line CL
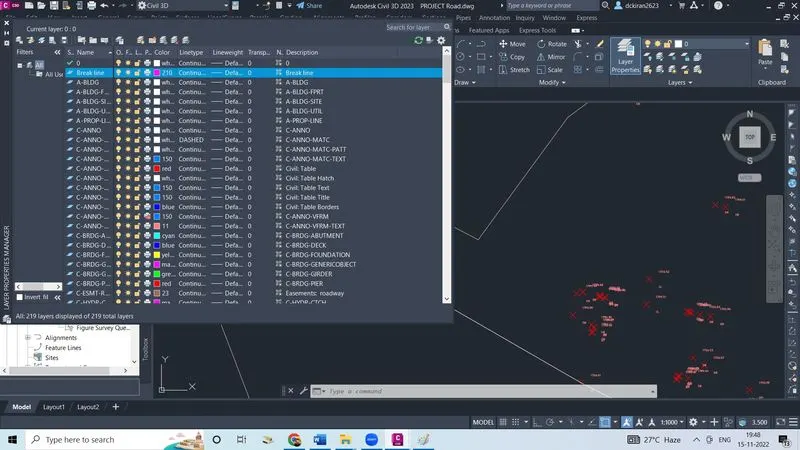
- Create a new layer for a breakline, click on add
- Give the description as breakline, click ok
- Surface and breakline is created
3.Horizontal alignment design and adding super elevation.
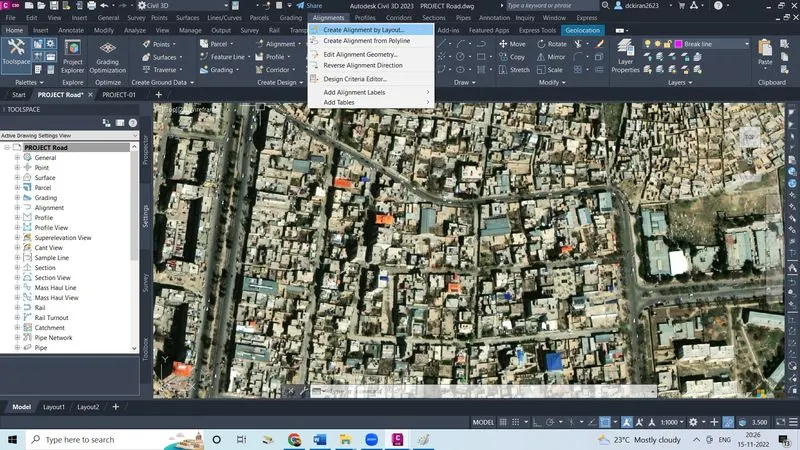
- Now we have to create alignment so
- Click on alignment,click on create alignment by layout
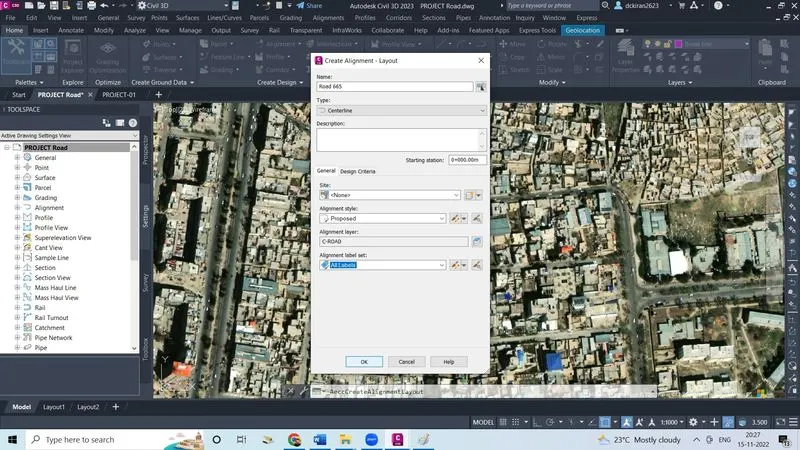
- Give the alignment name,click ok
- Start to draw the alignment
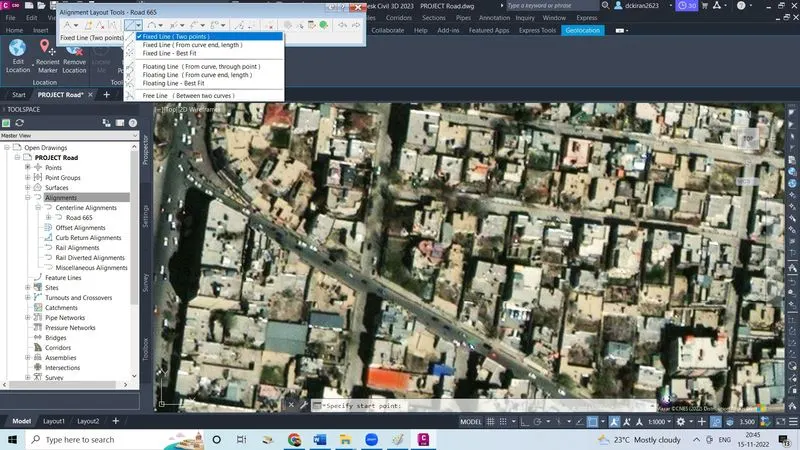
- Select the fixed line(two points) and draw the alignment
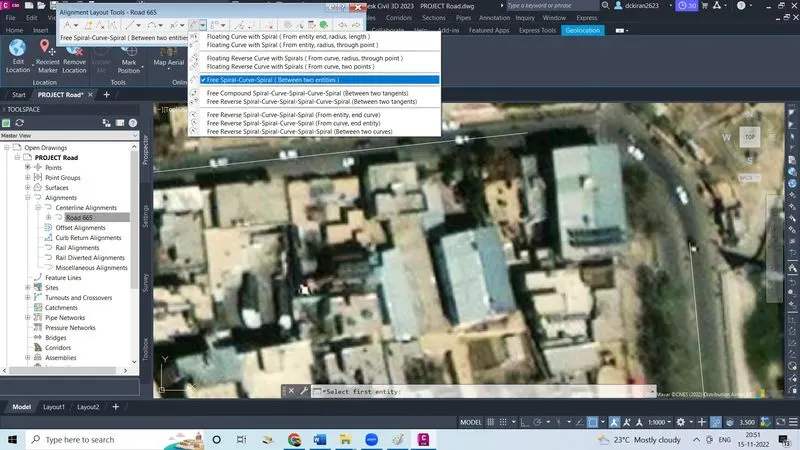
- Select the free spiral-curve-spiral(B/W two points) and join the alignment by adding the curve
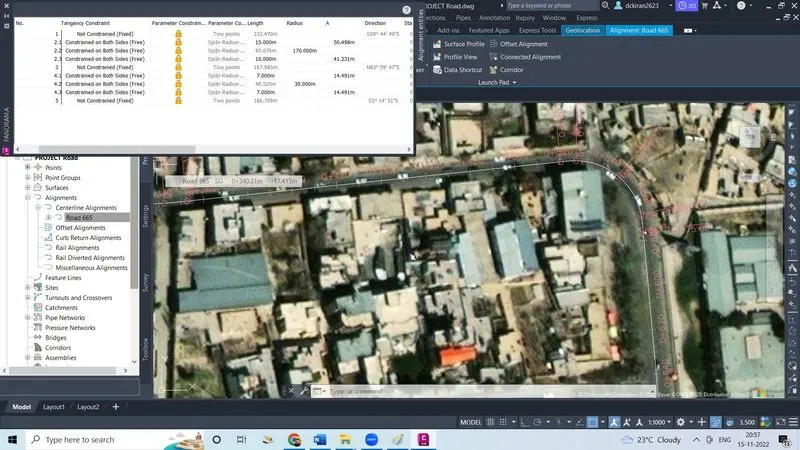
- Select 1st enity and 2nd entity ,press enter give the radius and lenght press escape curve is created
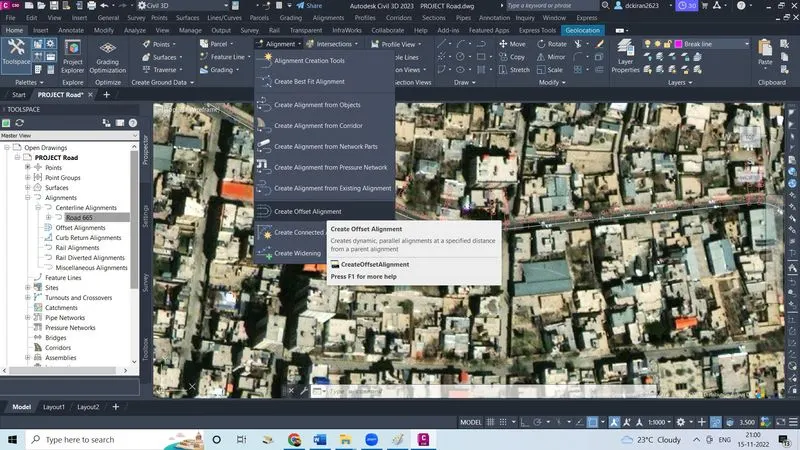
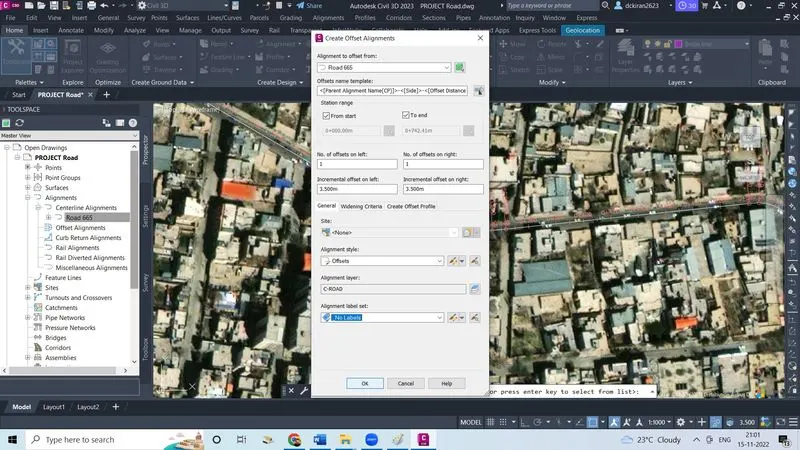
- Now create a off sett alignment
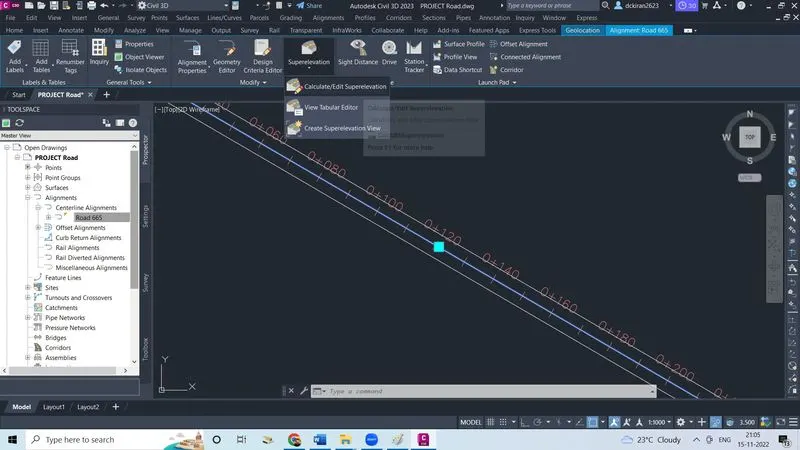
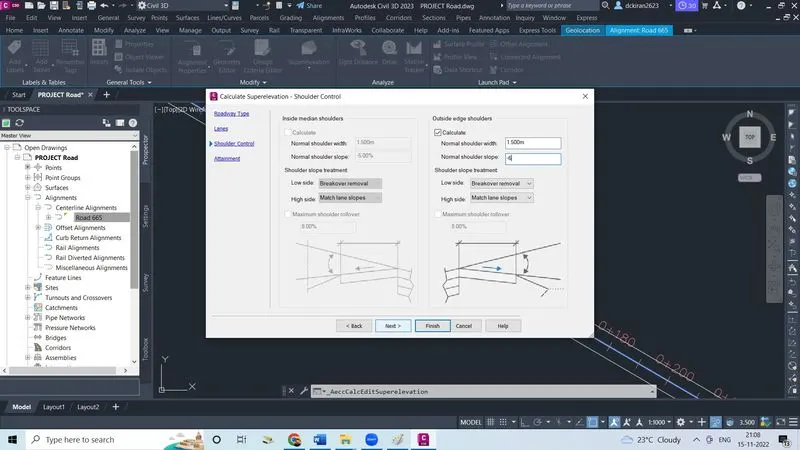
- Select the alignment and click on superelevation click on calculate/edit superelevation
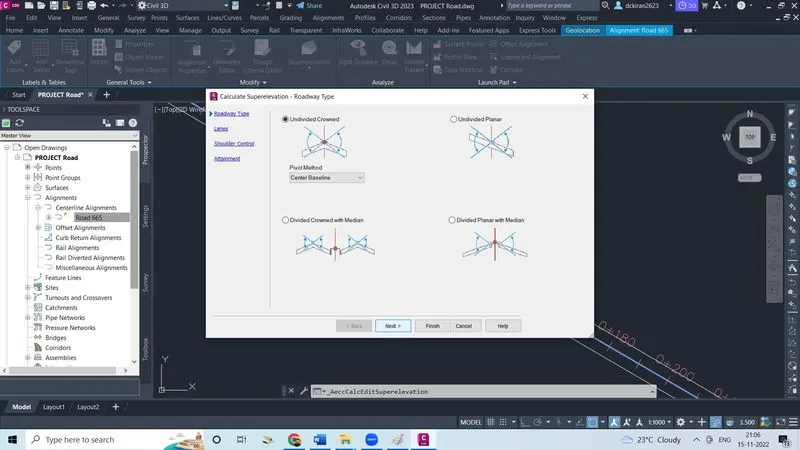
- Make dot mark on undivided crowned , click next
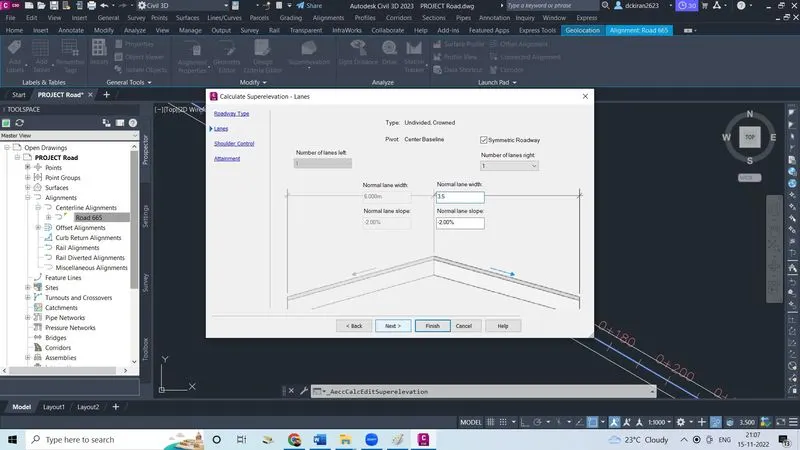
- Give the normal lane width and slope -2%, Click next
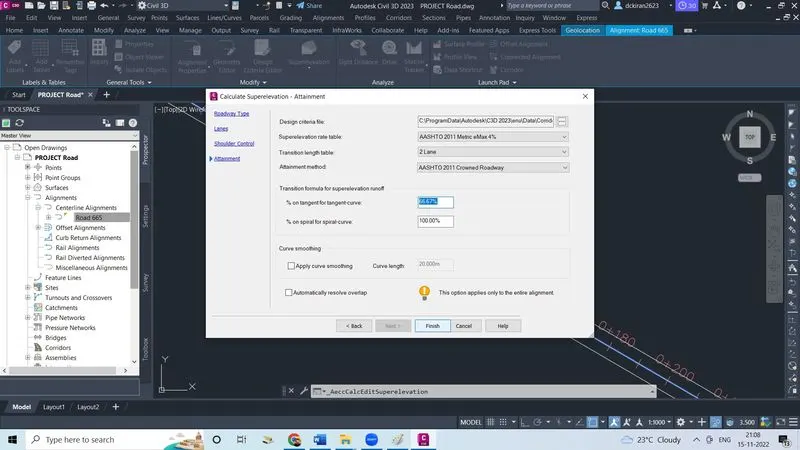
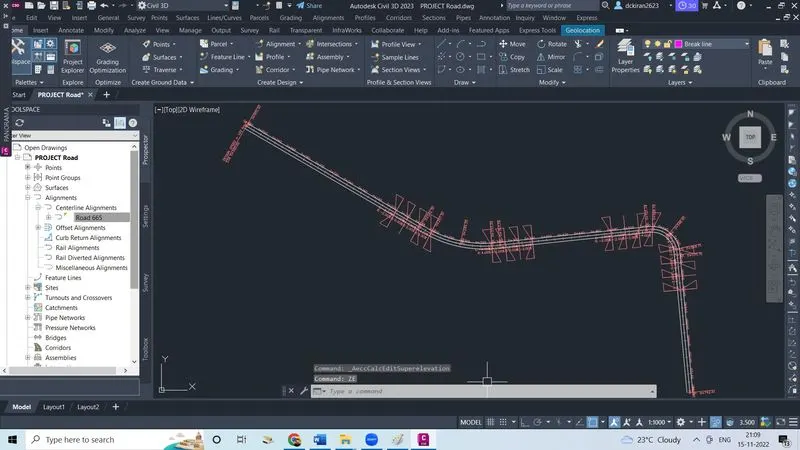
- Click next, Click finish
4.Vertical profile design.
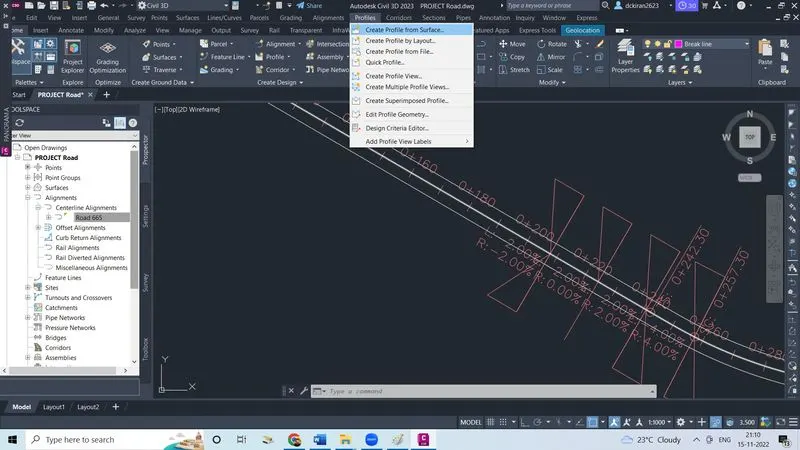
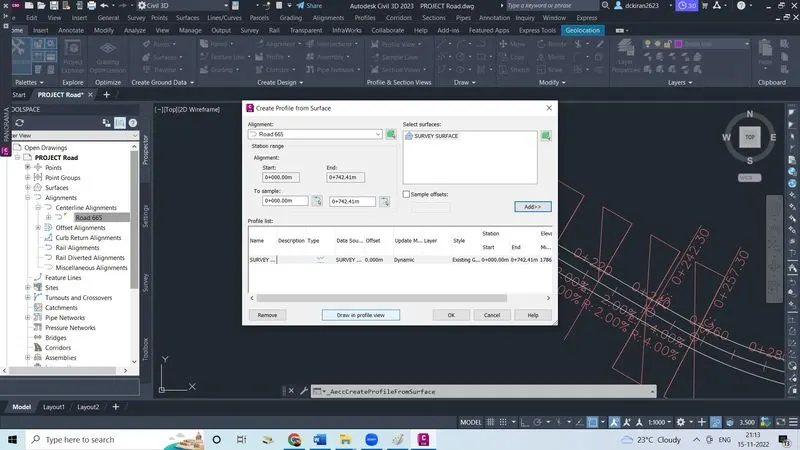
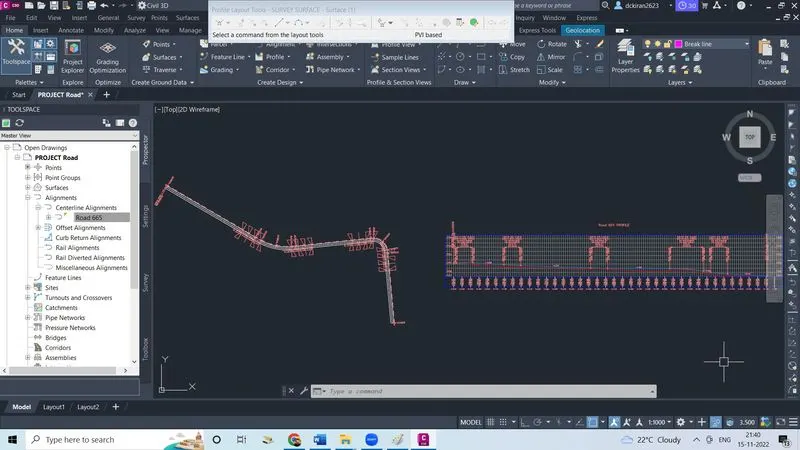
- Now click on create profile from surface
- Select alignment and select surface, Click on add
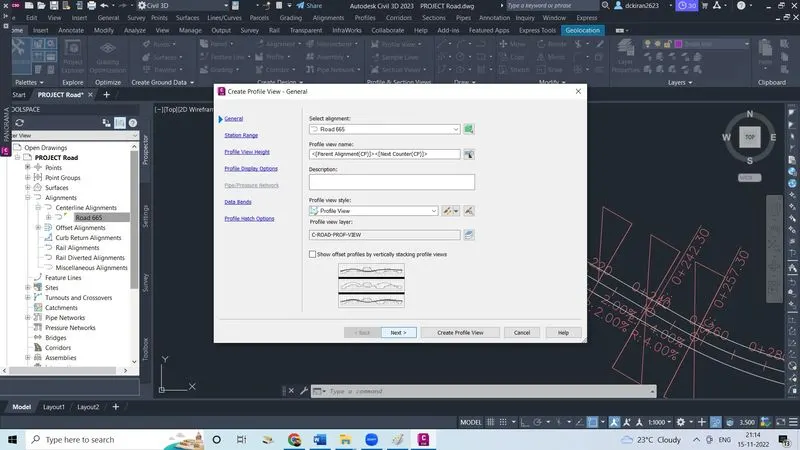
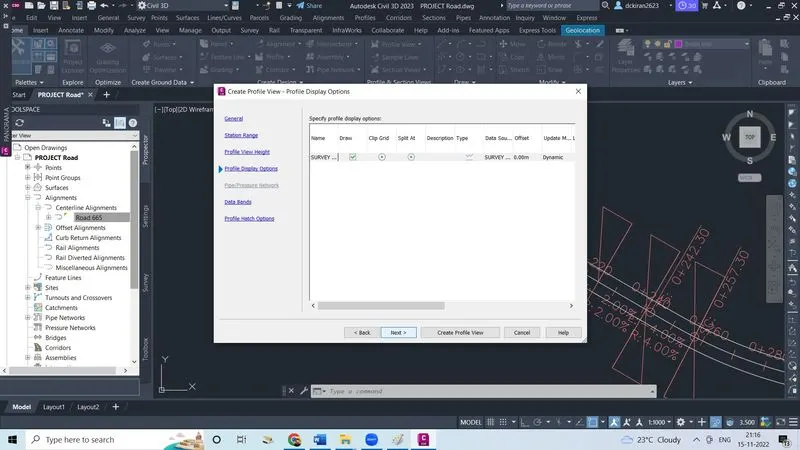
- Click on draw in profile view
- Select alignment, click next
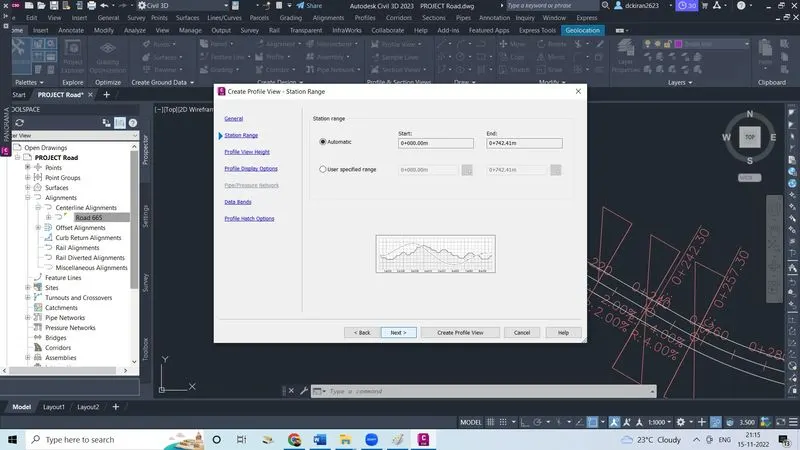
- Make dot mark on automatic click next
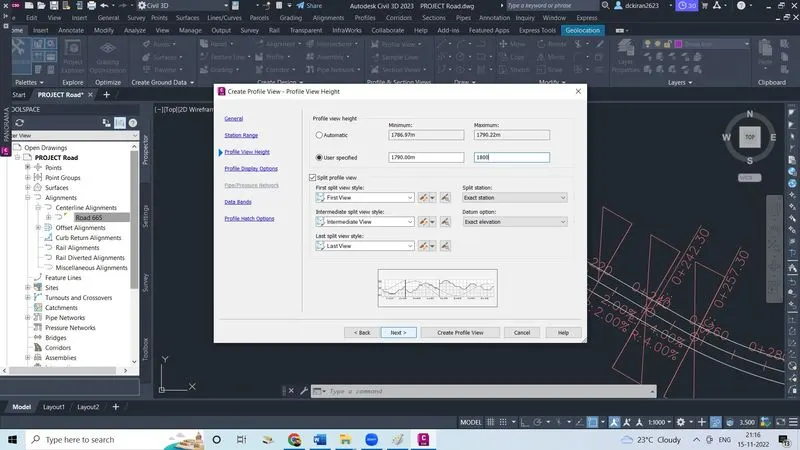
- Make dot mark on userspecified give minimum and maximum height,click next
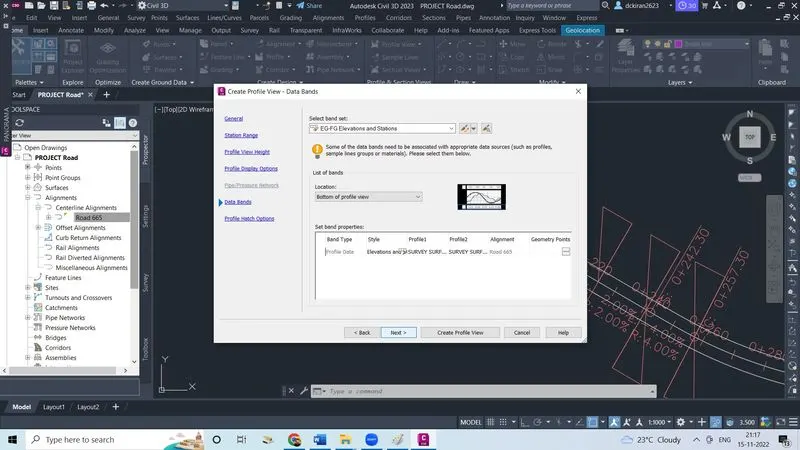
- Click next
- Select band set, click next
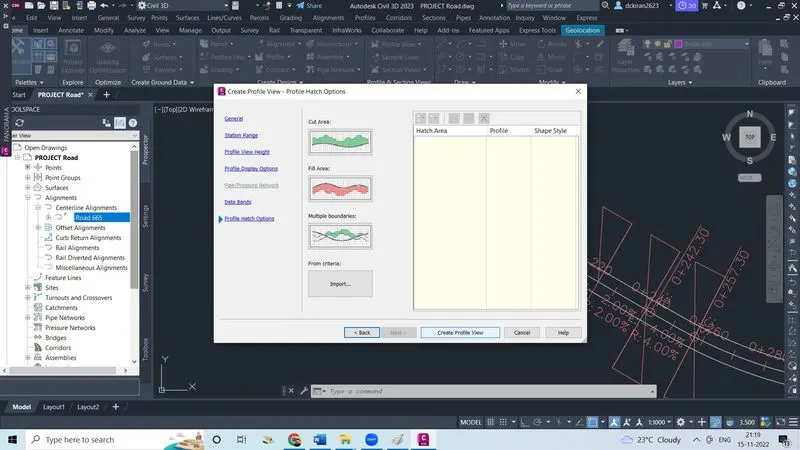
- Click on create profile view
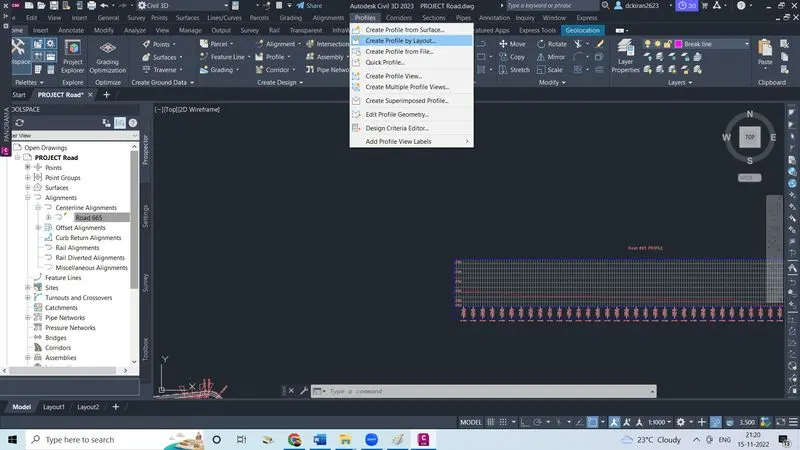
- Click on profile,click on create profile by layout and select profile
- Give name , click ok
- Select the fixed tangent, draw the line from starting station to end station
- Select free vertical curve(parabola) to give find out the K value
- Select 1st entity, 2nd entity press enter , give the radius like wise do the same procedure for all and findout K value
- Profile view is created
5.Cross section template creation based on proposed conditions.
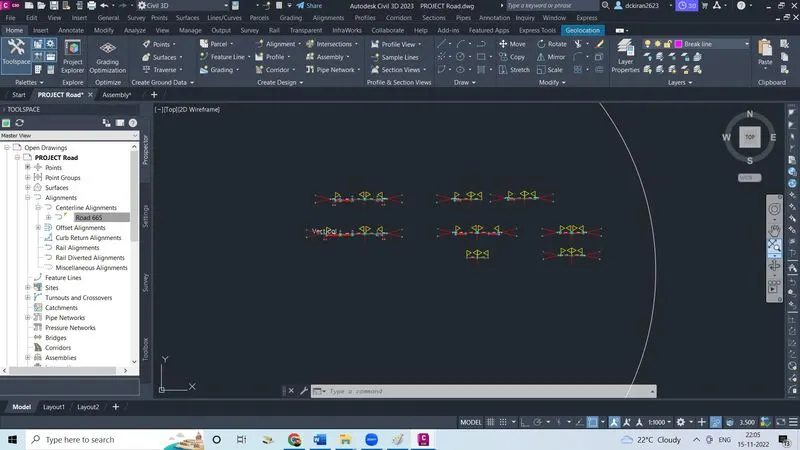
- After creation of profile now want to create assemblies and subbassemblies to create corridor so
- Click on assembly click on create assembly
- Click ok
- Click on somewhere to create the subbassembly
- Type command 'MT' after type CTRL+F select the objects infiled category/in object type click green mark and go and click on the assembly mark automatically dailogbox will open there we have to select name in preview we want uppercase
- Click on the assembly mark, Click on the toolpalette
- Tool box will open in the lanes section select the"lane from tapered median 1 or 2" again properties box will open
- Click on the mark, if the text sixe big then select the text right click on label properties their we can edit
- If lane text size is big then select and right click, click on the subbassembly properties their we can change
- Now we have to create the shoulder
- Click on the assembly/toolpalet/in the generic/select link width and slope and click on the right lane, then select shoulder and right click/subassembly propertieis/parameter here we can change width of the shoulder and slopeas per TCS click apply and ok
- Now we have do cut and fill so
- Click on the assembly/toolpalet/in the consition/select condition on cut and fill create the cut and fill 1:4 click apply and ok
- Now we have to add the ditch
- Go on the generic/link width and slope and click on the cut and fill line/give slope and width click apply and ok
- Go on the condition section/select condition cut and fill
- Same thing mirror all right sub assemblies to the leftside
- Then assembly is created
6.Corridor modelling and extraction of finished surfaces.
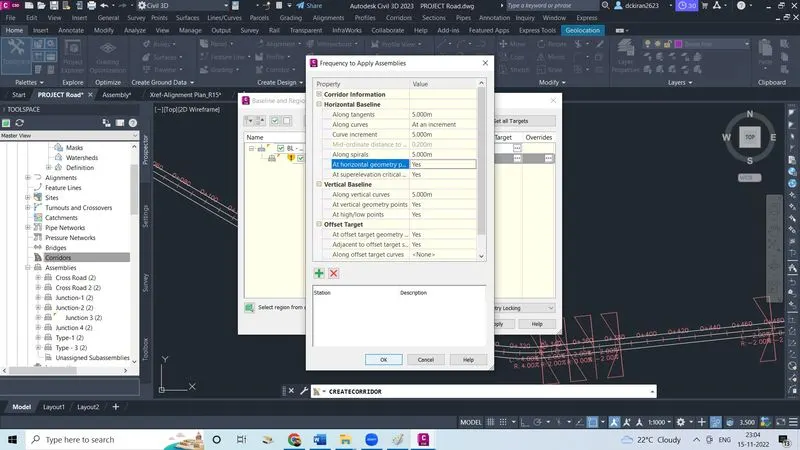
- After creating assembly lets create a corridor
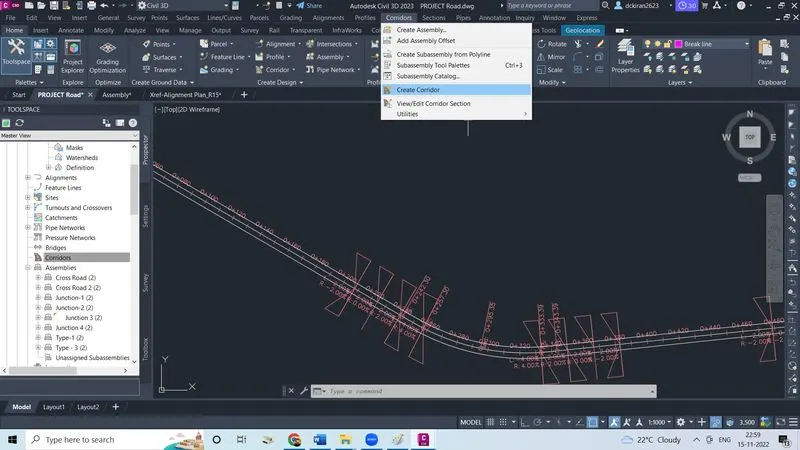
- Click on corridor
- Click on create corridor
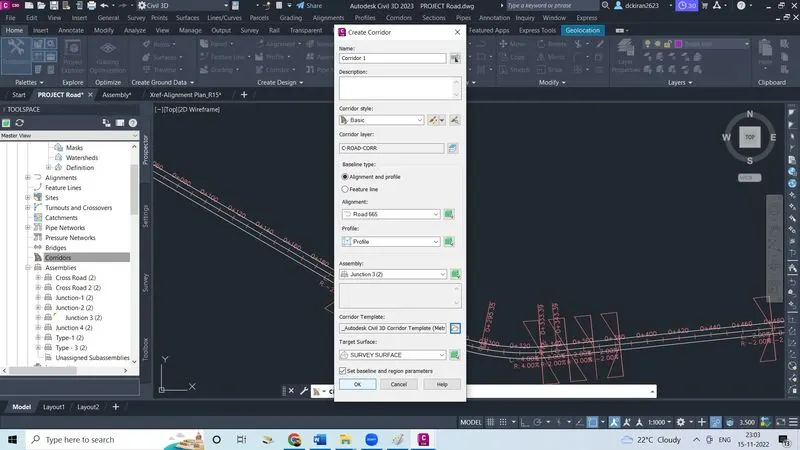
- Give the name
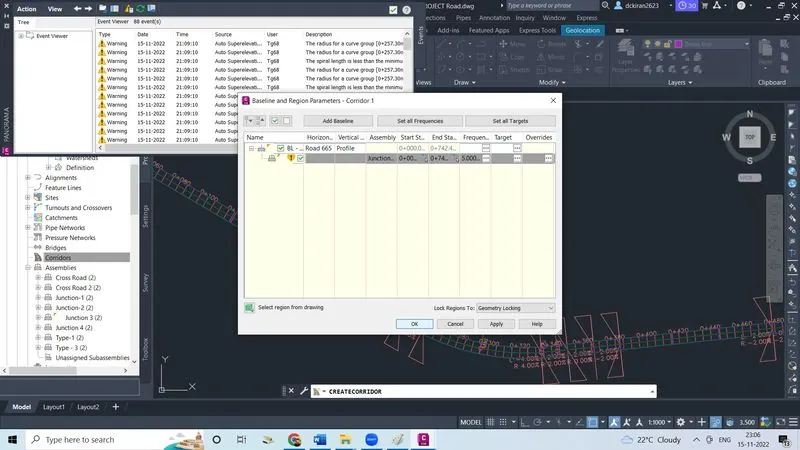
- Select the alignment as Road 665
- Select the profile
- Selct the assembly as junction3(2)
- Select the target surface as survey surface
- Select the coridor template as metric
- Set the frequency and click ok
- Set the target, select the surface
- Click apply and ok
- Corridor is created
7.Cross sections production based on corridor modeling.
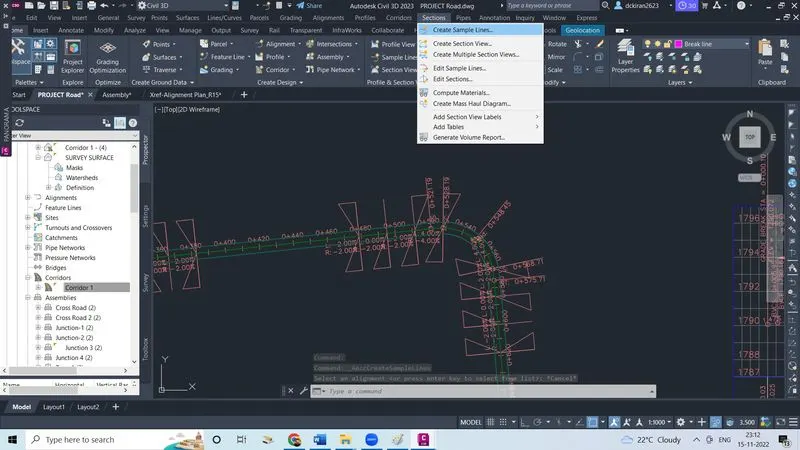
- Before creating a cross-section view 1st we have to create sample lines so
- Click on section
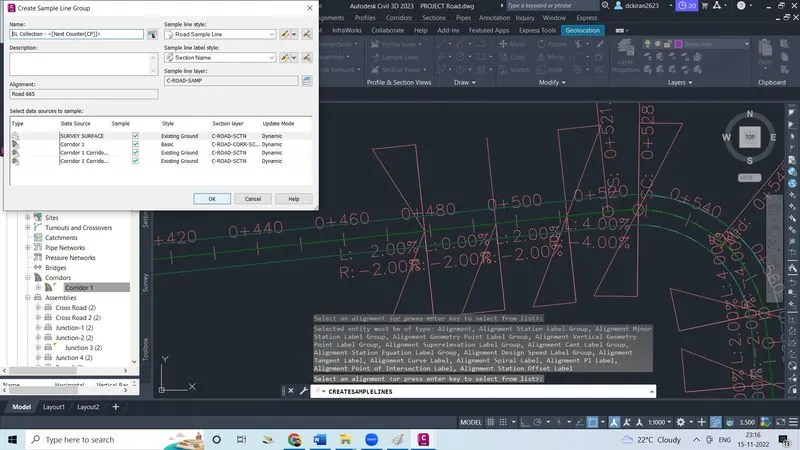
- Click on create sample lines
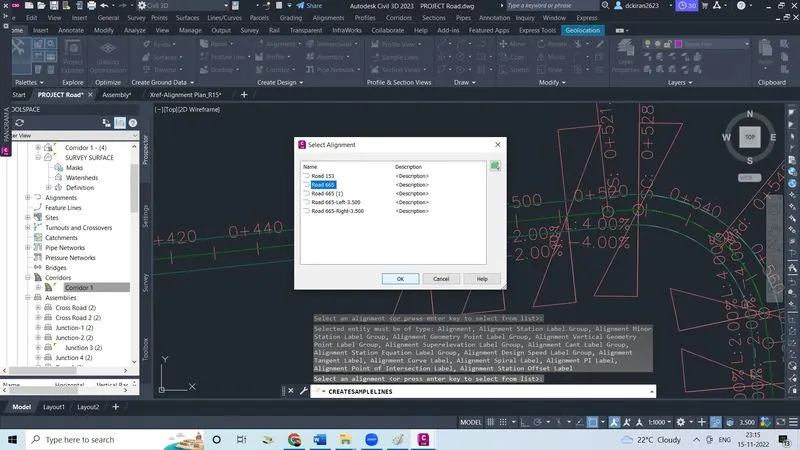
- Select an alignment and press enter and then
- Select on alignment and click ok
- Click ok in sample line group press enter
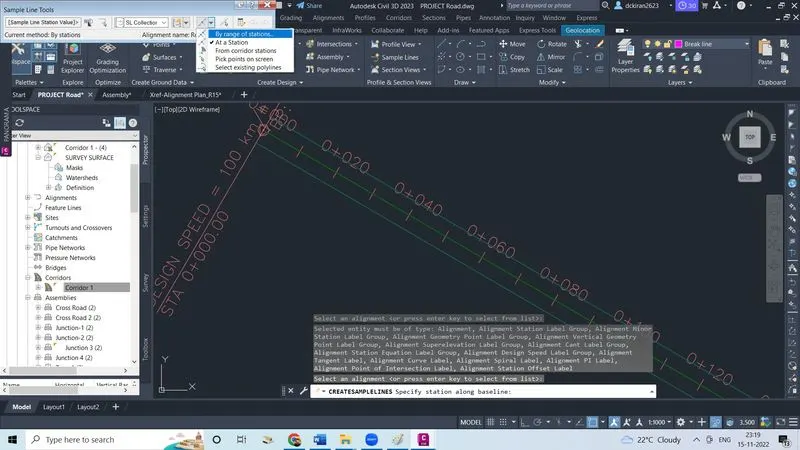
- In sample line tool box select "by range of stations"
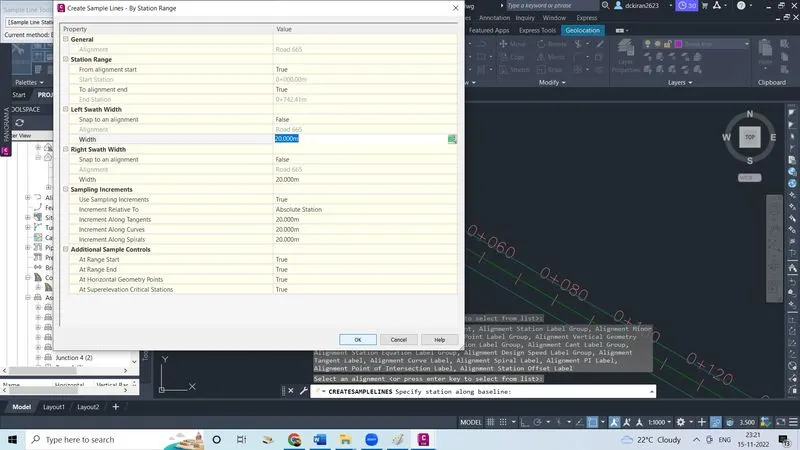
- Make true for at range start, range end, at horizontal geometry points, at superelevation critical stations
- Click ok sample lines are created
- Now delete the unwanted sample lines which we won't need
- Now we have to create crossection view so
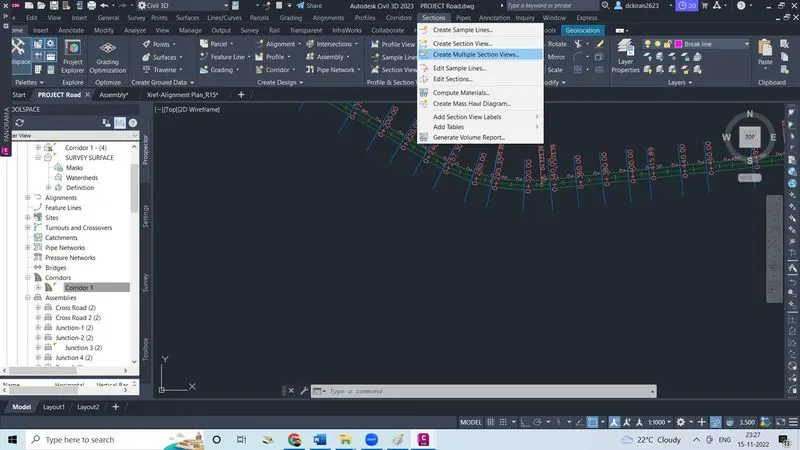
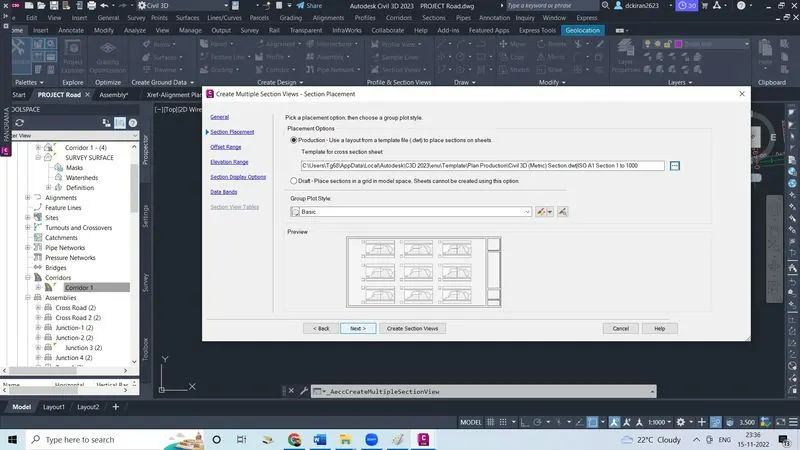
- Click on section, click on create multiple section views
- Select alignment and give the section view name,then
- Click next
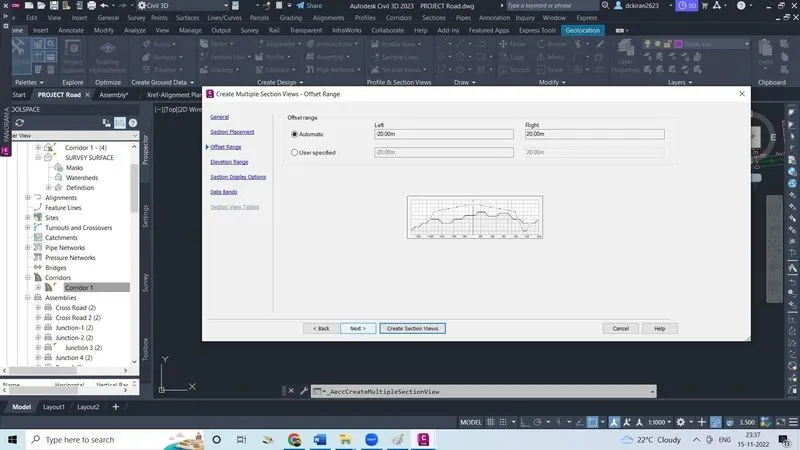
- Make dot mark on the user specified and give the height select the section click next
- Click next
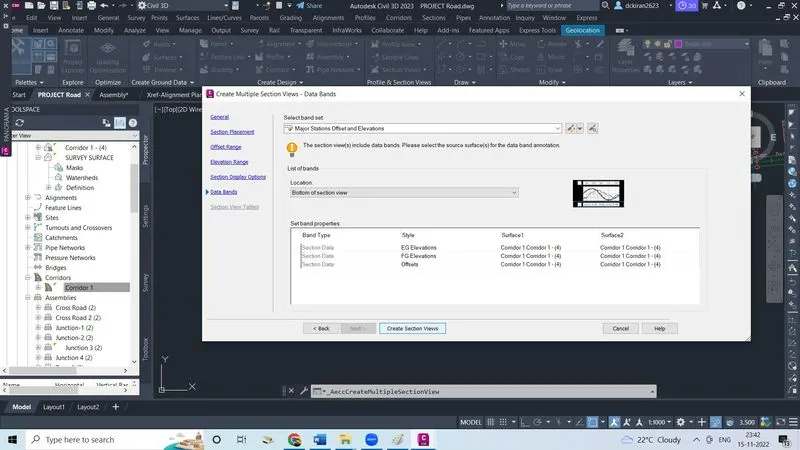
- Select the band set
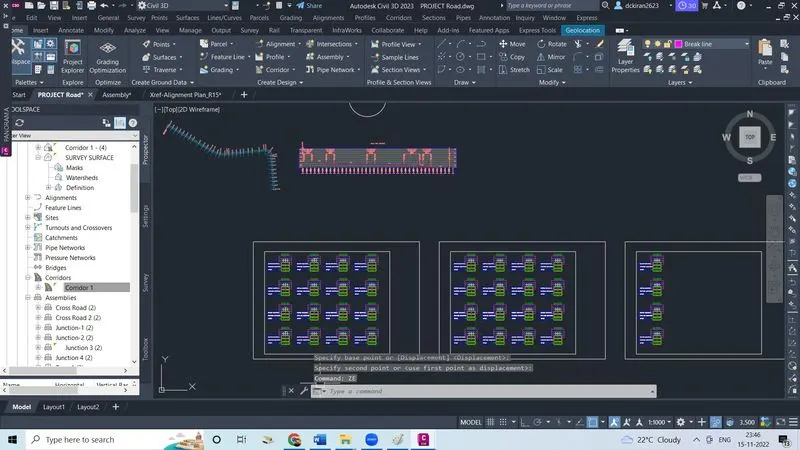
- Click on create section view
8.Earthwork quantities and material quantities takeoff.
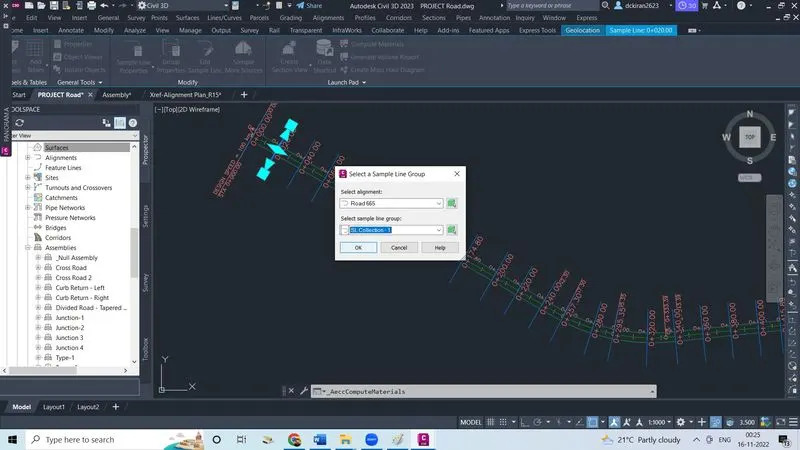
- Select one sample line then one ribbon will reflect in that ,click on compute matiral after that
- Select the alignment and select sample line group click ok
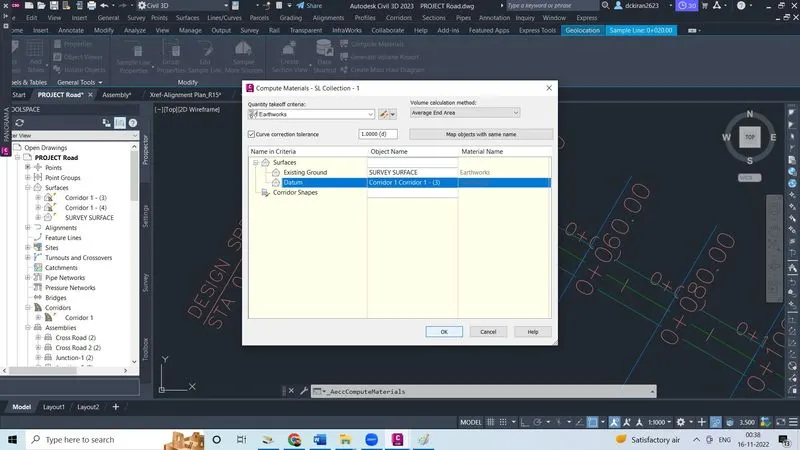
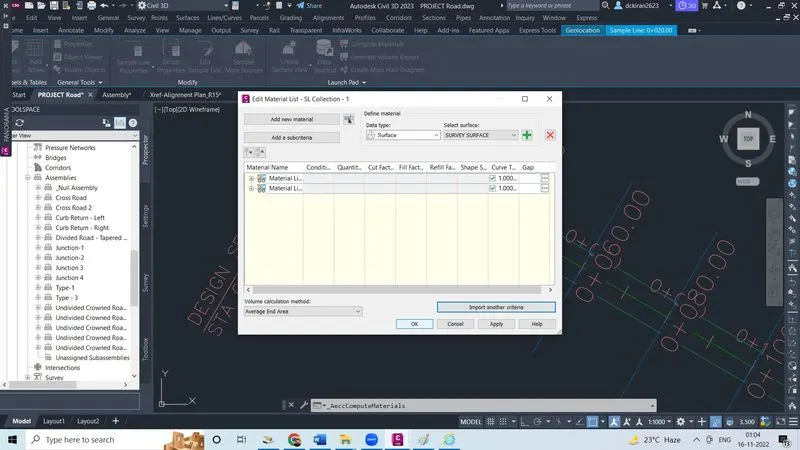
- Do first select the quantity takeoff criteria is earthwork
- For existing ground select the object name as survey surface and datum as corridor 1 corridor 1
- Click ok , it will take some time to compute
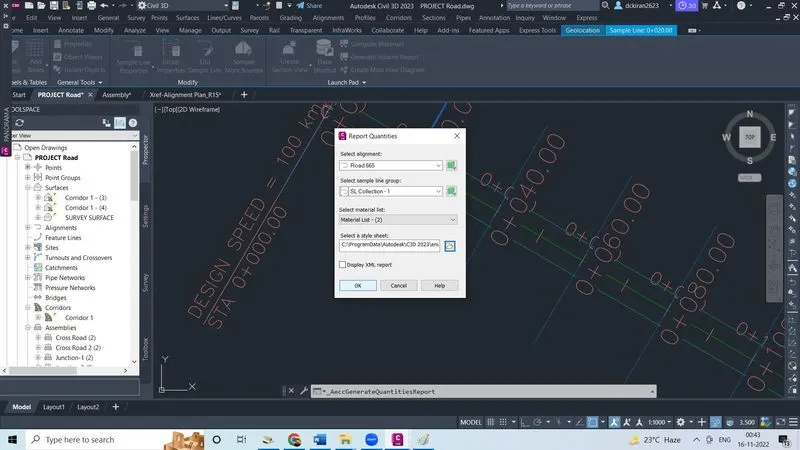
- Now select one sample line click on the generate valume report. because we want quantity volume report one quantity box will open in that select an alignment, select the sample line group
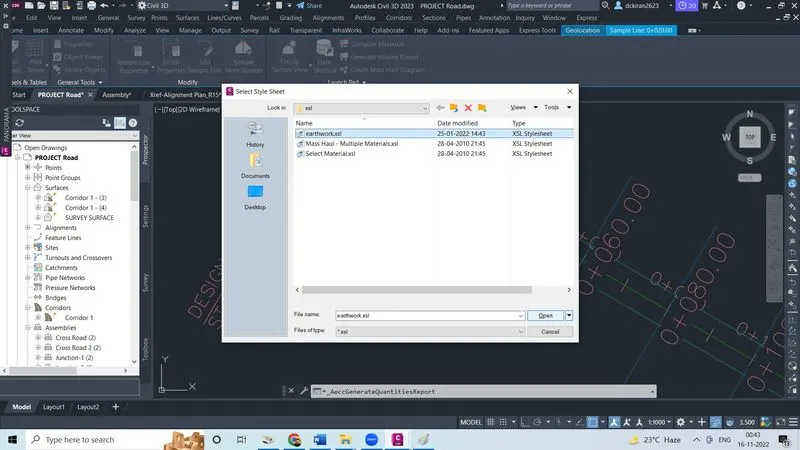
- Select the style sheet, click on that image, select the earthwork.xsl in the file manger loaction click open
- Make check mark on display xml report
- Click ok
- Then volume sheet is created for fill and cut quantites
- Again click on the compute matrial and select alignment and sample line gruop click ok
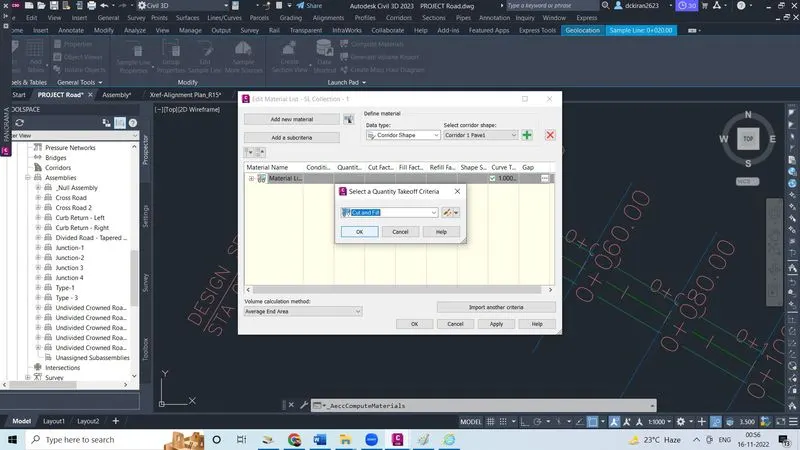
- Now select another data type as corridor shape
- Click on import another criteria
- Select the quantites takeoff criteria cut and fill Click ok, one dailogbox will open it will ask which is required for that, so for criteria give a proper object name
- For EG give a object name as survey surface for datum give object name as corridor 1 corridor 1 and click ok
- Like wise do the same procedure for all the earthwork quantites like pavement,ashphalt,cut and fill ,kerb..etc and get the volume of quantites of each one