Project 2 - MODELLING, ANALYSIS & DESIGN OF COMPOSITE STUCTURES IN COMFLOR & ETABS
Aim:
A 30 - 40hr project on modelling, analysis & design of a state-of-the-art tall composite building using ETABS software. The composite members to be designed using Comflor software.
Modeling:
The structural model created in Project 1 will serve as the foundation for Project 2.
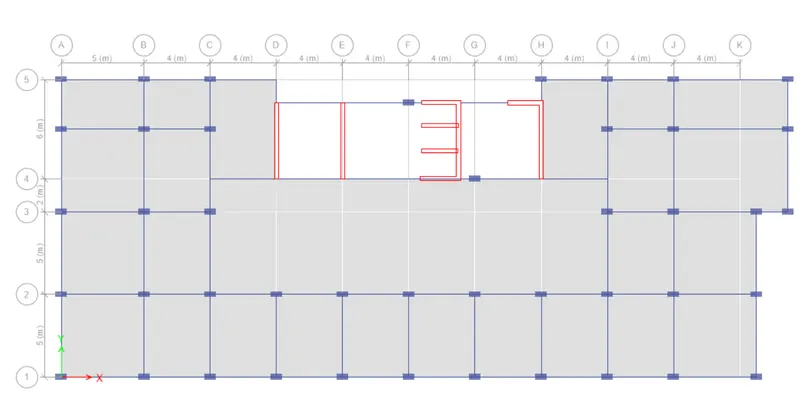
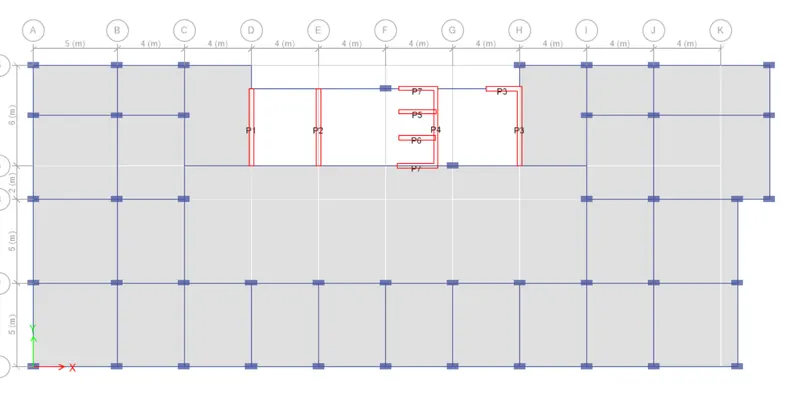
Develop two distinct structural framing plans, clearly delineating the arrangement of primary and secondary beams, as discussed in lecture 11.
Formulate member definitions for steel sections by efficiently importing data from the software library.
Precisely select the deck slab profile and section employing the Comflor manual.
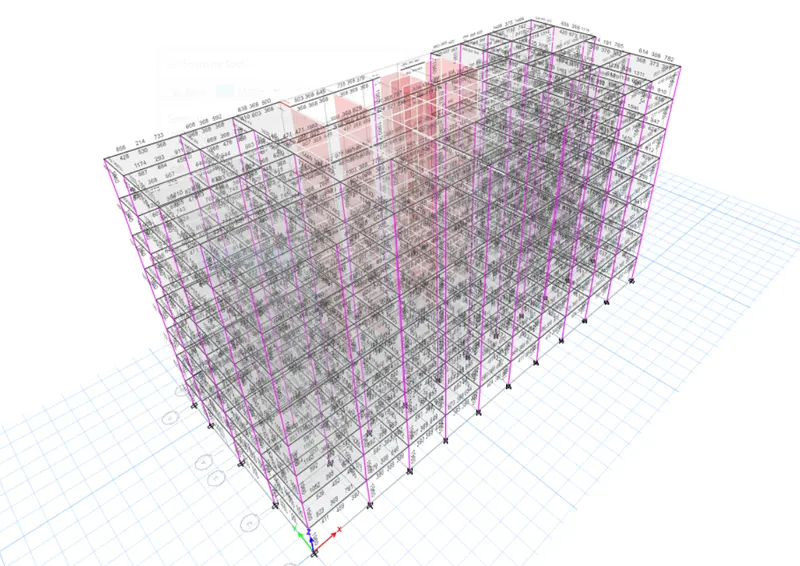
Model the composite metal deck section within the ETABS software.
Meticulously model the composite columns using ETABS.
Establish properties for steel beams, steel columns, bracing elements, and core walls for further utilization in subsequent project phases.
Loading & Load Combinations:
Incorporate Comflor to account for wet concrete and construction loads essential for deck slab design.
Utilize load patterns and combinations previously established in Project 1 within the ETABS software.
Define pre-composite dead loads in accordance with the project specifications.
Address vibration concerns by defining appropriate football loadings for assessment purposes.
Structural Analysis:
Leverage Comflor software for the detailed analysis of the composite deck slab.
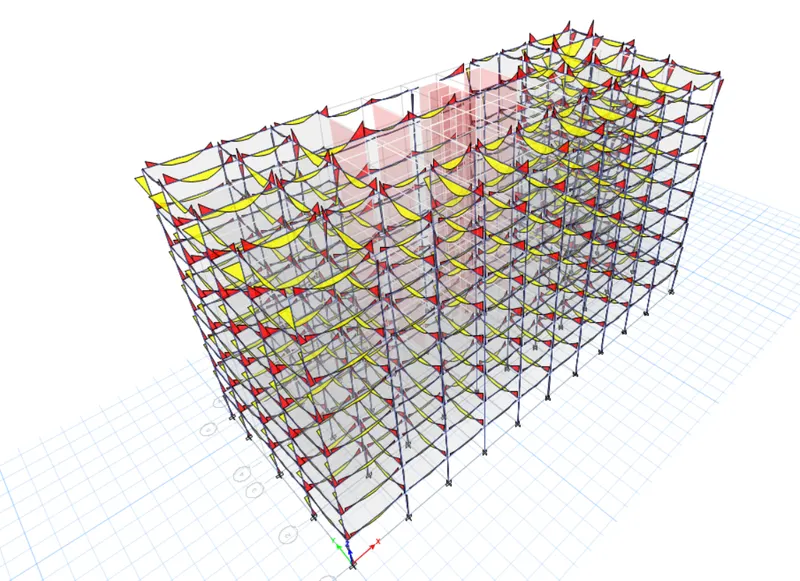
Extract shear force and bending moment diagrams corresponding to floor beams and columns.
Verify the alignment of gravity load paths within the structure to ensure alignment with the original design intent.
Perform manual calculations to swiftly validate base reactions for gravity load cases.
Evaluate the natural frequency of the floor system and ensure that fundamental frequency exceeds 3Hz to mitigate floor vibrations.
Design of Structural Members:
Undertake design calculations for shear studs and composite deck components.
Extract and interpret design results for composite beams using ETABS.
Adhere to pre-camber criteria and associated requirements as part of the design process.
Key Deliverables:
Furnish the complete Comflor file encompassing the meticulously modeled slab, incorporating the relevant loadings.
Prepare a comprehensive Comflor report documenting the design process and outcomes for the composite slab (in PDF format).
Submit an ETABS model that comprehensively represents the composite structure.
Compile a thorough project report generated by the ETABS software, encapsulating the entire modeling, analysis, and design journey (in PDF format).
Procedure :
- Opening COMFLOR Software:
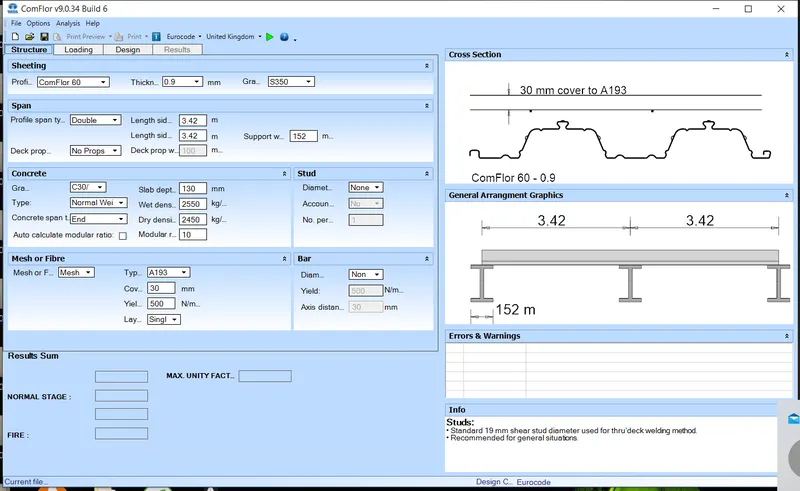
Launch the COMFLOR software on your computer. This software is typically used for designing and analyzing composite steel floor systems.
- Entering Given Data:
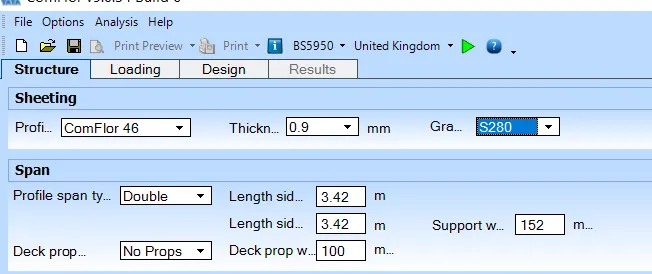
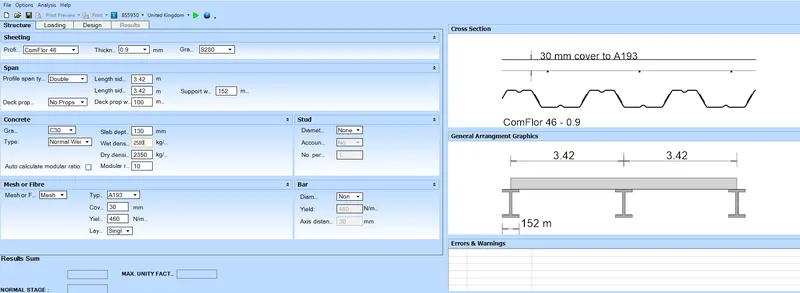
Start by entering the relevant data for the project. This includes the thickness of the concrete slab and the grade of the steel being used in the composite floor system.
- Entering Member Lengths:
Input the lengths of the individual members that make up the composite floor system. These lengths will affect the overall behavior and performance of the structure.
- Entering Span Details:
Enter the details related to the profile span of the composite floor system. This involves specifying the properties of the steel deck, which is the base on which the concrete slab is poured. Also, input the support width, which is the width of the structural elements that support the composite system.
- Entering Mesh Details:
Provide information about the reinforcement mesh being used in the concrete slab. This includes specifying the grade of the reinforcement and the yield stress it can withstand.
- Loading Tab:
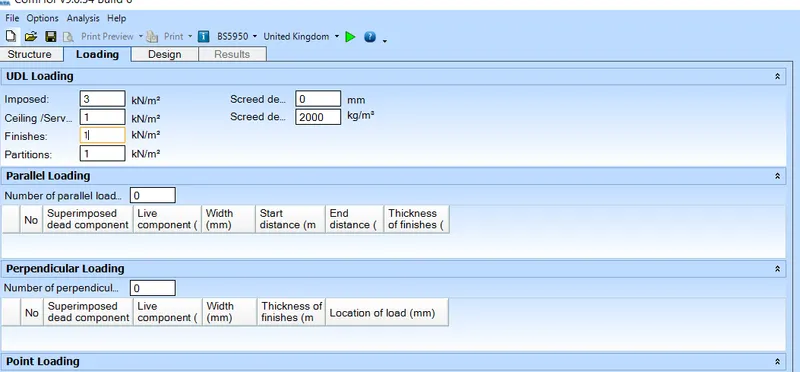
Move to the loading tab and enter the loads that the composite floor system will experience. This includes both live loads (temporary loads like people, furniture, etc.) and dead loads (permanent loads like the weight of the structure itself).
- Fire Engineering and Resistance:
Configure the design method as fire engineering. This involves assessing how the composite floor system will perform in the event of a fire. Enter the required fire resistance specifications for the floor system.
- Running the Analysis:
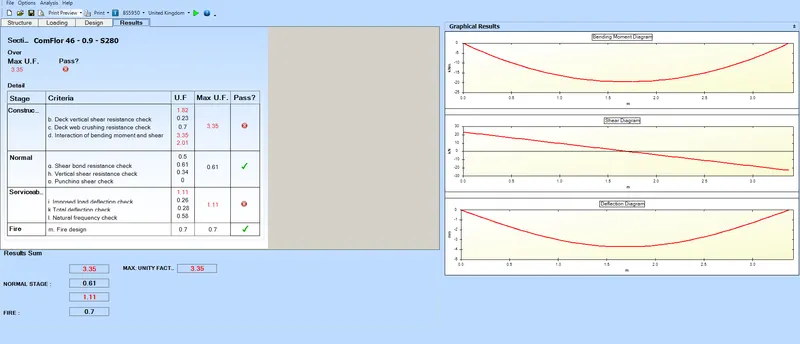
After inputting all the necessary data, proceed to run the analysis. The software will perform calculations and simulations to determine how the composite floor system will behave under different loads, including fire conditions.
- Noting the Results:
Review the analysis results provided by the software. These results might include information about structural deflections, bending moments, shear forces, and other relevant data. Note down the key findings from the analysis.