Project 2 - Lane National Highway Roadway Design in Civil 3D
Q. Develope the road geometric design for 2lane NH concrete road with paved shoulder for 80kmph design speed from the provided data
1) Creation of surface.
Method 1 :- By Eg surface XML
Go to insert > Land XML > go to location > Eg surface XML saved location > select surface xml >
Click on open > click ok
Method 2 :- By using Contour data
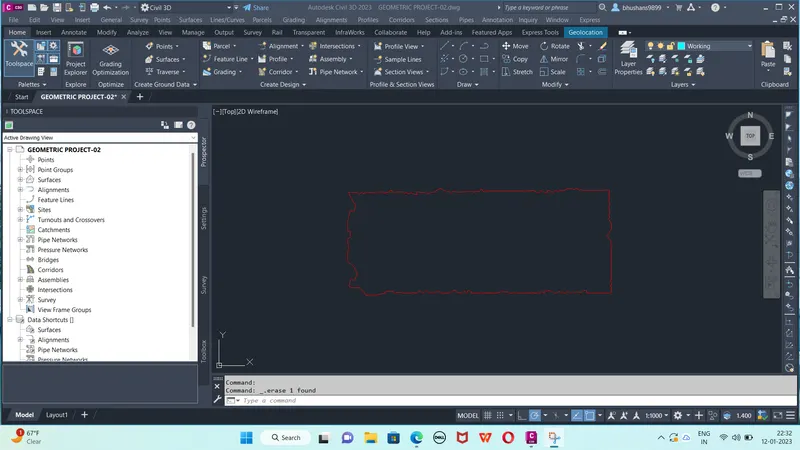
Click on file (Menu bar)> click on open> Go to saved contour data location > select SL Contour data > Click on open >Contour data appears on screen
To create surface
Select contour data single left click > type (ctrl+C) in command bar >drawing 1 > go to edit > select paste to original co-ordinates
In toolspace bar, select surface (right click) > create surface > eit the surface name (Surface Eg) > click on ok
Surface > Surface Eg > defination > select countours (right click)> add > click on ok
select all countours > enter
Type LAYOFF command bar and click on major & mineor contour > esc
Surface is created
2) Alignment & Profile design
Go to alignment > create alignment by layout
In create alignment tool box
give the name type in general click on ok
Alignment layout toolbox will come
To create alignment first set geographical co-ordinates system
Go to setting > click on saved project name (right click) > edit drawing setting (select co-rdinates system code)> apply>ok
Go to geolocation > map > select map aerial
Method - 1
Go to alignment >create alignment layout
Give the name type the click on ok
In alignment layout tool select fixed line (two points ) > draw two tangent
select free spiral-curve-spiral (two entities)> drwa spiral*-curve-spiral b/w two tangent
Alignment is created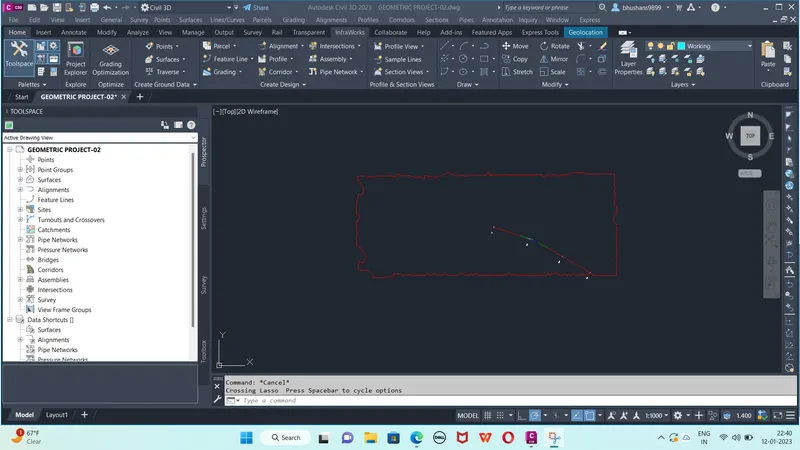
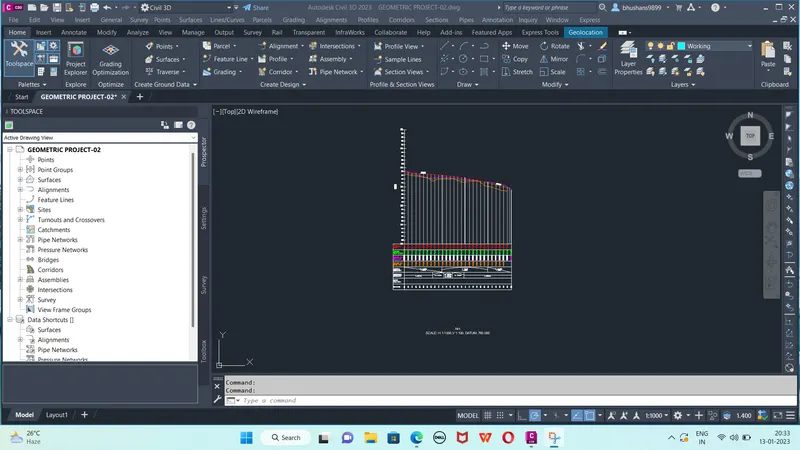
Create profile view
Go to profile > create profile from surface > click on saved surface name > click on add > draw in profile view
Give the profile view name, profile view style, stange range, profile view height, data bands then click on crate profilr view.
Create Profile
Go to profile > create profile by layout
create profile - draw new toolbox will appear give name, profile label set, profilr style as per requirement > click on ok
In profile layout toolbar
select fixed tangent (two points)
Insert (PVI) Select PVI click on profile > Esc, select free vertical curve (parabola)
select first entity & second entity as well as specify curve length.
Creation of Assembly & Sub assembly
Creation of assembly
Assembly is nothing but typical cross section
Go to corridor > select create assembly
Give the assembly name then put on screen with rectangle fr our reference
Creation of Sub Assembly
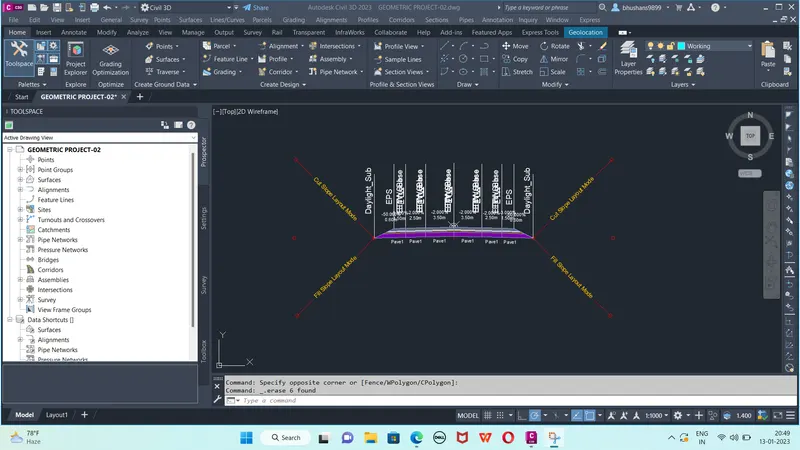
Select the assembly > click on tool palette > lanes > lanes from redmedian1 > click on assembly (on circular point)
Click on assembly > subassembly properties > select parameters
Lanes width = 3.5 m
Cross slope = 2%
Paved 1 depth = 0.280m
Paved 2 depth = 0.150m
Paved 3 depth = 0.200m
Paved 4 depth = 0.500m Click on apply ok
Click on sub assembly > tool palette > shoulder
Corridor devalopment & Section line or sample line
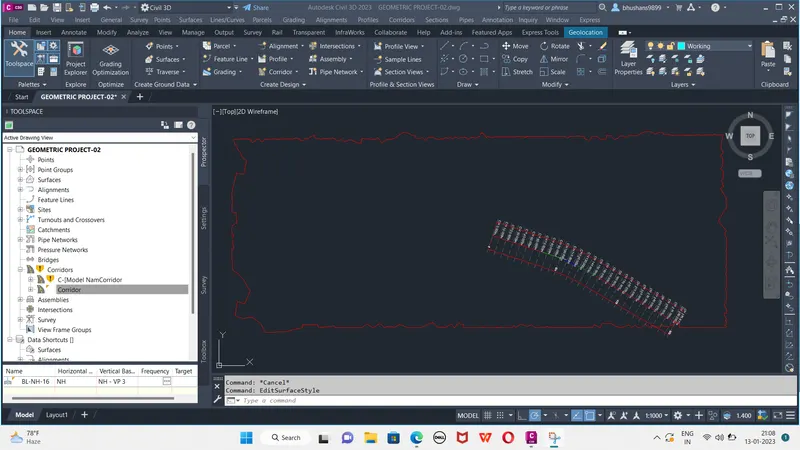
Click on corridor > create corridor
give corridor name, alignment, profile, assembly, & target surface, then click on apply > ok > rebuild corridor
In toolspace > prospectus > go to corridor (right click) > properties
In information > select object style as edits
Surfaces > add surface top
add bottom surface and datum
add breakeline > check both
overhanging > toplinks & bottom links, then click on apply > ok
Creation of Detailed cross section & generating quantity report
To create cross section
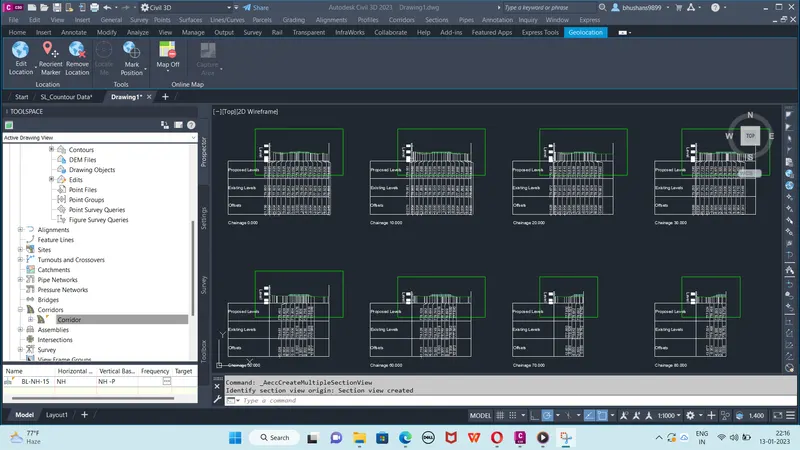
Click on section > create multiple secion views
In general
Select alignment select sample line group name, select view name, section view style
In section placement - select draft
offset range - automatic
section display option- In cut - hatching ansi 31 size 2
In Fill - hatching ansi 38
data bands - design & existing levels with offsets
Set band properties
Surface - 1 Surface - 2
1.Corridor top Corridor top
4.Corridor top Corridor top
Section view table
type :- material, click add > ok
click on section view, cross section is created
Quantity Report
Click on section>compute materials
Select alignment name
select sample line group name > ok
Compute material toolbox will appaear
quantity take off criteria = standard
EG = Surface 1
Datum = bottom surface
Again,
Click on section>compute materials
Edit mterial list>apply >ok
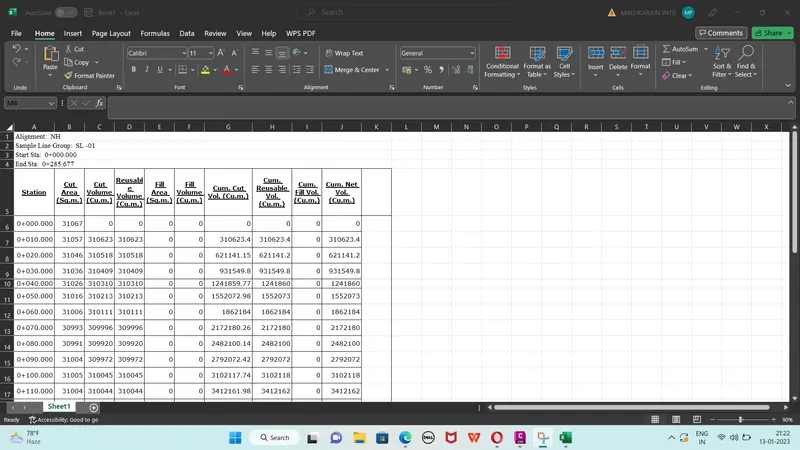
click on section > generate volume report
In report quantities
Select alignment
select sample line group
Select material list
Select style sheet :- earthwork > ok