Project 2_Design & Analysis of a Hostel building at Guwahati, Assam
Aim: Design and analysis a hostel building situated in Guwahati using ETABS and SAFE
Design code used:
The following design IS codes will be required for reference:
- IS 875 part 1
- IS 875 part 2
- IS 13920
- IS 1893
- IS 2911 part 2
- IS 456
- SP 34
Required data:
The walls will be made of AAC blocks. Other loadings are to be calculated as per the architectural drawings.
The buildings rests on type 3 soil. Piles of length 10 meters and 500 mm diameter with a load-carrying capacity of 280 KN is to be used.
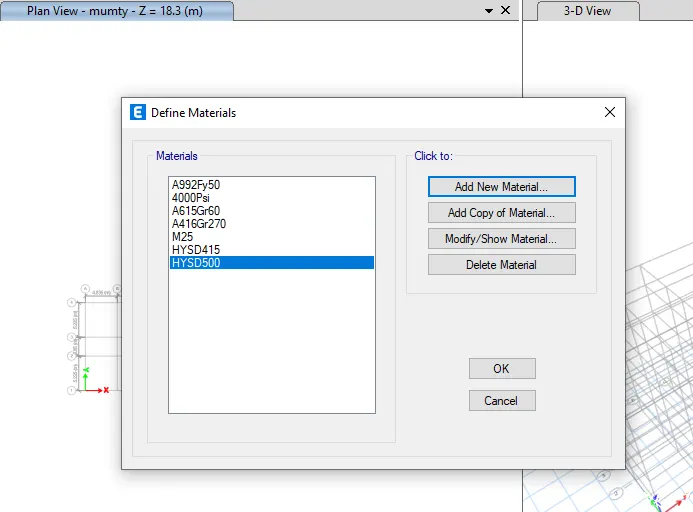
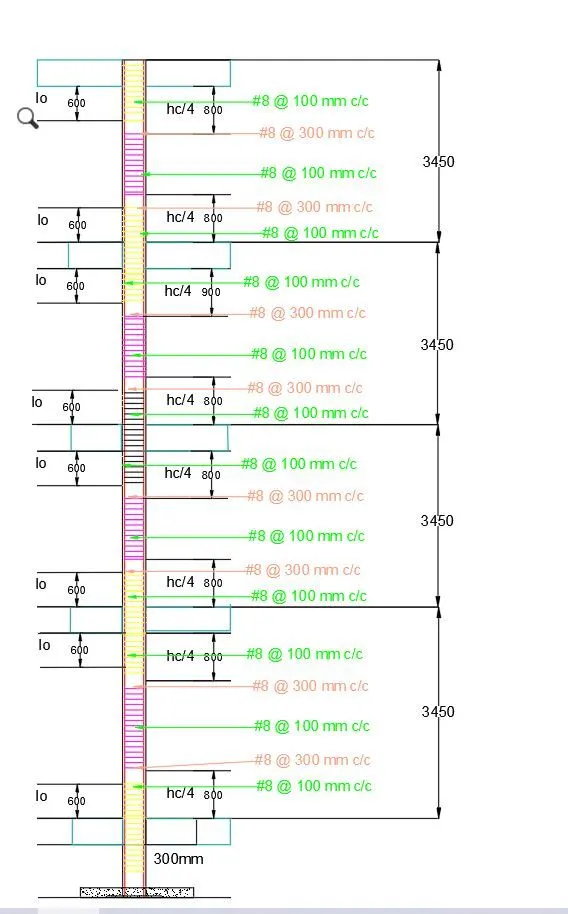
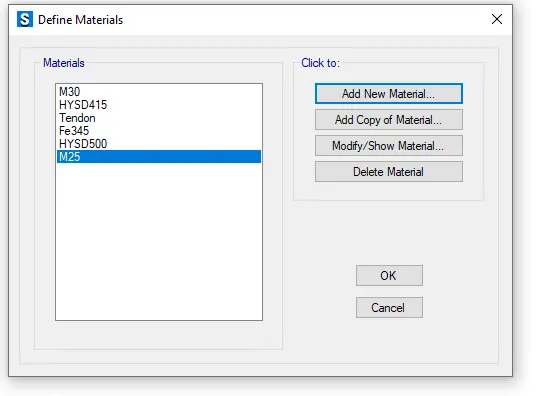
M25 grade of concrete with Fe500 for longitudinal reinforcement and Fe 415 for shear reinforcement is to be used.
Procedure:
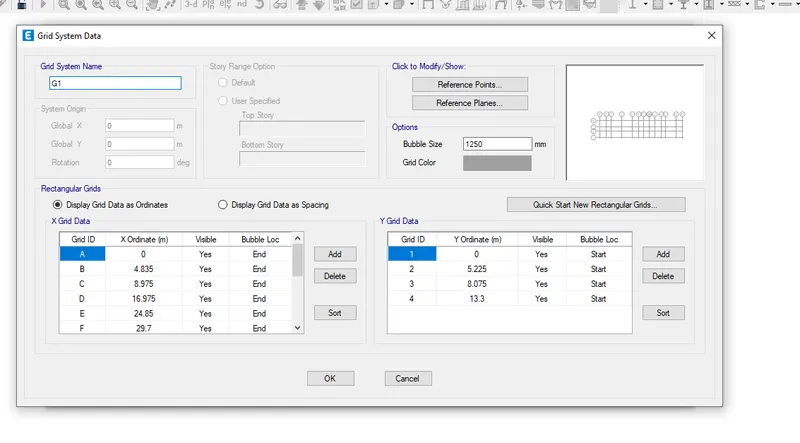
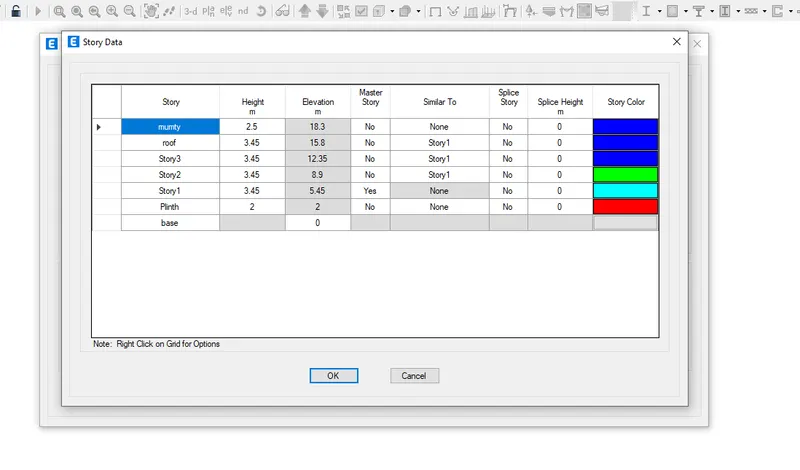
- Open ETABS and edit the grids and story data
- Define the materials
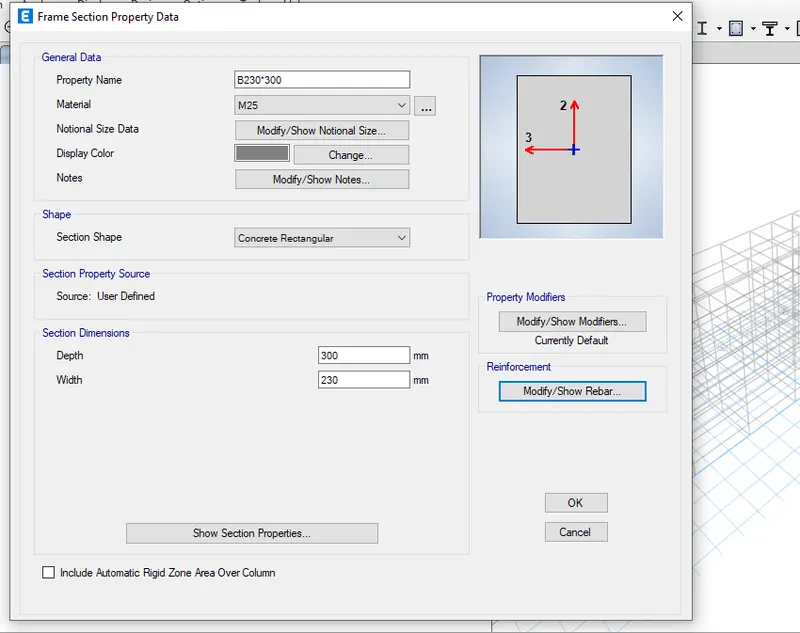
- Define the columns , beam and slab data
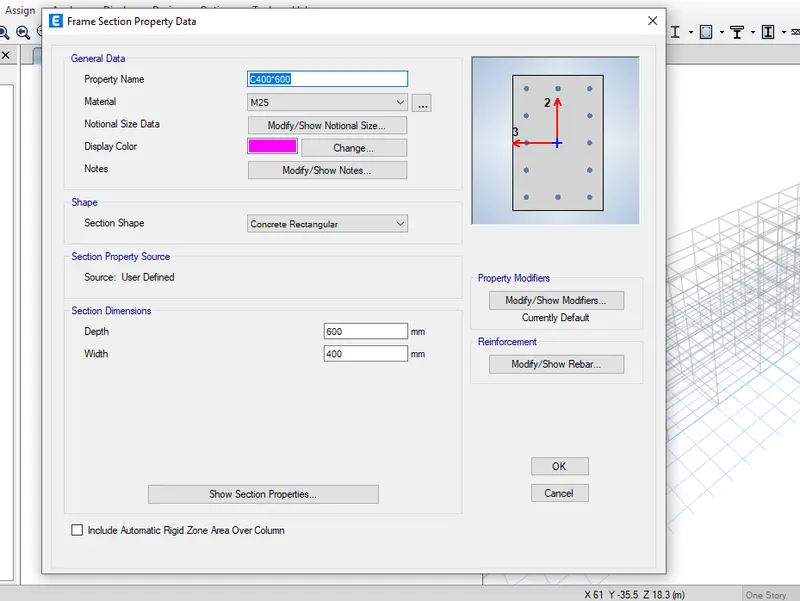
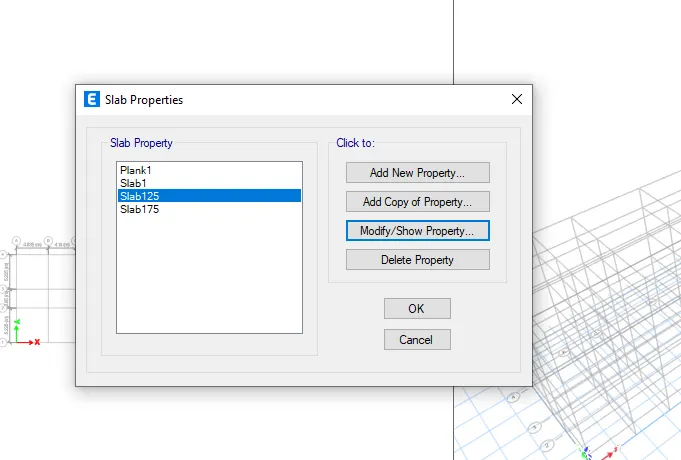
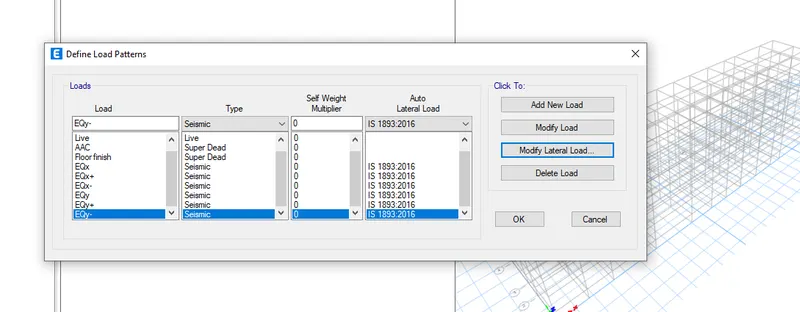
- Define the load cases
Define the mass source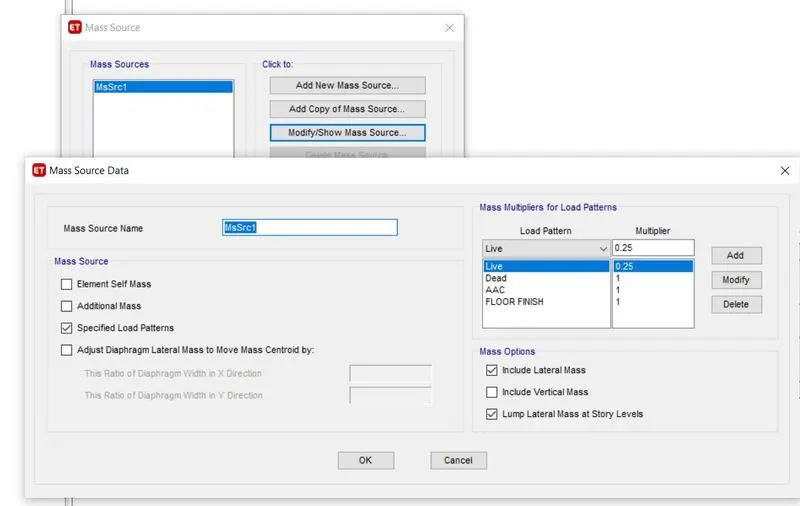
- Define the diaphragms
- Now we draw the column ,beams and slab in the model.Assign the load
- Draw the shear walls
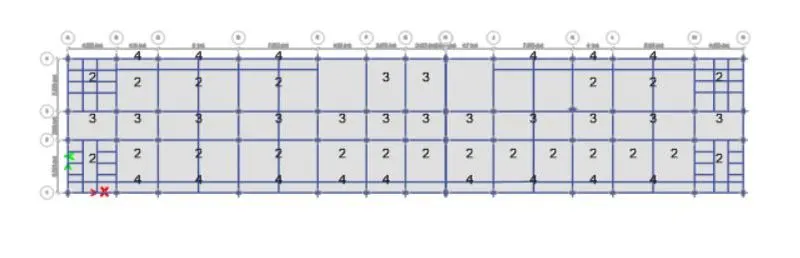
- AAC load of 3.5 kN/m used
- Check the response spectrum and analyze the model
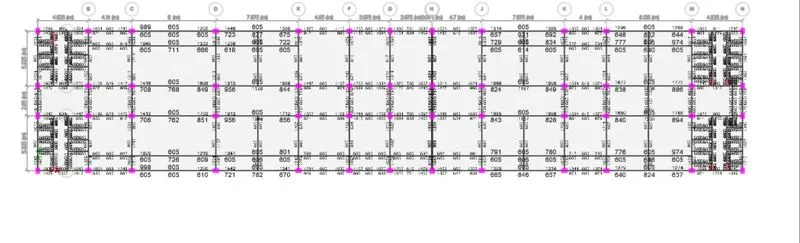
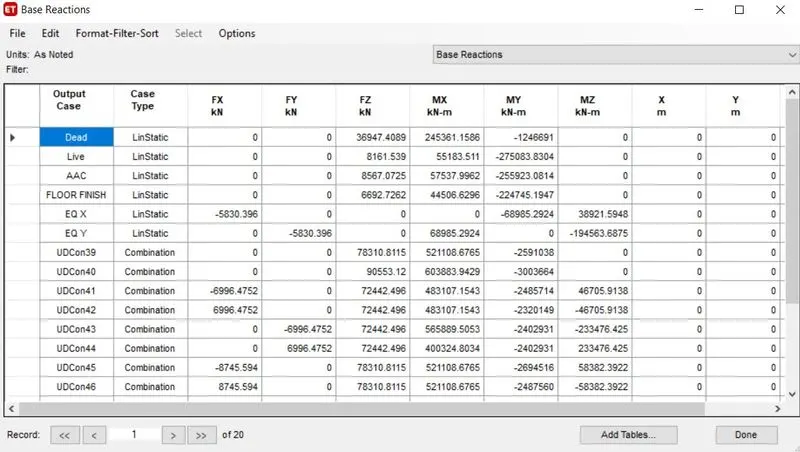
- Calculating time period as per clause 7.6.2 of IS 1893
Tx = 0.09h/`sqrt d` = 0.09*16.85/`sqrt 67.7`=0.185sec, Ty= 0.415sec
- Check the modal so that modal participating ratio should be greater than 90%. Hnce it is OK.

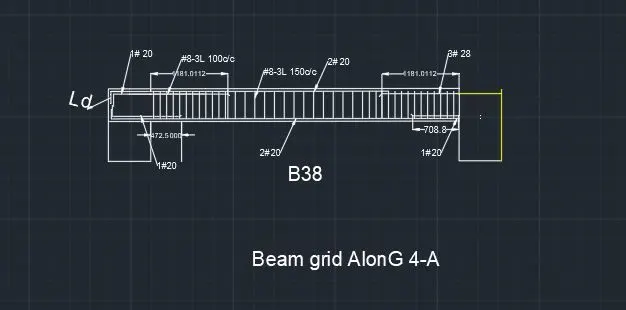
- Open SAFE then load the ETABS file of this project
- Choose only the base and above In ETABS model
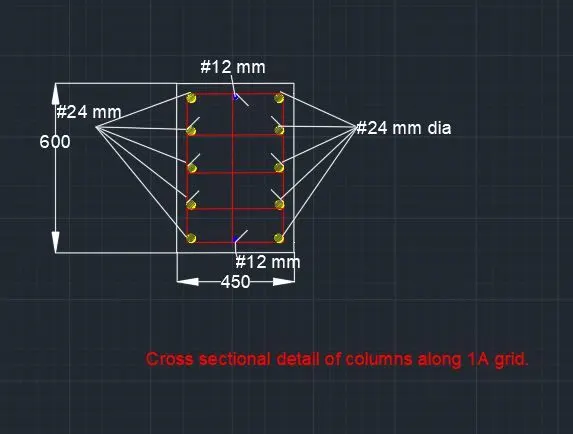
Given data: Column size = 450*600 mm
Pile load caarying capacity = 280 kN
Pile length = 16m ,Dia of pile = 500 mm
Soil Bearing Capacity = 150 kN/m^2
E= 25000 kN/mm^2
Area of pile = 196375 mm^2
Spacing of pile = 1250 mm as per clause 6.6.2 IS 2911
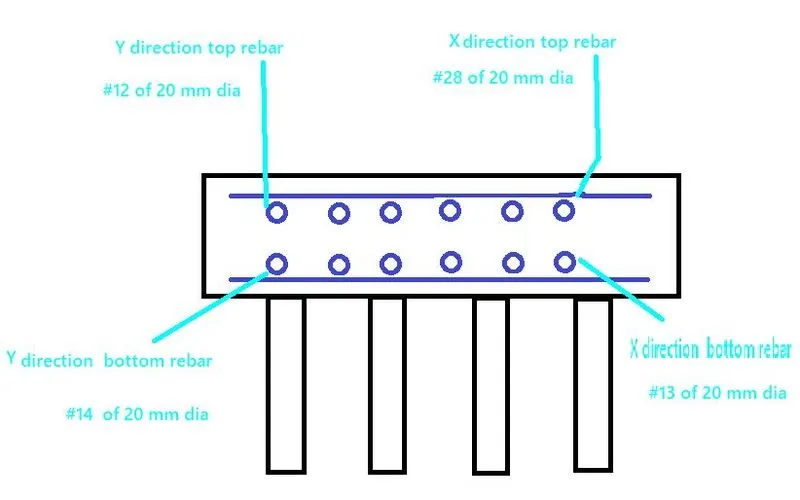
For X direction
Max. reinforcement at top = 9041 mm^2 = 28no. 20 mm dia
Max reinforcement at bottom = 4038 mm^2= 13 nos. 20 mm dia
For Y direction
For top max reinforcement = 3831 mm^2 = 12 nos. 20mm dia
Max reinforcement at bottom = 4398mm^2 = 14nos. 20 mm dia
- Define materials
- Define soil bearing
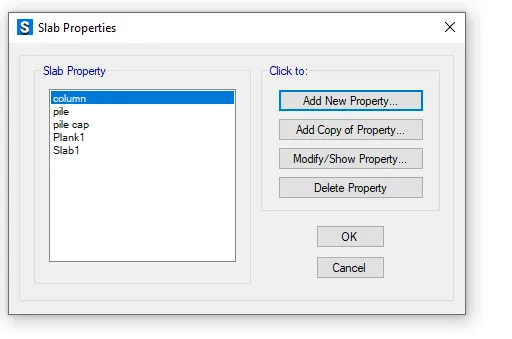
- Define pile cap
- Define load
- Draw the designated pile cap,columns
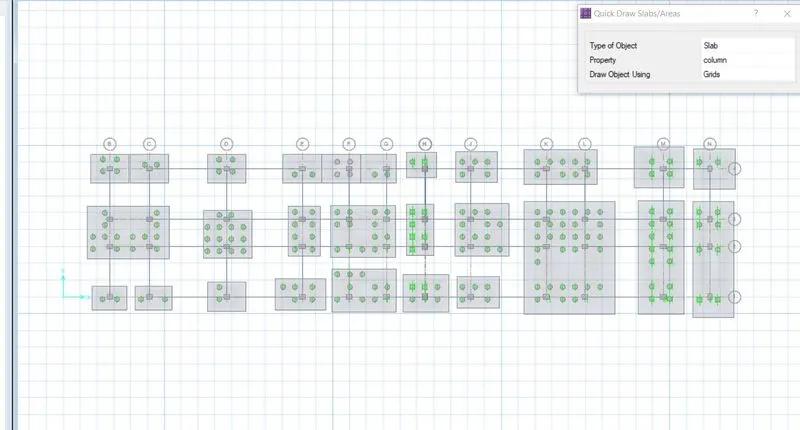
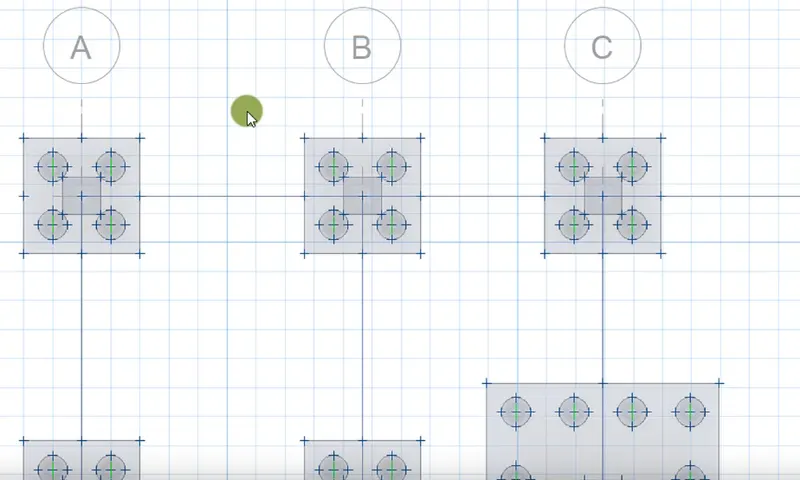
 Draw the design strips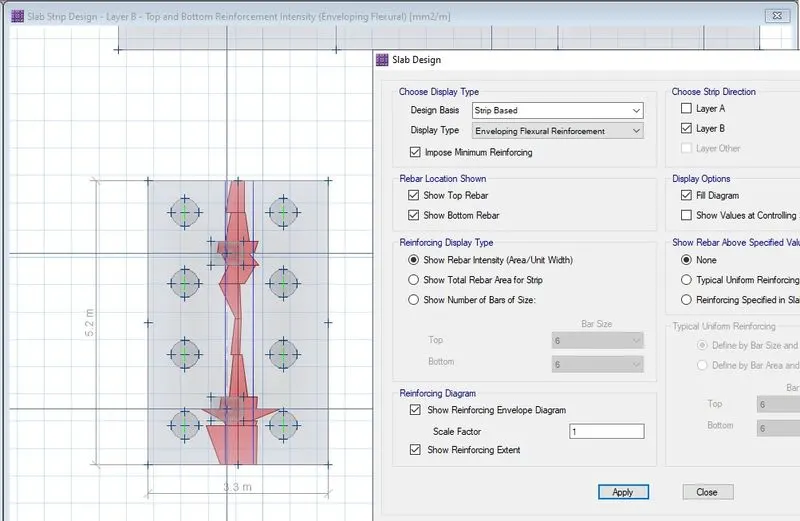
- Start the analysis
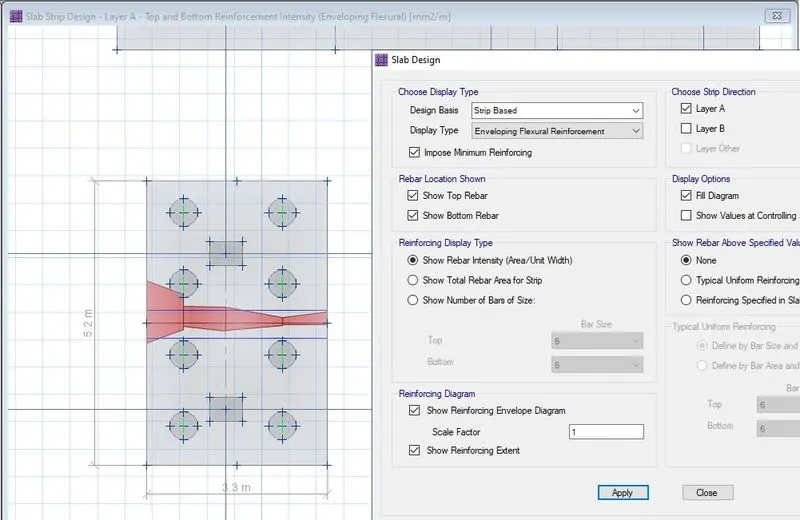
After which we have done this project
Result: With this we conclude our project