Project 2_Design & Analysis of a Hostel building at Guwahati, Assam
Aim
- Design & Analysis of a Hostel building at Guwahati, Assam.
- We have to do the complete design of the struture using SAFE and ETABS software for both Foundation and and super struture design respectively.
Procedure :
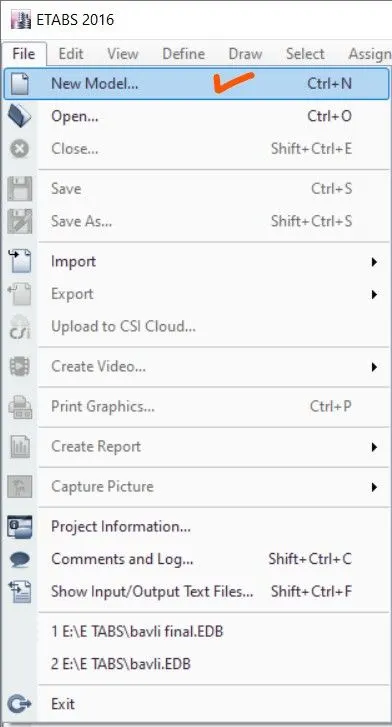
Open the Etabs software
Click on the new model.
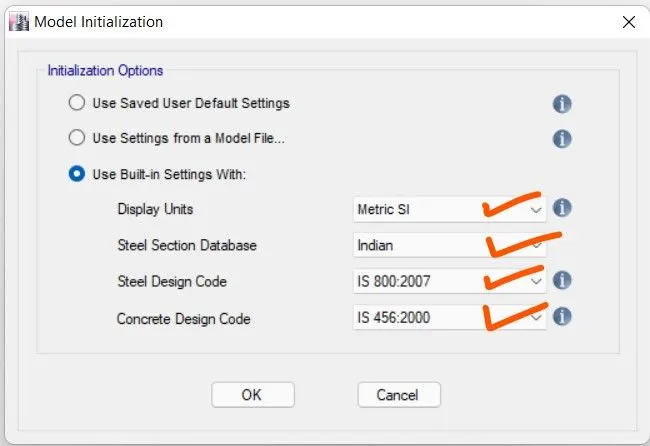
Set the Built up setting as the IS code provision and cilck OK
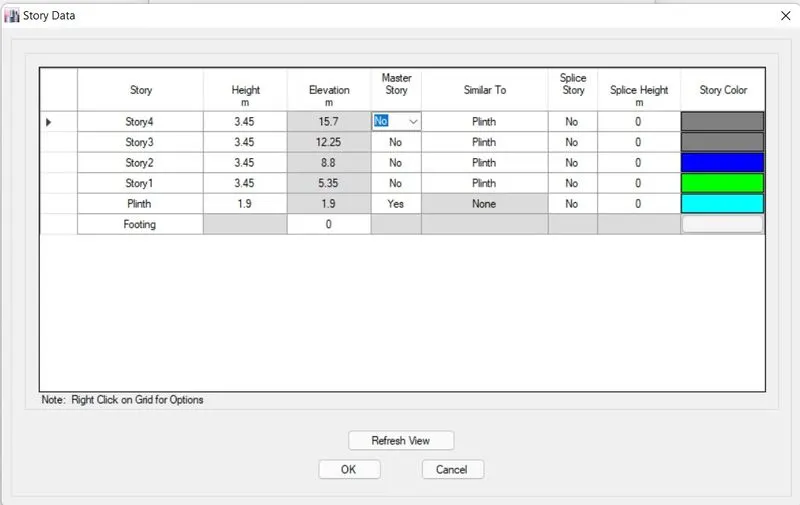
Set the storey setting as per architectre drawing previded in the given attachment and condition given.
Set the grid setting as per same attachment file and spacing in it.
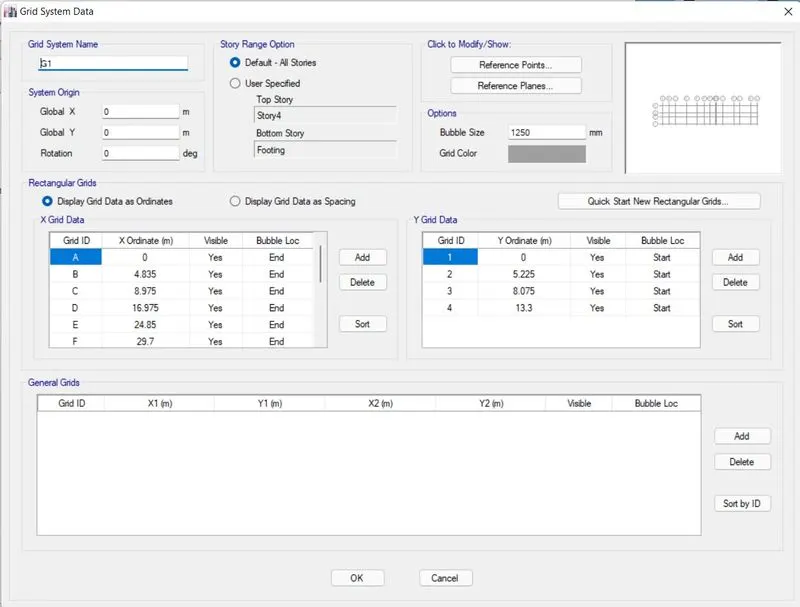
Final the grid is ready for the modelling pourpose
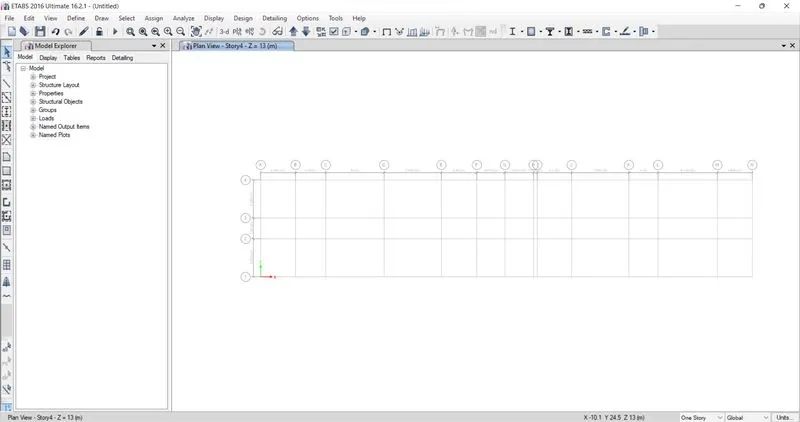
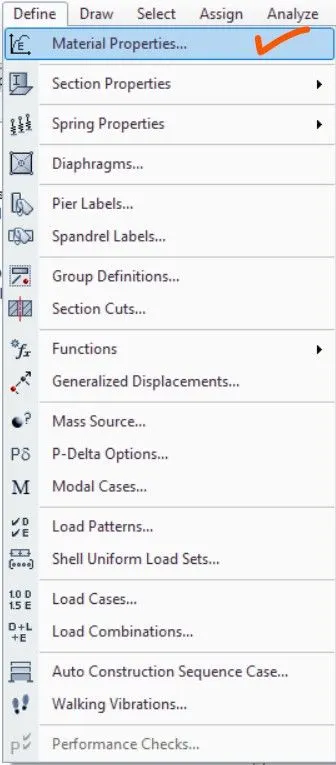
Now staring with the Defining the material of M25 grade concrete & Rebar material as Fe415 and Fe500.
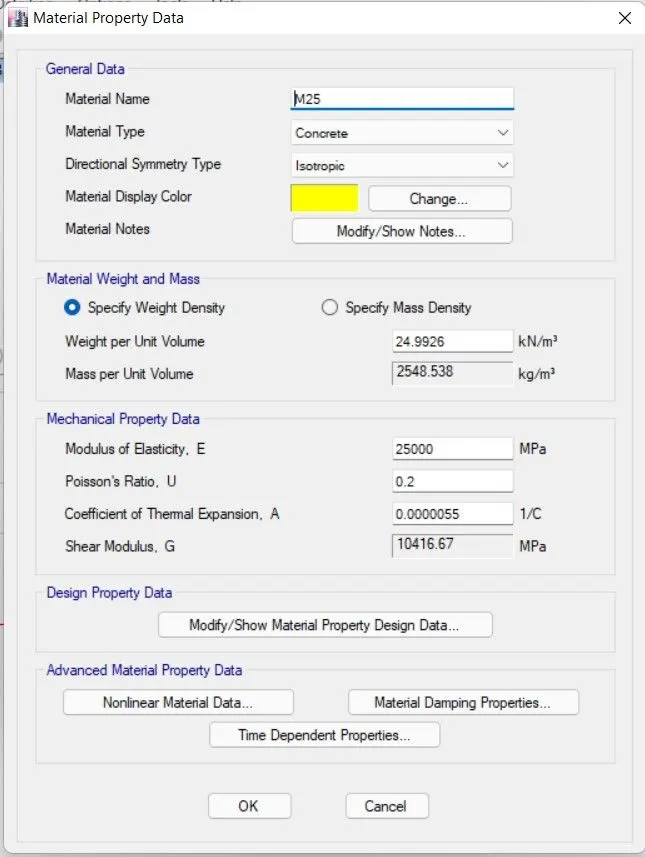
Define the M25 material for the concrete the other valve given is auto generated as per code
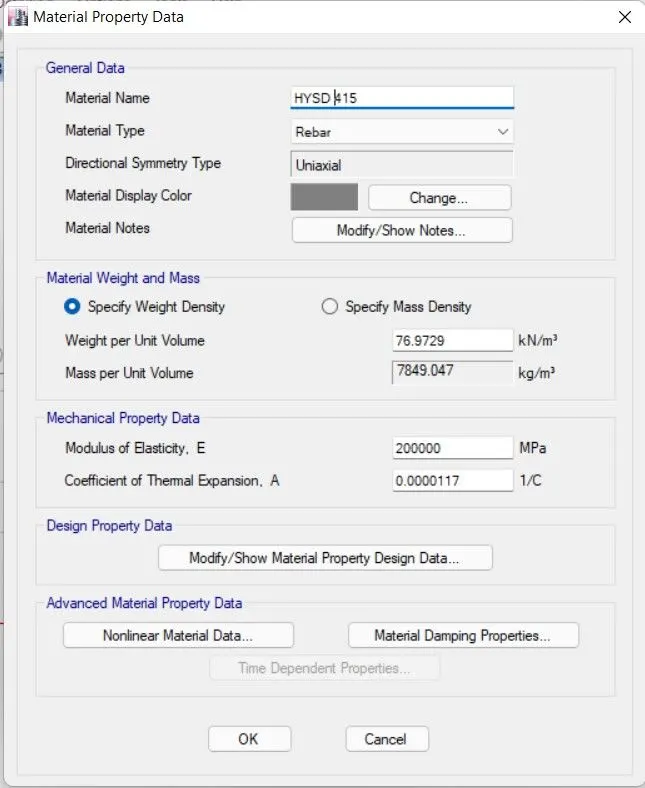
Same for the rebar material
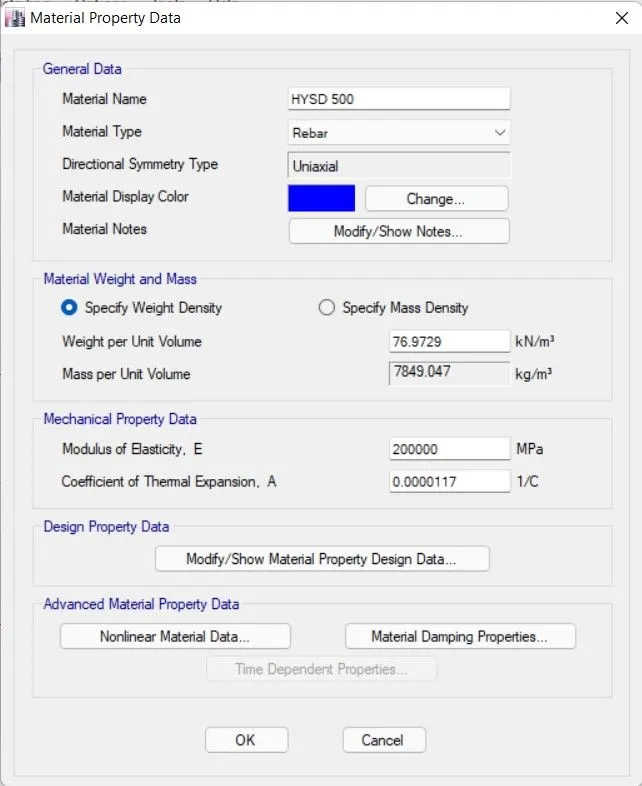
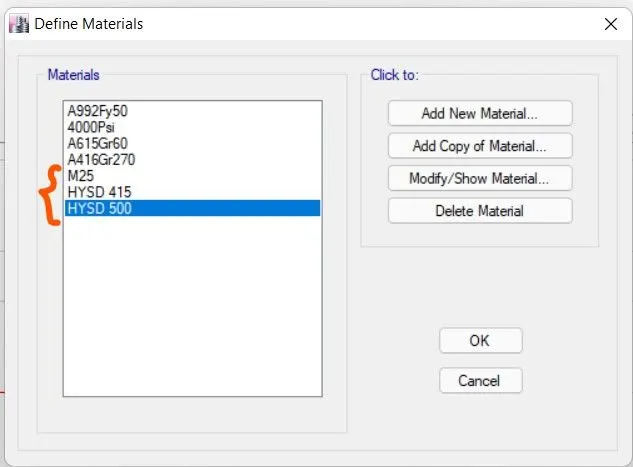
Define all the material needed
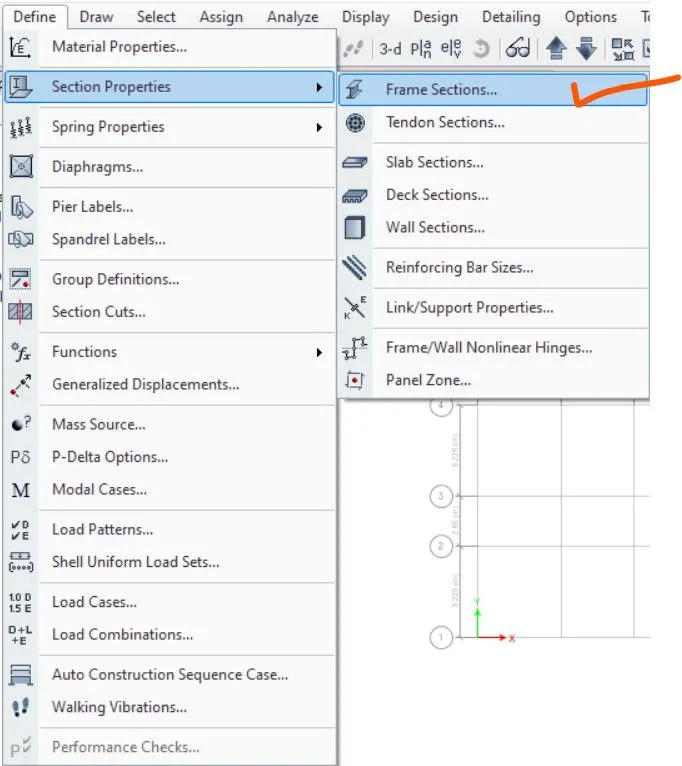
Now started defining the Frame section for column and beam section
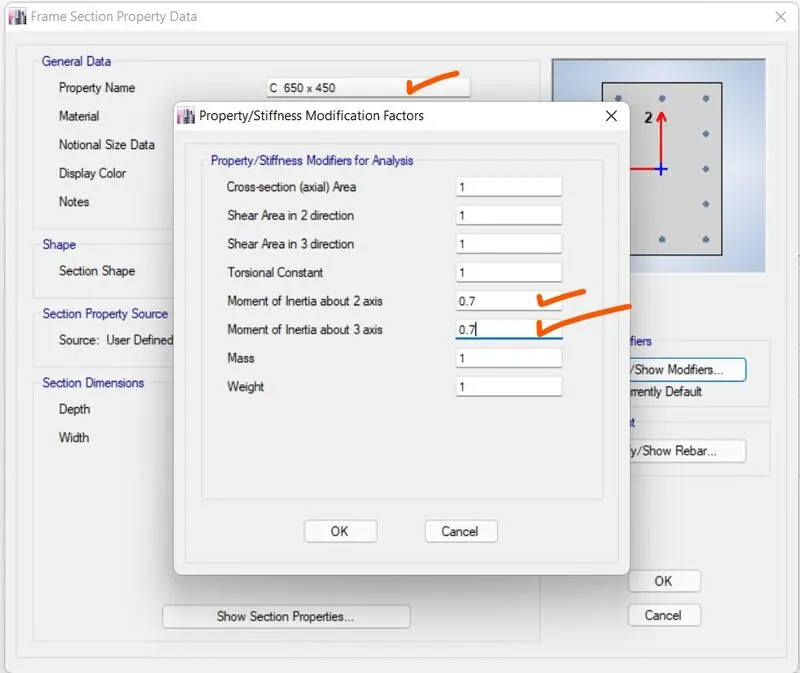
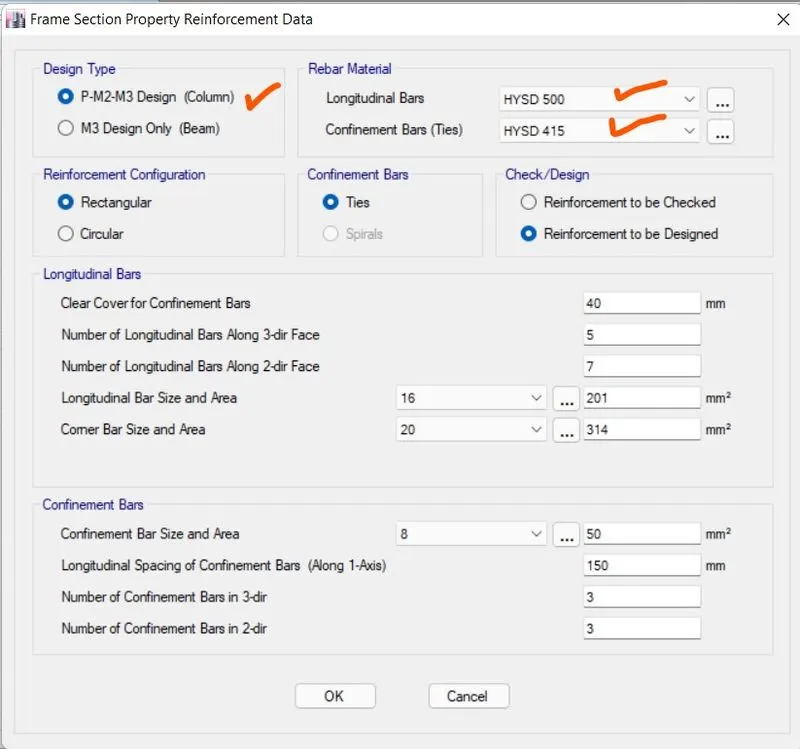
Column of 650x450 mm
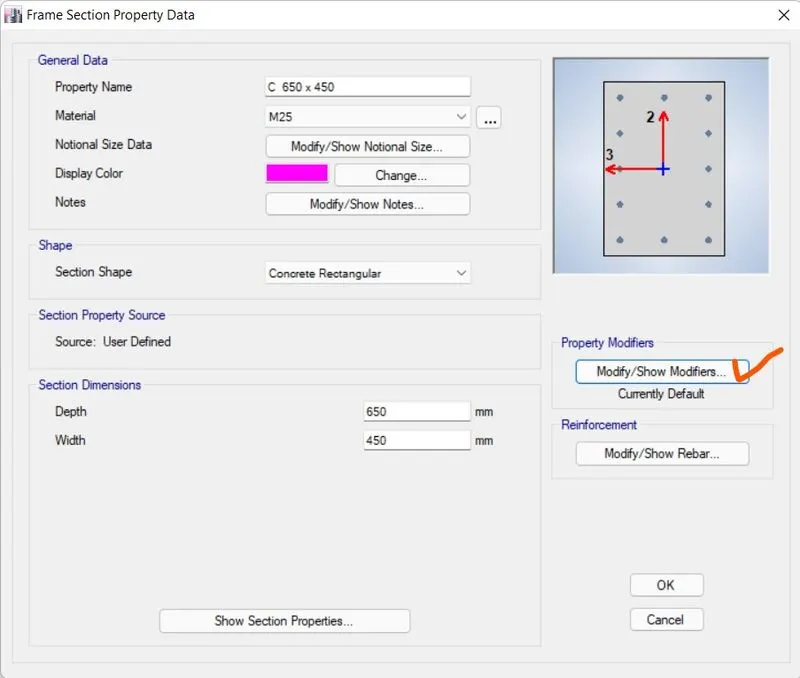
Taken 70% of the gross I for seismic design per IS 13920
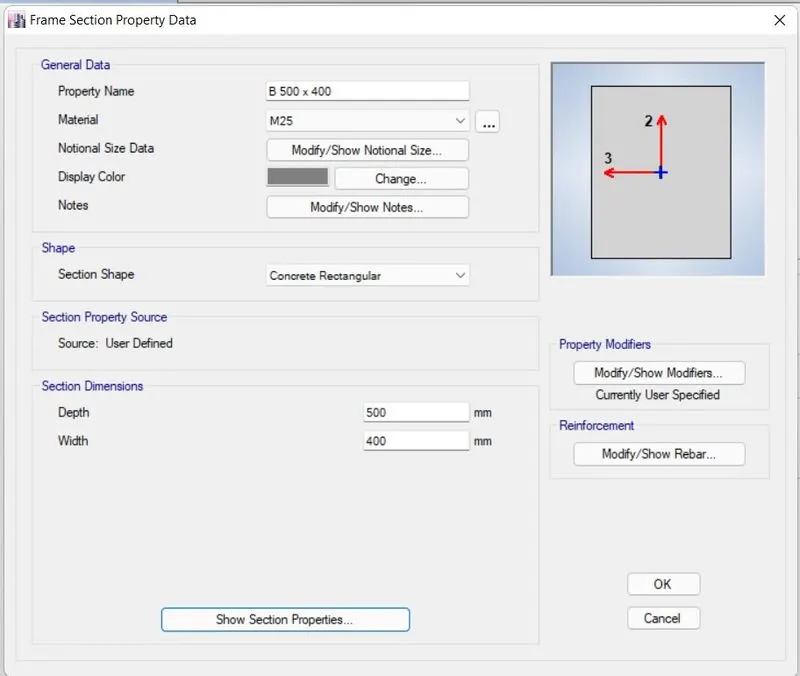
Beam 500x400 mm
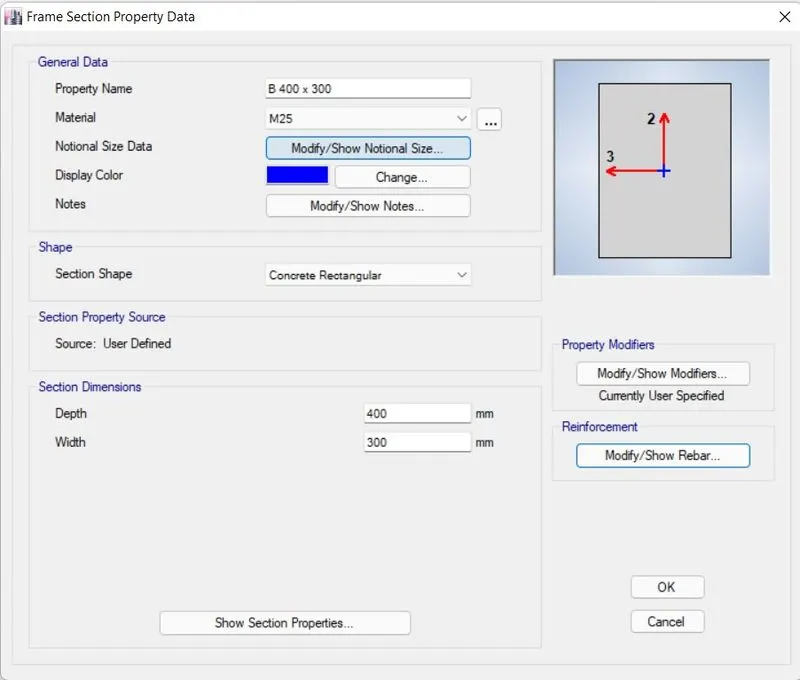
Beam 400x300 mm
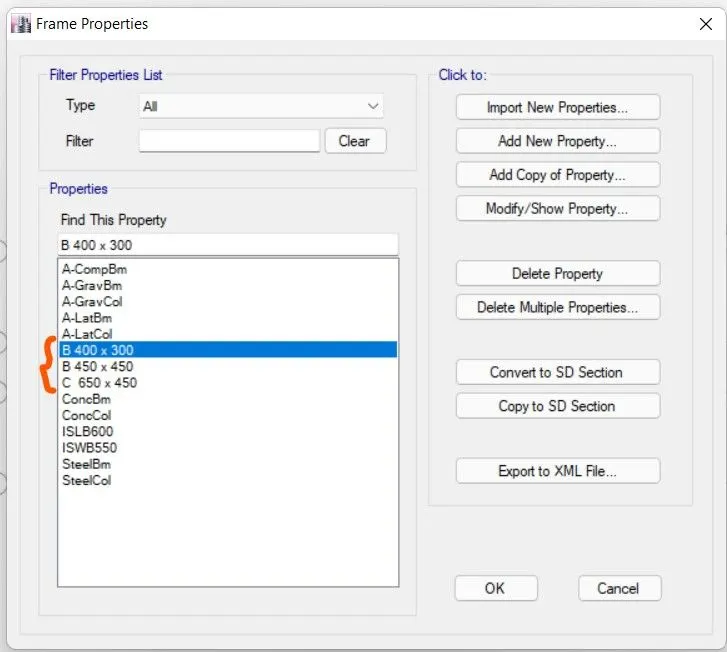
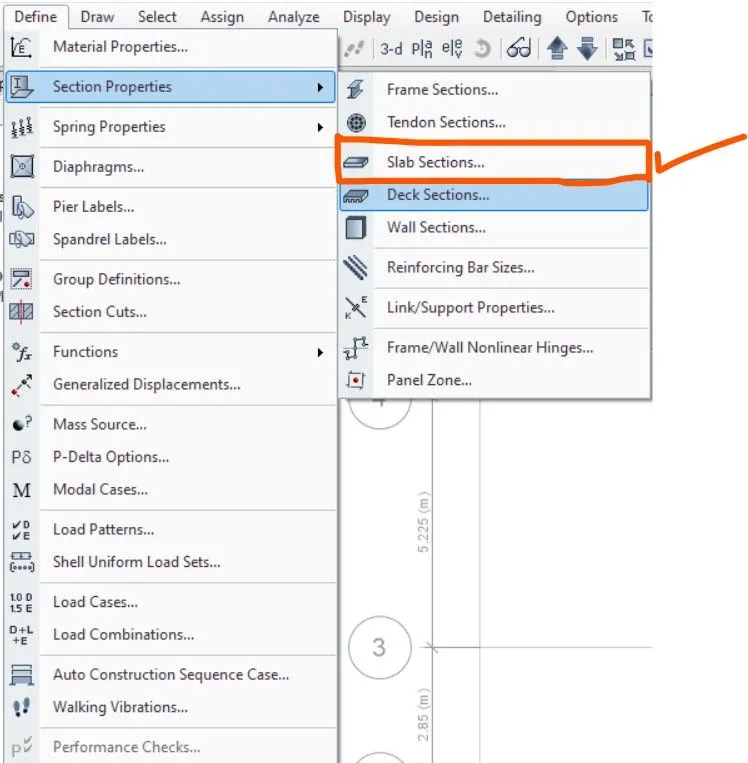
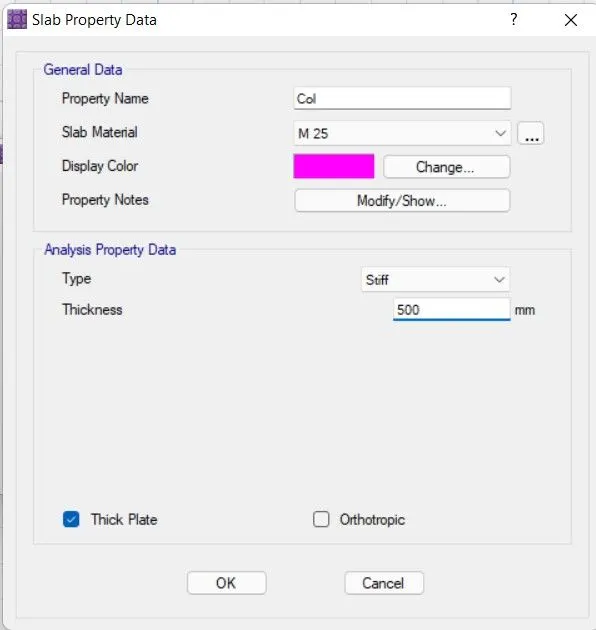
Now defining the slab property for Stairs and the floor diffrently
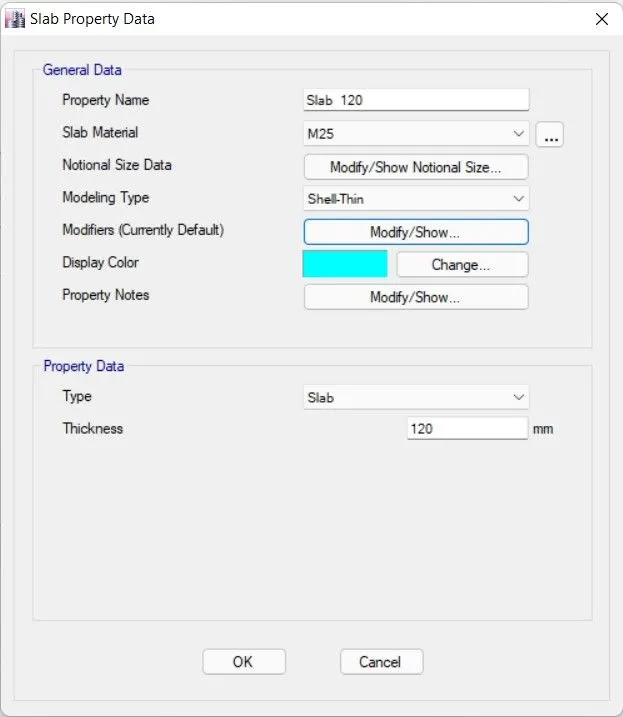
Slab of 120mm
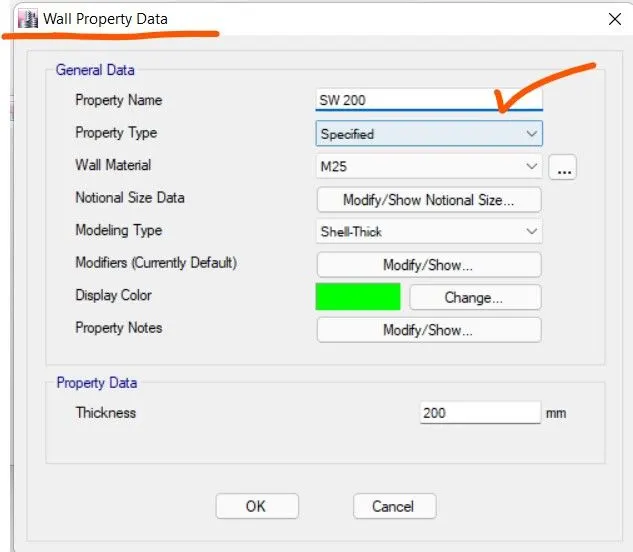
Shear wall of 200mm thickness
Now start placing the Col. and Beam in the given grid.
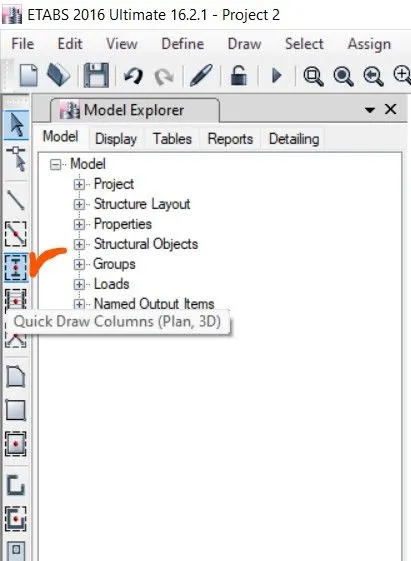
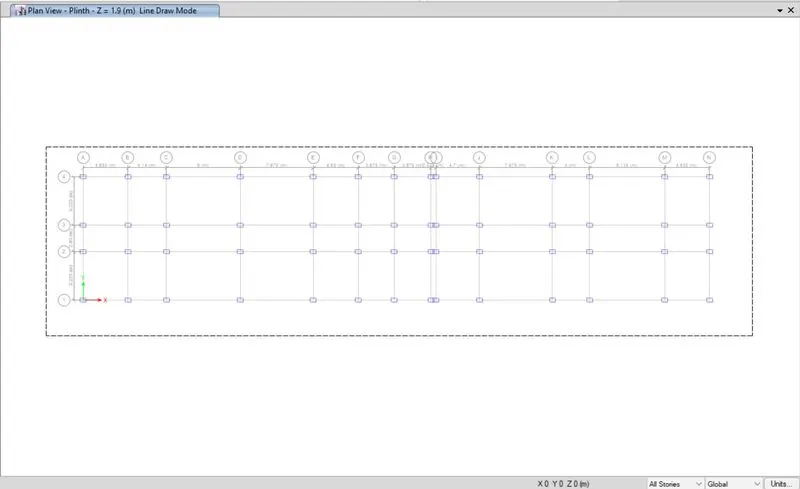
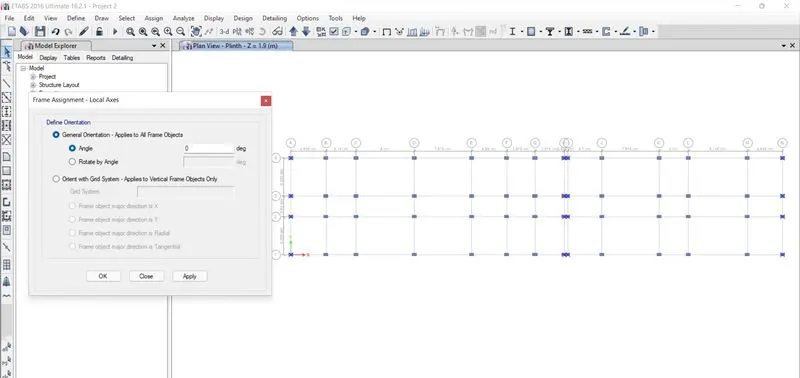
Changing the orientaion of thr col. from the local axis
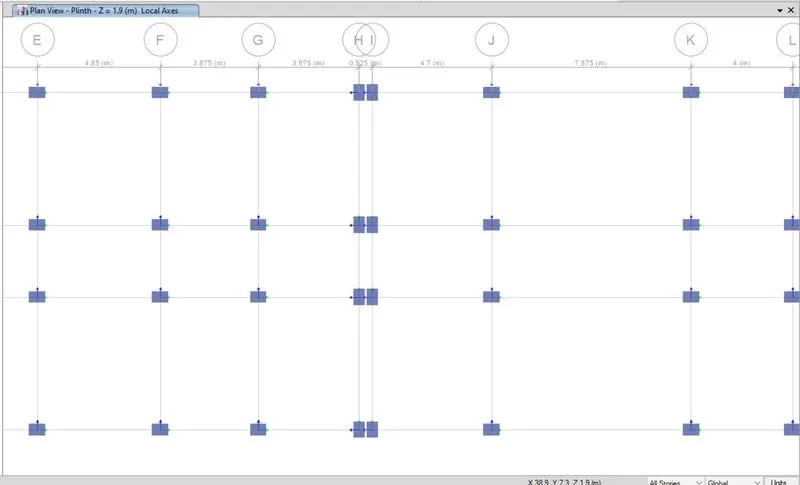
Move the col. slightly off axis so that to fit the wall thickness
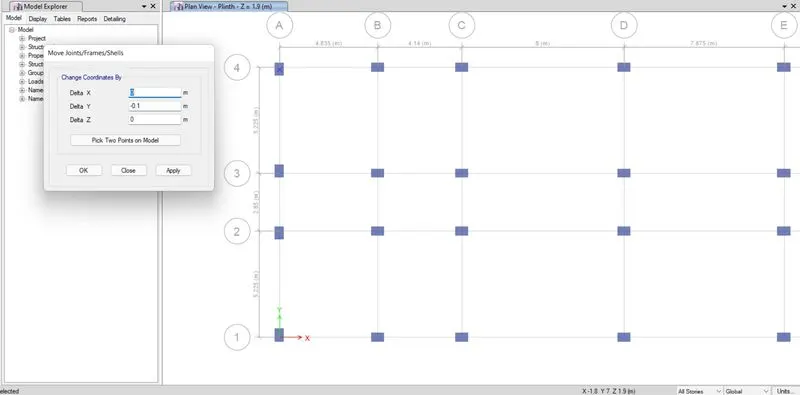
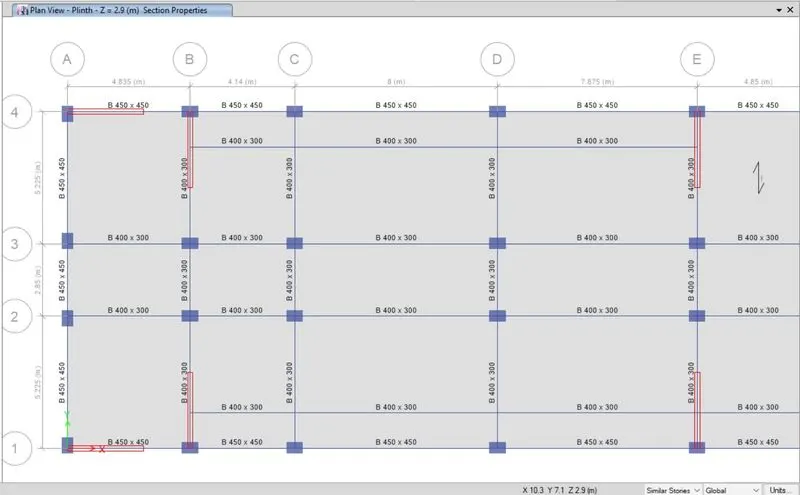
Placing the beam
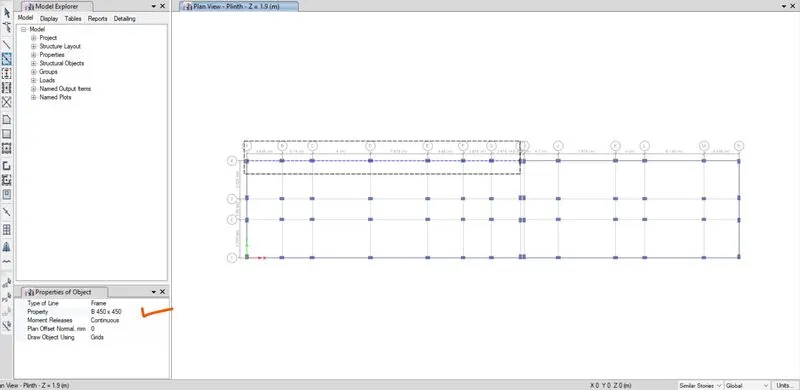
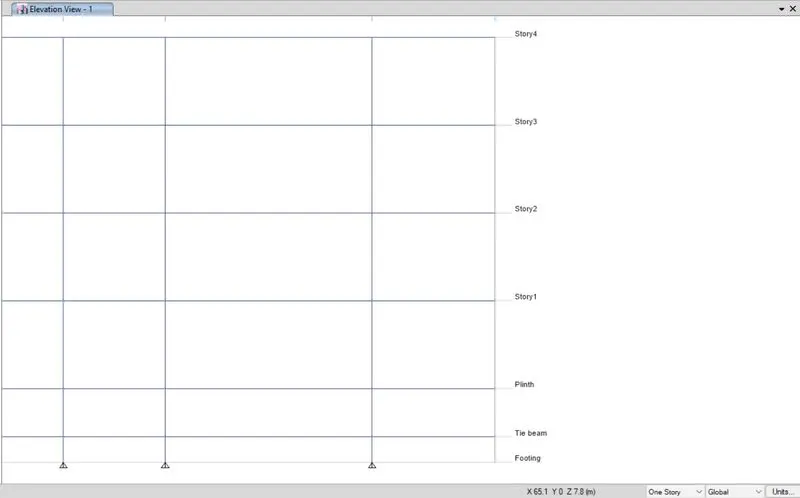
Placing the slab in the similar storey
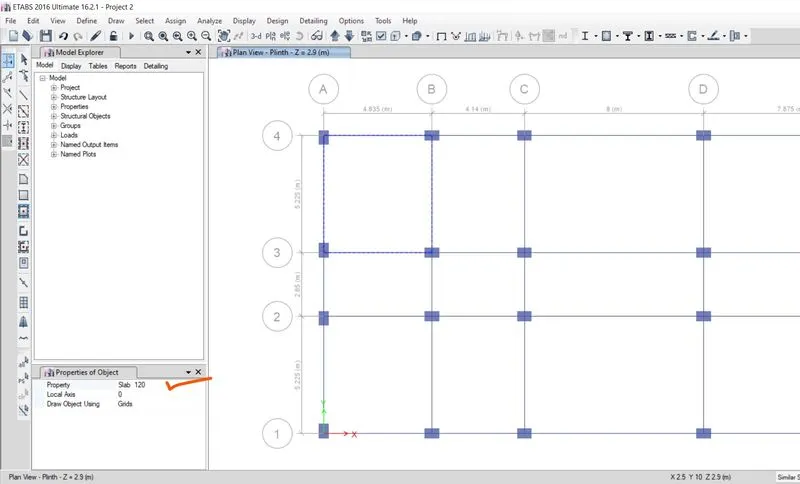
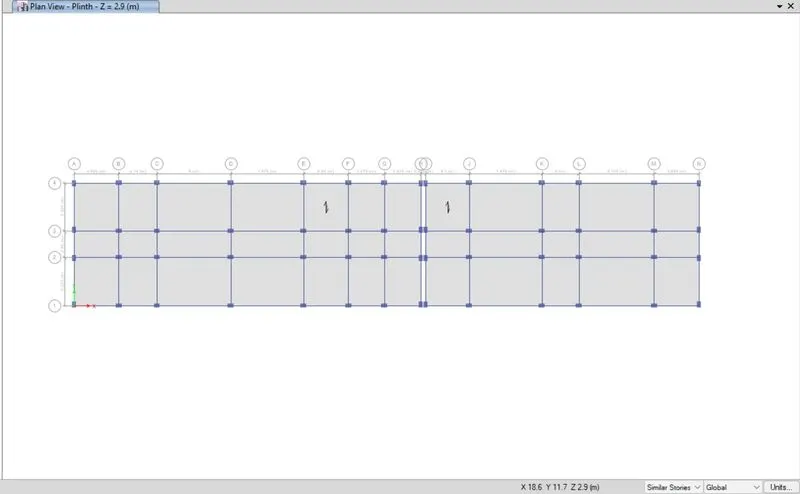
Final plan with lable
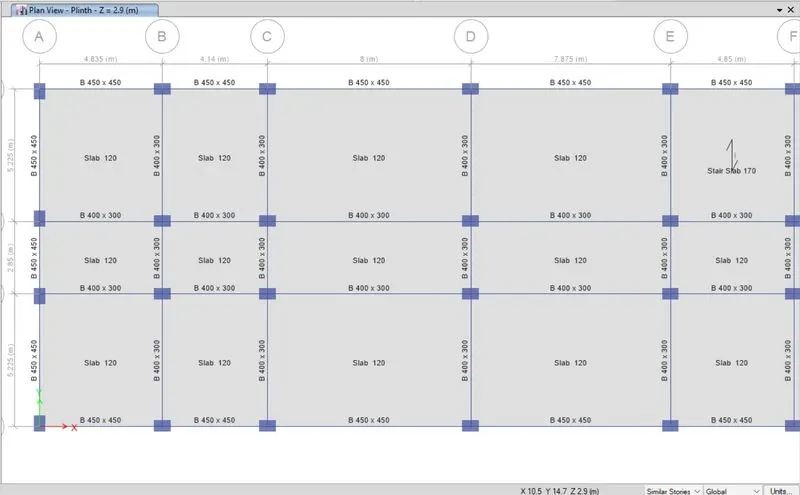
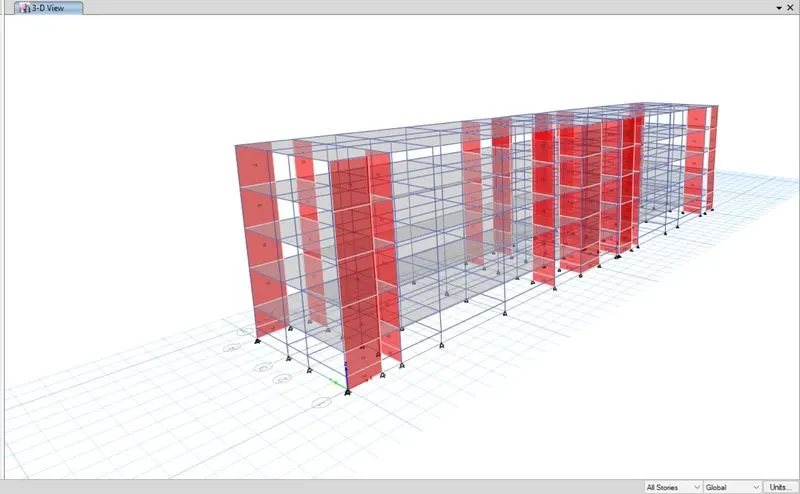
Assign the shear wall in the situable place
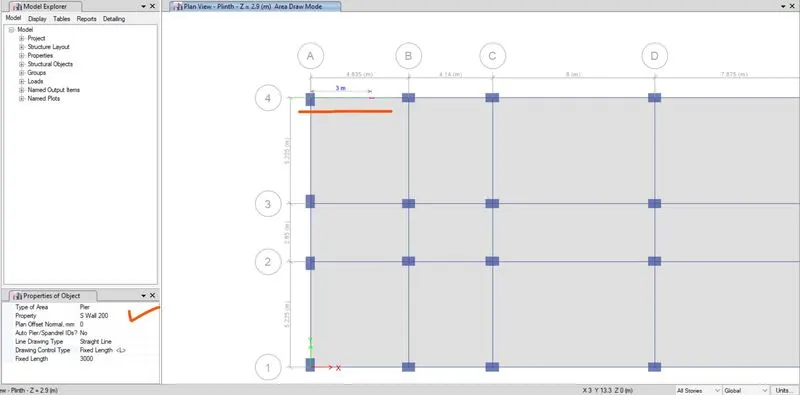
Placement of the Shear wall
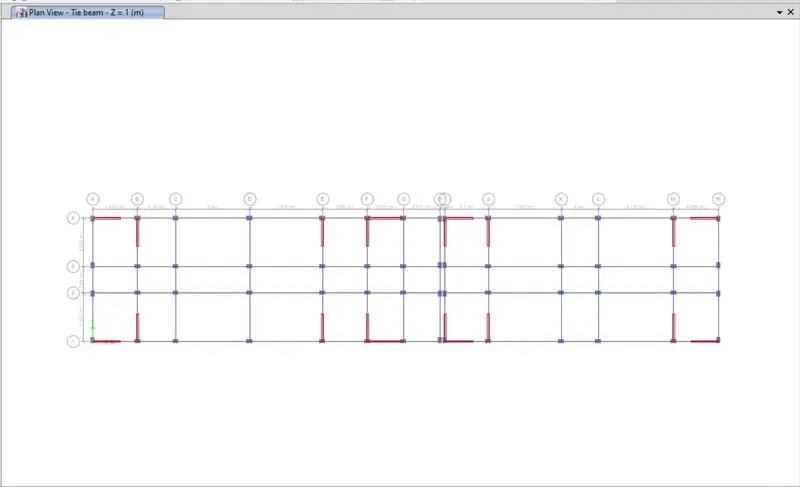
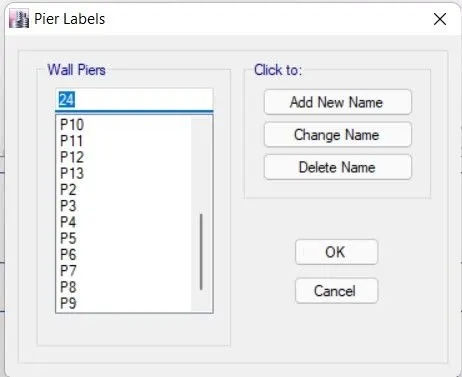
Assign the Shear wall the pier lable as P1 , P2....
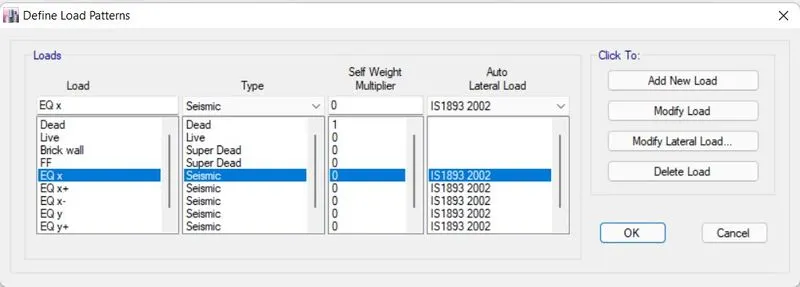
Now the Assign the load pattern for Dead, live EQ x , EQ y . Brick wall load, etc..
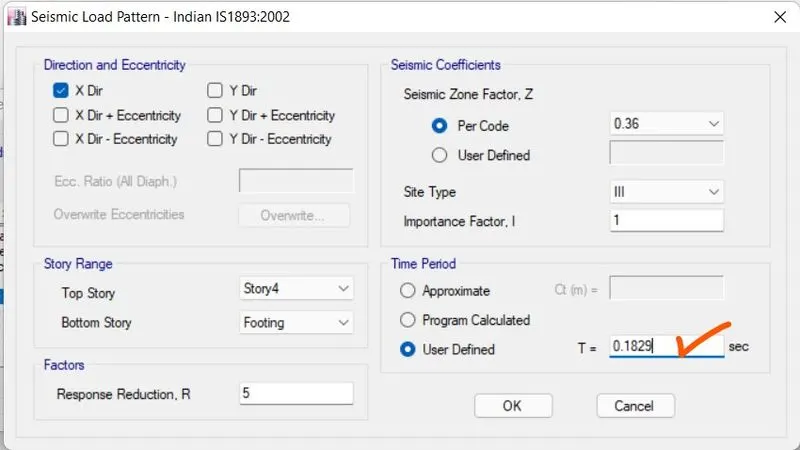
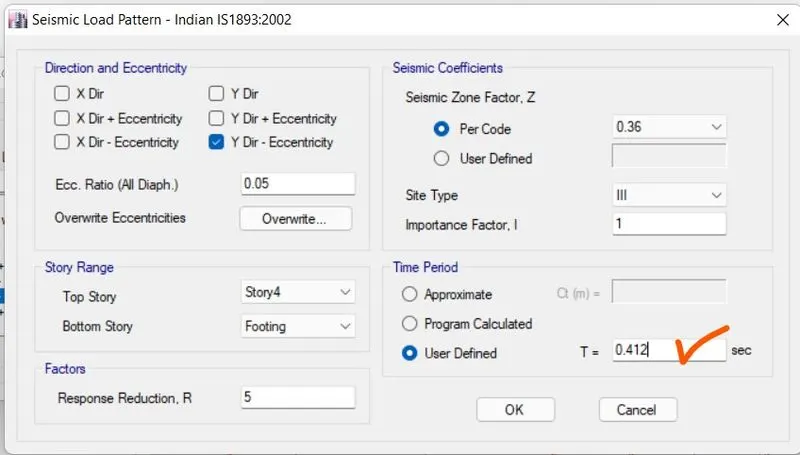
Calculation of the Tme period as per IS code
T = 0.09*H / sqrt (d)
EQ x direction
EQ y direction
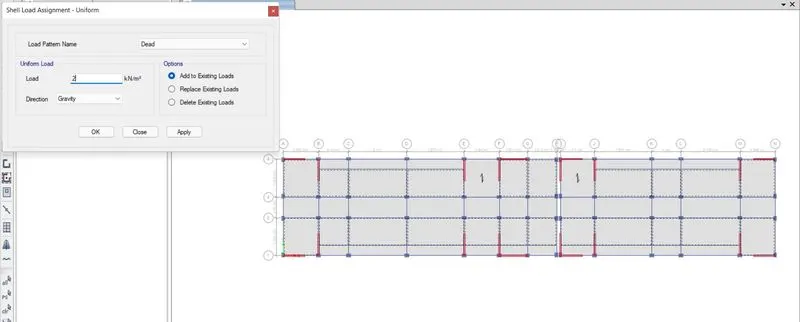
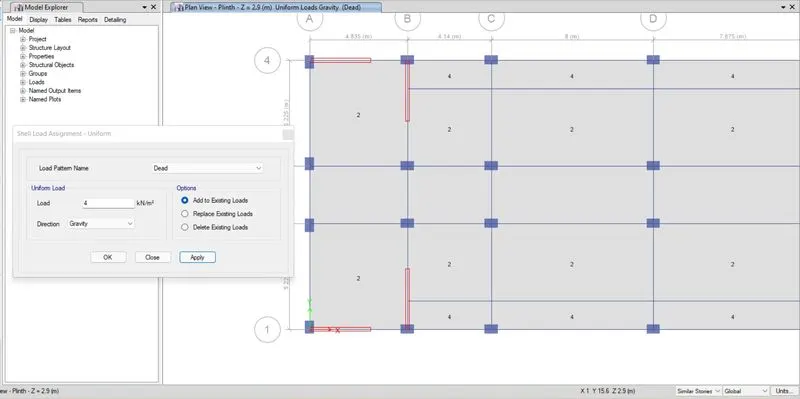
Assign the 2 kn/m2 Rooms and for the Others bed rooms as per IS code
4 kN/m2 for the Balcony
Floor Finishes as 1.25 to 1.5 KN/m2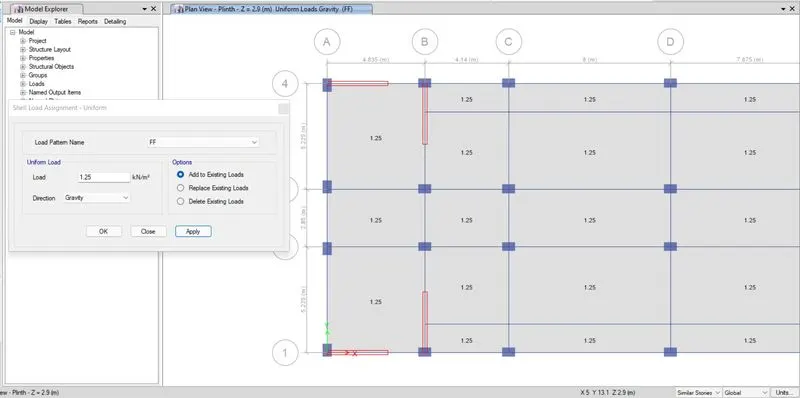
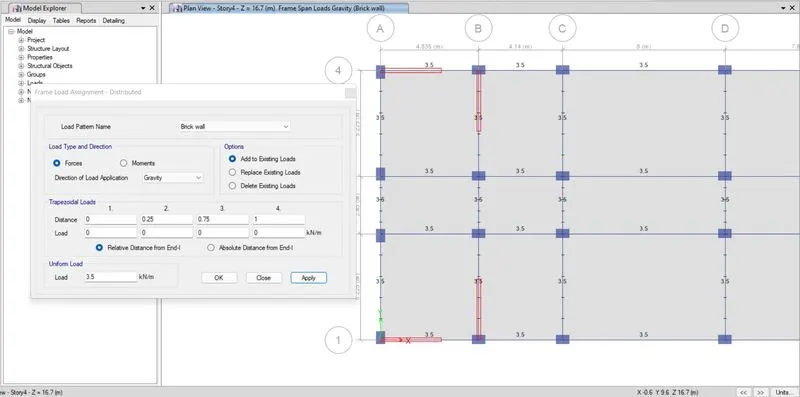
For AAC blocks its 3.5KN/m2
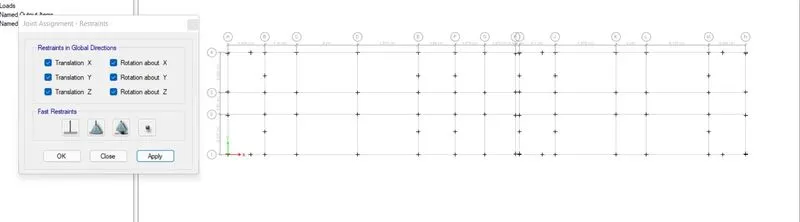
Assigning support at base
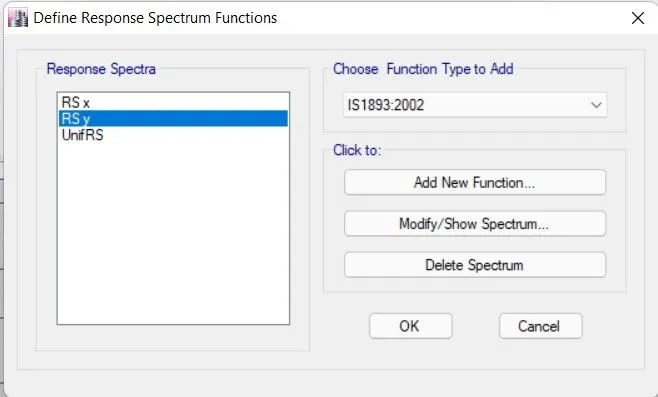
Define the Responce spectrum in X and Y direction
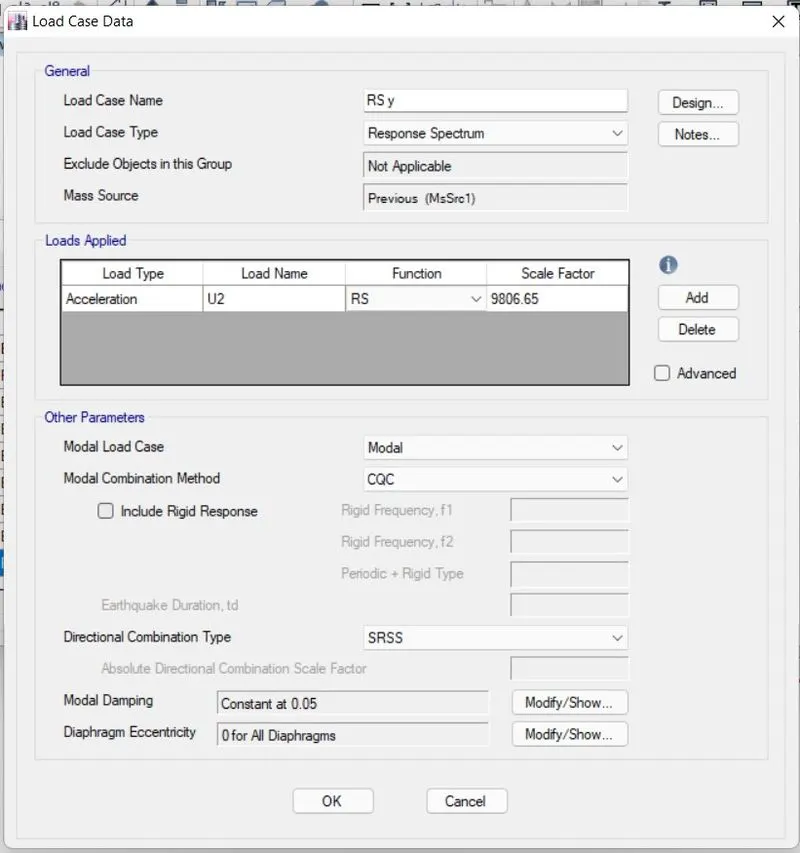
Modal mass
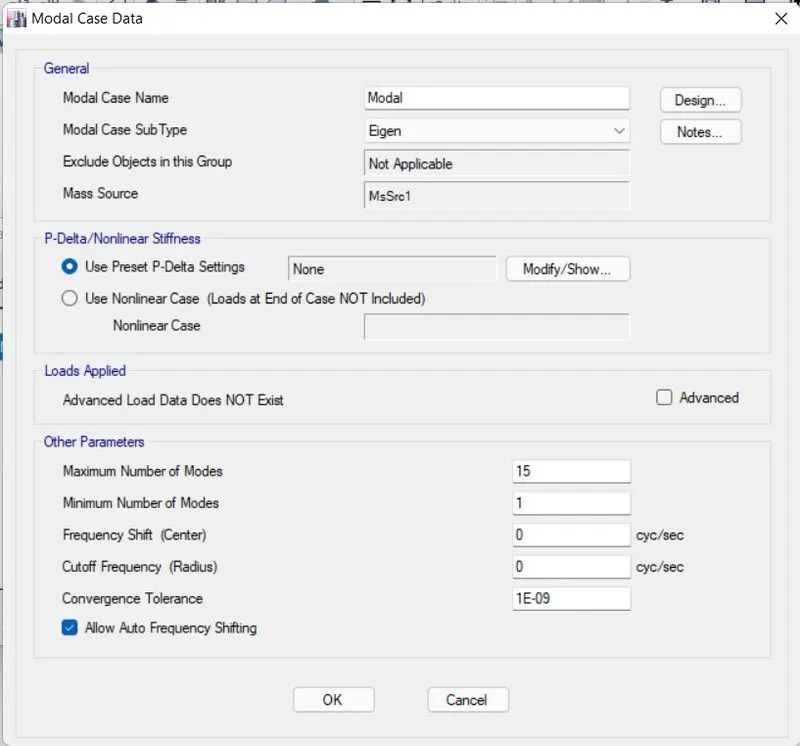
Load case data for RS in X & Y direction
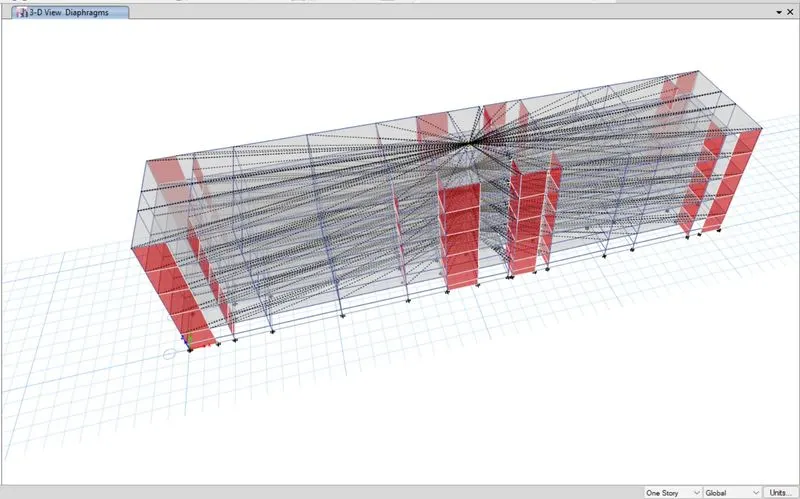
Assign thr Diaphram in all floors as rigid
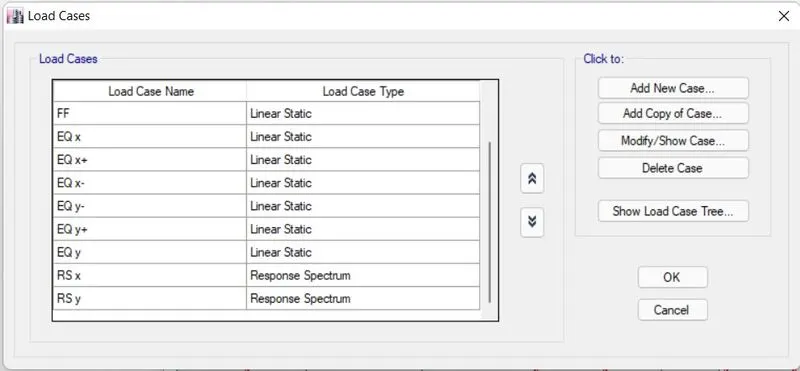
Load casses mention below to be Run during Analysis
Add the default combination for frame and shear wall design
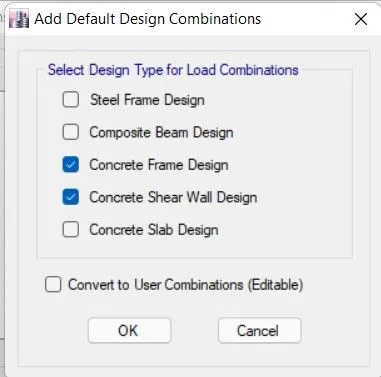
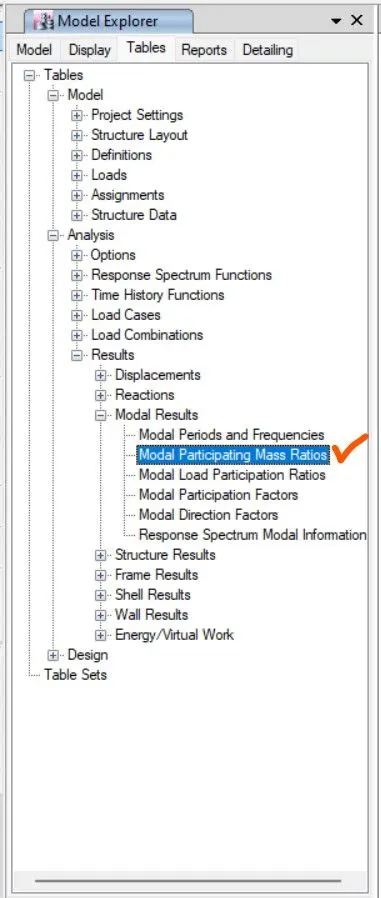
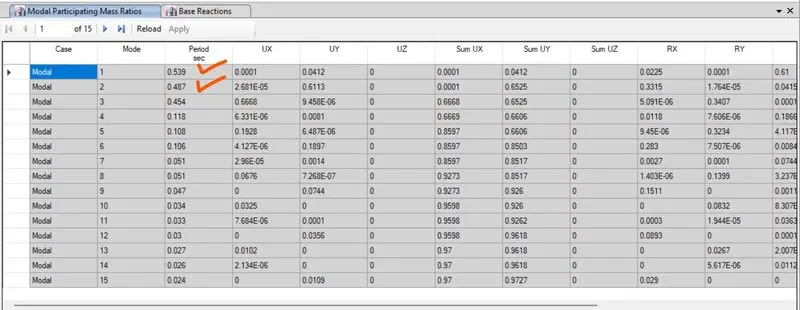
Table for modal mass participation ratio
Diffrence is min. 10% so its OK, per IS code.
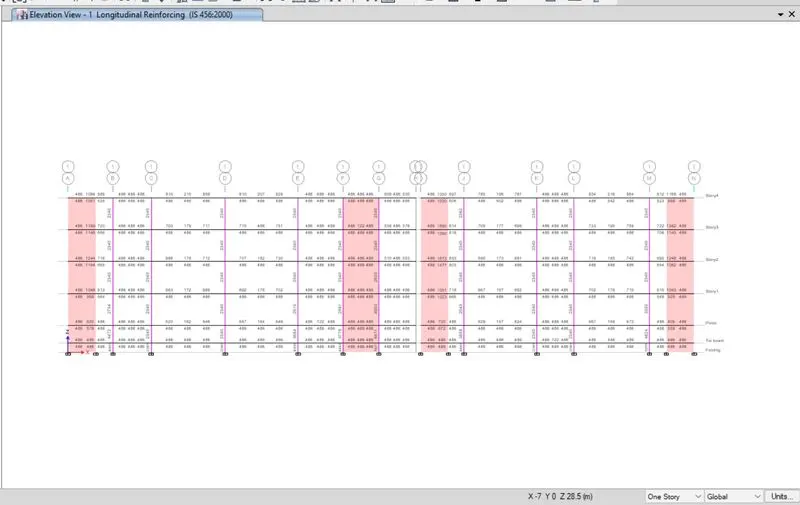
Longitudinal rein, bar value
Adjesting the scale factoe of the RS
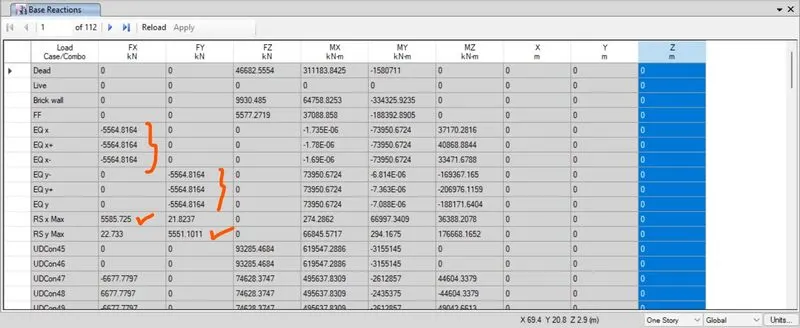
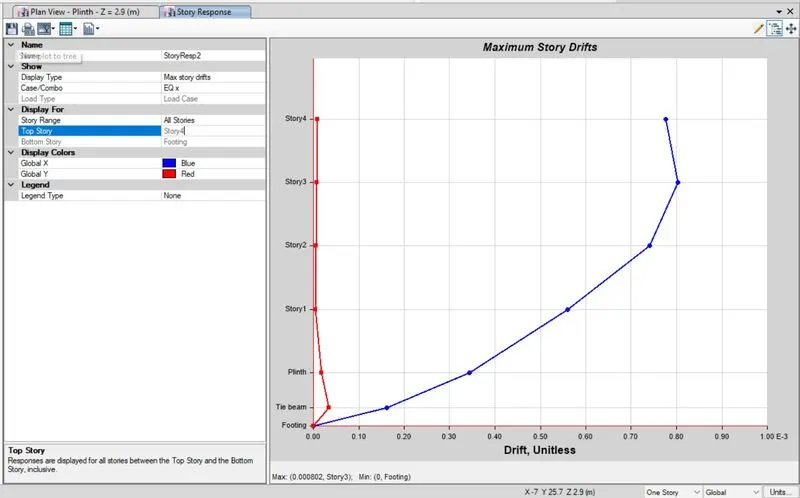
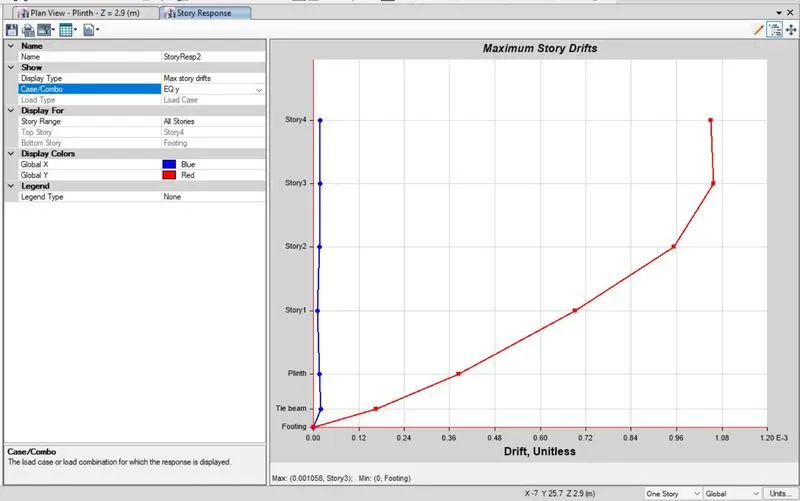
Storey Drift in < 0.004 hence OK Both X & Y direction
Base reaction and Shear wall capacity is under control and SW contributing 80% of the Base reaction
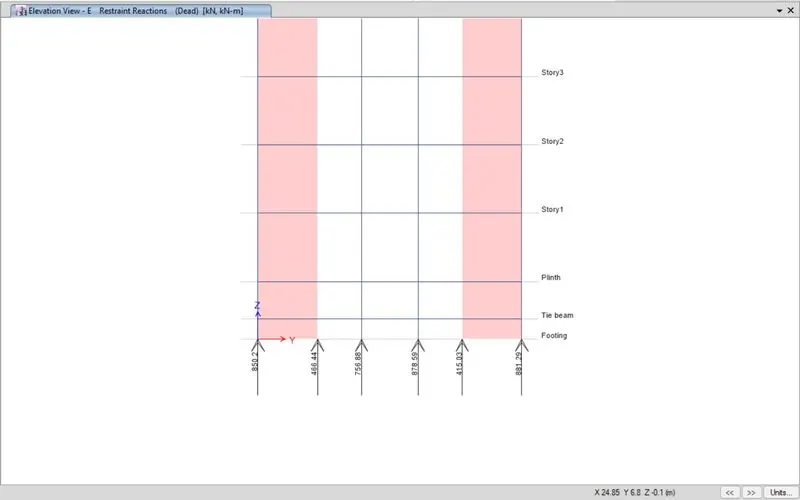
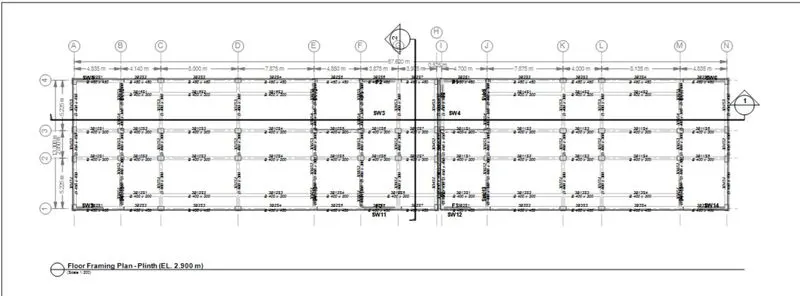
- Strutural framing plan of the First floor
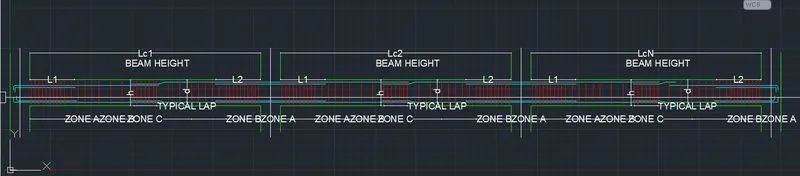
- Beam reinforcements for ground floor
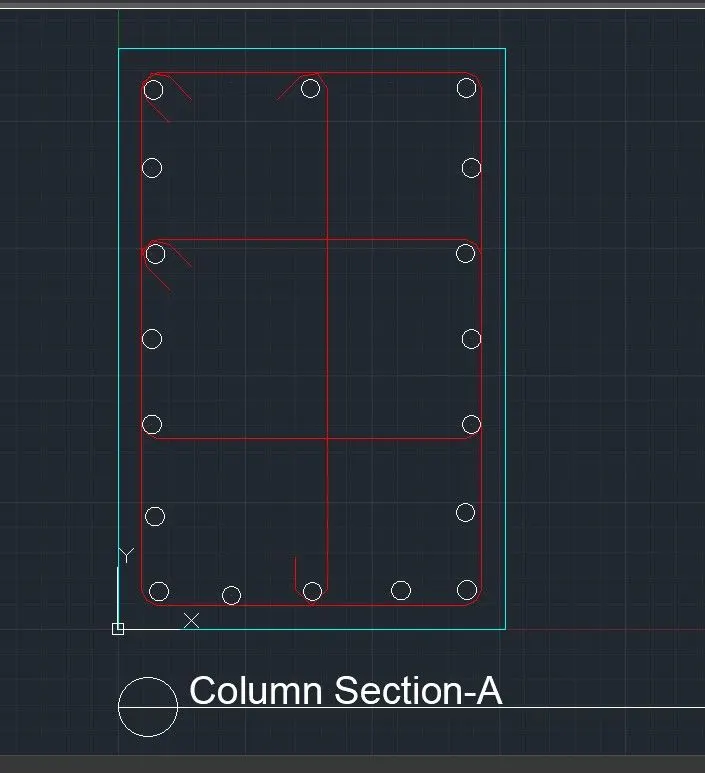
- Column reinforcement
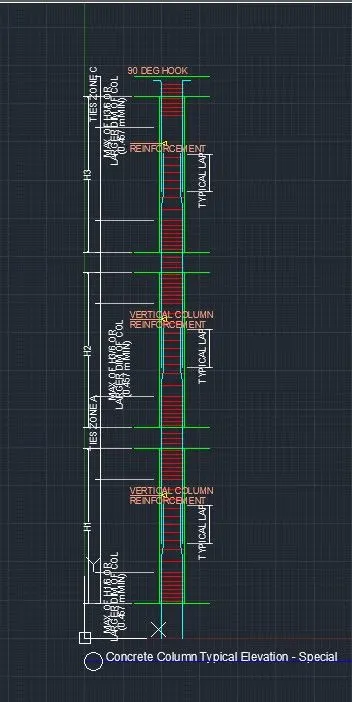
- Exporting the File to the SAFE software
Define the material
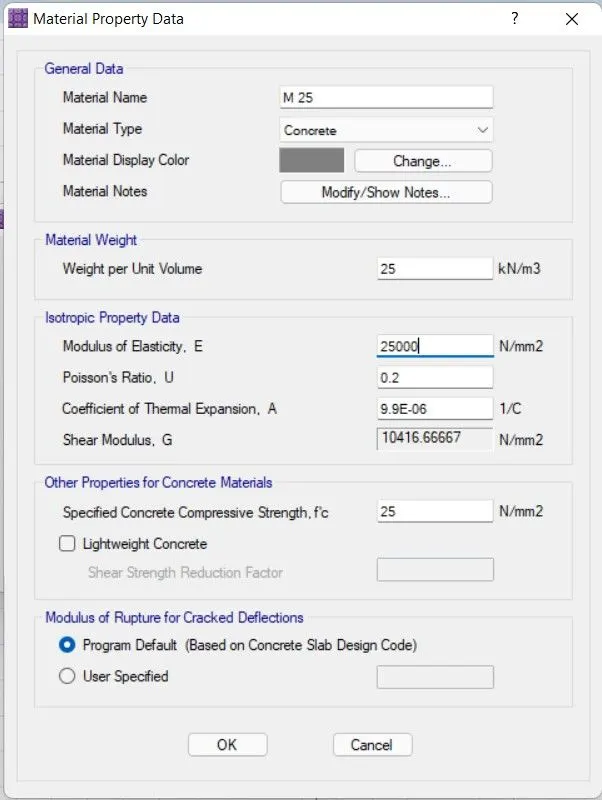
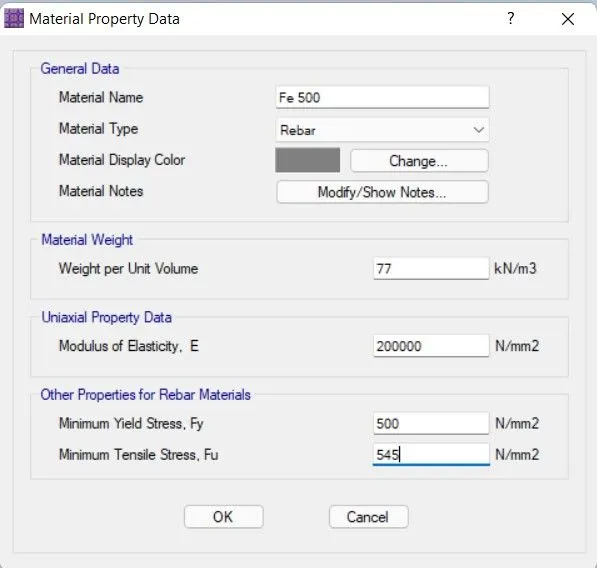
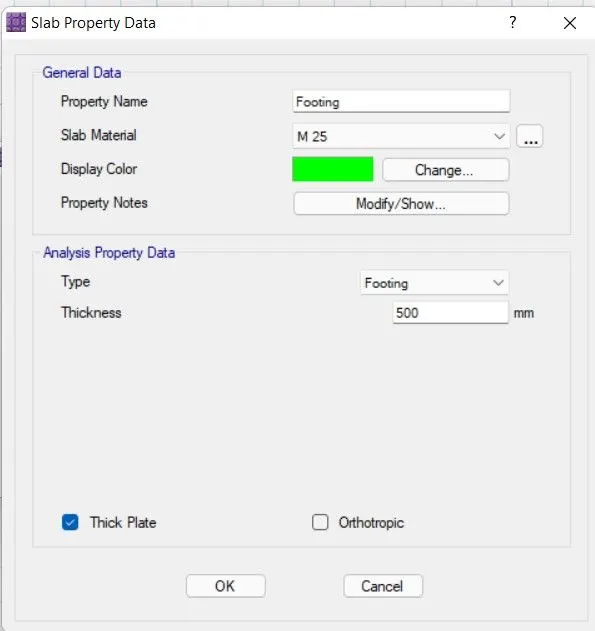
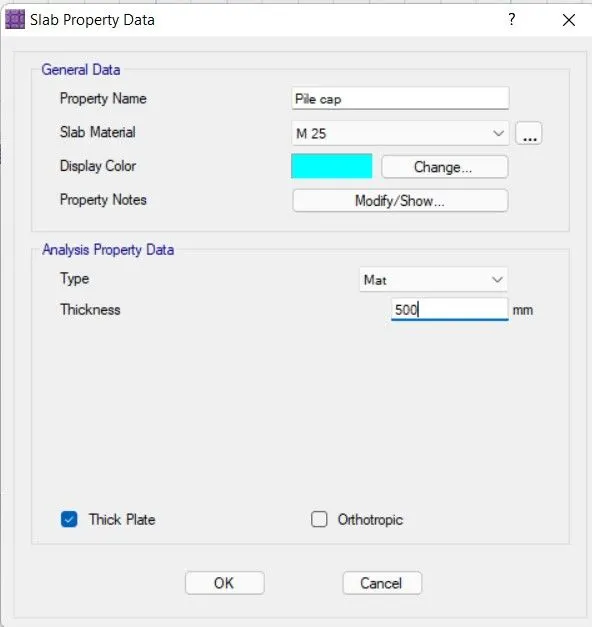
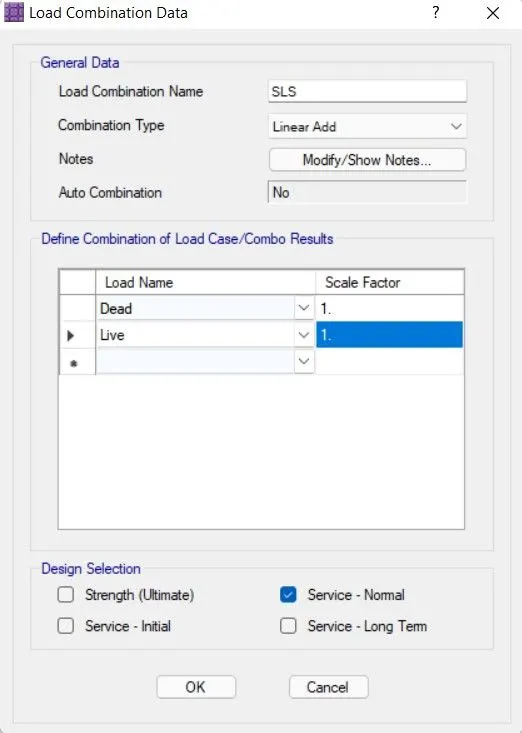
Load comb. for the Service state
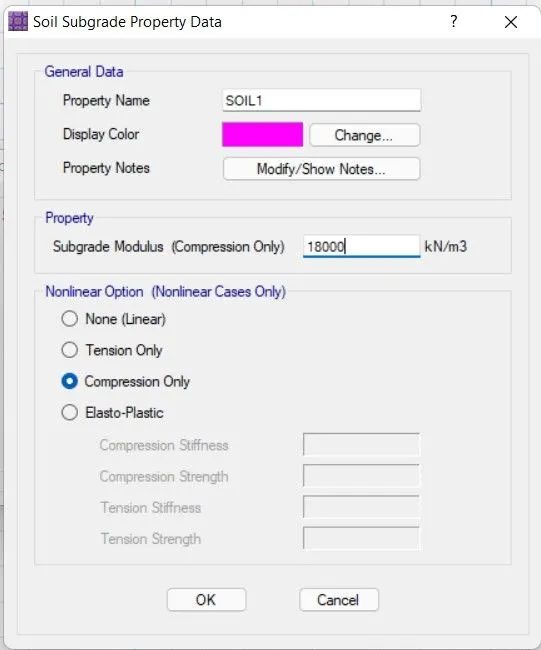
Soil subgrade
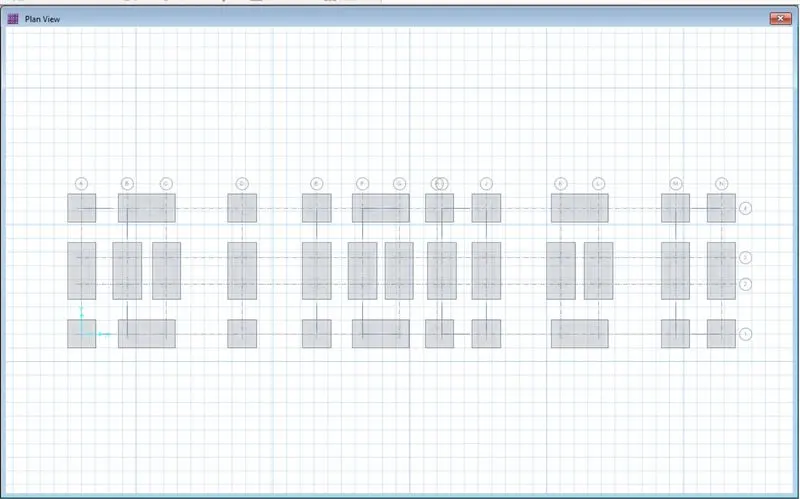
Pile Foundation plan
Assign the pile cap
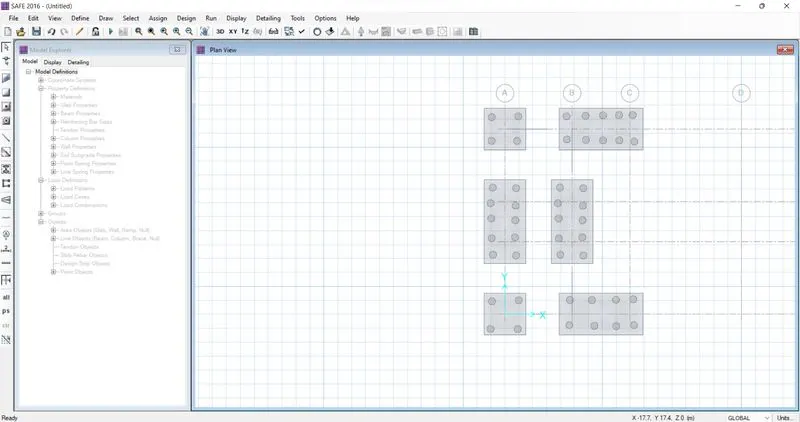
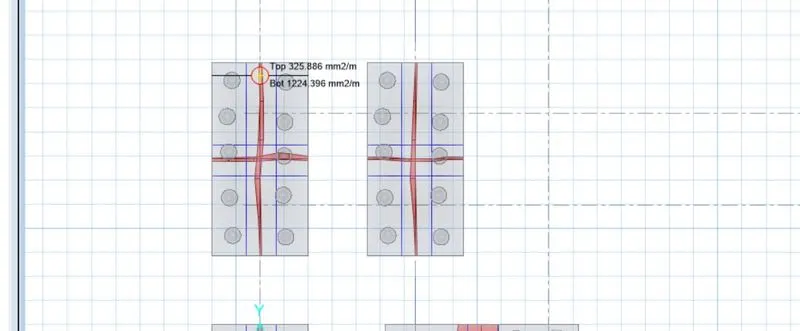
Reinforcement detail in top and bottom
Punching shear check OK
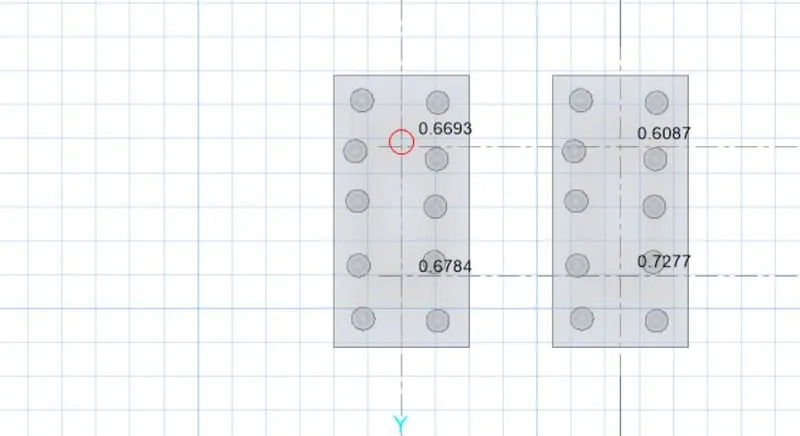
Result
Provided the following detailswith the refrence of the IS code :
- Etabs model for the two blocks on either side of the expansion gap
- Foundation details illustrating the pile & pile cap reinforcement
- Tie beam details connecting the pile caps
- Column reinforcement
- Framing plan for typical floor
- Beam reinforcements for ground floor