Project 2_Design & Analysis of a Hostel building at Guwahati, Assam
Aim:- To design and analysis of G+3 Hostel building in ETABS and Foundation in CSI SAFE.
Introduction:-
The procedure for analysis and design of a given building will depend on the type of building, its complexity, the number of stories etc.
First the architectural drawings of the building are studied, structural systemis finalized sizes of structural members are decided and brought to theknowledge of the concerned architect.
The procedure for structural design will involve some steps which will depend on the type ofbuilding and also its complexity and the time available for structuraldesign.
Often, the work is required to start soon, so the steps in designare to be arranged in such a way the foundation drawings can be takenup in hand within a reasonable period of time.
Further, before starting the structural design, the following information of data are required,
(i) A set of architectural drawings;
(ii) Soil Investigation report (SIR);
(iii) Location of the place or city in order to decide on wind and seismicloadings;
(iv) Data for lifts, water tank capacities on top, special rooffeatures or loadings.
Procedure:-
Step:-1
First we have to open the etabs software.
Next click on the file option at the left side top corner and select the new model
After selecting the new model the new tab opens, in that tab we have to select 'Use Built-in Settings with' option, as shown below.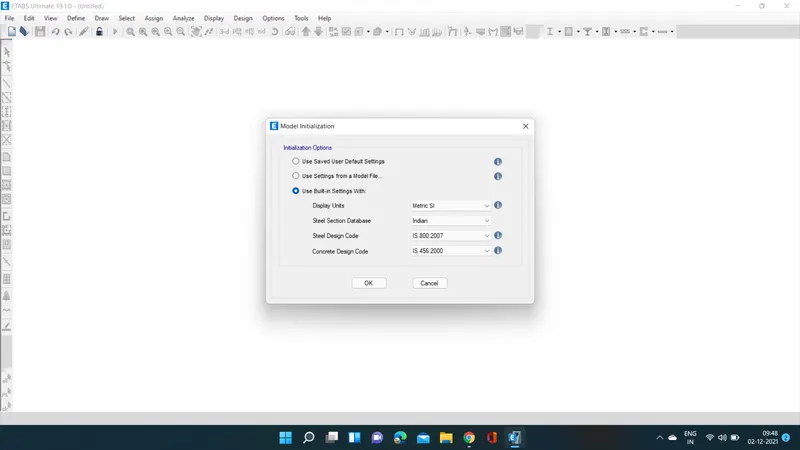
After setting the model Initialization the templates tab will opens and, select the Grid only and press ok.
Next we need to do the settings in Grid system data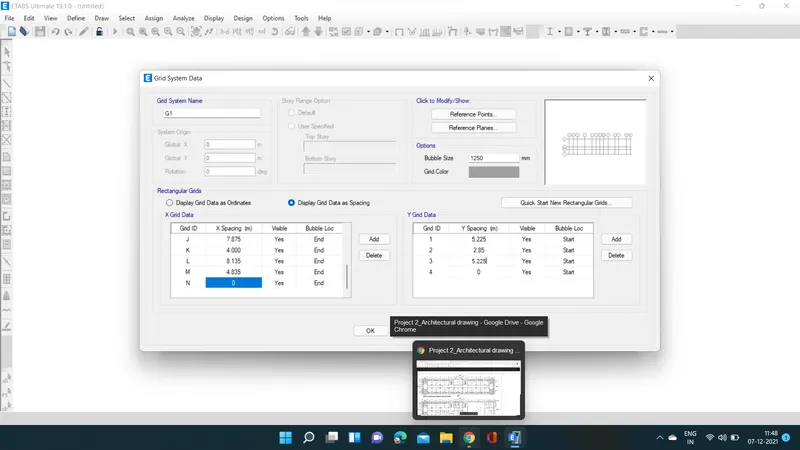
Next we need to add the stories upto 3 story in the Story Data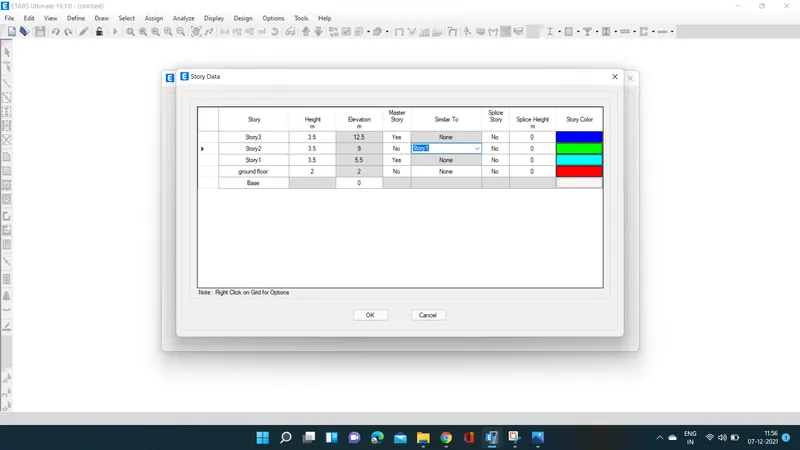
Step:-2
Next the plan views are visible in the etabs screen, as shown below.
Next we need to open the 3d-view, as shown in the below figure.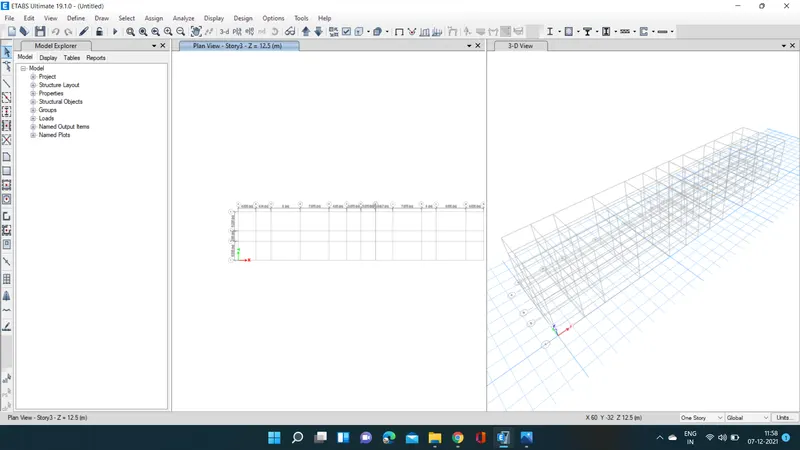
Step:-3
Next we need to open define option and select material properties, as shown below.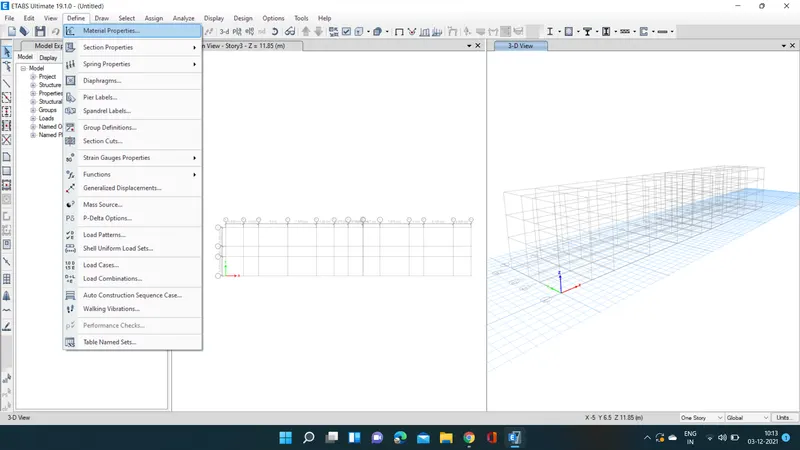
Step:-4
Now we need to add material type as concrete and grade as M25.
Next we need to check the material property data, as shown below.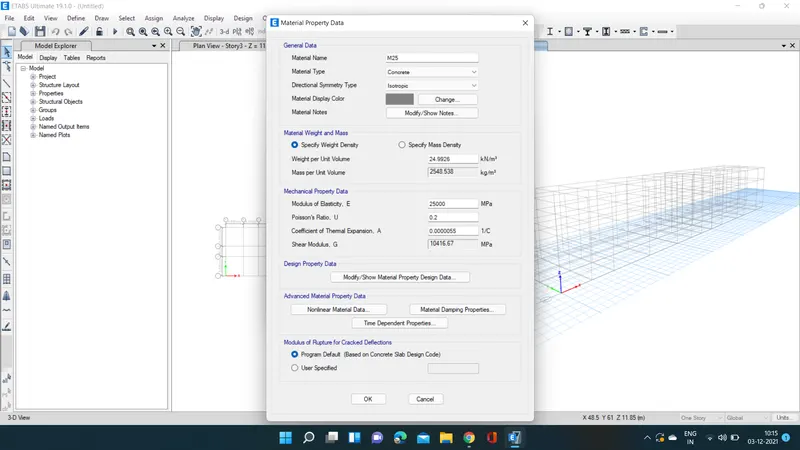
Now we need to add new material type as rebar and grade as HYSD Grade 500.
Next we need to check the material property data, as shown below.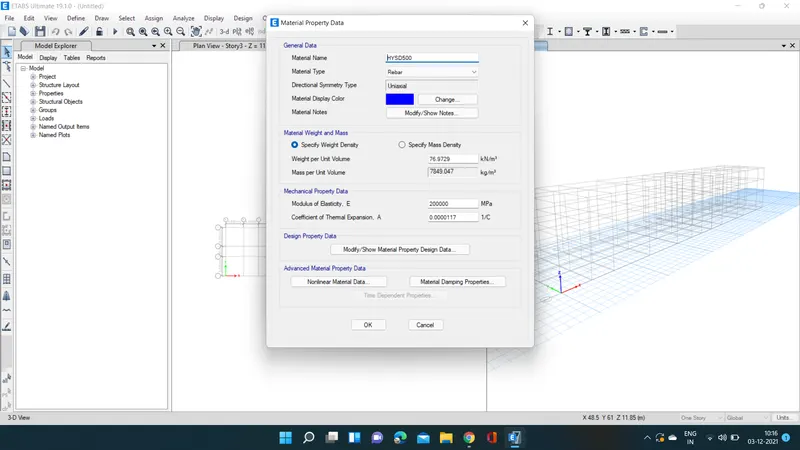
Now we need to add new material type as rebar and grade as HYSD Grade 415.
Next we need to check the material property data, as shown below.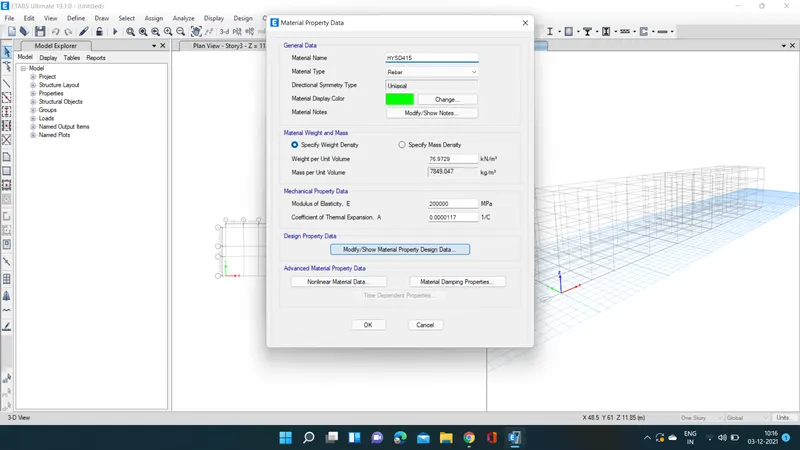
Hence the materials are assigned, as shown below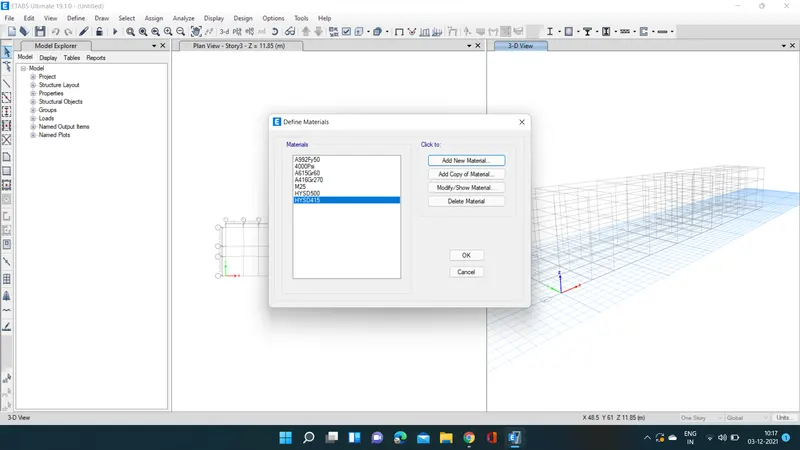
Step:-5
Now we need to select the section properties and click on the frame sections, as shown below.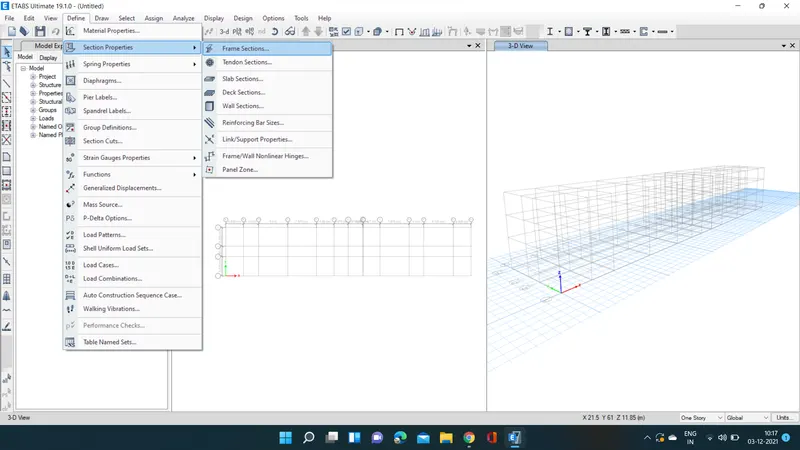
After selecting the frame sections the new tab will be visible, in that we need to select the Add New Property
After selecting the Add New Property, the new tab appears.
In that new tab we select the Rectangular shape type in concrete
Next the frame section property data will be visible, In that we add beam size as B450x650, as shown below.
Next we need to select the Modify/Show Rebar option as shown below.
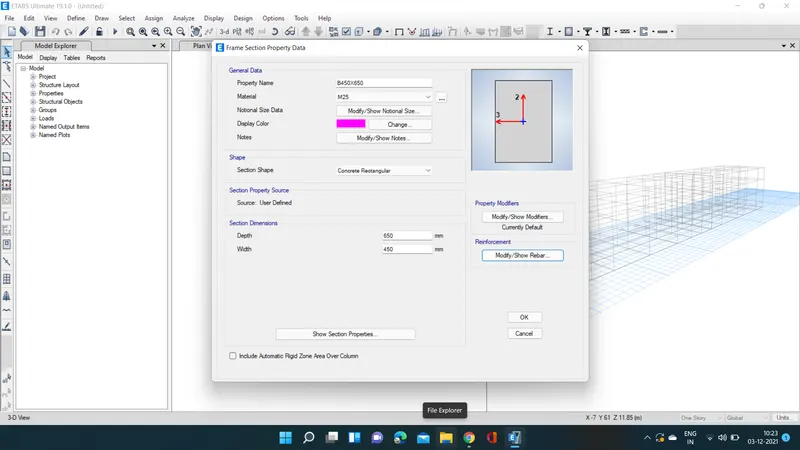
After selecting the Modify/Show Rebar option the new tab appears, In that we select the design type as M3 Design only (Beam).
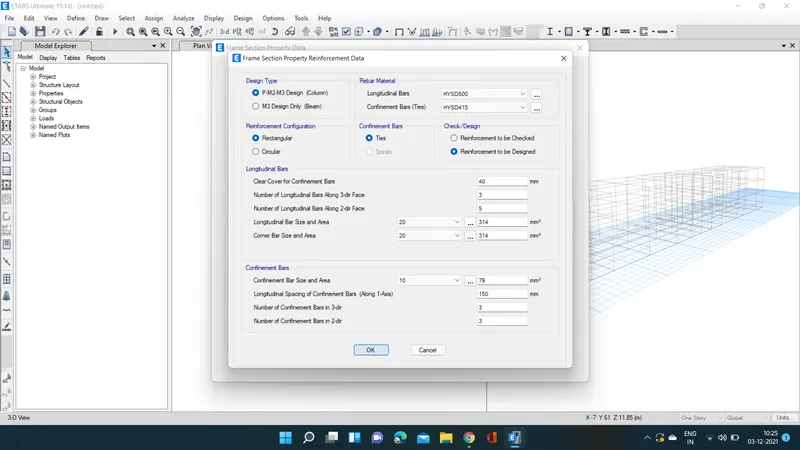
Next we select longitudinal bars with the grade of HYSD500.
Next we select Confinement bars with the grade of HYSD415.
Step:-6
Next we have to add the column size as 450X650 in the frame section property data, as shown below.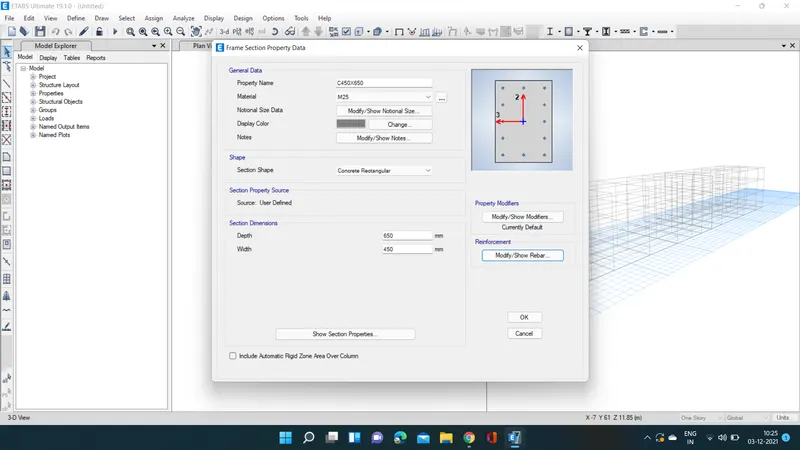
Again we have to add the another column size as 650X450 in the frame section property data, as shown below.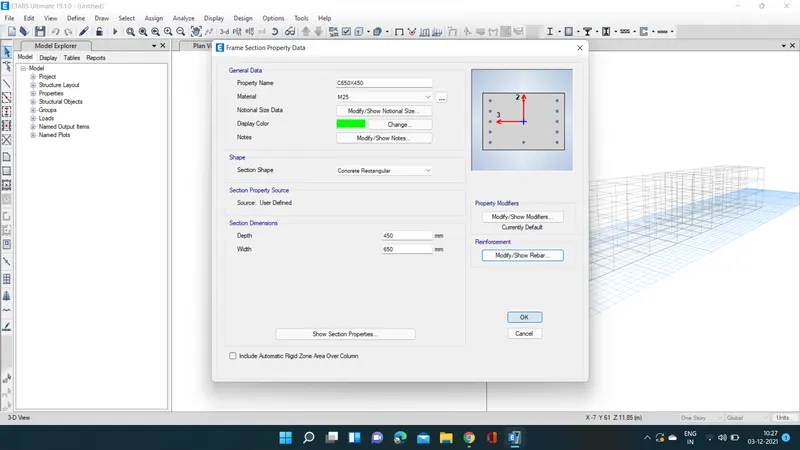
Step:-7
Next we select the slab section option from the section properties, as shown below.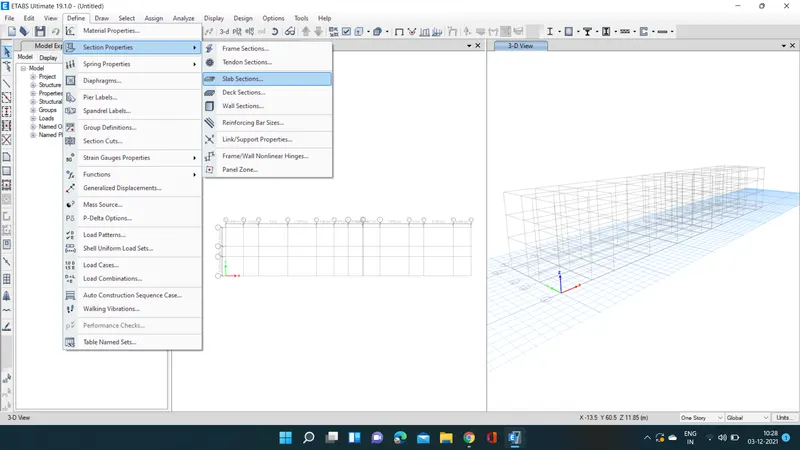
Next the slab properties tab will be vissible, In that we select the Modify/Show Property option
After selecting the Modify/Show Property option, the new tab appears.
In that we need to put the slab name as Slab 125, it means slab with the thickness of 125mm.
And we take the concrete grade as M25, as shown below.
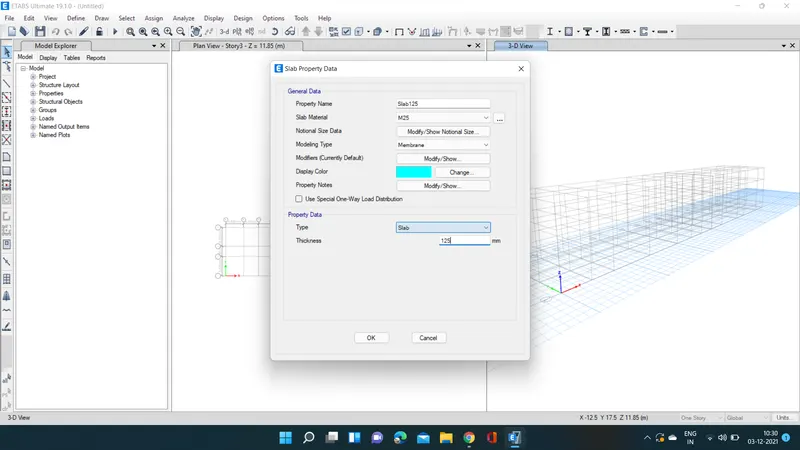
Next we have to click the ok option.
Now we take the slab thickness separately for staircase with the thickness of 200mm, as shown below.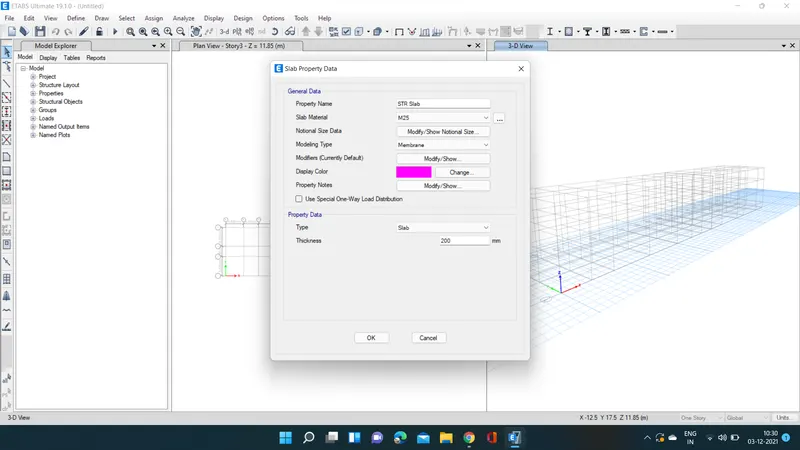
Hence the Slab properties are assigned, as shown below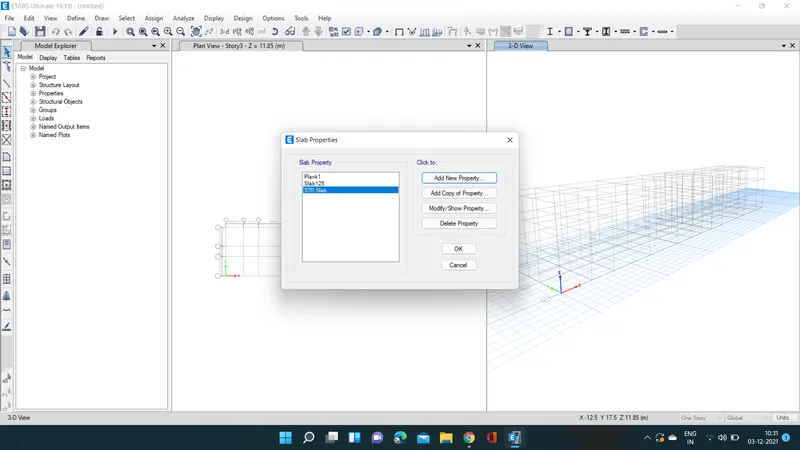
Step:-8
Next we need to add the columns using the Quick draw columns option, as shown below.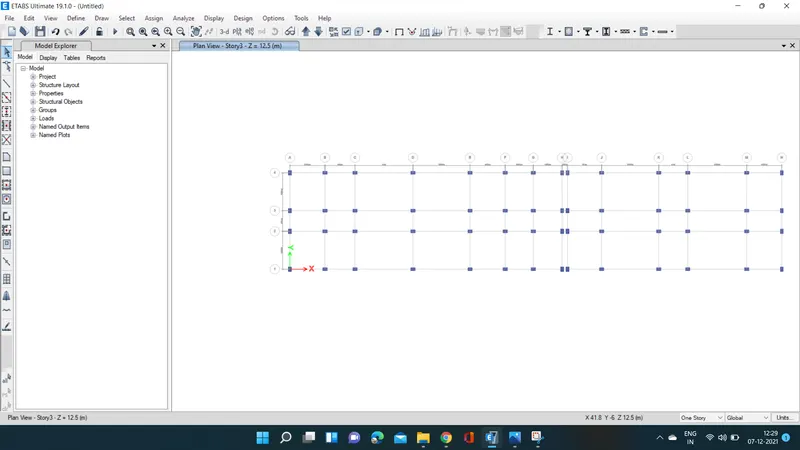
Step:-9
Next we need to add the beams using the Quick draw beams option
Step:-10
Next we need to add the slabs using the Quick draw floor/wall option, as shown below.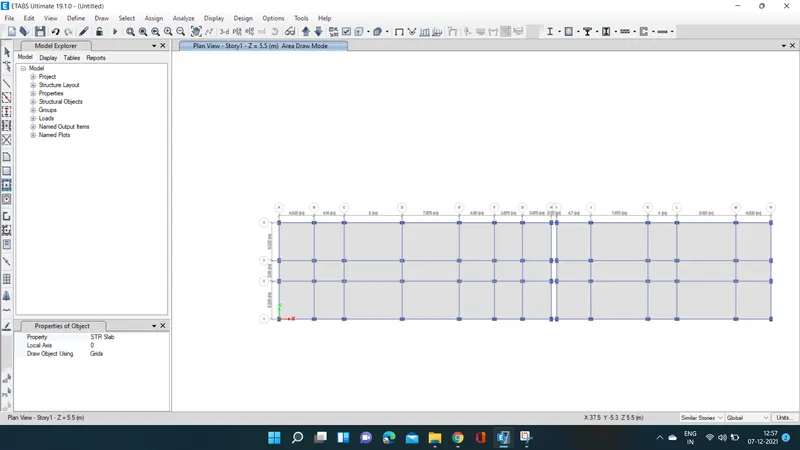
Step:-11
Now we go to the base plan and select all base joints.
Next we select the Restraints from joint option, as shown below.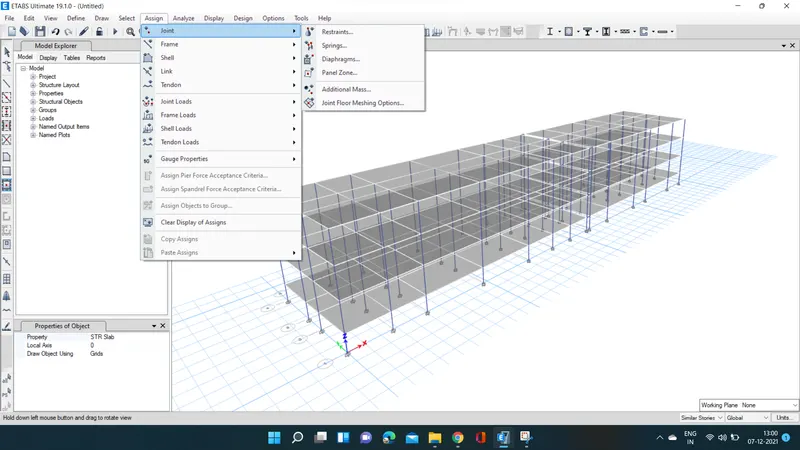
Now we need to select the fixed joint and click on apply and then click on close button, as shown below.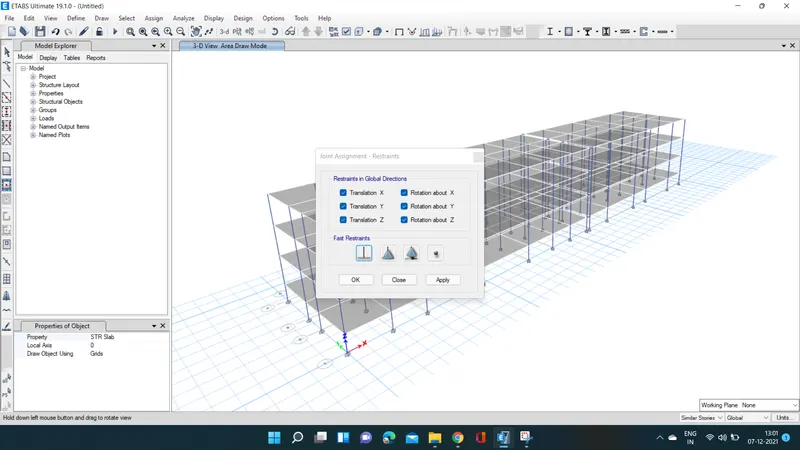
Step:-12
Next we need to select the load patterns from the define option, as shown below.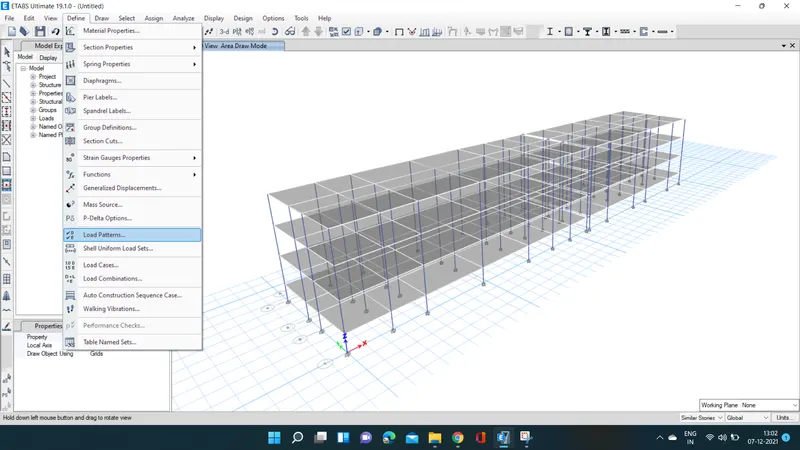
Now we should add Dead load, live load, Brickwall load, and earthquake load, as shown below.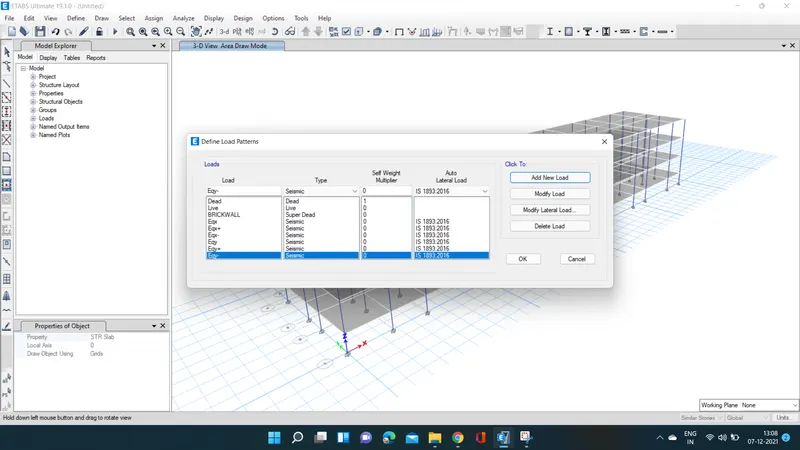
Next we need to select eqx and click on the Modify Lateral Load, then the new tab appears.
In this tab select X Dir and As per the IS 1893:2002, the seismic zone factor for Guwahati, Assam is taken as 0.36, as mentioned in the below table.
And we need to select site type as lll, as shown below.
Next click on the ok button.
Similarly, do this for all the seismic loads such as eqx+, eqx-, eqy, eqy+, eqy-.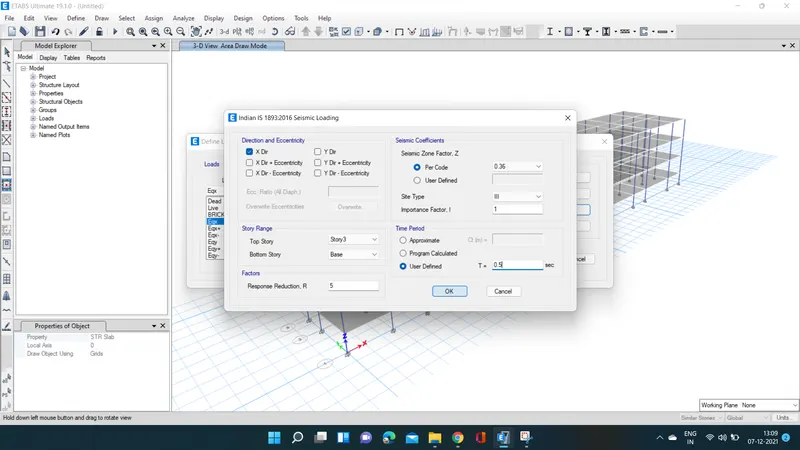
Step:-13
Now we select the object type option, as shown below.
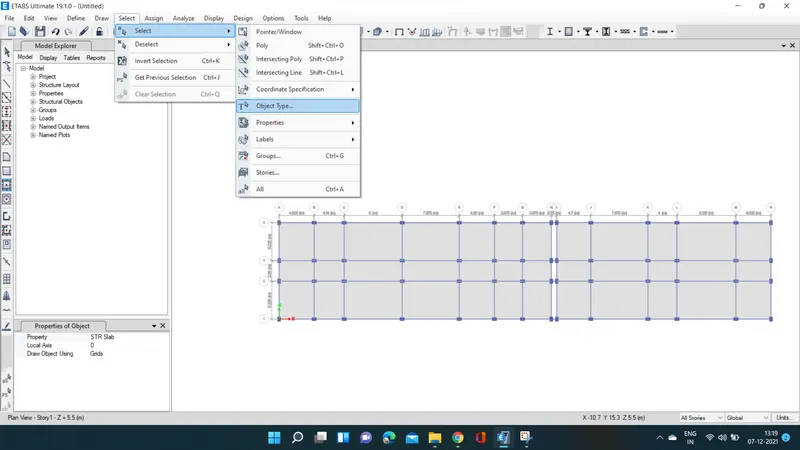
After selecting the object type option, the new tab will be visible, In that select the floors and click on the select button and close.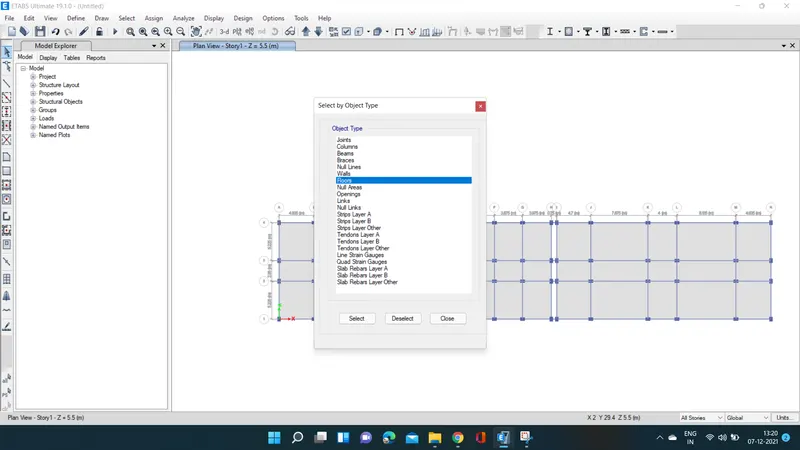
Next we have to click on the assign option and then select shell loads, from the shell loads we select the Uniform option, as shown below.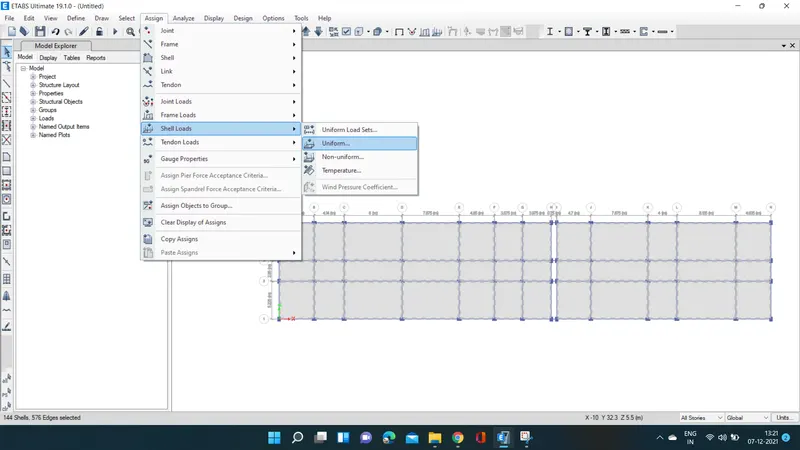
Here we need to consider the live load upto the 3rd floor with 2kN/m^2, as shown below.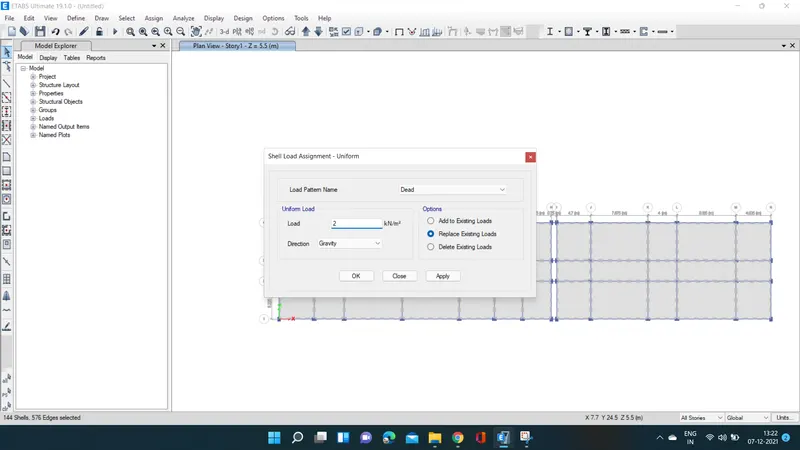
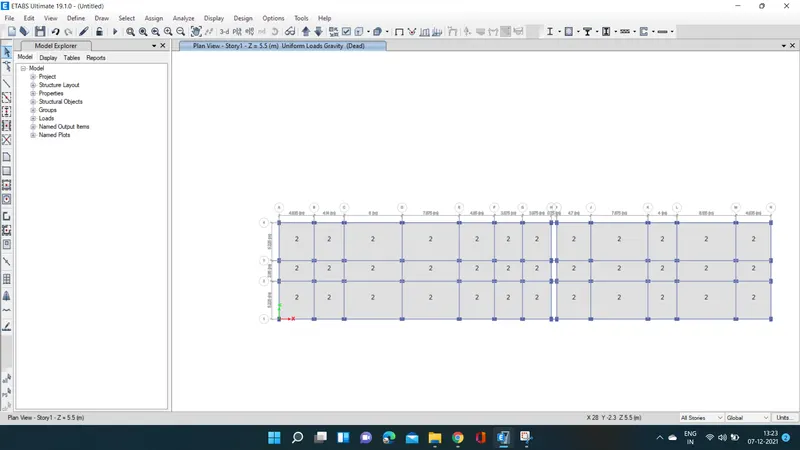
Step:-14
Next we select the object type option, as shown below.
After selecting the object type option, the new tab will be visible, In that select the beams and click on the select button and close.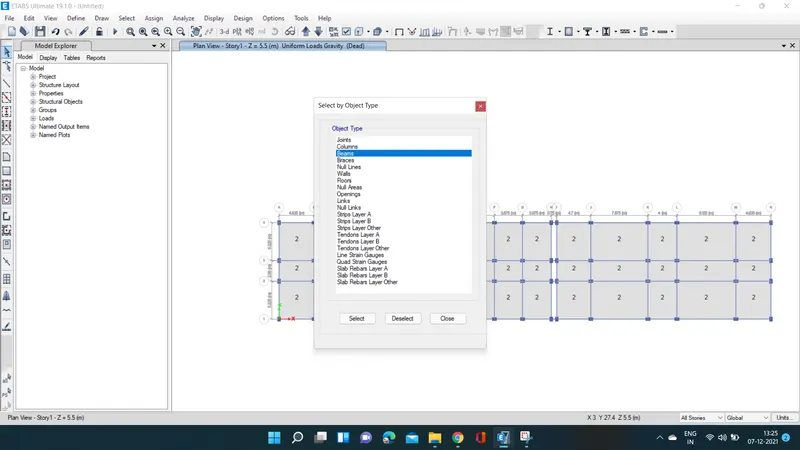
Next we have to click on the assign option and then select frame loads, from the frame loads we select the Distributed option, as shown below.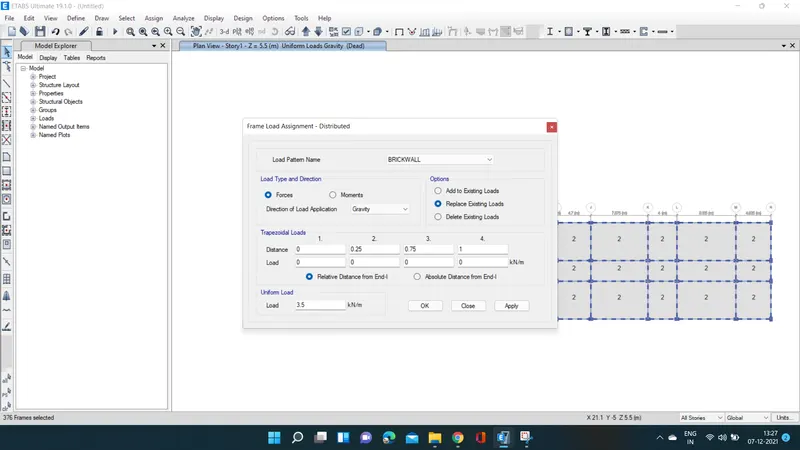
Then after the new tab will appear, In that we select load pattern as Brickwall and take the uniform load as 3.5KN/m
, and then click on the apply button and close.
Now we click on the toogle option to view the loads acting on the story, as shown in the below figure.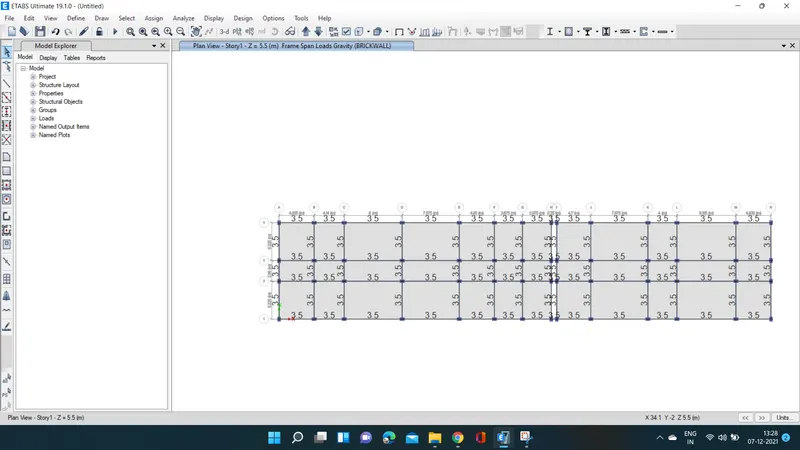
Step:-15
Next, from the define option we select the mass source, as shown below.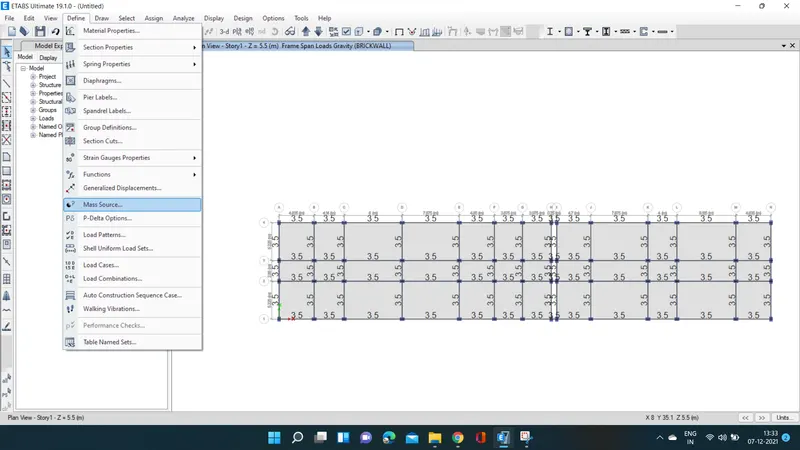
In the mass source tab, we select Modify/Show Mass Source option.
Next we add the load patterns in the Mass Source Data, as shown below.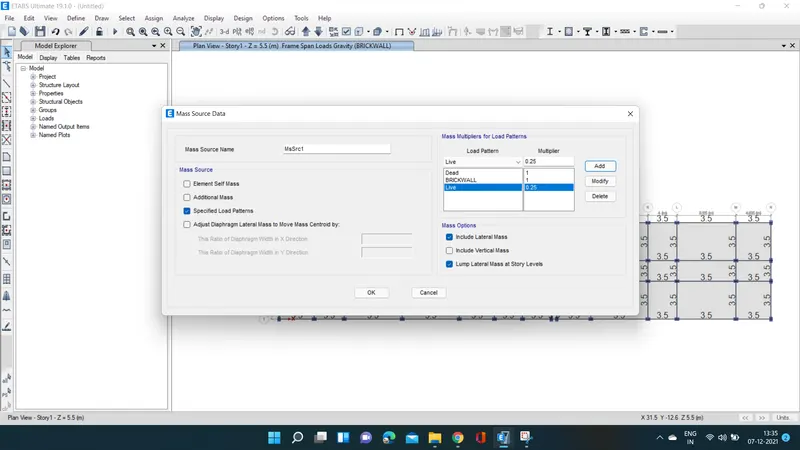
Step:-16
Next, from the define option we select the load combinations, as shown below.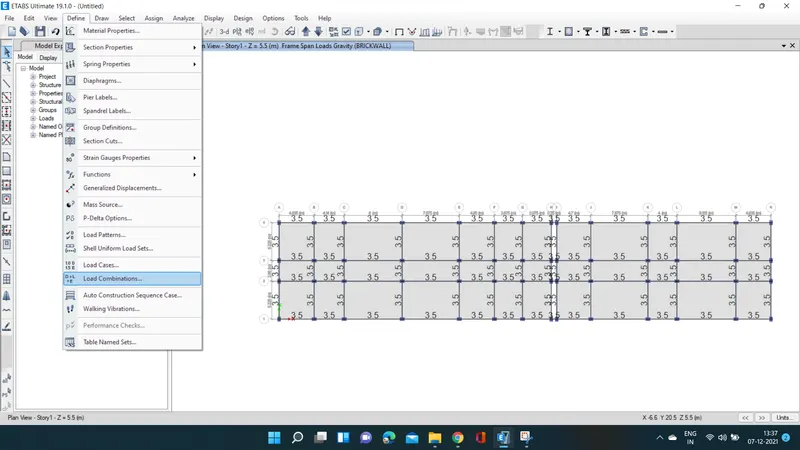
After selecting the load combinations the new tab is visible, In that we select 'Add Default Design Combos' option.
Next we select concrete frame design in the Add Default Design Combinations, as shown below.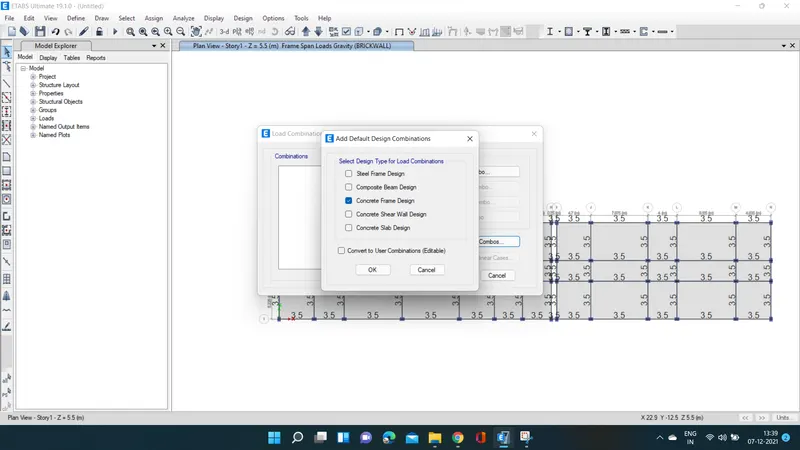
Now we can see here that the load combinations are visible, as shown below.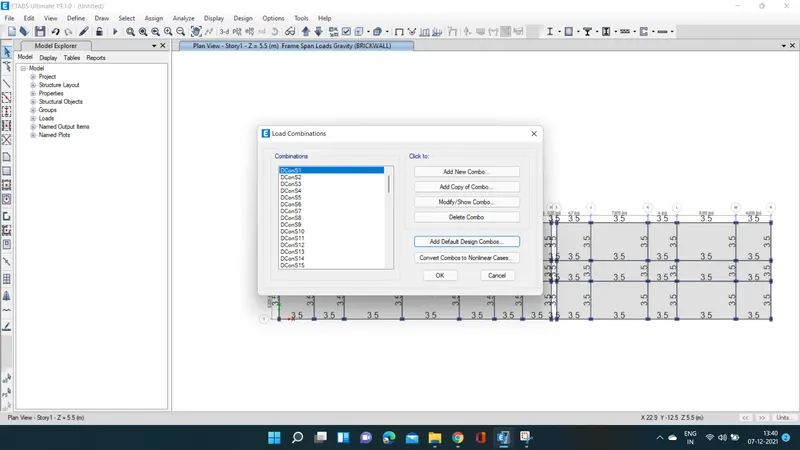
Step:-17
From the 'select' option we select 'object type' option
After selecting the object type option, the new tab will be visible, In that select the floors and click on the select button and close.
Next we have to select the Diaphragms from the shell option, as shown below.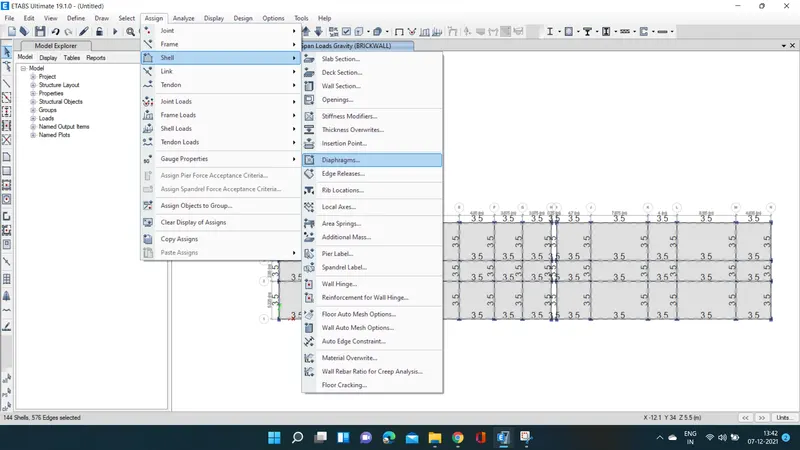
After selecting the diaphragms the new tab will appear, in that select D1 and click on the apply button and close. 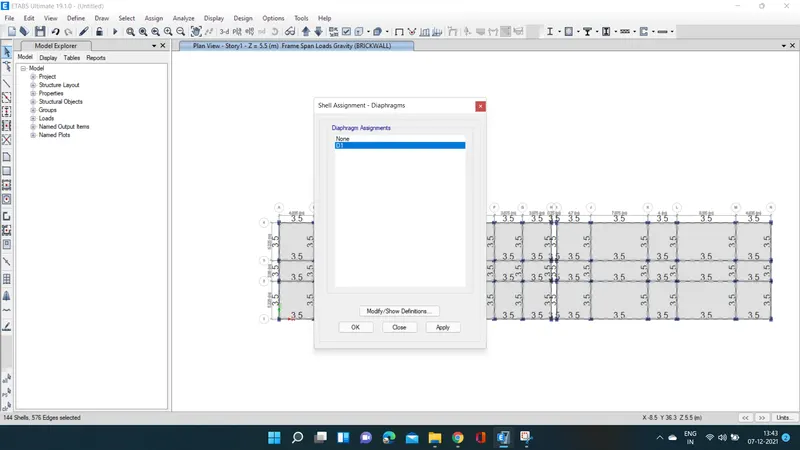
Hence the diaphragms are assigned, as shown below.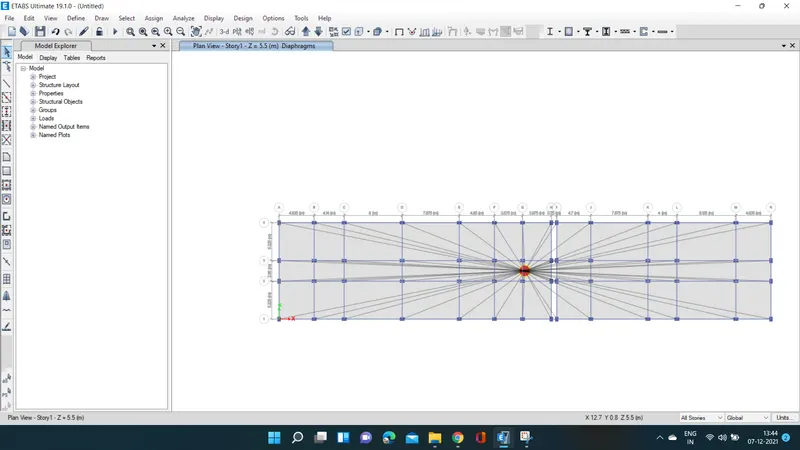
Step:-18
Next, from the define option we select the Modal Cases
After selecting the Modal cases the new tab is visible, In that we give modal case name as Modal 1 & we give the maximum number of modes as 20, as shown below.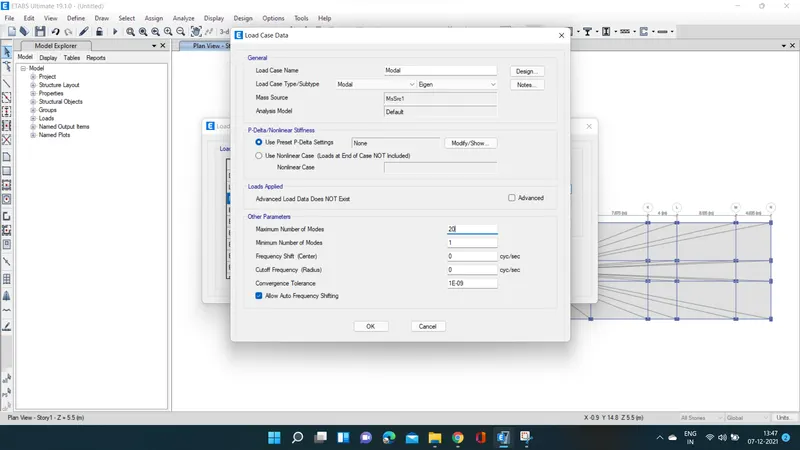
Step:-19
Next we have to check the model by clicking the check model option, as shown below.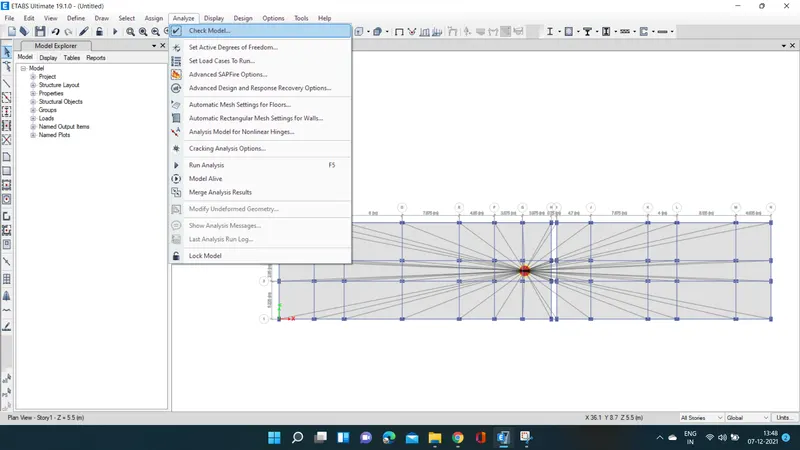
Next the check model tab will appears, In that select the all options and click on the ok button.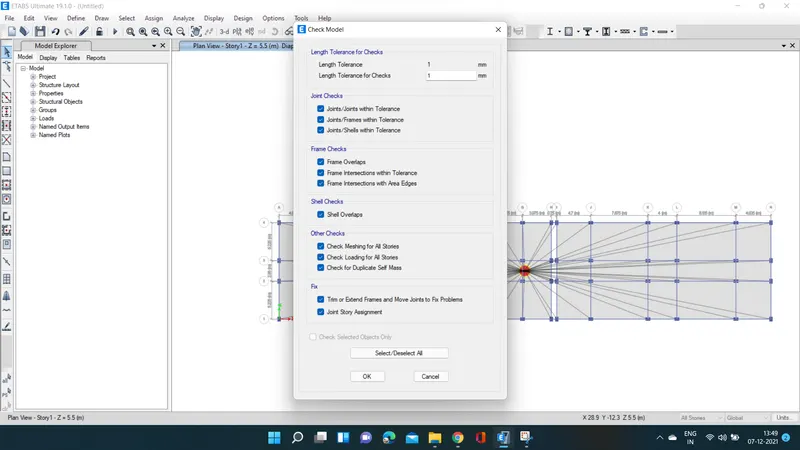
After the model is checked, then the warning tab will be visible and it tells that there is no warning messages, as shown below.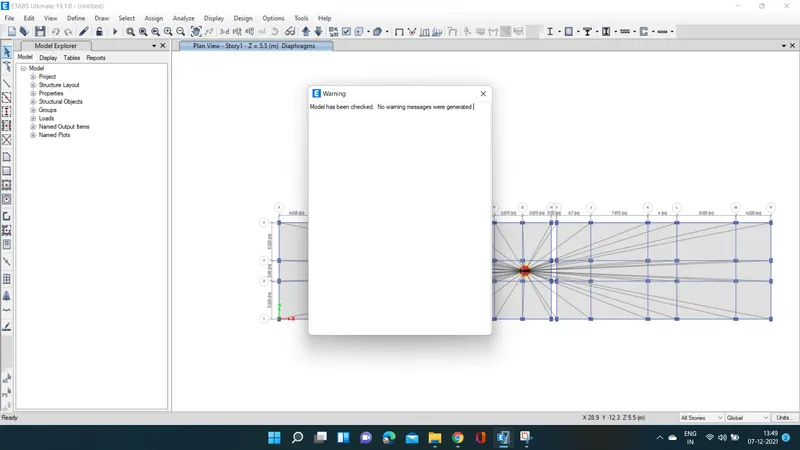
Step:-20
Now we have to do the run analysis, as shown below.
Step:-21
After Run Analysis we select the 'show deformed shape' option, then the new tab appears.
In the deformed shape tab, we select Earthquake load in the load case.
Next we see the deformed shape of the structure with the Earthquake loads.
Similarly, we have to do this for all the remaining loads.
Step:-22
Next we have to start the Beam design and Column design by selecting the 'Start Design/Check' option, as shown below.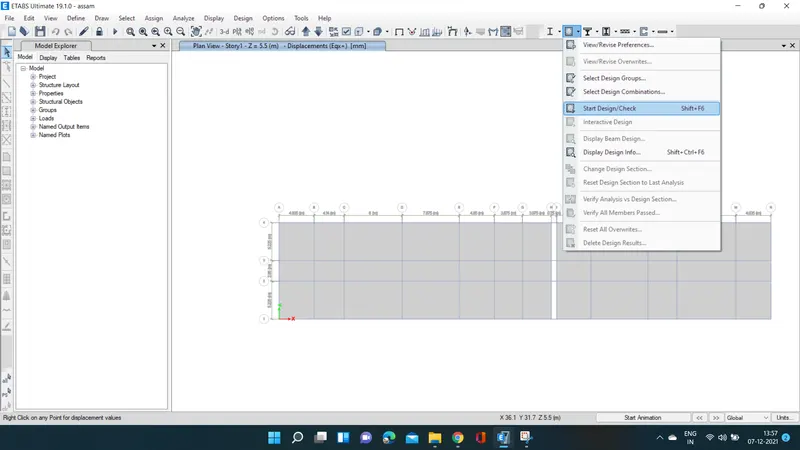
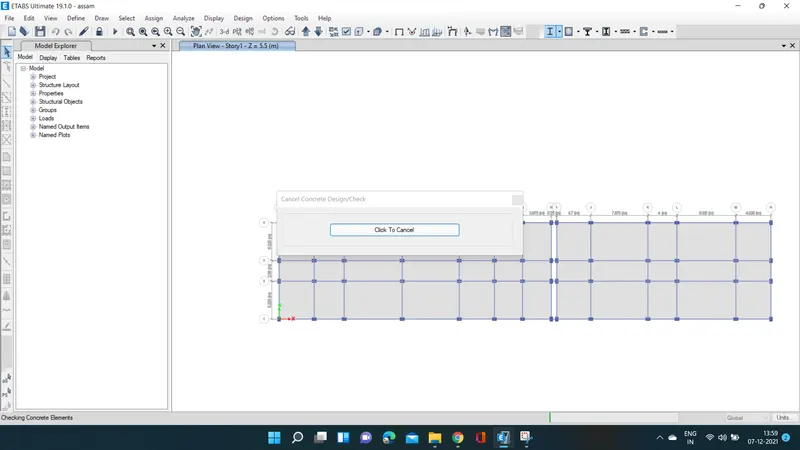
Step:-23
After completion of the beam design and column design, we need to select the 'Display Design Info' option, as shown below.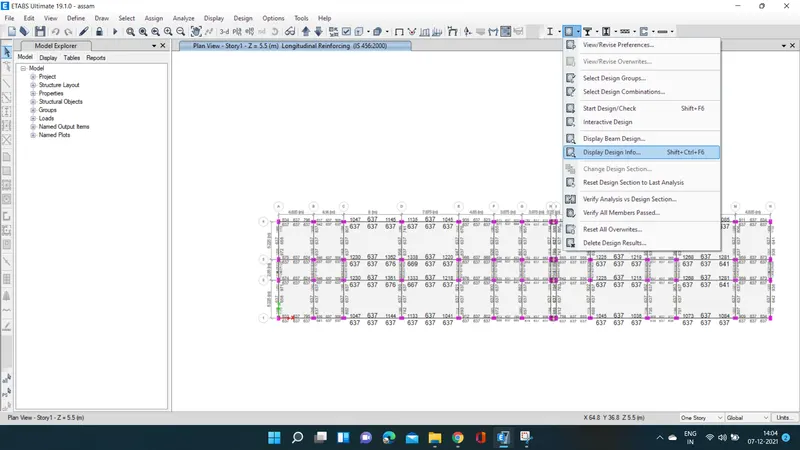
After selecting the 'Display Design Info' option the new tab appears, In that we select the Longitudinal Reinforcing in the Design Output and click on the OK button, as shown below.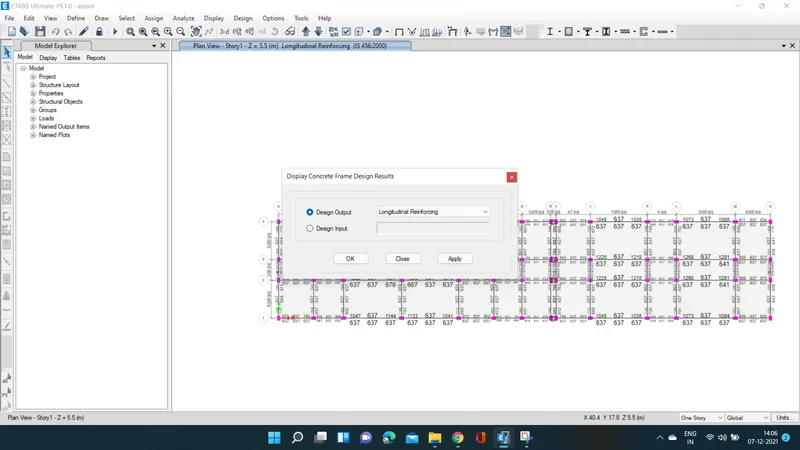
Next the longitudinal reinforcement details will appear, as shown below.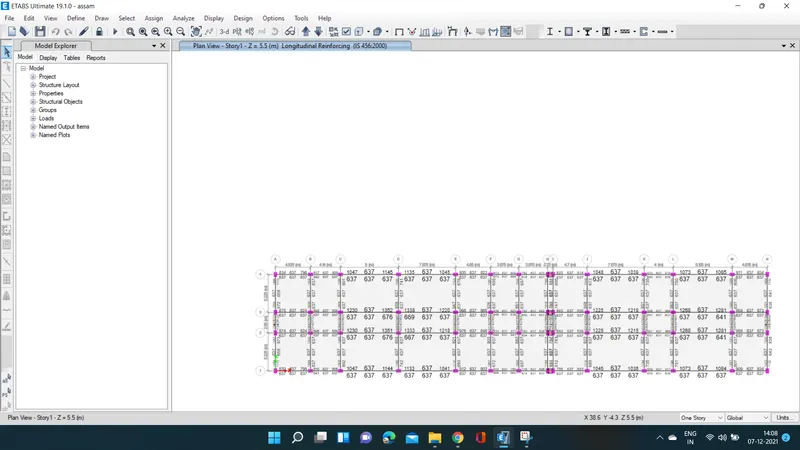
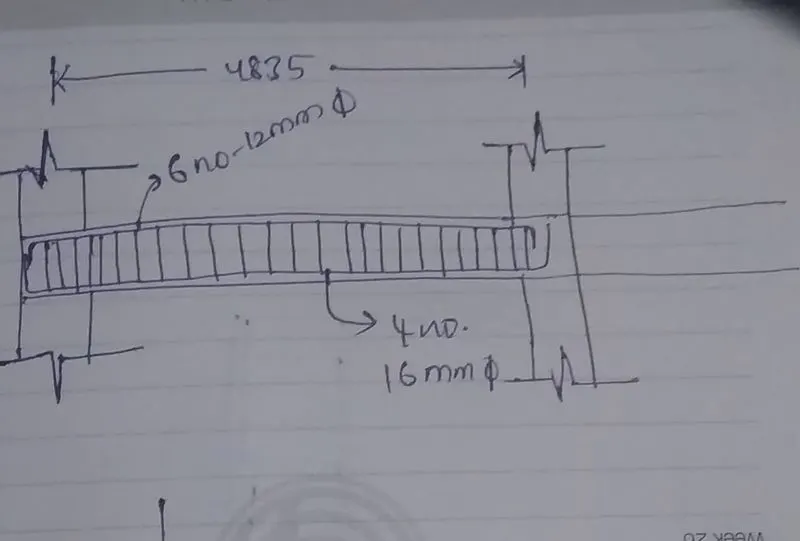
Next we draw the Reinforcement diagram of 7 span continous beam along Grid-1, and also need to provide the reinforcement details.
The maximum Ast for the bottom support is 637 mm^2
and bottom middle is 637 mm^2
The maximum Ast for the top support is 1133
and top middle is 637 mm^2
Now we provide 6-12 dia bar
at the top and bottom, as shown
Next we provide 4-16 dia bar
at the top supports for the continuous
Step:-24
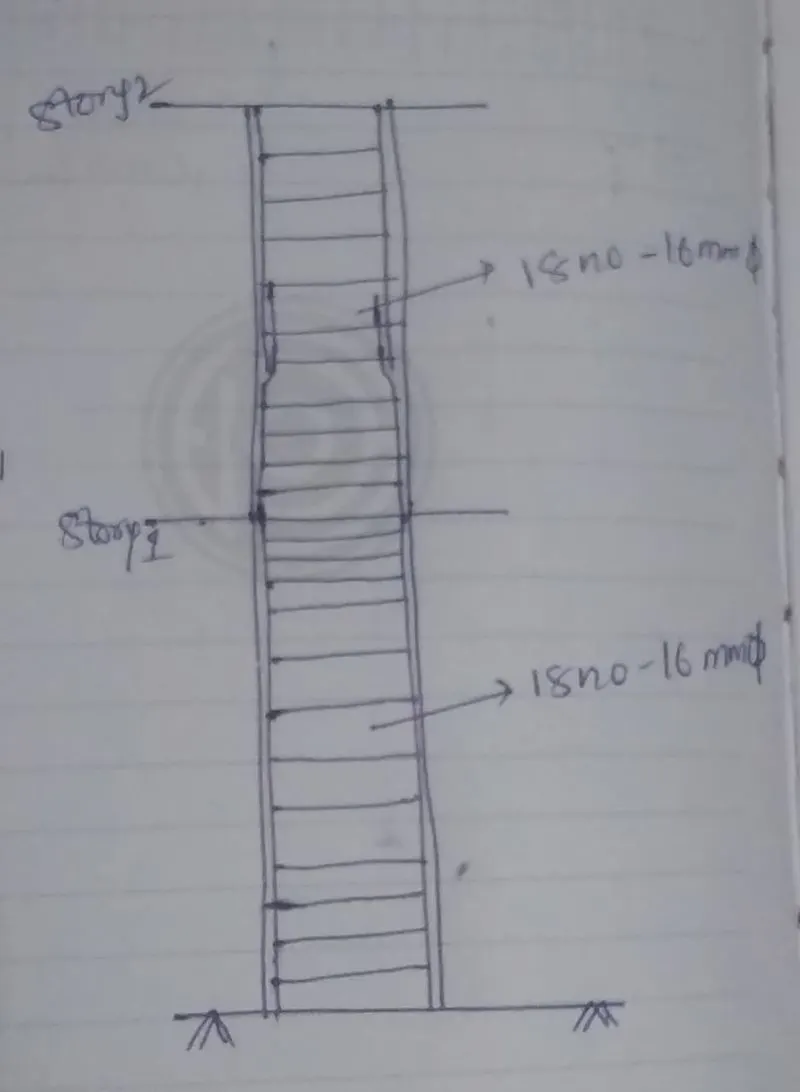
Now, here we can see that the details of column reinforcement.
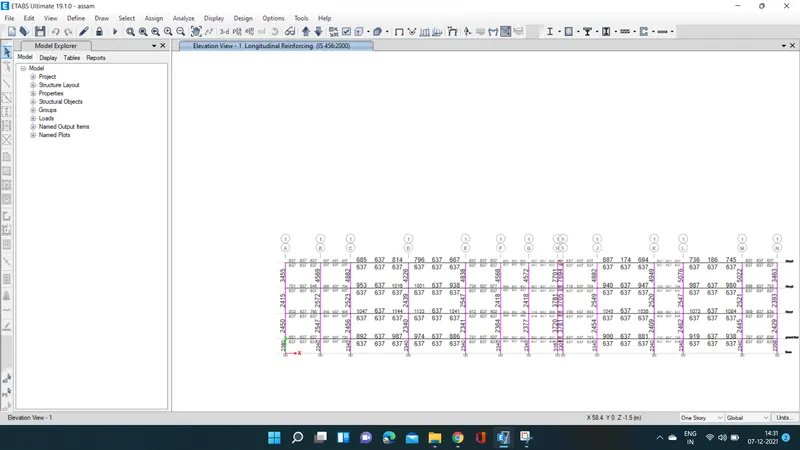
Here we take column-1L for reinforcement now take the column size as 650x450mm
The maximum Ast for the 5076mm^2
now we provide 18 bars of 16mm dia
And we provide 10mm stirups for zone A and provide 100mm spacing and 150mm spacing for zone C
Details of shear reinforcement are provided as per special confining reinforcement provision of clause 8.1 of IS 13920-2016.
Step:-25
Next we have to export the base floor loads and loads from above to the SAFE 2016, as shown below.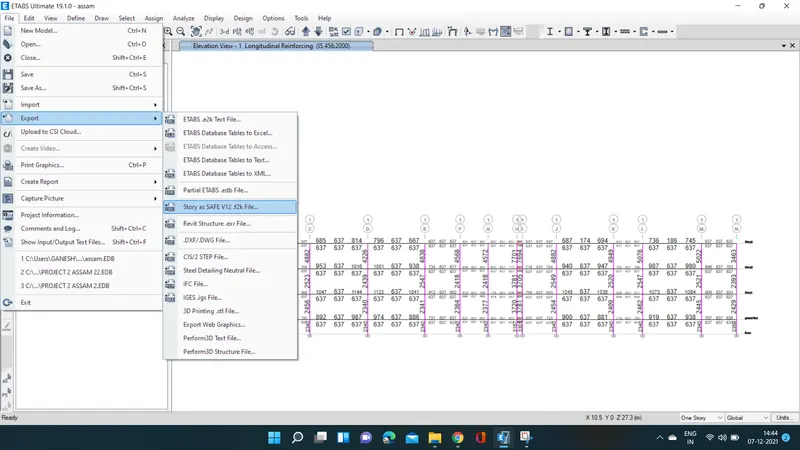
Step:-26
Next we open the SAFE 2016 and import the F2k file, as shown below.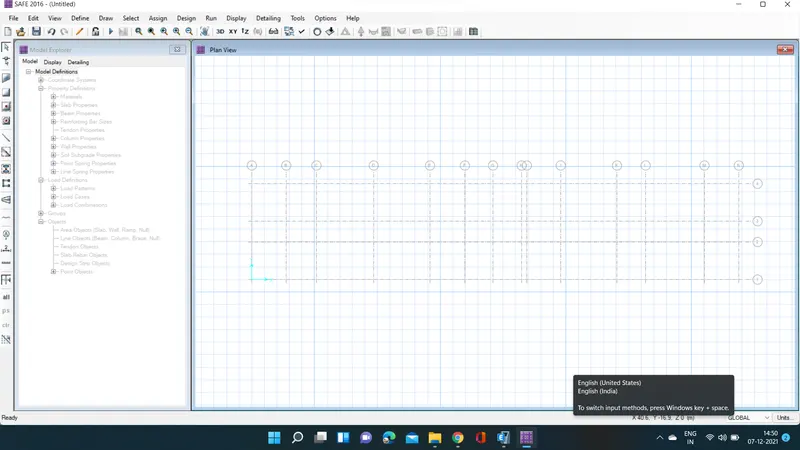
Then the F2k file has been opened in SAFE 2016
Step:-27
Next we select the show loads from the display option, as shown below.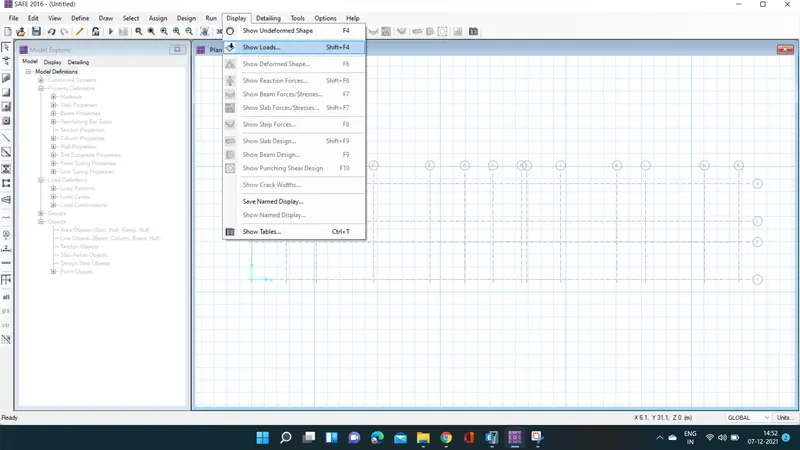
After selecting the show loads option, the new tab will be visible, In that we select Dead_ABOVE as Load Pattern, as shown below.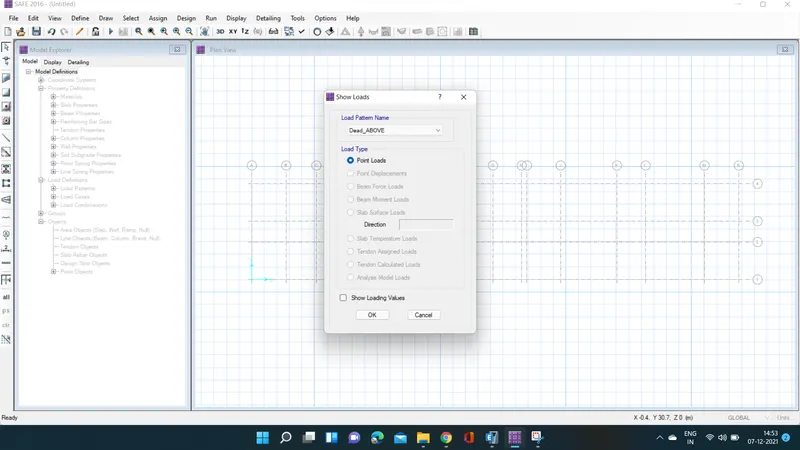
Next we select Live_ABOVE as load pattern, as shown below.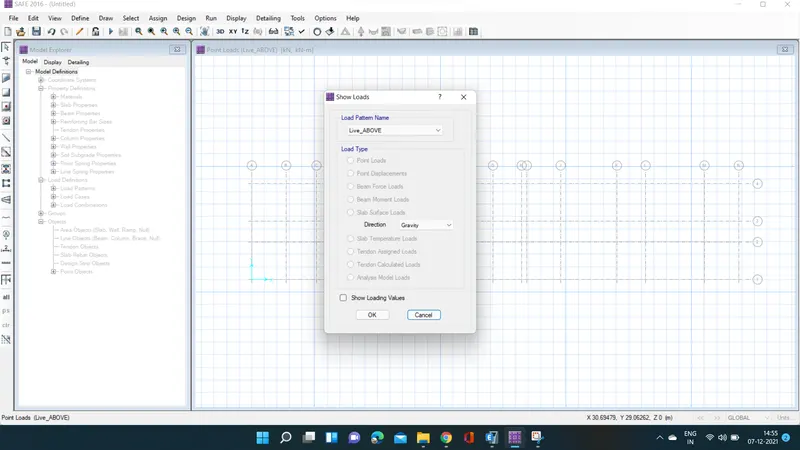
Step:-28
Next we select the materials from the Define option to assign the materials, as shown below.
After selecting the material the new tab appears, then we add new materials by selecting the Add new material option, as shown below.
Now we need to add material type as concrete and grade as M25.
Next we enter weight per unit volume as 25KN/m^3
Next we enter modulus of elasticity as 25000N/mm^2
, as shown below.
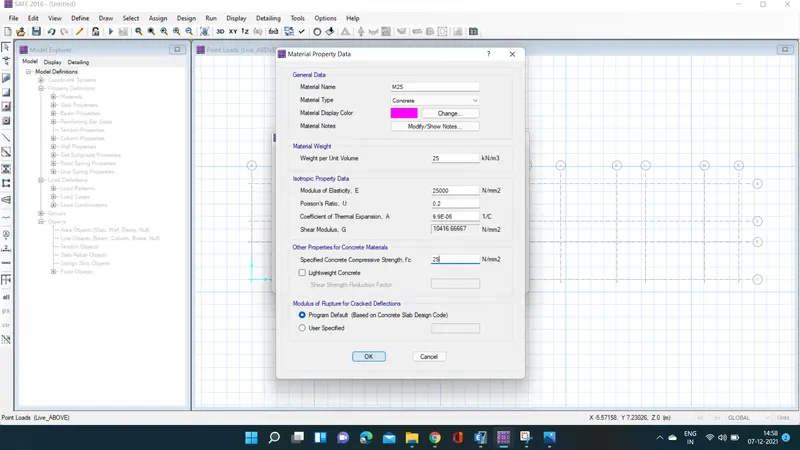
Now we need to add material type as rebar and grade as Fe500.
Next we enter weight per unit volume as 77 kN/m^3
Next we enter modulus of elasticity as 200000 kN/mm^2
, as shown below.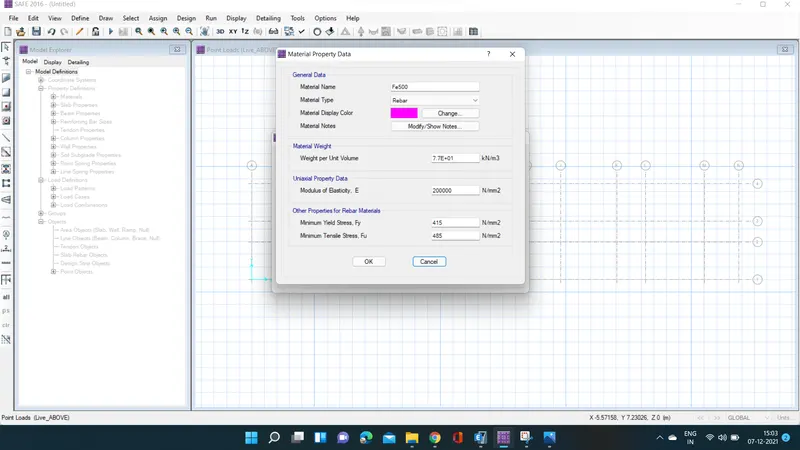
Add material type as rebar and grade as Fe415.
Next we enter weight per unit volume as 77 kN/m^3
Next we enter modulus of elasticity as 200000N/(mm)2
, as shown below.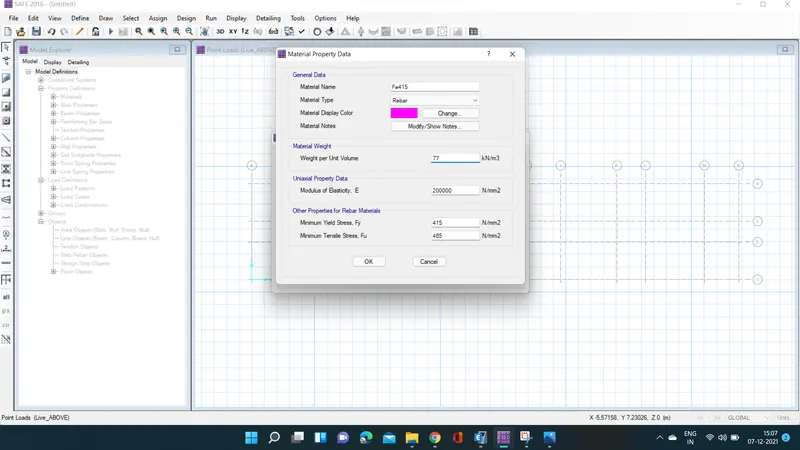
Hence the materials are assigned, as shown below.
Step:-29
Now we need to select the slab properties from the Define option, as shown below.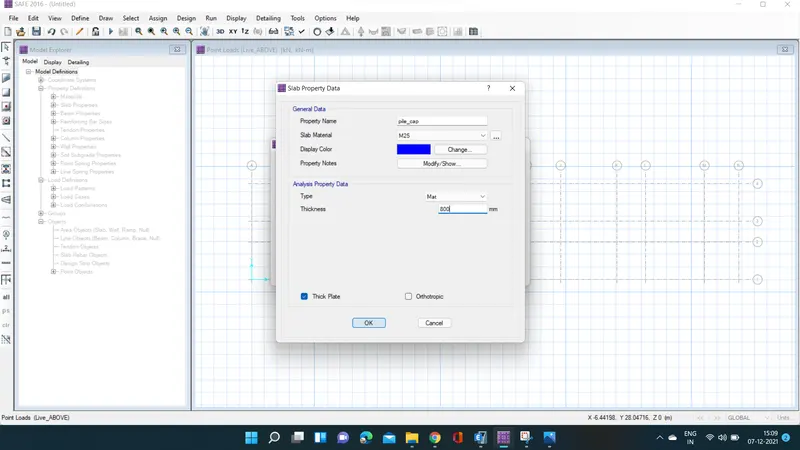
After selecting the Slab properties the new tab will be visible, in that we need to select the Add New Property, as shown below.
After selecting the Add New Property option, the new tab appears.
In that we need to put the property name as Pile_Cap.
And we put the Slab material as M25, as shown below.
Thickness will be taken as 800mm.
Next we have to click the ok option.
Next again we need to add another slab property.
We need to put the property name as Pile_500, as shown below.
Next we put the Slab material as M25, as shown below.
Thickness will be taken as 800mm.
Next we have to click the ok option.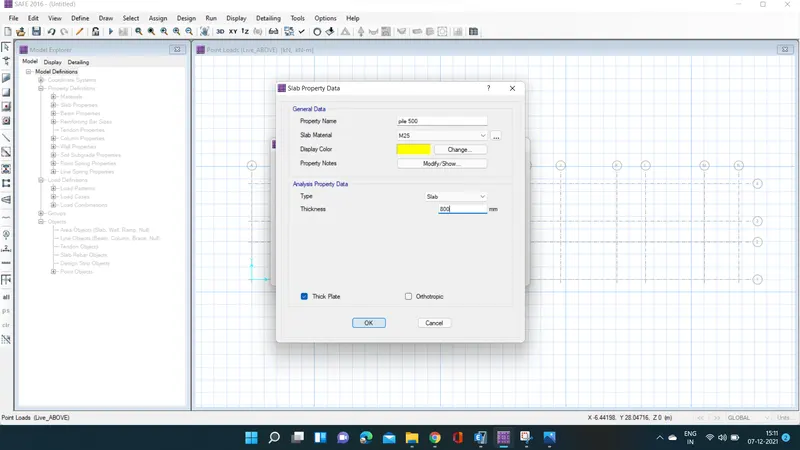
Again we need to add another slab property.
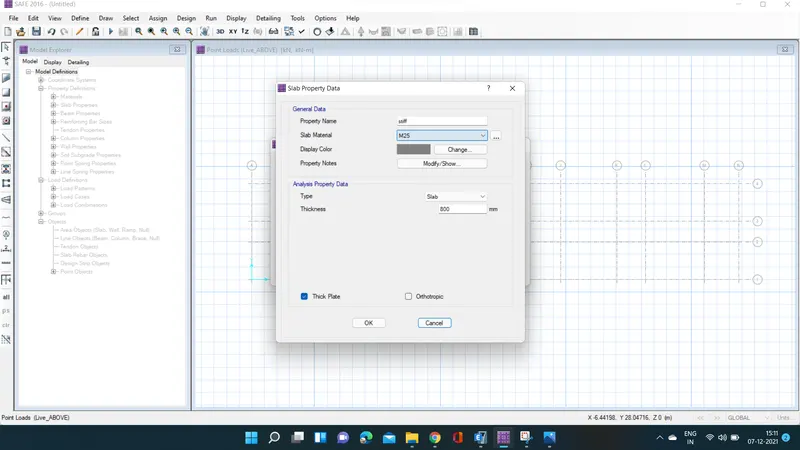
We need to put the property name as COLUMN STIF, as shown below.
Next we put the Slab material as M25, as shown below.
Thickness will be taken as 800mm.
Next we have to click the ok option.
Hence the slab properties are assigned, as shown below.
Step:-30
The pile caps are assigned, as shown below.
The piles are assigned with 500mm diameter.
The columns are assigned with the sizes of (450mm X 650mm) and (650mm X 450mm).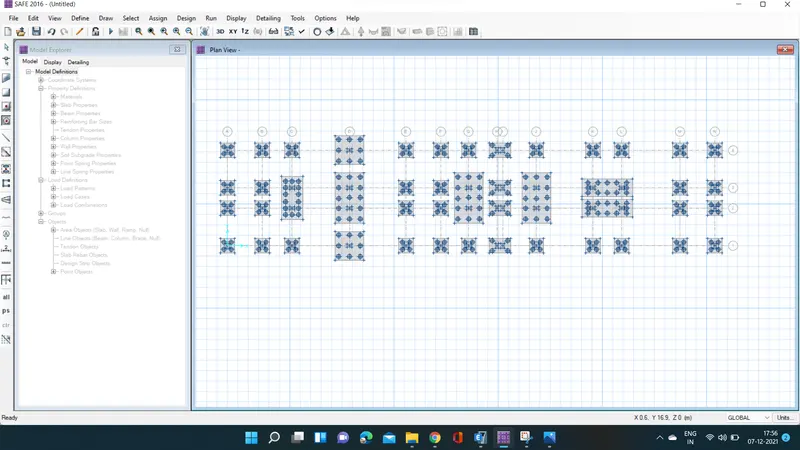
Step:-31
Next we need to assign the soil properties.
Now we select the soil properties from the Support data, as shown below.
After selecting the soil properties the new tab appears, In that we select the SOIL 150 and press OK.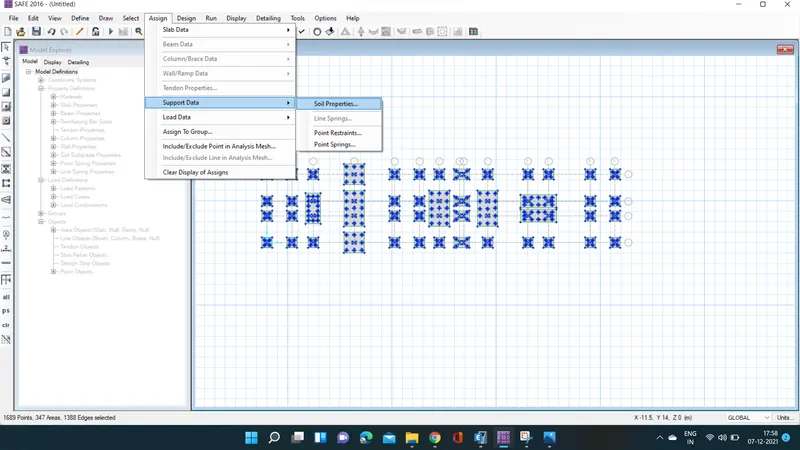
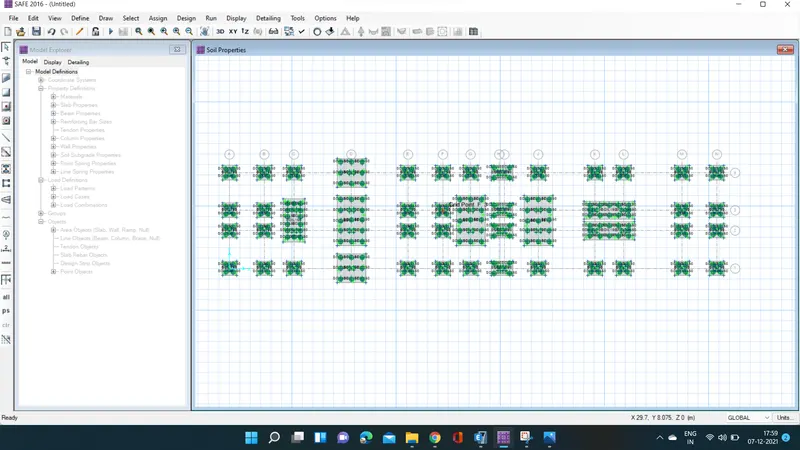
Step:-32
Now we select the points to assign the springs for the piles.
Next we select the point springs from the Support Data from Assign option.
Next the point spring properties tab will be visible, as shown below.
Next we select the Modify/Show Property, then the new tab appears, In that we take 490.87
Spring constant = EA/L
E=5000XSqrt25
=25000
A= pie/4 x d^2
=196349.54
L= length of pile = 10000mm
spring constant = 490.87Kn/mm
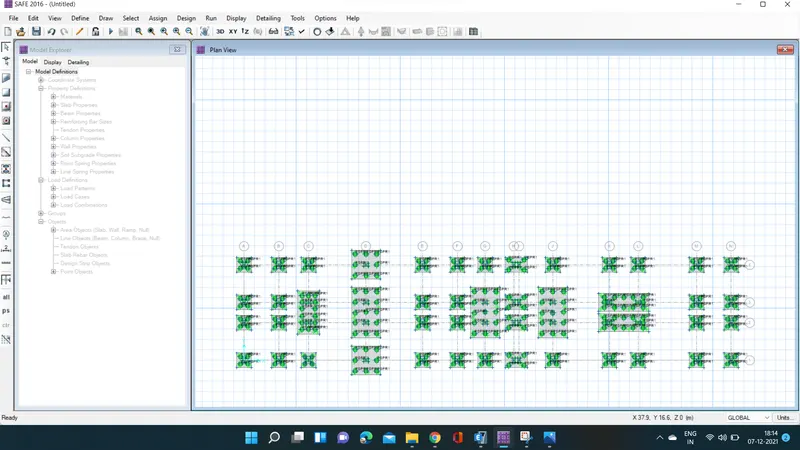
Hence the point springs are assigned successfully, as shown below.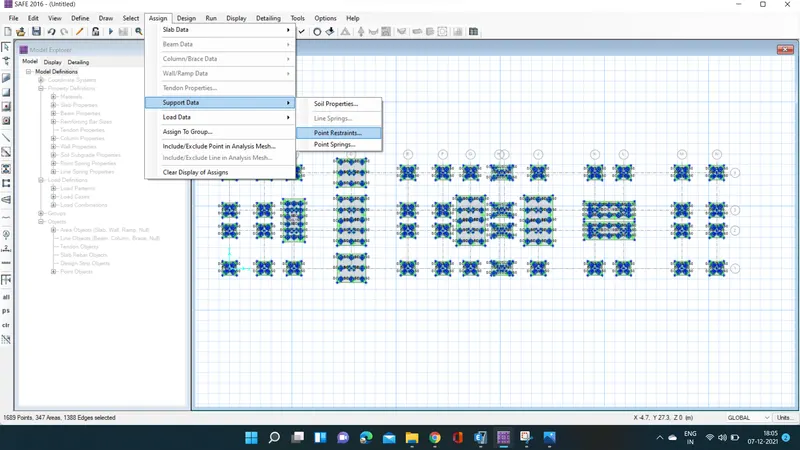
Step:-33
Next we have to assign the point loads for the column.
Now we select the point loads from the Load Data from Assign option, as show
Next the point loads tab will be visible, In that we add the gravity load at Z-direction as 1071.53kN, as shown below.
Next we enter the size for punching shear as (650 x 450)mm, as shown below.
Hence the point loads are assigned to the column, as shown below.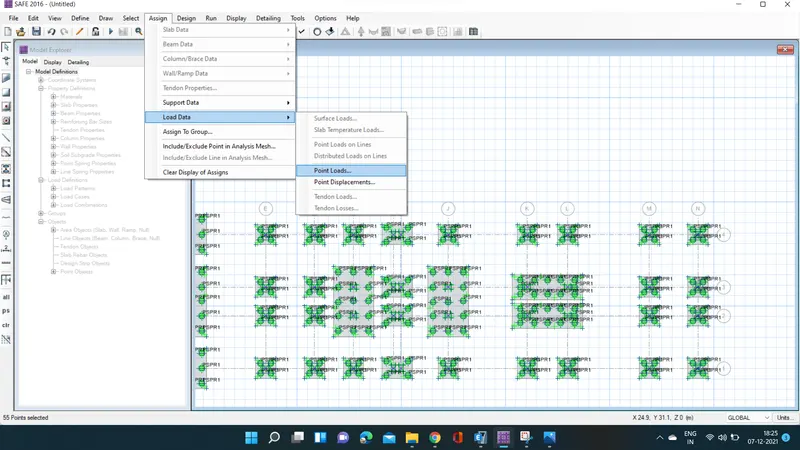
Step:-34
Next we right click on the Pile cap, the new tab appears.
In that we need to check the rebar material whether the Fe500 is assigned or not, If not we change to Fe500
Similarly, we need to check all the pile caps.
Step:-35
Now we have to do the run analysis
Then the deformed shape will be visible after completion of the run analysis.
Step:-36
Next, from the display option we select the Show Reaction Forces.
After selecting the Reaction Forces option the new tab will be visible, In that we put the Load cases as DEAD.
Next, click on the Apply button
Step:-37
Next, from the display option we select the Show punching shear design
Now the punching shear values will be visible, The values are less than 1
Then there is no errors in punching shear.
If the punching shear values are more than 1, we need to increase the pile cap size.
Step:-38
Next, from the display option we select the Show Slab design
After selecting the 'Show Slab Design' option the new tab will be visible, then click on the Apply button, as shown below
Now here we see that the slab strip design results, According to the slab strip design result we can provide the reinforcement at the top and bottom.
RESULT:-
The G+3 Hostel building has been Designed & Analyzed in ETABS 2018.
And the Foundations are designed and analyzed in SAFE 2016.