Project 2_Design & Analysis of a Hostel building at Guwahati, Assam
In this project, participants will get to experience the entire design process from modelling, analysis, design, and preparation of construction drawings. The architectural drawings of a G+3 RCC building is provided. The following information on the building is to be used:
- Location – Guwahati, Assam
- Function – Hostel block in an academic institute
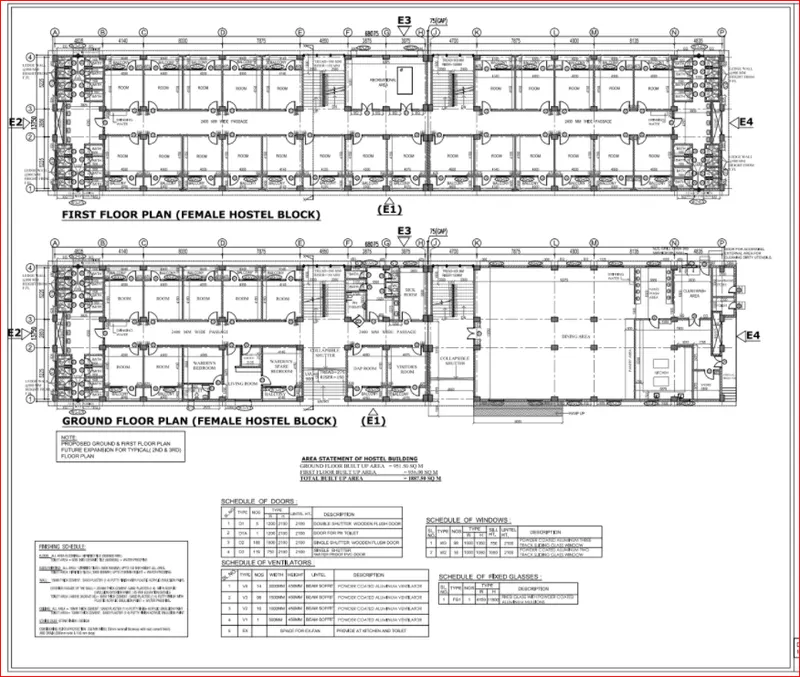
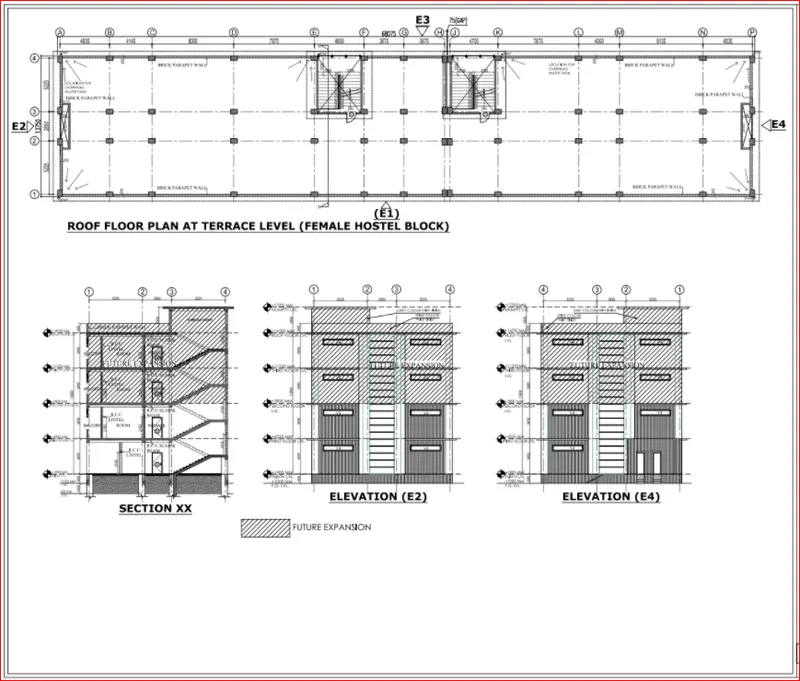
The walls will be made of AAC blocks. Other loadings are to be calculated as per the architectural drawings.
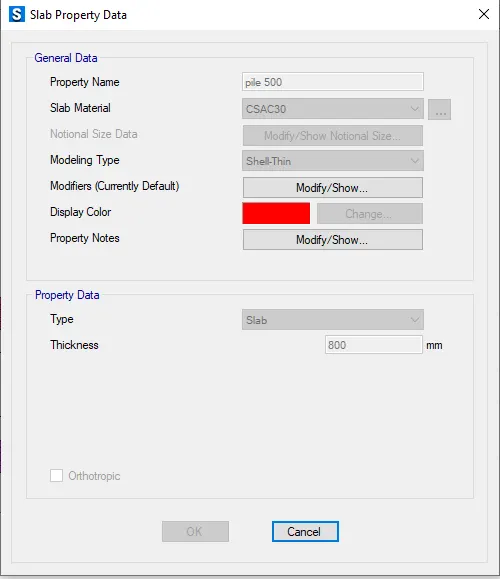
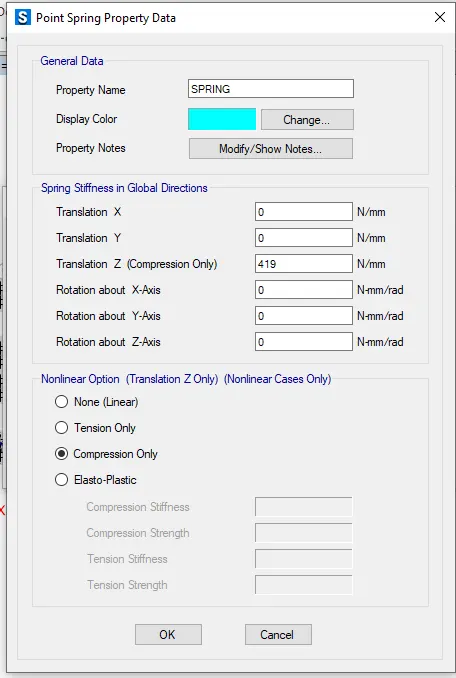
The buildings rests on type 3 soil. Piles of length 10 meters and 500 mm diameter with a load-carrying capacity of 280 KN is to be used.
The ground floor level will be at a height of 2 meters above the existing site level to avoid floodwater enter the building.
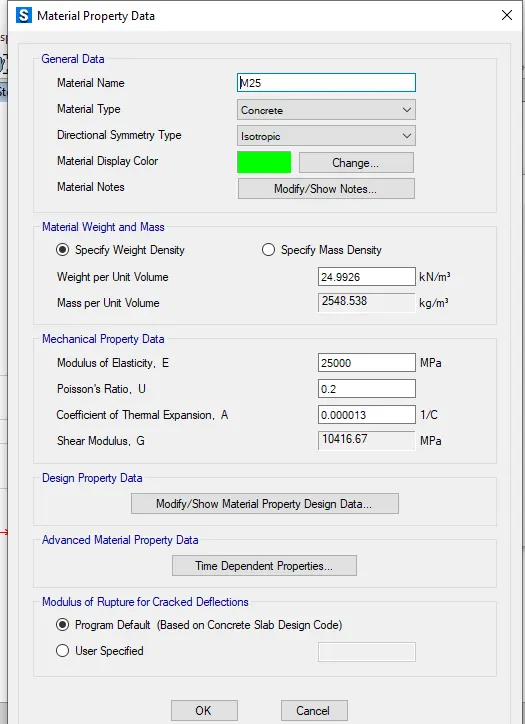
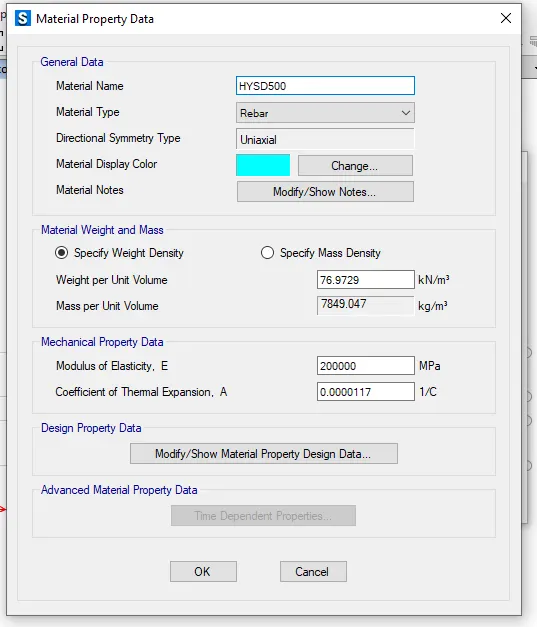
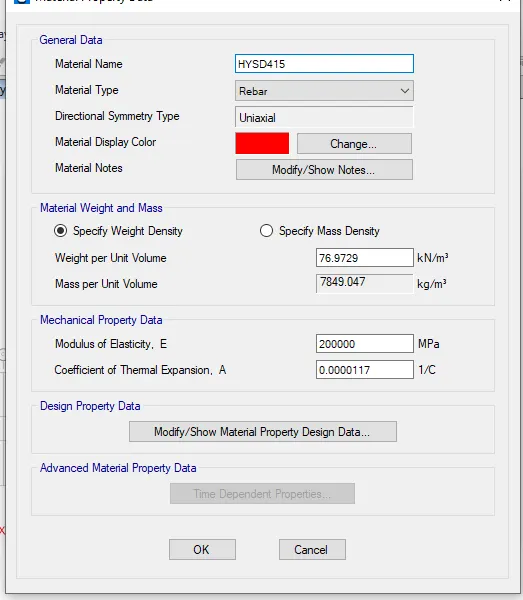
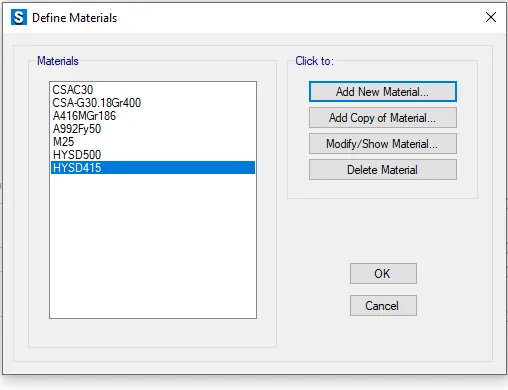
M25 grade of concrete with Fe500 for longitudinal reinforcement and Fe 415 for shear reinforcement is to be used.
The following design IS codes will be required for reference:
- IS 875 part 1
- IS 875 part 2
- IS 13920
- IS 1893
- IS 2911 part 2
- IS 456
- SP 34
Students will have to produce the following:
- Etabs model for the two blocks on either side of the expansion gap
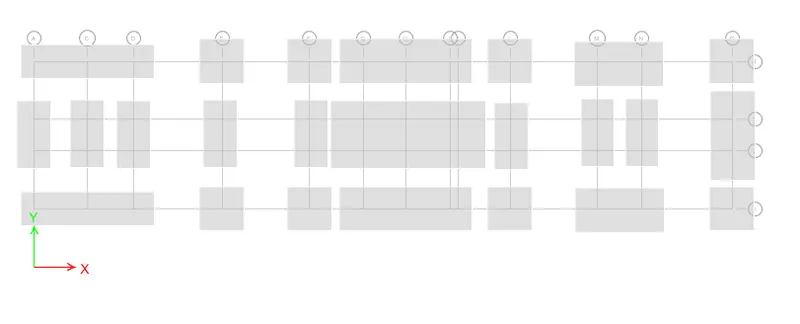
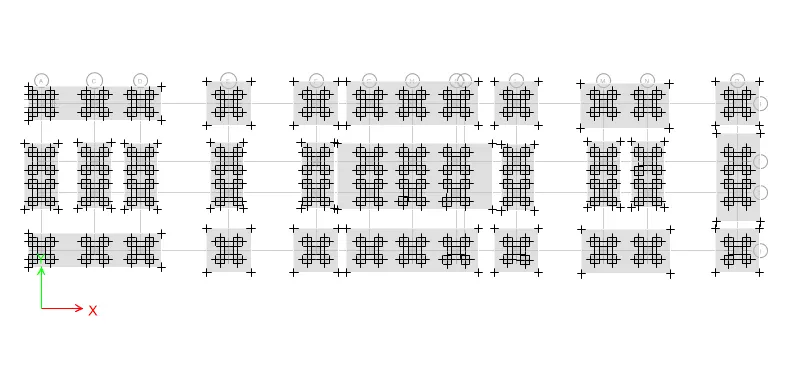
- Foundation details illustrating the pile & pile cap reinforcement
- Tie beam details connecting the pile caps
- Column reinforcement
- Framing plan for typical floor
- Beam reinforcements for ground floor
ANS:
AIM:
To Create and Analyse the given building in ETABS 2018, the structural model has to be prepared in accordance with IS 1893 and as per IS 13920. To design the pile cap and pile reinforcement details,Tie beam connecting the pile caps, to sketch the column reinforcements, to produce the framing plan and beam detailing for ground floor.
- Location – Guwahati, Assam
- Function – Hostel block in an academic institute
Given datas:-
The wall are made of AAC blocks Pile capacity -280kN,M25 Concrete Fe 500 steel, Soil type 3.
Data required:
- Pinned support, base+5story(plinth to roof) + mumty
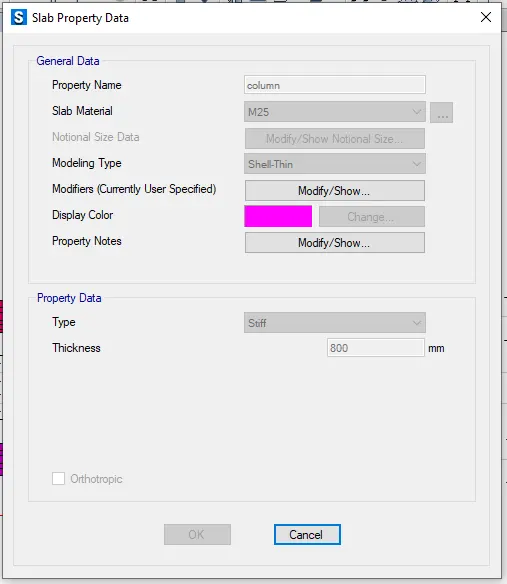
- Column 450x650, beam 400x500mm slab 150mm thick,no shear wall necessary
- Floor live load 2kn/m2
- Terrace live load 1kn/m2
- Floor finish+ceiling finish 1kn/m2
- partition wall load 3.5kn/m
- balcony wall load 1kn/m
- Guwahati seismic zone-5
PROCEDURE:-
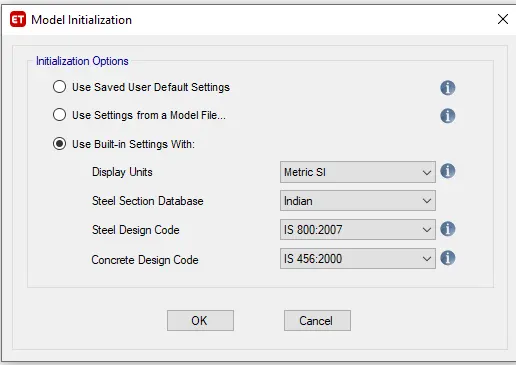
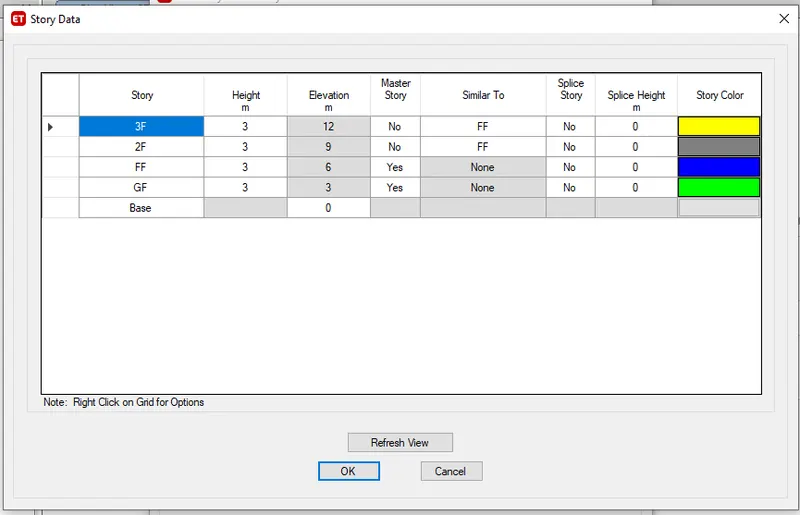
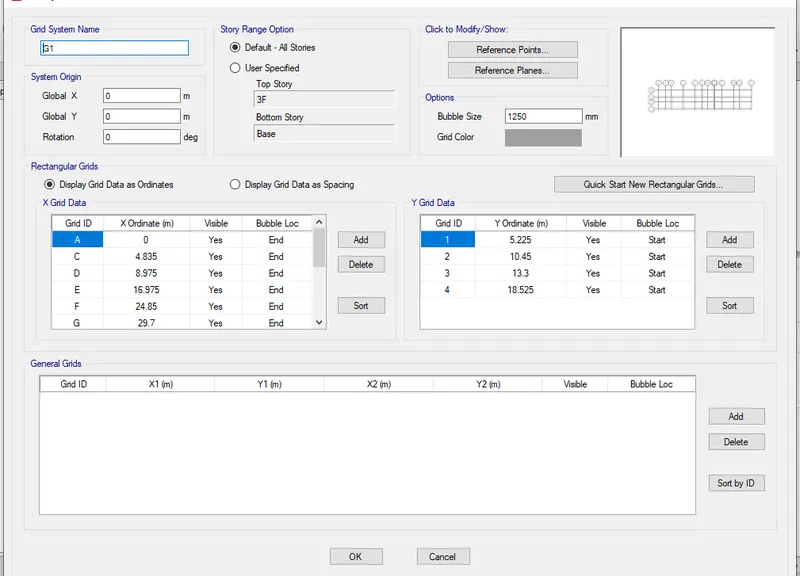
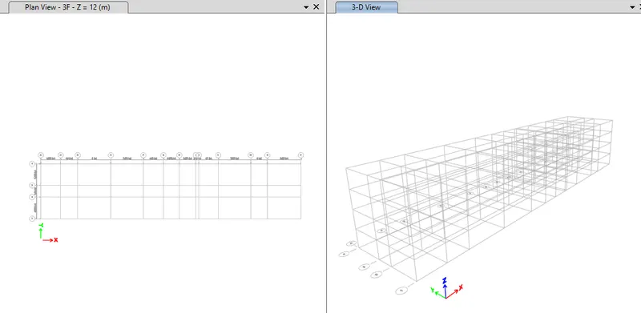
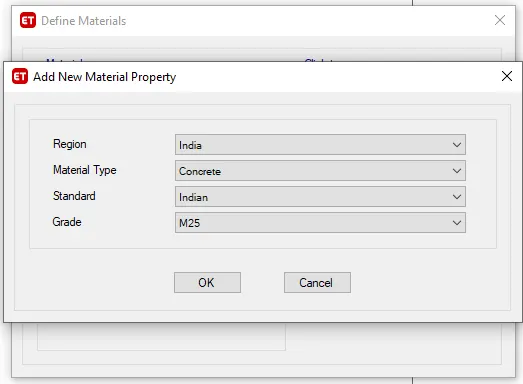
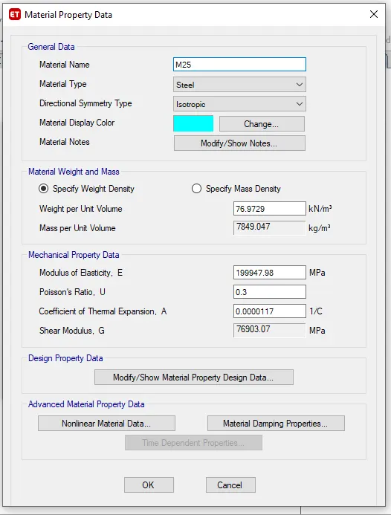
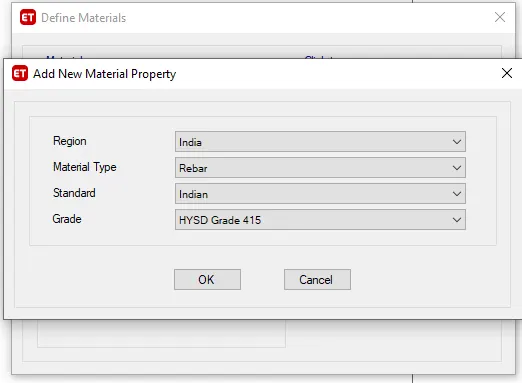
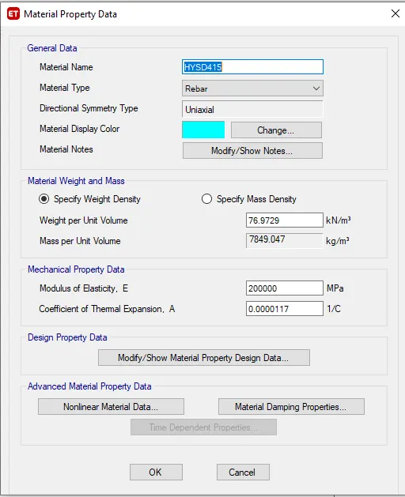
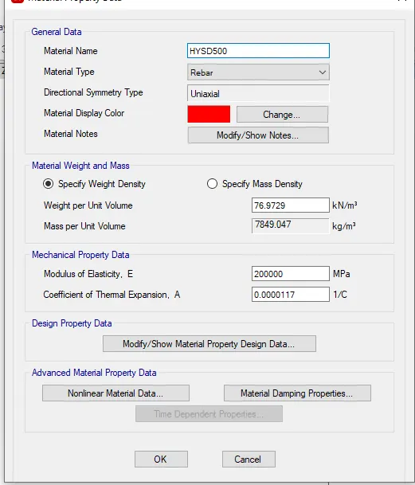
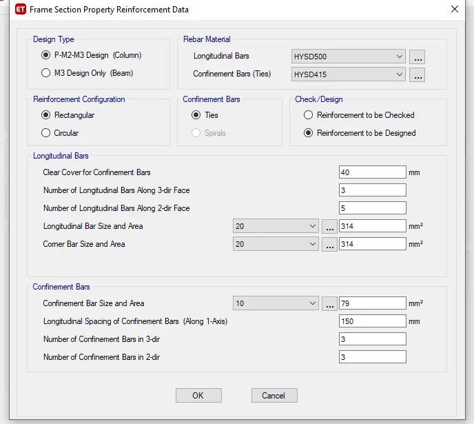
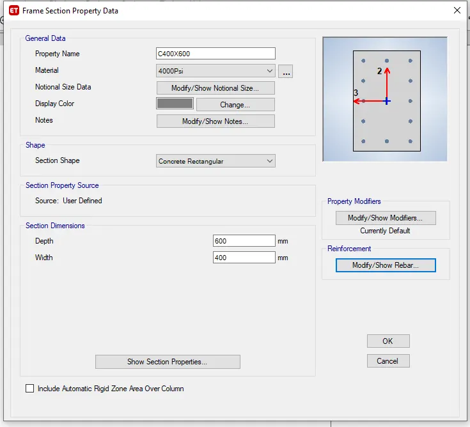
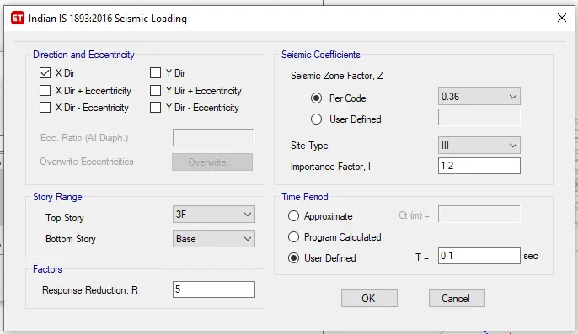
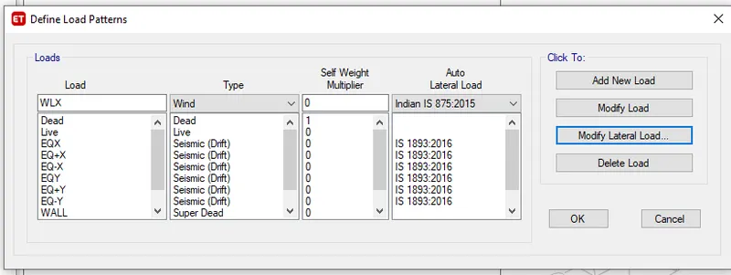
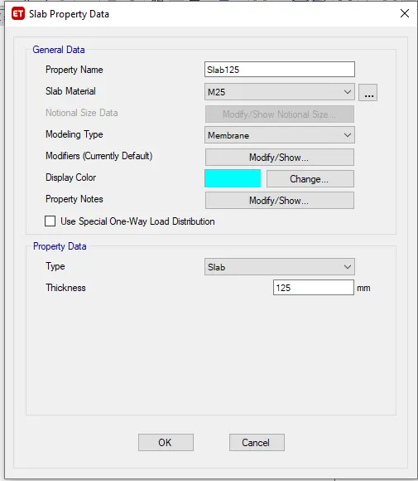
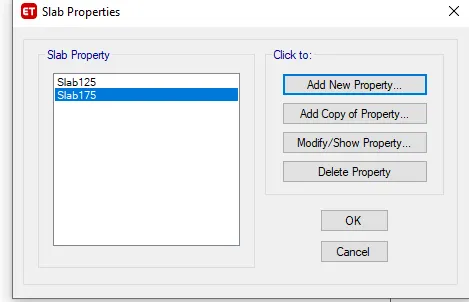
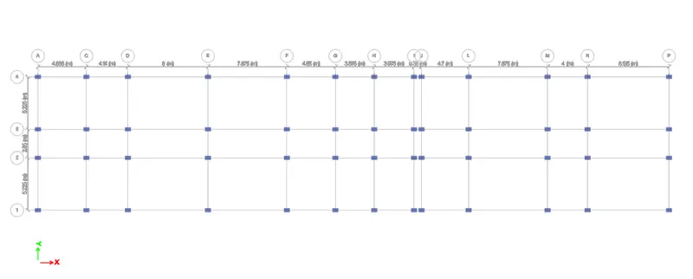
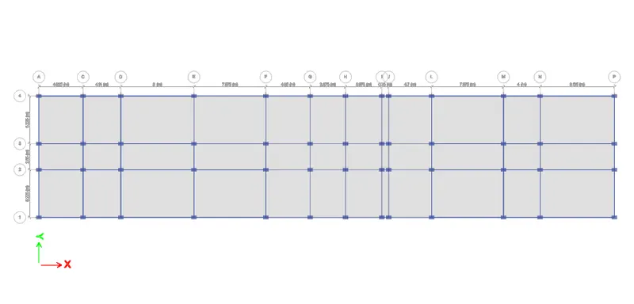
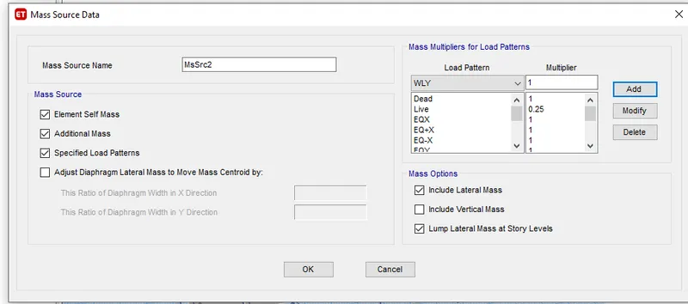
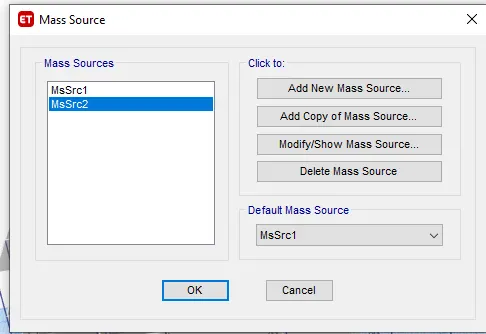
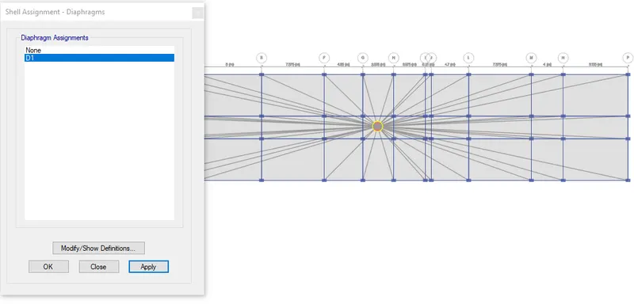
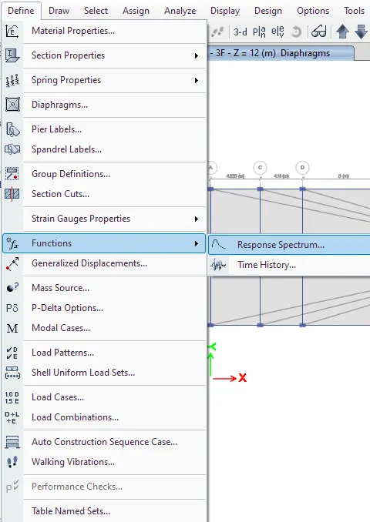
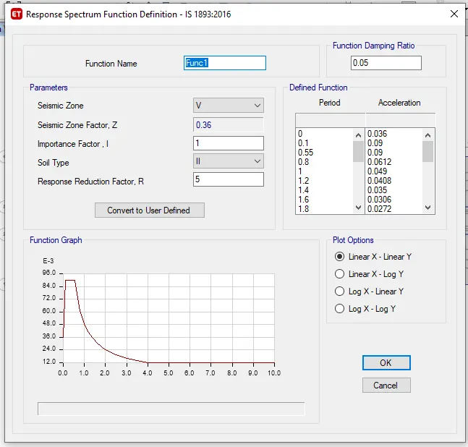
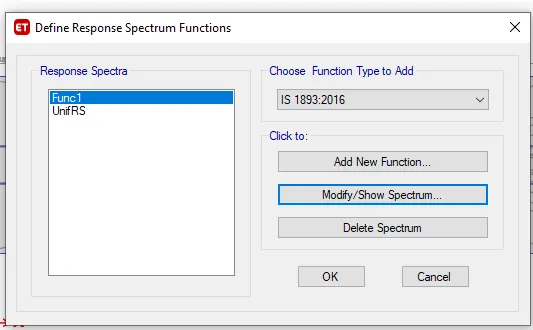
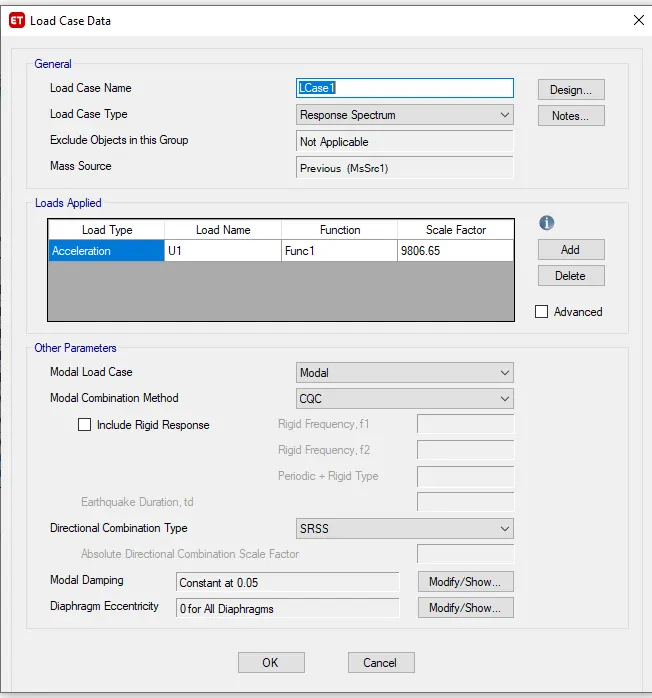
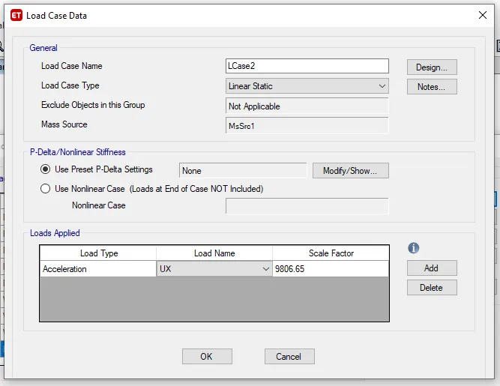
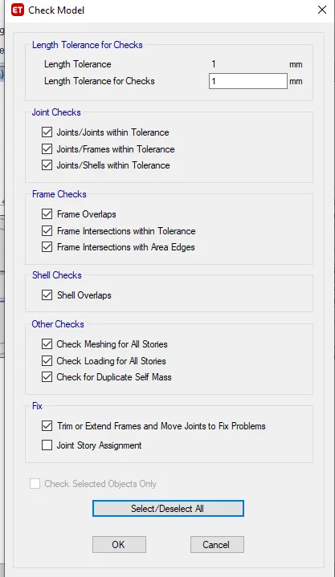
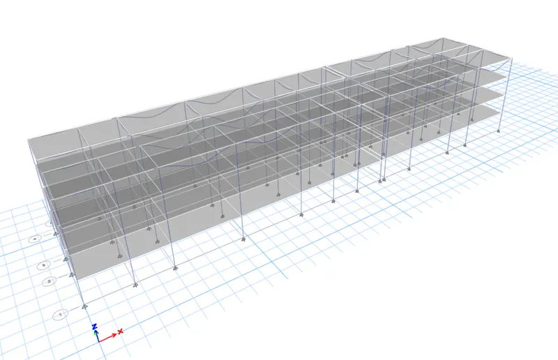
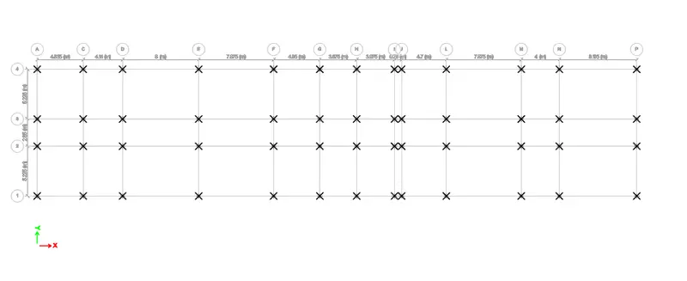
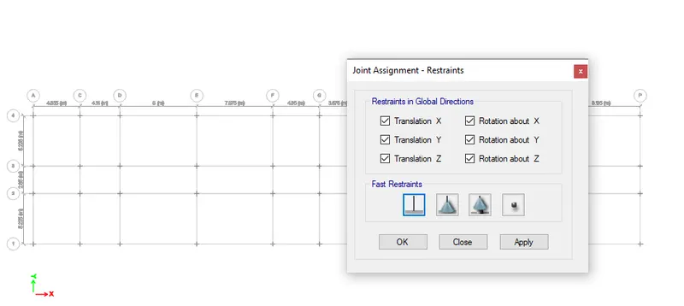
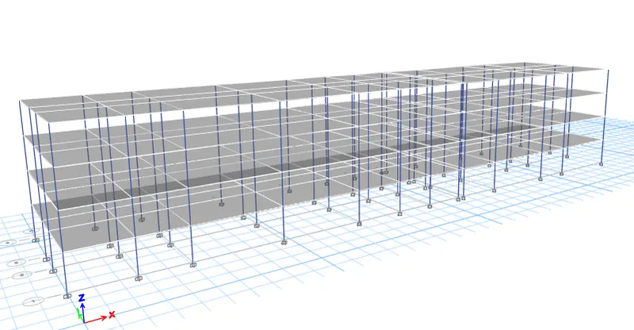
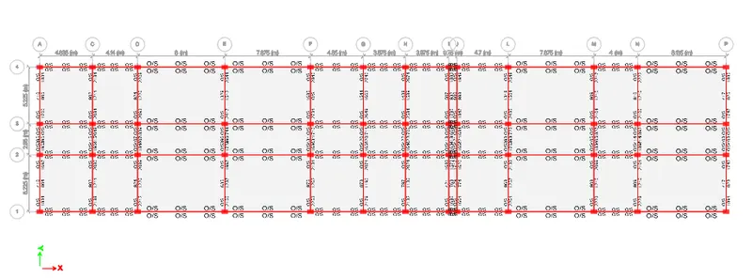
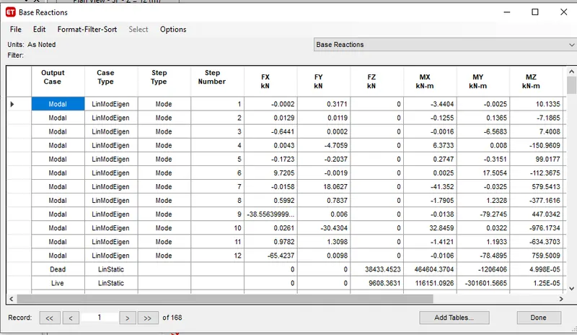
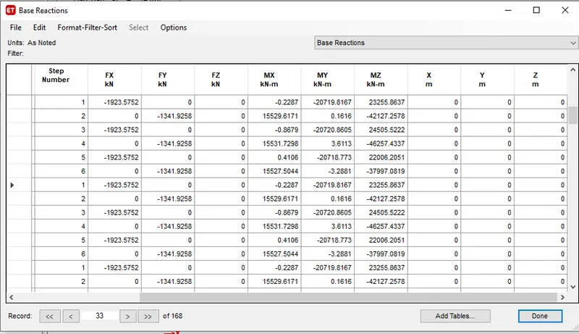
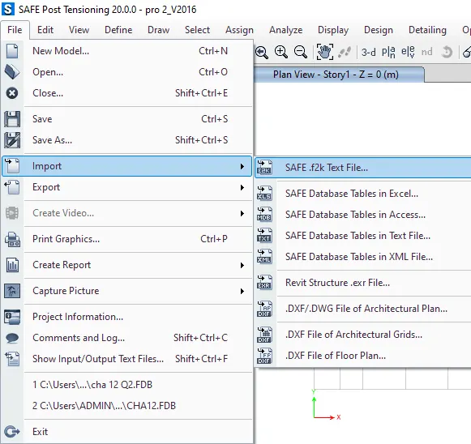
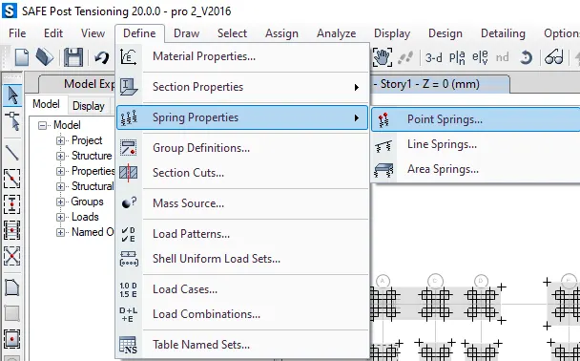
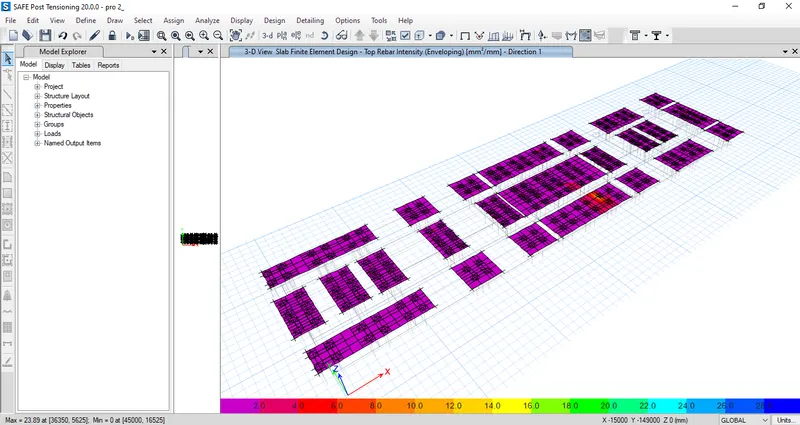
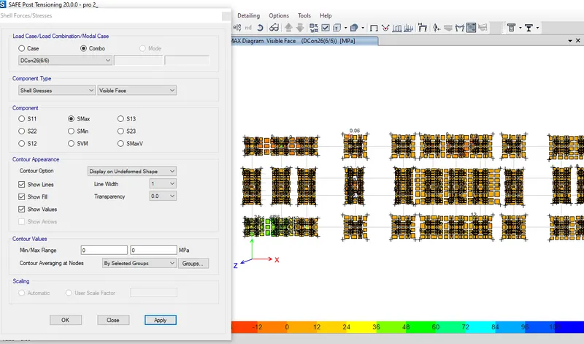
- Export to safe 2020
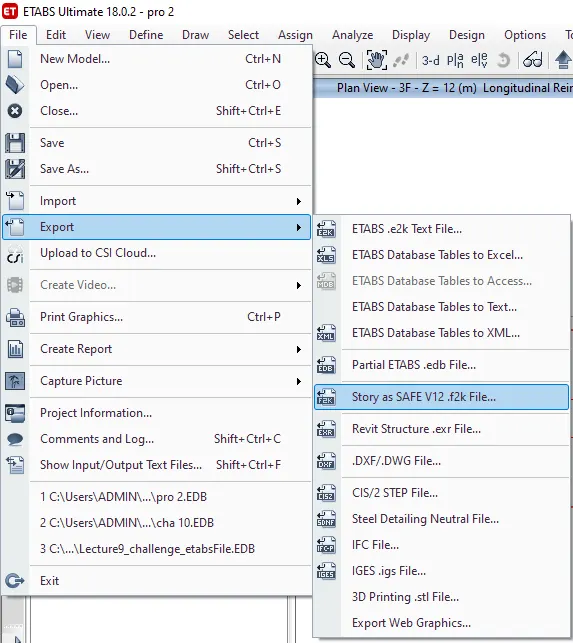
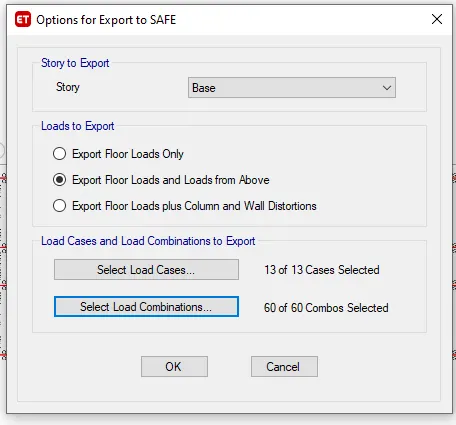
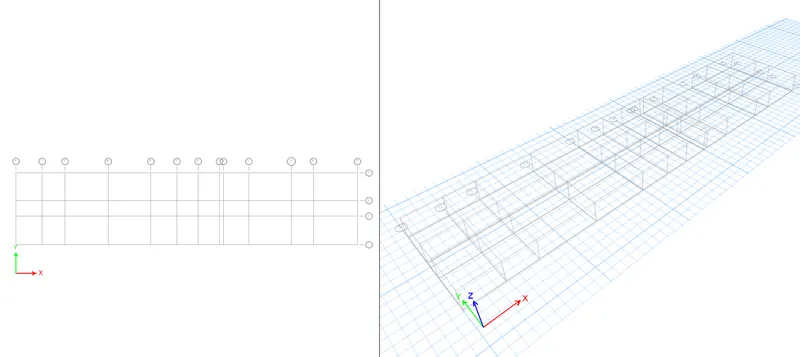
- Import model