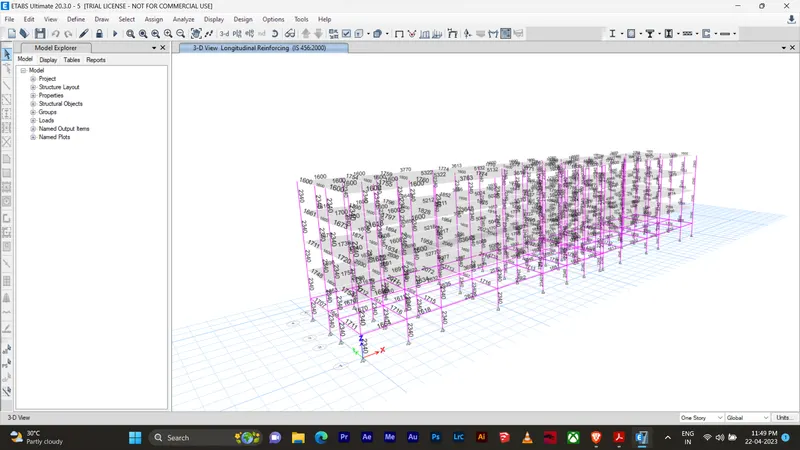
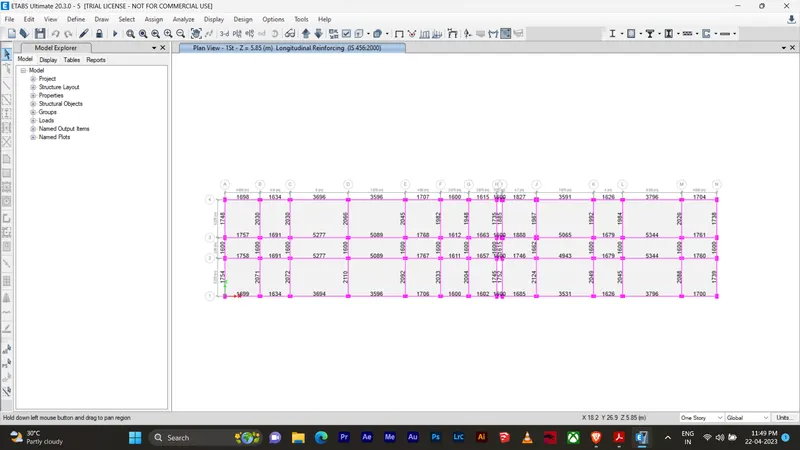
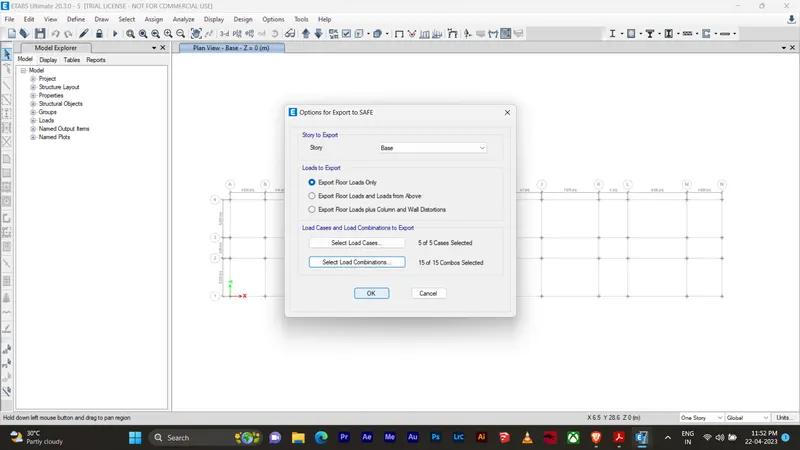
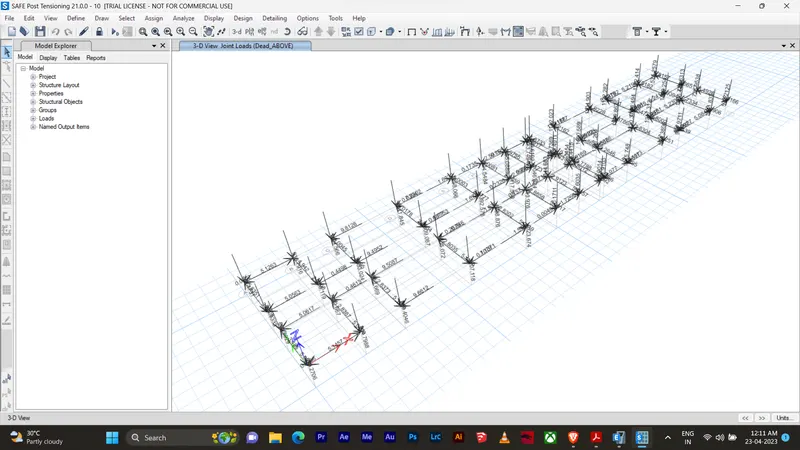
Project 2_Design & Analysis of a Hostel building at Guwahati, Assam
Aim:
To determine the architectural drawings of a G+3 RCC building is provided.
Introduction:
The following information on the building is to be used:
- Location – Guwahati, Assam
- Function – Hostel block in an academic institute
The walls will be made of AAC blocks. Other loadings are to be calculated as per the architectural drawings.
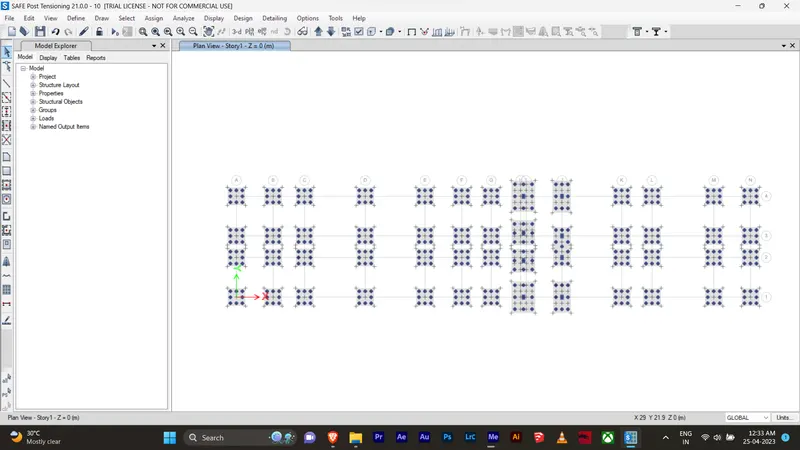
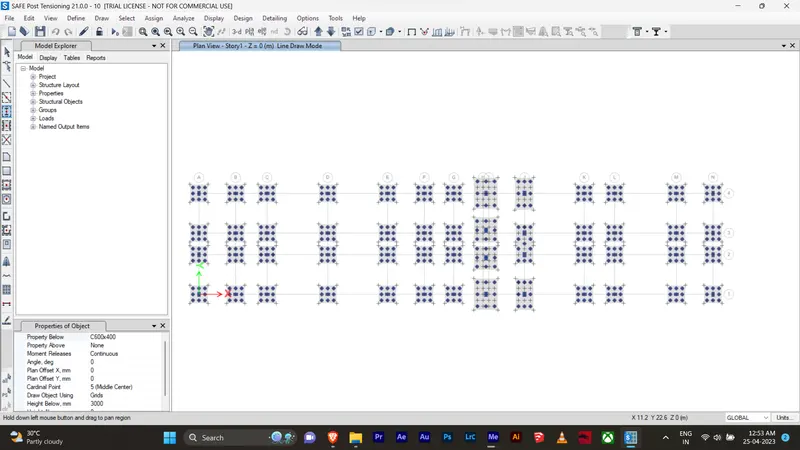
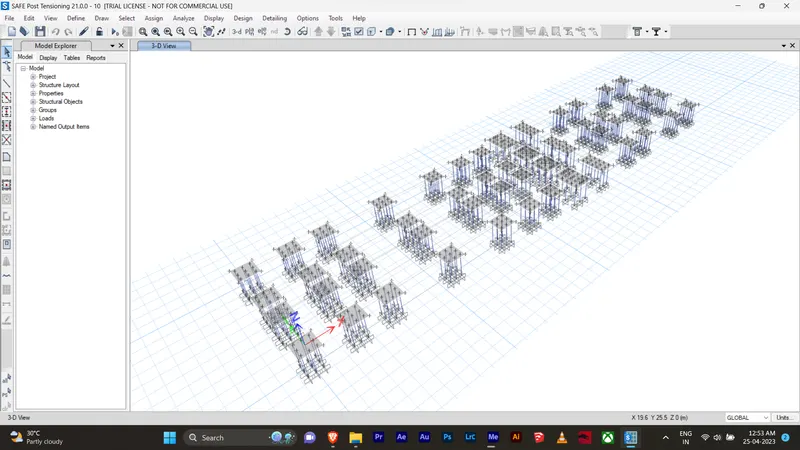
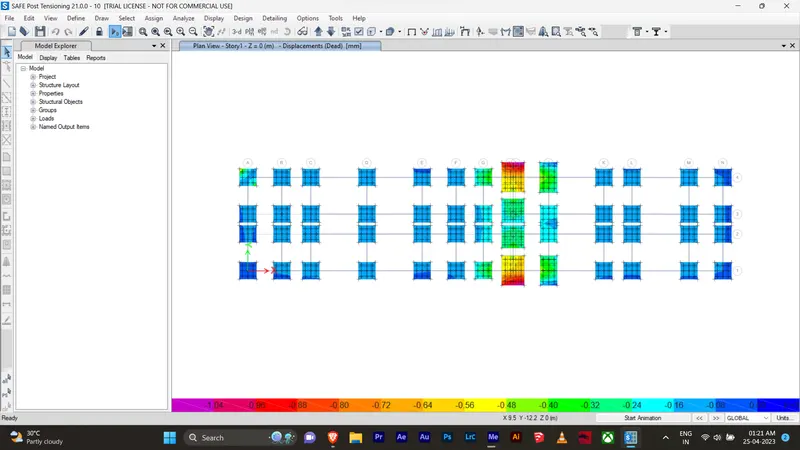
The buildings rests on type 3 soil. Piles of length 10 meters and 500 mm diameter with a load-carrying capacity of 280 KN is to be used.
The ground floor level will be at a height of 2 meters above the existing site level to avoid floodwater enter the building.
M25 grade of concrete with Fe500 for longitudinal reinforcement and Fe 415 for shear reinforcement is to be used.
The following design IS codes will be required for reference:
- IS 875 part 1
- IS 875 part 2
- IS 13920
- IS 1893
- IS 2911 part 2
- IS 456
- SP 34
Procedure:
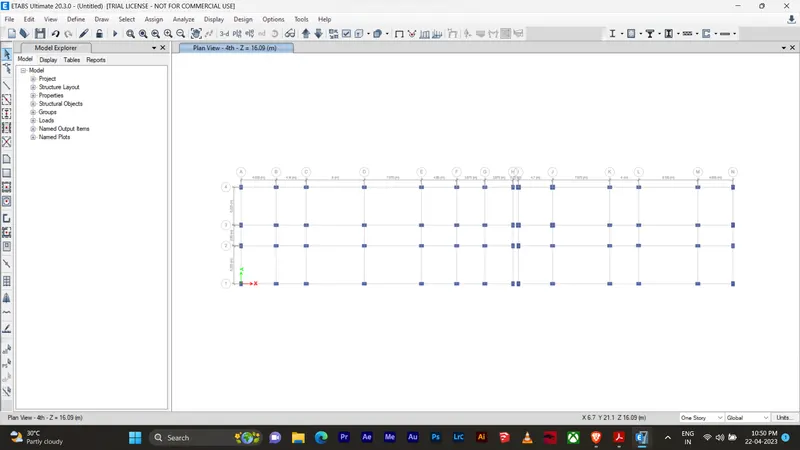
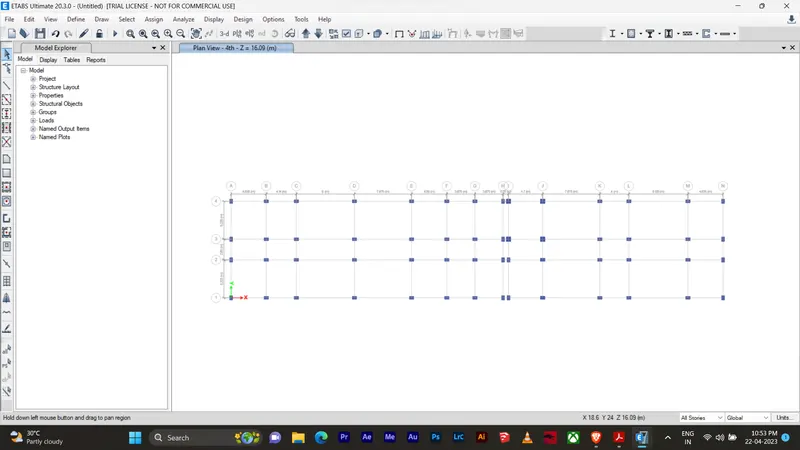
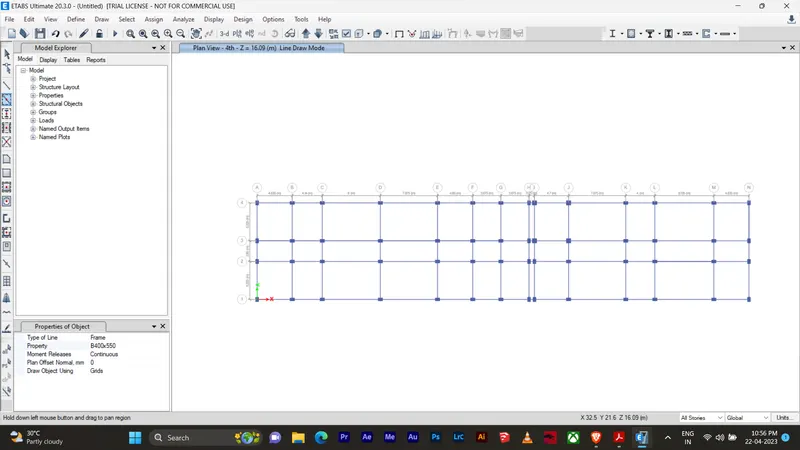
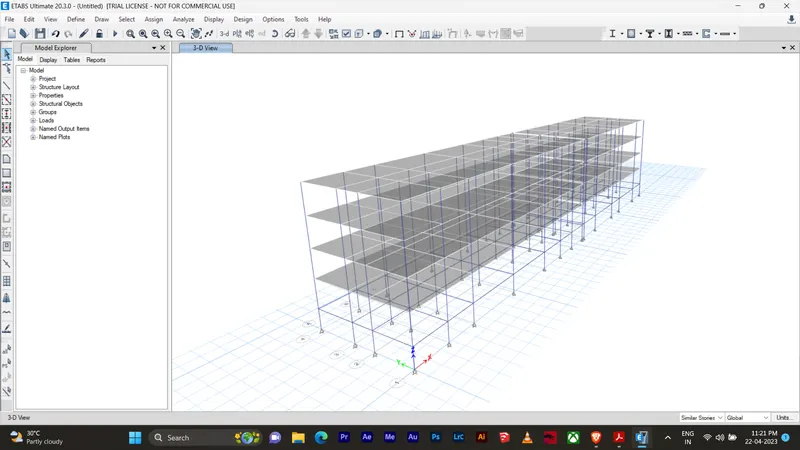
DATA required for Etabs analysis
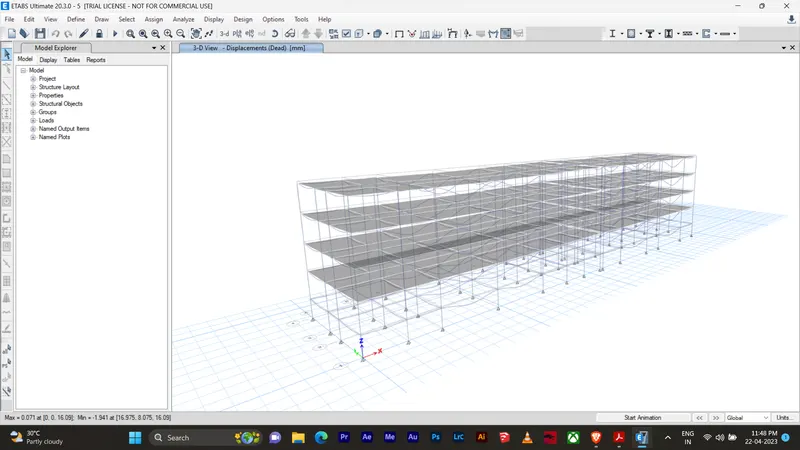
- Pinned support Base = 5 story (plinth to roof) = 1 Mumty
- Column 450mm x 650mm, Beam 400mm x 500mm, slab 150mm thick, No shear wall necessary.
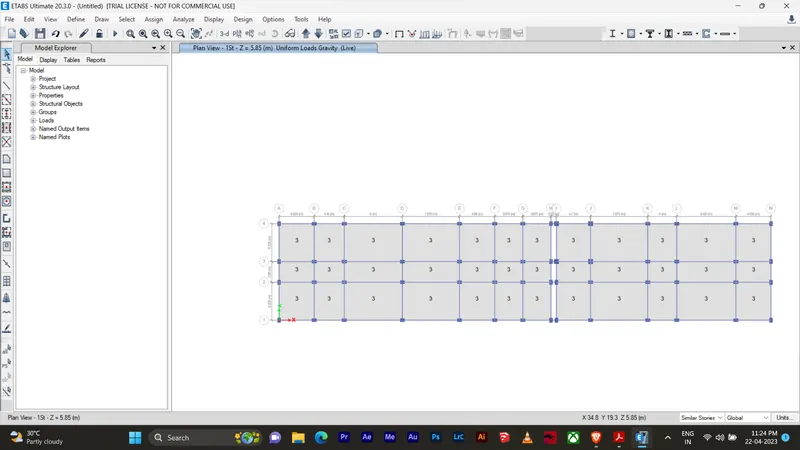
- Floor live load 2 Kn/m2
- Floor finish = celing finish 1 Kn/m2
- terrace live load 1 KN/m2
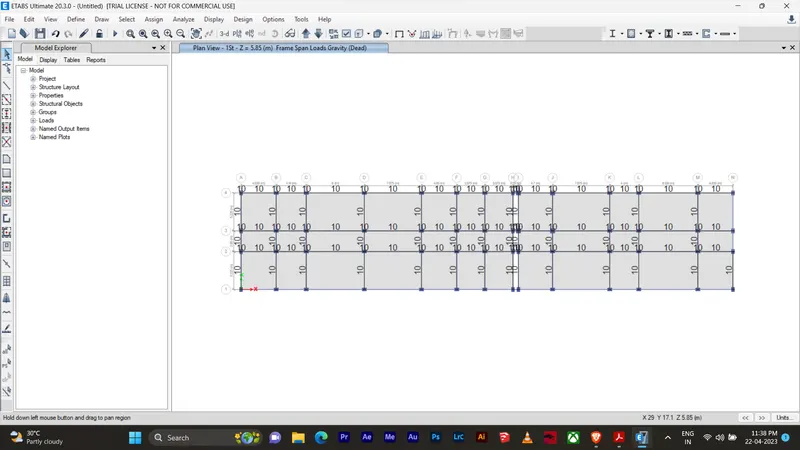
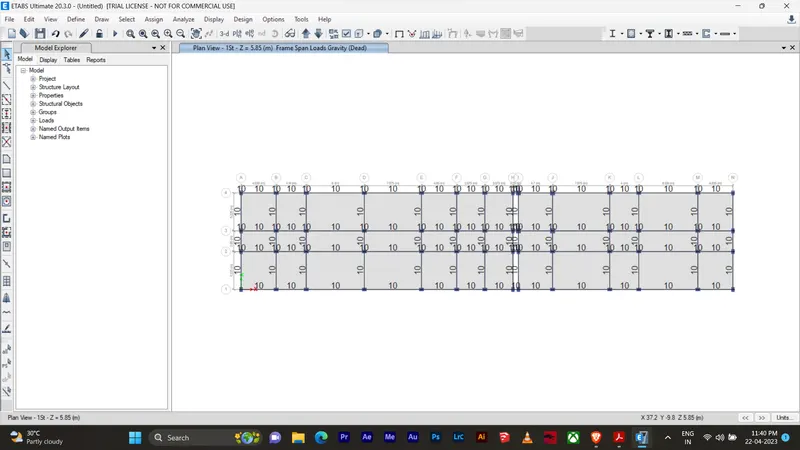
- Partition wall load 3.5 Kn/m
- Balcony wall load 1 Kn/m
- Guwahati seismic zone-v