Project 2_Design & Analysis of a Hostel building at Guwahati, Assam
Aim:
To carryout modelling, analysis, design, and preparation of construction drawings of a G+3 RCC building situated in Guwahati Assam.
Procedure:
1)Initially open the Etabs software and then provide the grid and story information.
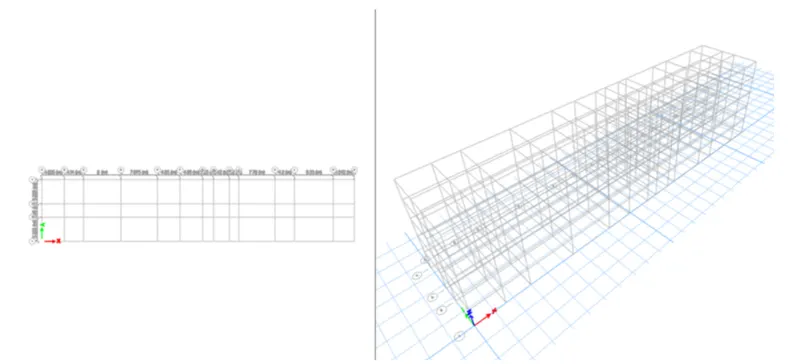
2)Add material property requrie to model are below.
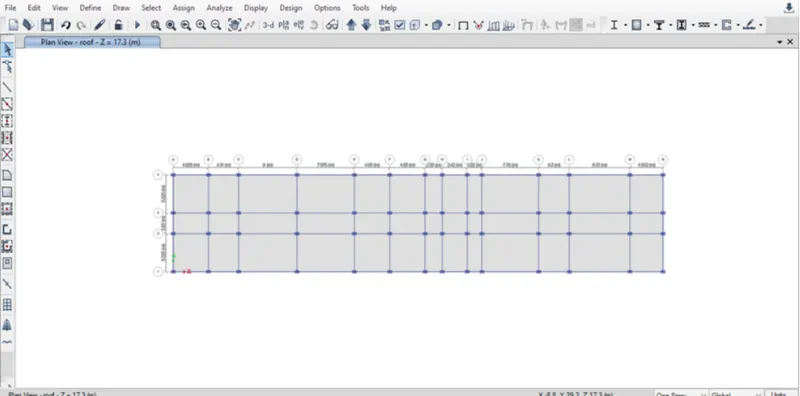
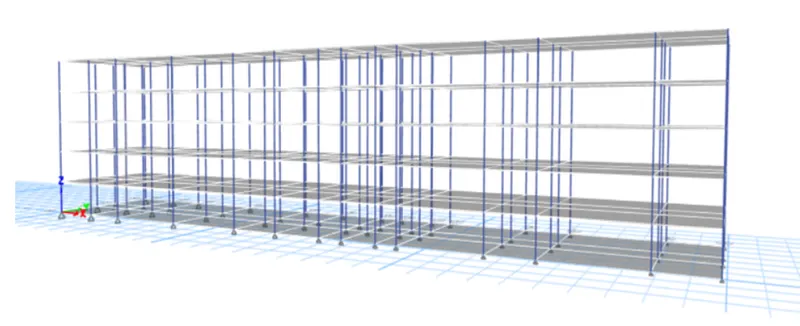
3)After loading the section properties we need add load casses.that requrie are mentioned below.
Now, we need to assign these loads.
For live load take the value as 2kN/m² with reference to IS875:part 2.
Take Brickwall load as 3.5kN/m
Floor finishes as 1.5kN/m²
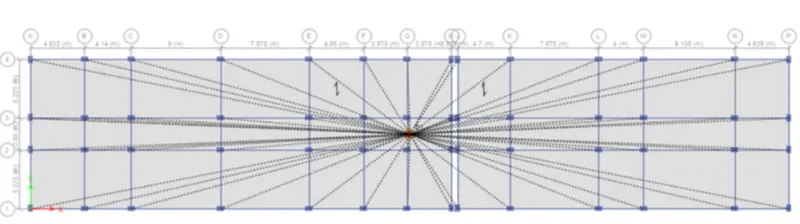
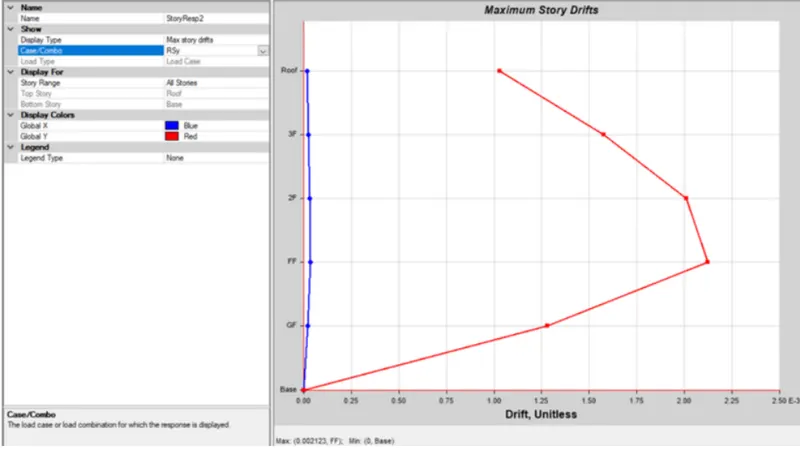
After completion of design we need to export the base reactions and load conditions in f2k formate for footing design using safe software.
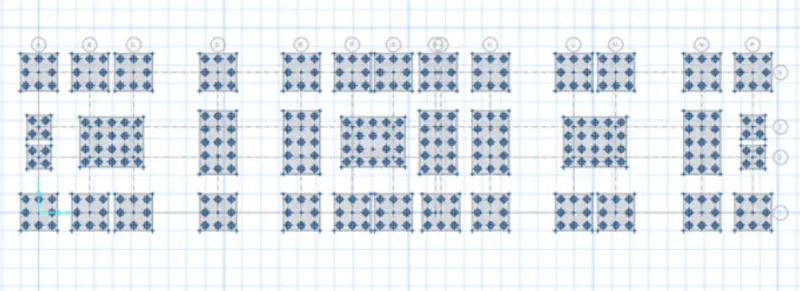
Now we have to import the f2k file into safe software to import the all reactions and loads.
now we need toprovide pile using the materail properties.
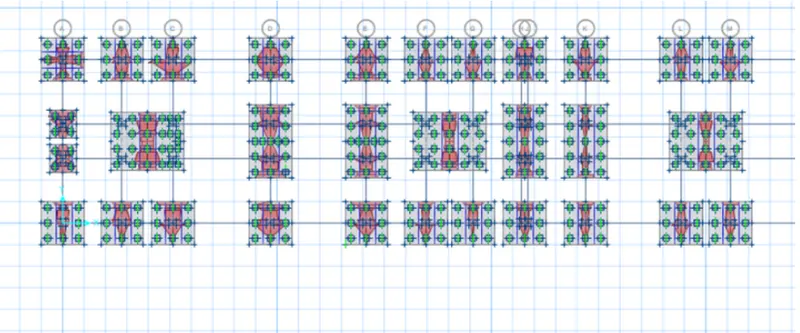
RESULT;
As per the given mesurements and requirements modelling and designing using the safe software has been done.