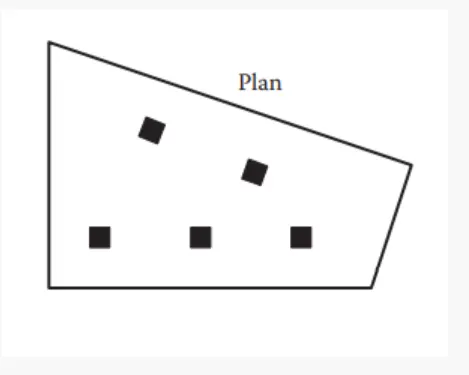
Conceptual design of a building with columns and shear walls
1A)
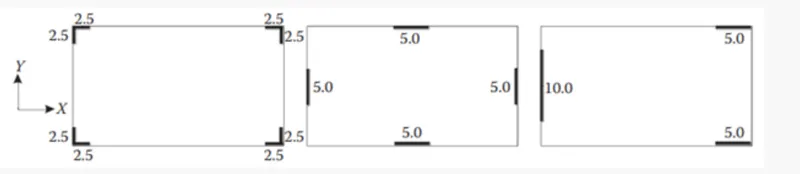
There will be more floor shrinkage and expanding in structure A whereas there will be minimum cracks in structure B and C.
The shear walls in the structure also decide whether the floor vibration is more or less in the structure it will be better placing a column at the corners.So that it will reduce the cracks instead of having a shear walls at the corner in the structure.
The Torsion in the structure C is more when compared to structure A and B because in the structure C there will be an eccentricity.
- There is some uncertainty concerning certain features of the seismic response of non-rectangular walls.
- It occurs lack of tensile capacity and force configuration.
- These walls have high stiffness and strength in both direction, hence are subjected biaxial bending and bi-directional shears during earthquakes.
For Lateral stiffness structure C is more laterally stiff when compared to the structure A and structure B because there will be an eccentricity in structure C in the left side where the length of the wall 10 meters which cannot carry load equally in either direction.
- The walls of a wall system of this frame could be arranged in two horizontal directions with as much two-way symmetric as possible.
- The shear walls are arranged in similar and symmetric, so it can be considered at every storey to fairly uniform resistant in seismic forces and deformation demands, minimizing the uncertainty about the seismic response.
- For this structure can be considered as asymmetric in nature, because of the shear wall are provided are not arranged in a two orthogonal horizontal directons.
- The center of mass and center of gravity of such structure will not lie far away from each other enabling transitional modes in the first two principles modes.
2A)
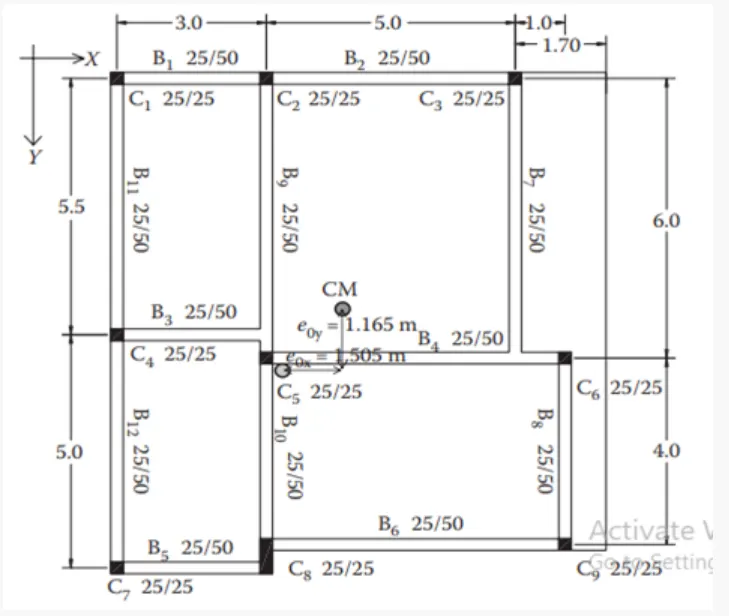
There is only two continuous frames in the structure that is B1 and B2 in the X direction and B9, B10 and B11,B12 in the Y direction and all other beams are broken at the midway in the frame.
There will be Torsional flexibility in the structure.To avoid torsional restraints it is better to make the room dimensions even in both X and Y direction and placing the columns at the junction of two wall if it is feasible better to provide shear wall at appropriate location.
The fundamental translation mode of vibration is larger than the fundamental torsional mode of vibration.
- Therefore this structure need some shear wall to resist the column failure, when the lateral forces acting about the structure.
- Combination of shear wall and column tends to prevent the failure about the structure during the seismic forces occur.
- As the frame plan, we can see about the alignment of beam is uniformly continuous of B1 and B2 at X- direction, and B11 & B12, B9 & B10 at Y-direction.
- But another all beams are provided at discontinuous of structural frame, so here cause to difficult of transmission of load evenly at entire structure due to action of lateral forces.
- Beams with long span may have their top reinforcement at the supports governed by factored gravity load, rather than by the seismic design situations.
- Therefore,this structure will alternate to better portal of better offset at symmetric in nature.
- The column beams connections should be in proper cross section area, then it achieve lateral stiffness, mass regularity, moment resisting factor.
- As we consider beam-sway mechanism in strong column/ weak beam design frames is better, because of its achieve a uniformly spread, global inelastic displacement demand at roof level, to all storeys.
3A)
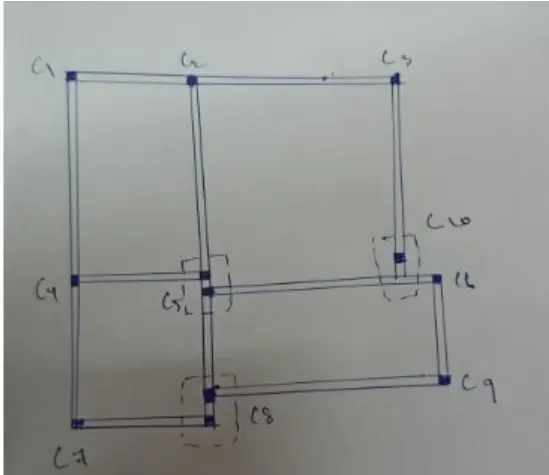
In this plan a flat slab is more appropriate than a regular beam column junction as it provides support to the columns without any provision of the beam which reduces the weight of the building and also helps in the ductility which indirectly helps to maintain the structure in the the earthquake prone areas.
Apart from flab slab a wooden structure is also appropriate which reduces the weight of the building and also helps to maintain the structure in the the earthquake prone areas.
- The interiors beams will supports the slab, then the lateral load resisting the failure due to earthquakes.
- For this irregular columns in plan, there we provided the flat slabs, because its directly stay in a column centroidal axis.
- For here, the beams at different locations is irregular in plan and are continuous and is disallowed to resist the seismic load in the region.
- In this plan, the flat sab is more appropriate than a regular beam column junctions, because of as its provide support to the columns without any provision of the beam, which reduces the weight of the building and also helps in the ductility of the structure by indirectly.
- for the solution of this structure, we provide the shear wall from the foundation of structure through vertical components, it should minimize the loss of sudden failure occur due to lateral force acting on structure.