Project 2_Design & Analysis of a Hostel building at Guwahati, Assam
PROJECT – 2
AIM : ETAB and SAFE modelling, analyzing and Designing and structural Rebar drawing preparation of a hostel building situated at Guwahati (Earthquake prone area)
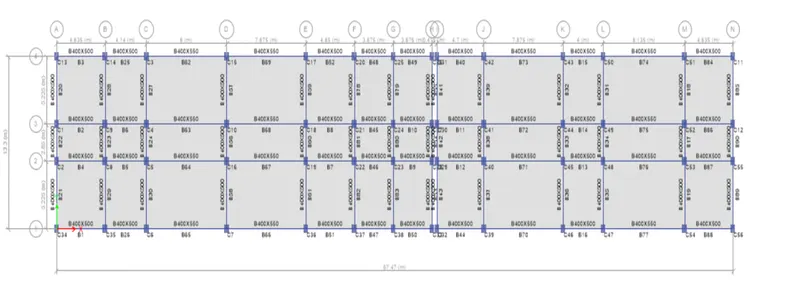
Introduction : This project consist of G+3 hostel building of dimension 67.470 mtr along X-axix, 13.30 mtr in Y-axis situated aat Guwahati, ASSAM.
Given :
- Wall made of ACC block - 50KN/M3
- Soil - Type 3
- Pile length - 10 m
- Pile diameter - 500mm
- Capacity of pile - 280 KN
- Plinth level of GF - 2m above GL
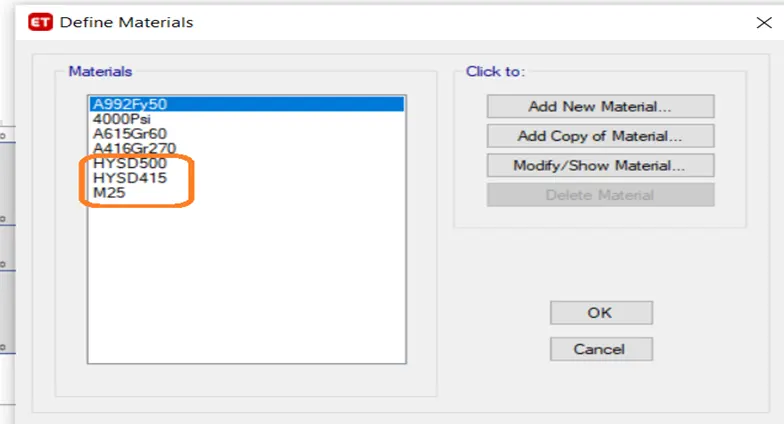
- Concrete - M25
- Rebar - Fe 500 & Fe415
Codes required:
- IS 456:200
- IS 1893 :2016
- IS 875 - 1
- IS 875 - 2
- IS 875 - 3
- IS 13920
- IS 2911-2
- SP 34
2.PROCEDURE:
- Draw/model initialization by grid method.
- Defining material and sections.
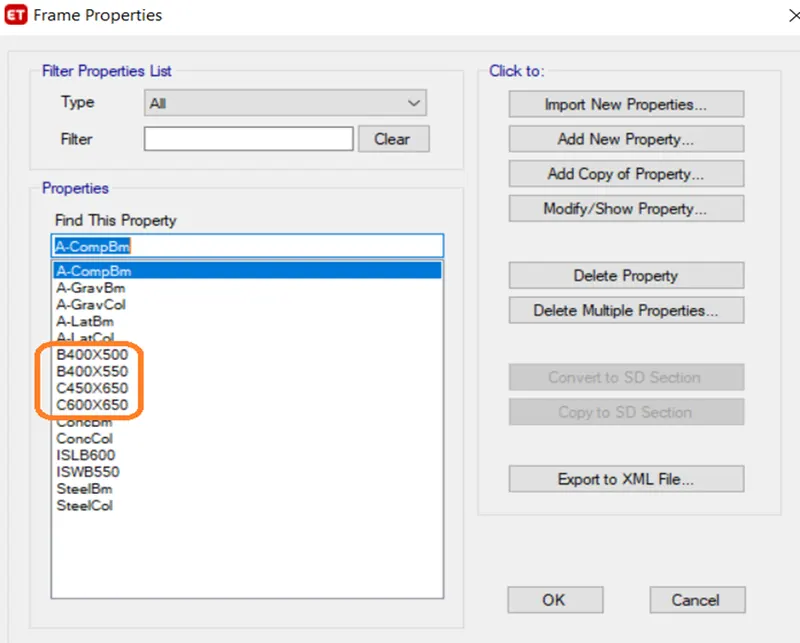
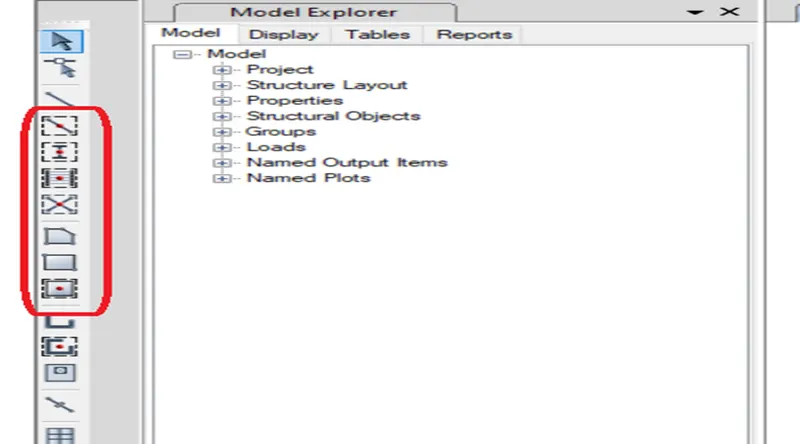
- Draw Column, beam and slab.
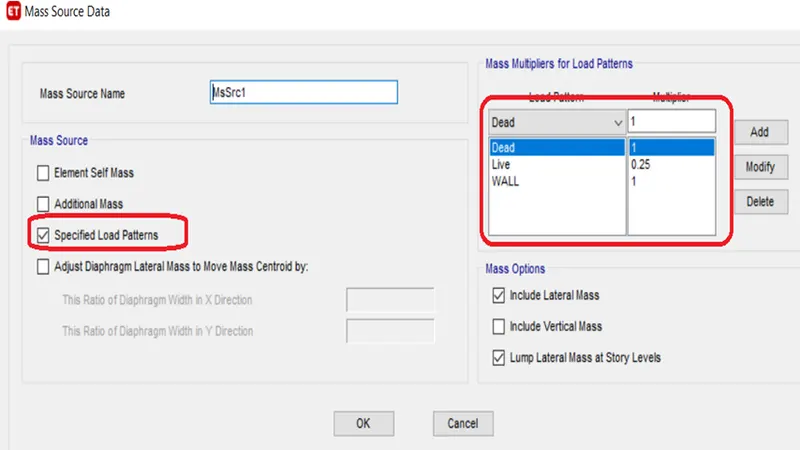
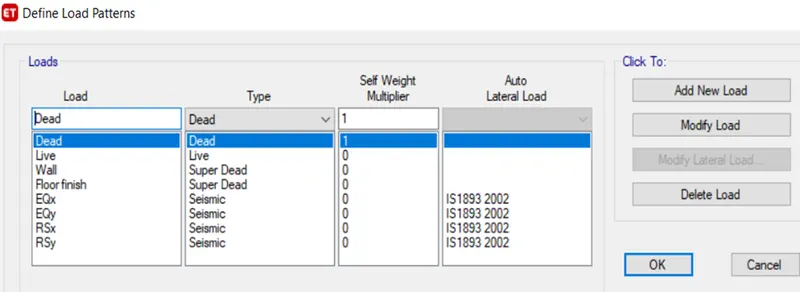
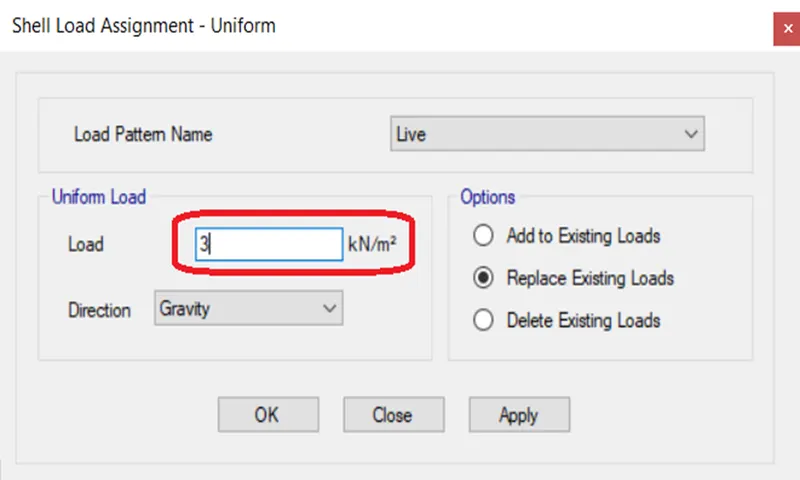
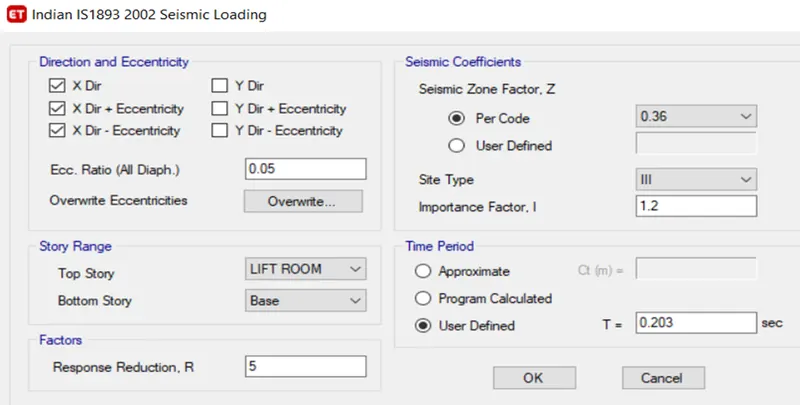
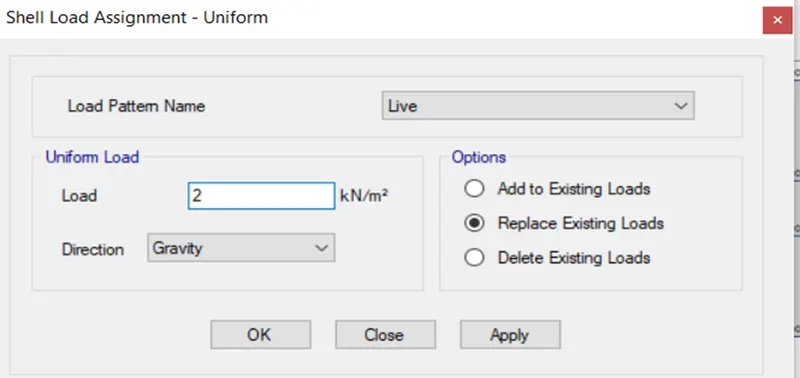
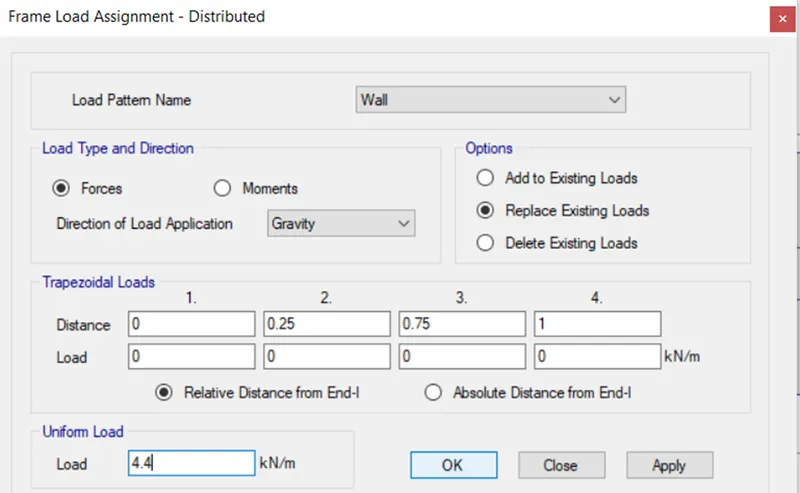
- Define mass source, load patterns and assign live loads, wall loads etc.
-
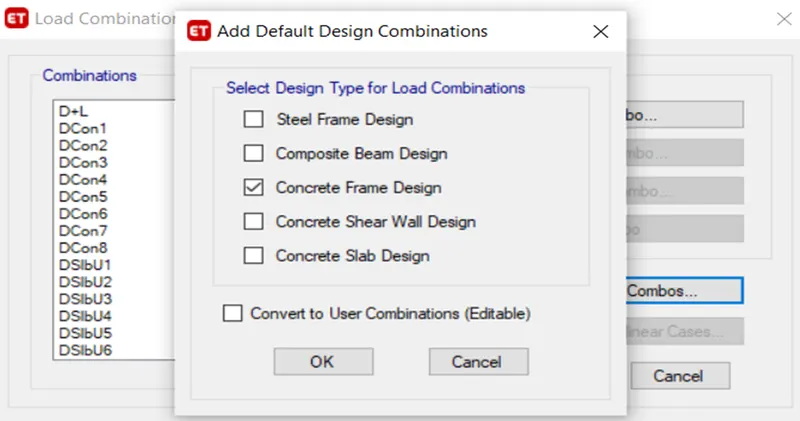
- Select Beams and slabs assign live loads and wall loads as:
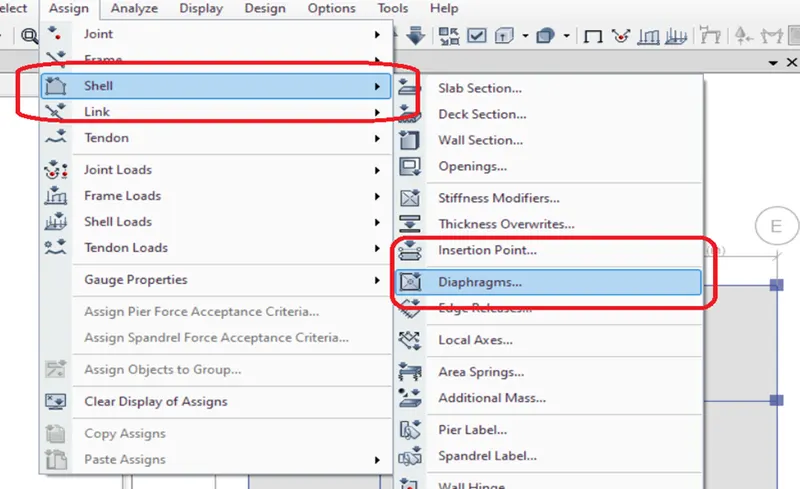
- Select Slab and assign Diaphragm:
- Run analysis :
-
Use scale factor in order to equalize Static and dynamic analysis
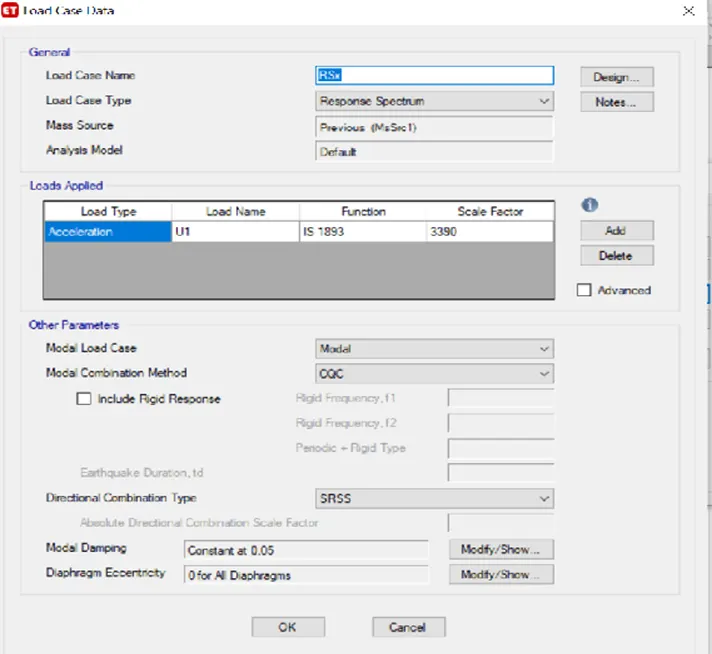
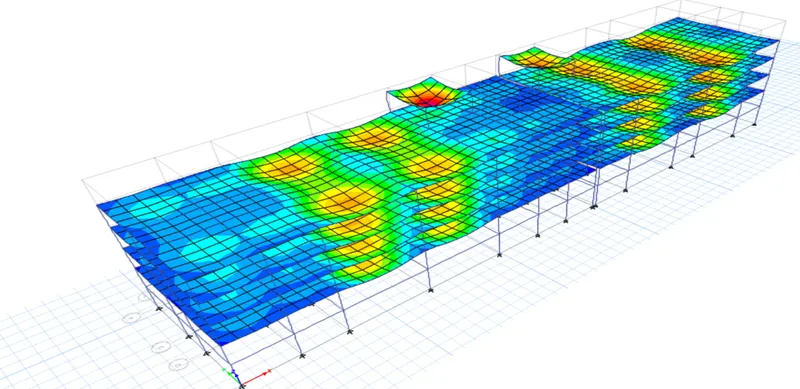
- RESULTS :
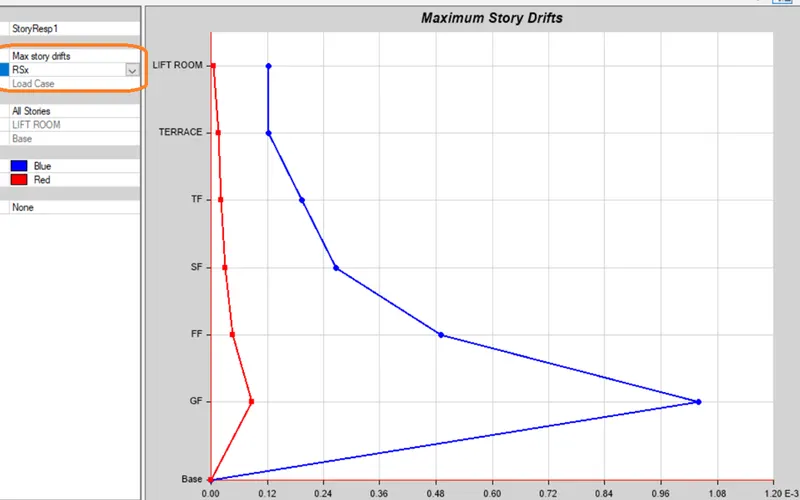
Drift ration : Less than 0.4%
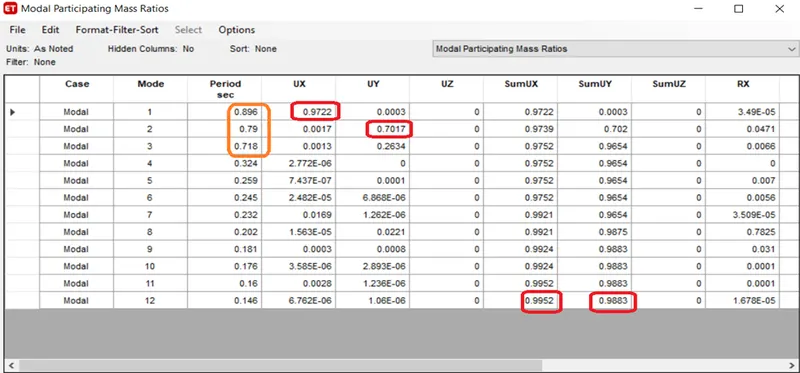
Modal mass participation ratio :
DESIGN:
Beam and Column of First Floor:
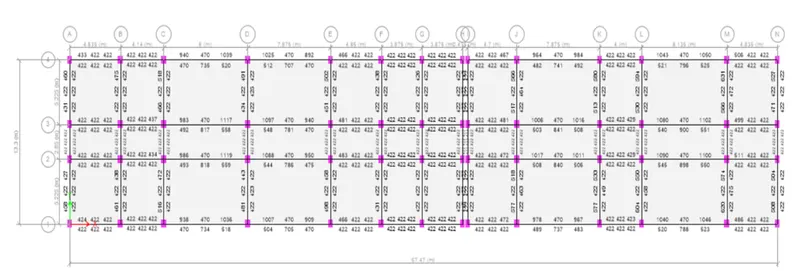
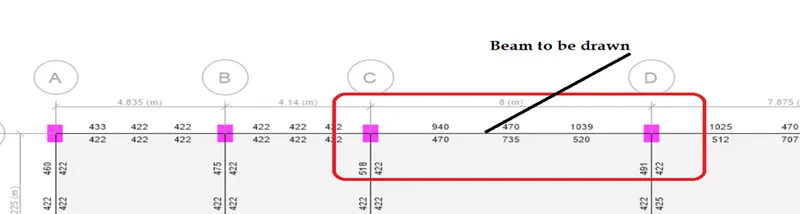
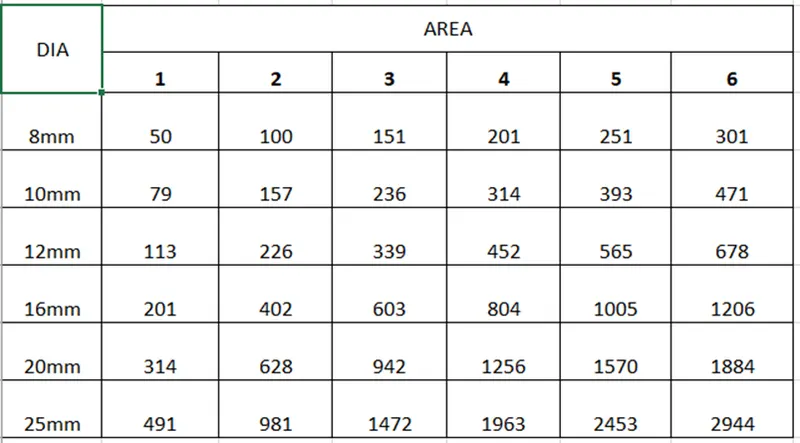
LONGITUDINAL REINFORCEMENT:
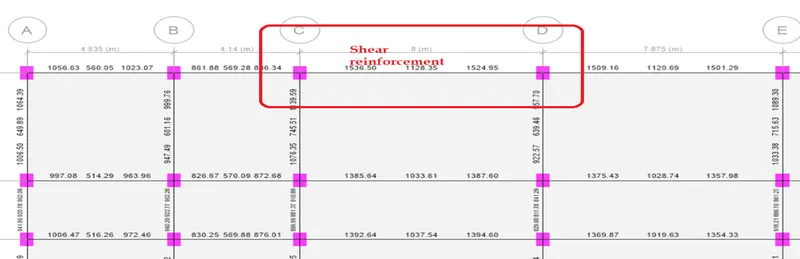
SHEAR REINFORCEMENT
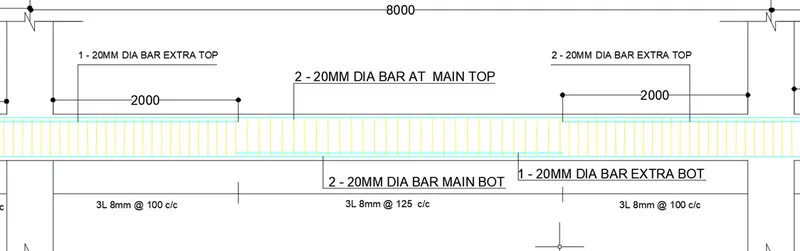
REINFORCEMENT DETAILS OF BEAM
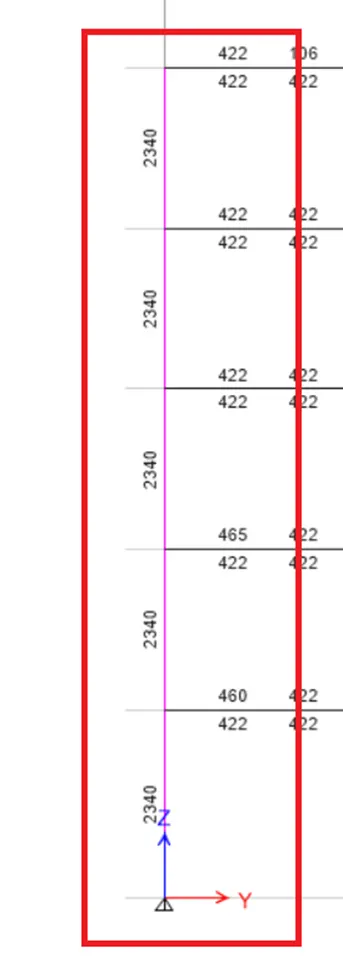 LONGITUDINAL REINFORCEMENT OF COLUMN A-4
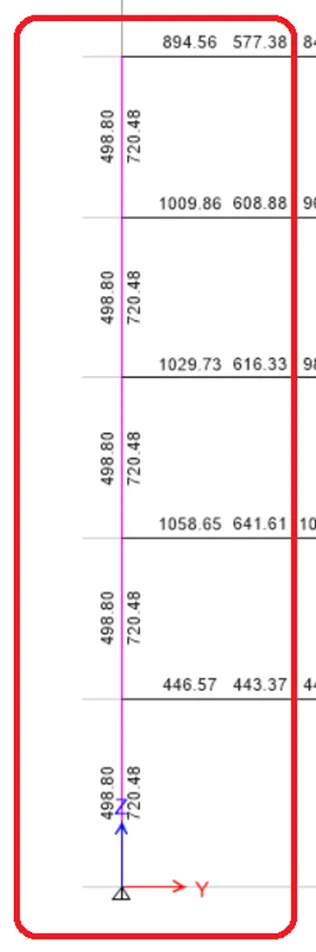 SHEAR REINFORCEMENT OF COLUMN A-4
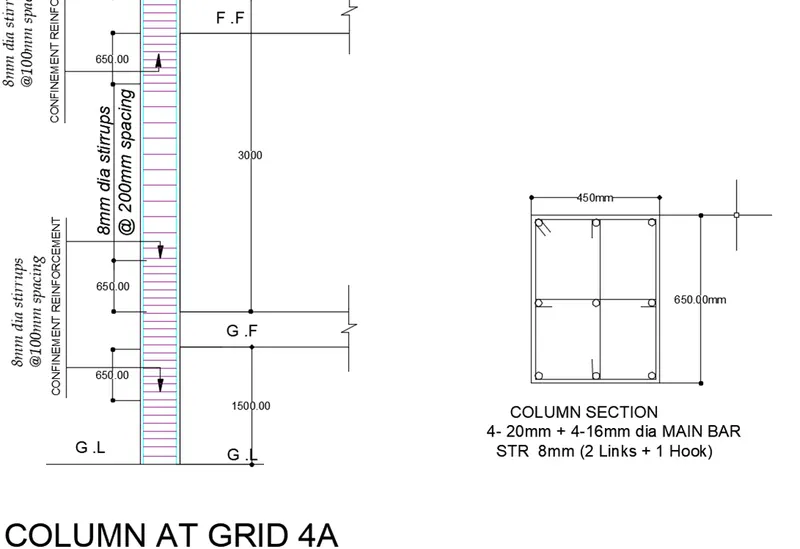
REINFORCEMENT DETAILS OF COLUMN
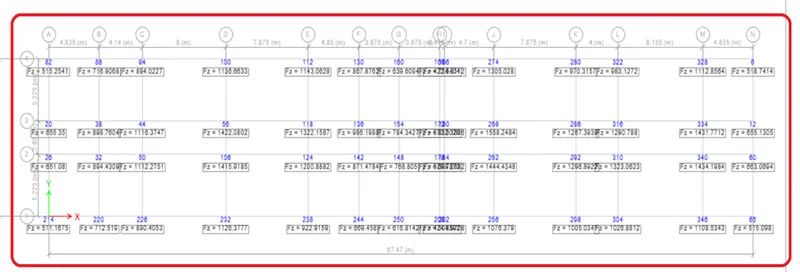
FOUNDATION LOAD [BASE REACTION]
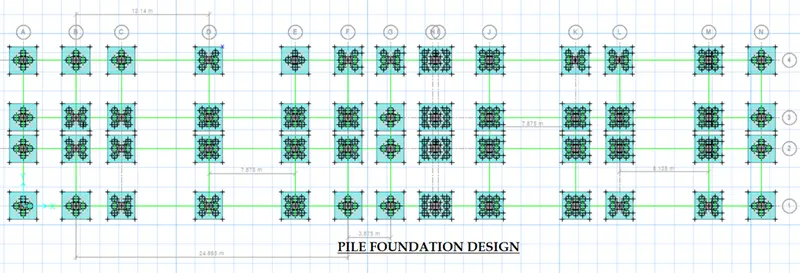
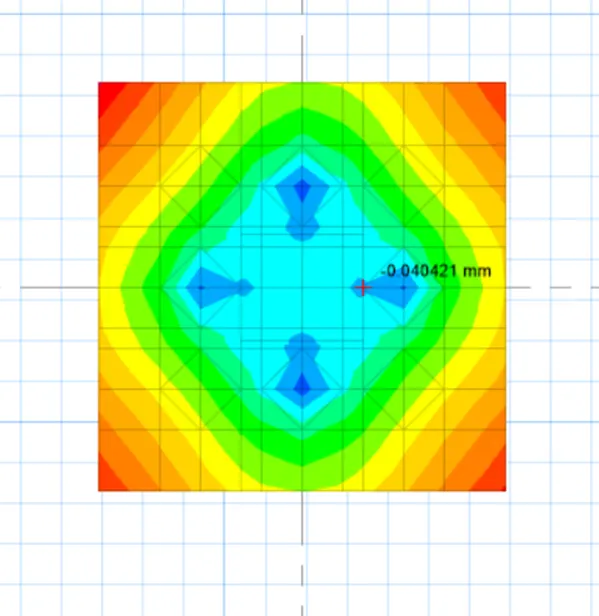
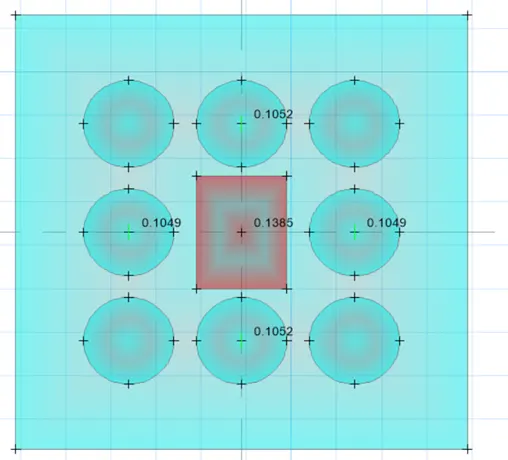
PILE CAP OF D2