Project 2_Design & Analysis of a Hostel building at Guwahati, Assam
Aim:To model, analyse and design the Architectural G+3 RCC building located in Guwahati Assam and producing the result of
- Etabs model for the two blocks on either side of the expansion gap
- Foundation details illustrating the pile & pile cap reinforcement
- Tie beam details connecting the pile caps
- Column reinforcement
- Framing plan for typical floor
- Beam reinforcements for ground floor.
Procedure:
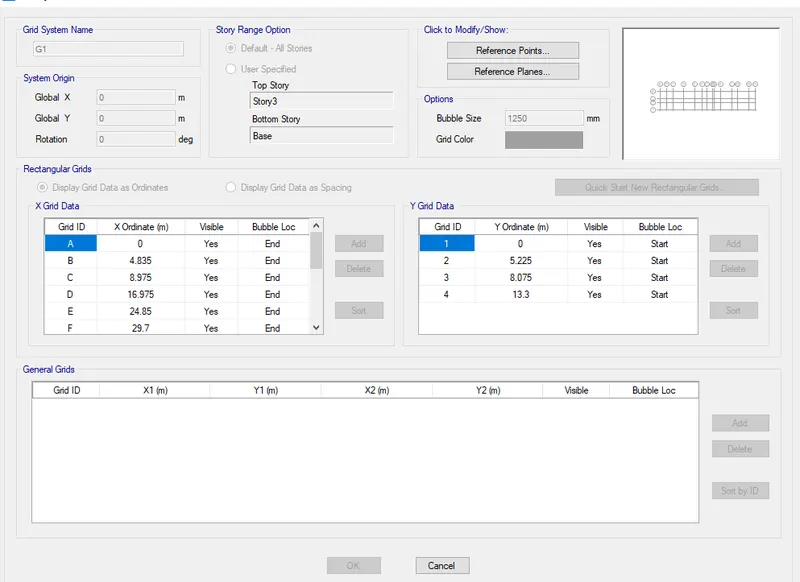
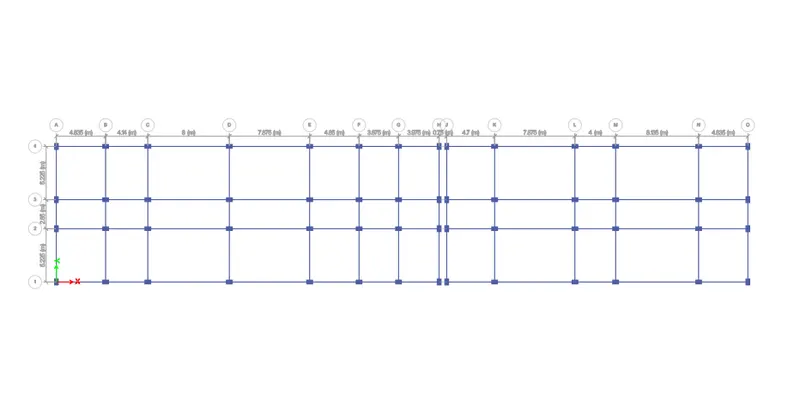
1. Opening the Etabs and setting the grid pattern and the height of the building.
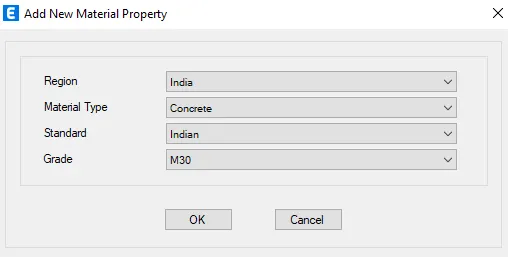
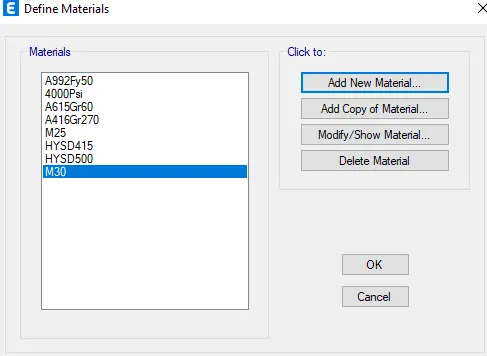
2. Defining the material Properties
a) Defining the M25 Concrete
b) Defining the M30 Concrete
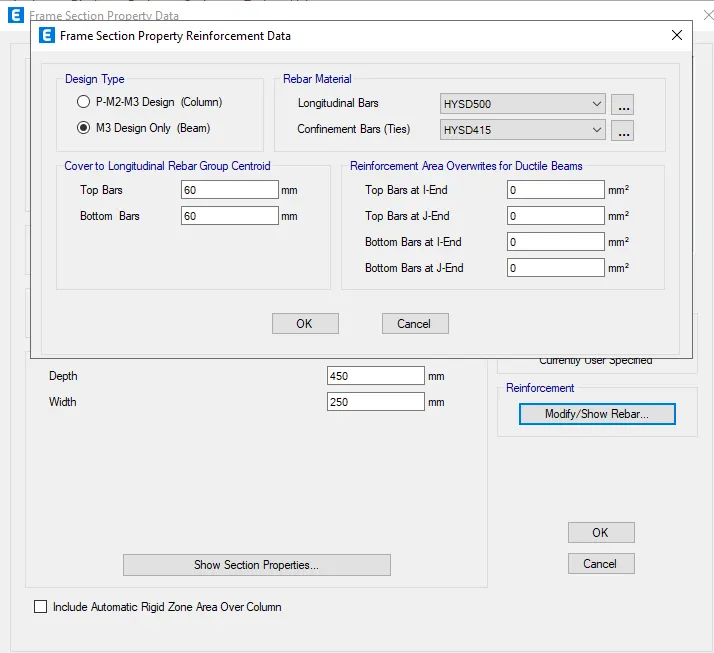
c) Defining the Fe500 steel for main reinforcement
d) Defining the Fe 415 steel for Stirrups .
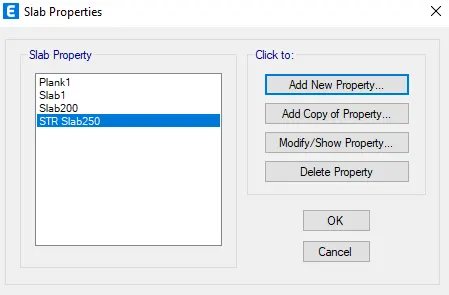
3. Defining the Section properties, Slab properties and the wall Properties.
a) Defining the Beam of 450X450mm
b) Defining the column of 650X450mm
c) Defining the column of 450X650mm
d) Defining the slab of 200mm
e) Defining the Slab in staircase section with one way load distribution of 250mm
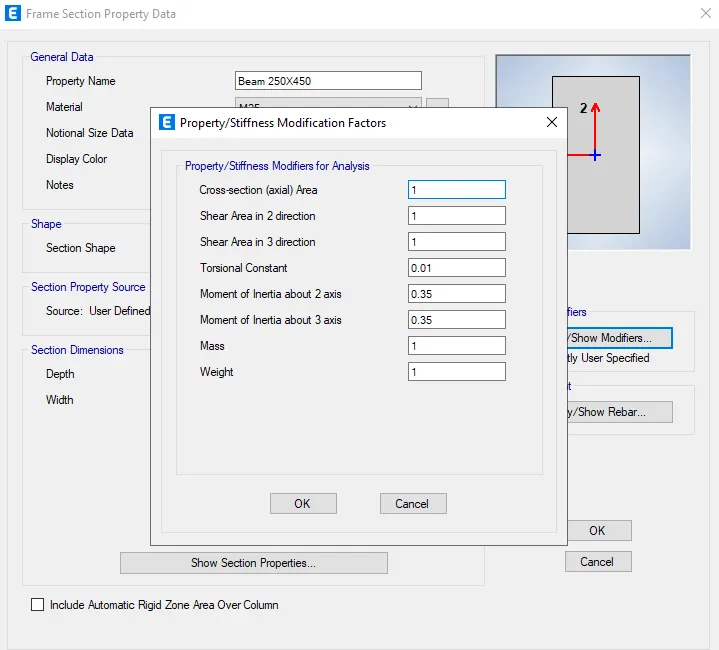
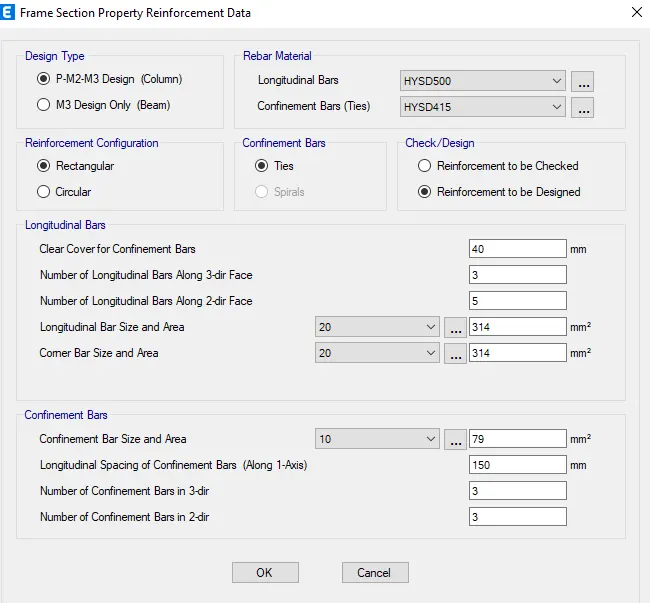
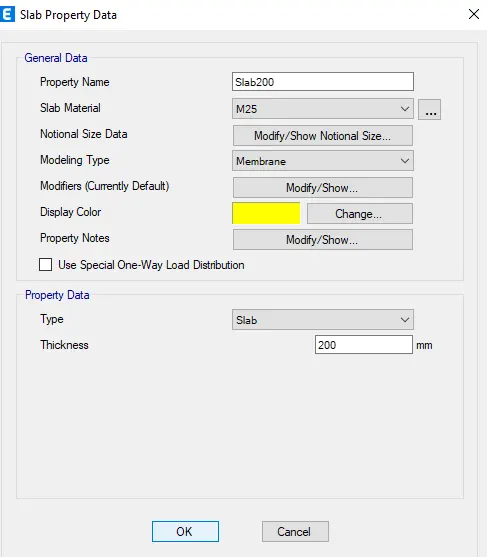
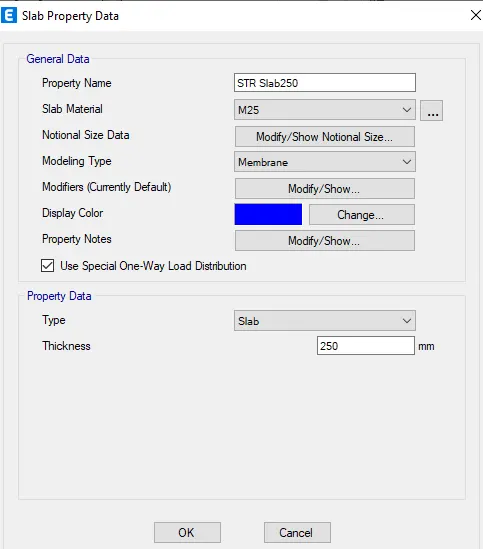
4. Placing the defined columns at the joint and the beams on the positions.
5. Defining the loads
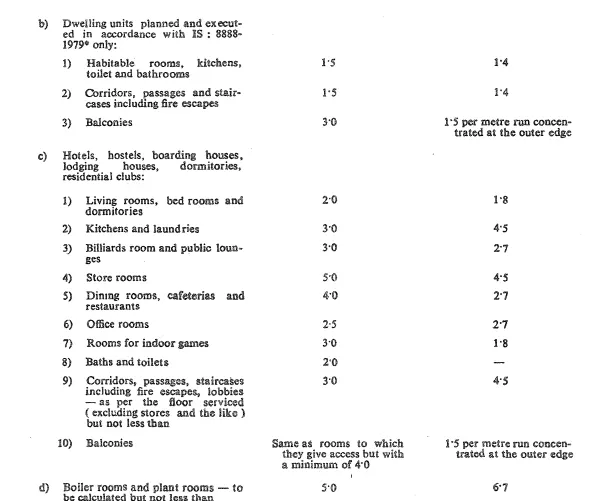
As per IS 875 part 2 the live load on the building is 2kN/m2
As per IS 875 part 3 the brickwall load on the building is 3.5 kN/m2
As per IS 1893 used to define the Earthquake loads
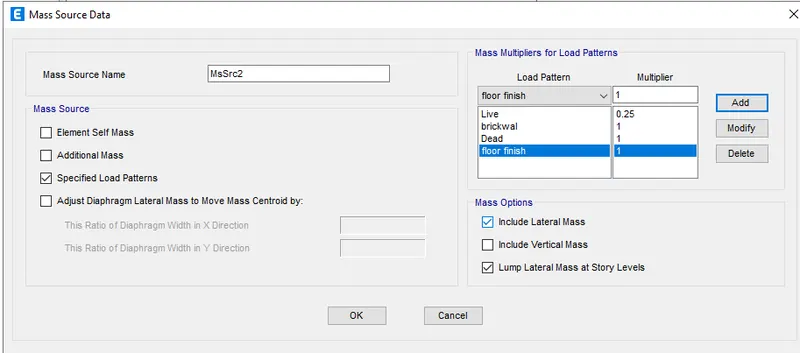
a) Defining the dead load
b) Defining the Live load of 2 kN/m2
c) Defiming the brickwall load of 3.5 kN/m2
d) Defining the Floor finishes load of 1.2kN/m2.
6. Applying the defined loads to the building the building.
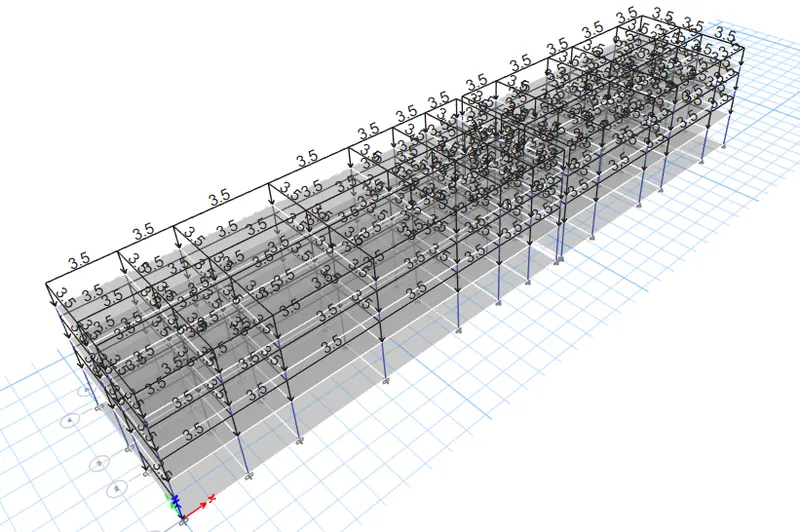
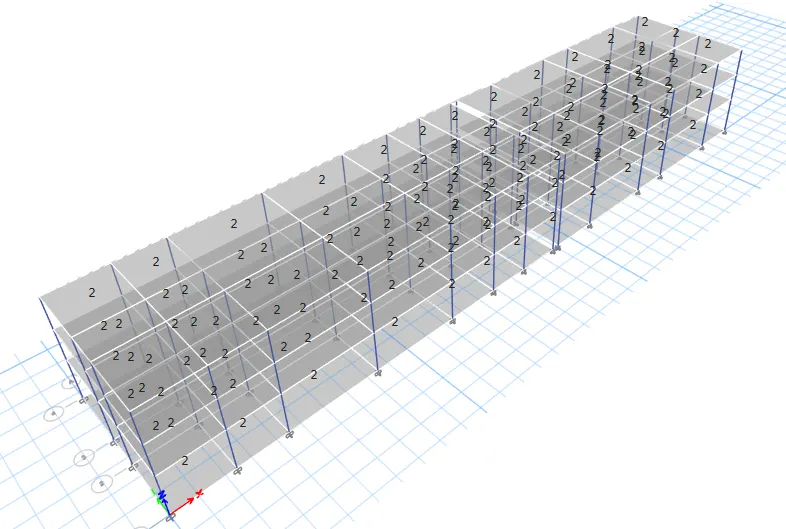
7. Defining the Earthquake loads
a) Defining the EQ load in X direction.
b) Defining the EQ load in X+ direction.
c) Defining the EQ load in X- direction.
d) Defining the EQ load in Y direction.
e) Defining the EQ load in Y+ direction.
f) Defining the EQ load in Y- direction.
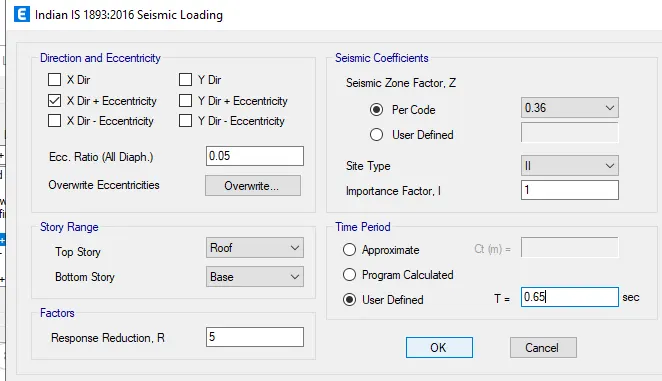
8. Running the Analysis
For Beam Reinforcement for Ground floor
- Clicking the concrete frame design
- Selecting the design combination
- Clicking the concrete frame option.
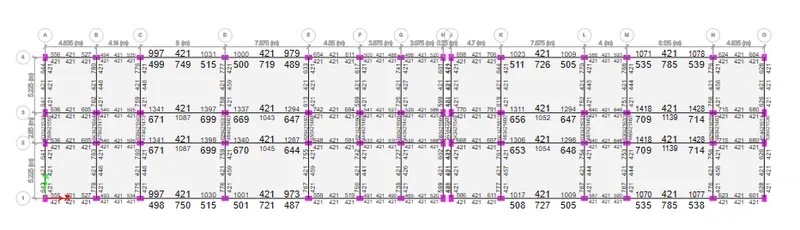
Reinforcement detail of Beam
Required MaX Ast is 1418 mm2
Therefore providing 1 number of 25 mm dia and 1 number of 20 mm dia .
For column Reinforcement
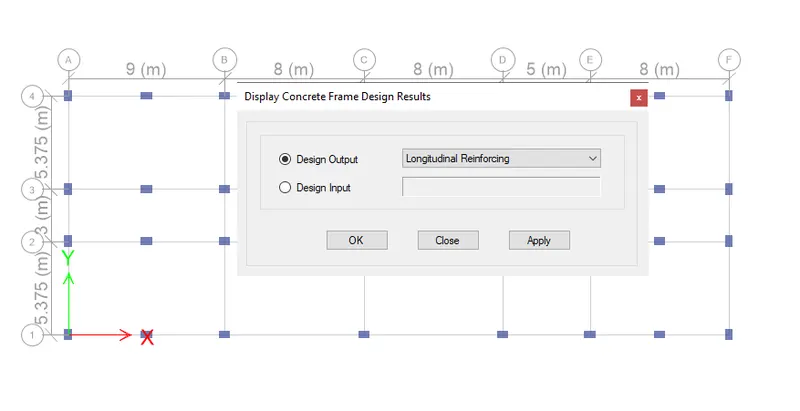
- Clicking the concrete frame design tool
- Choosing to display the longitudinal reinforcement.
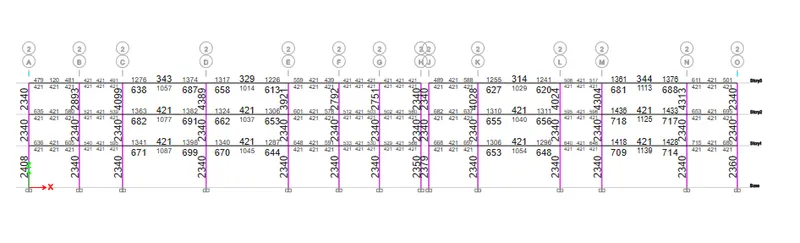
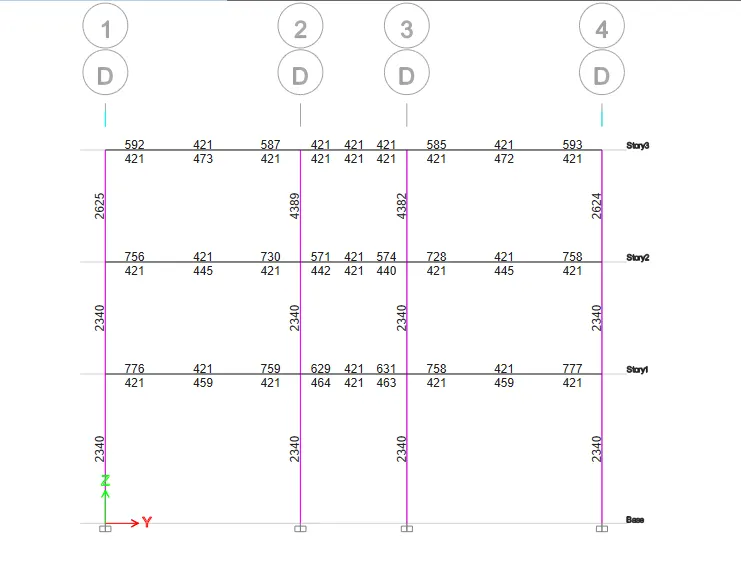
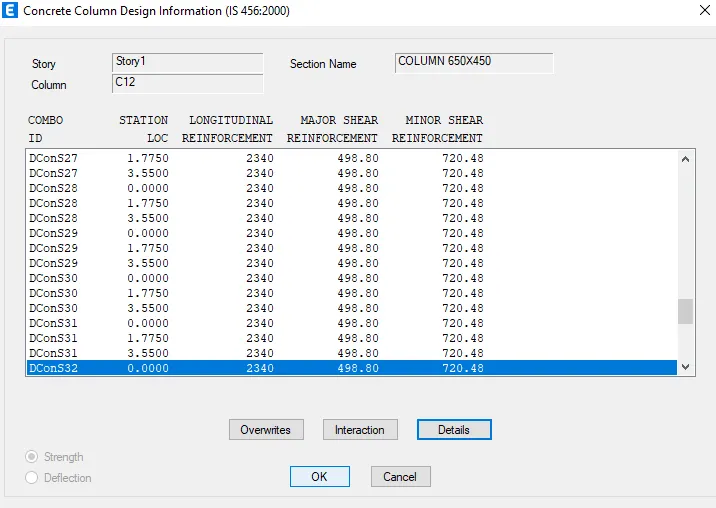
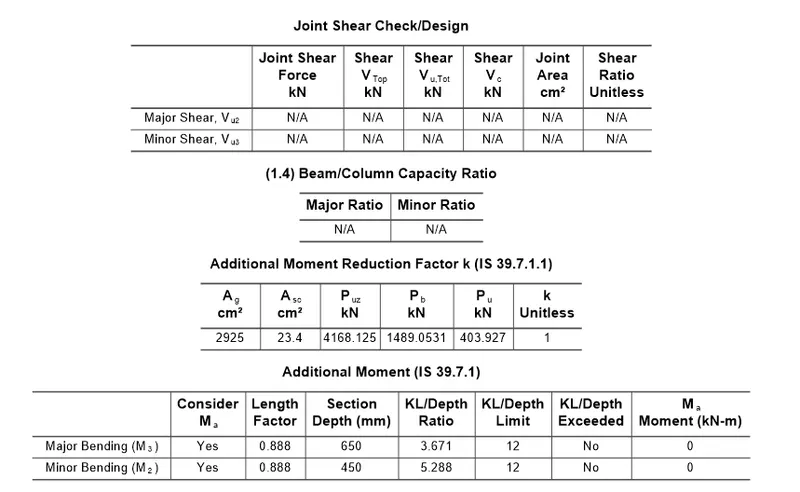
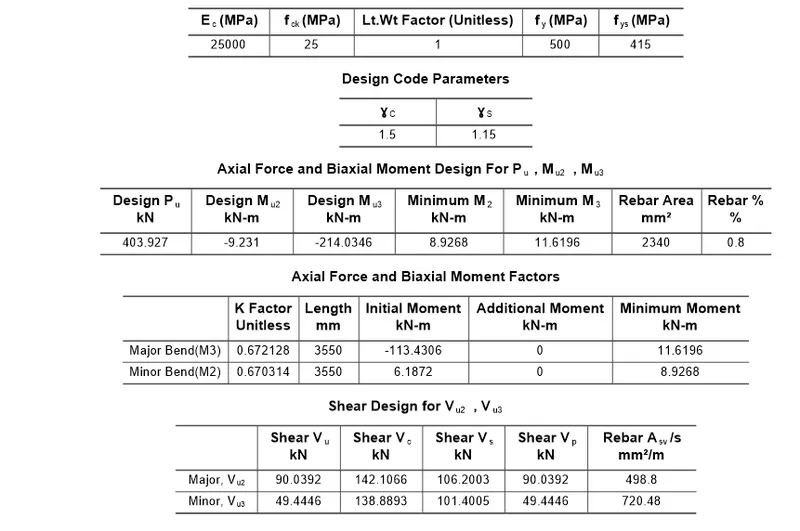
Reinforecement detail of column
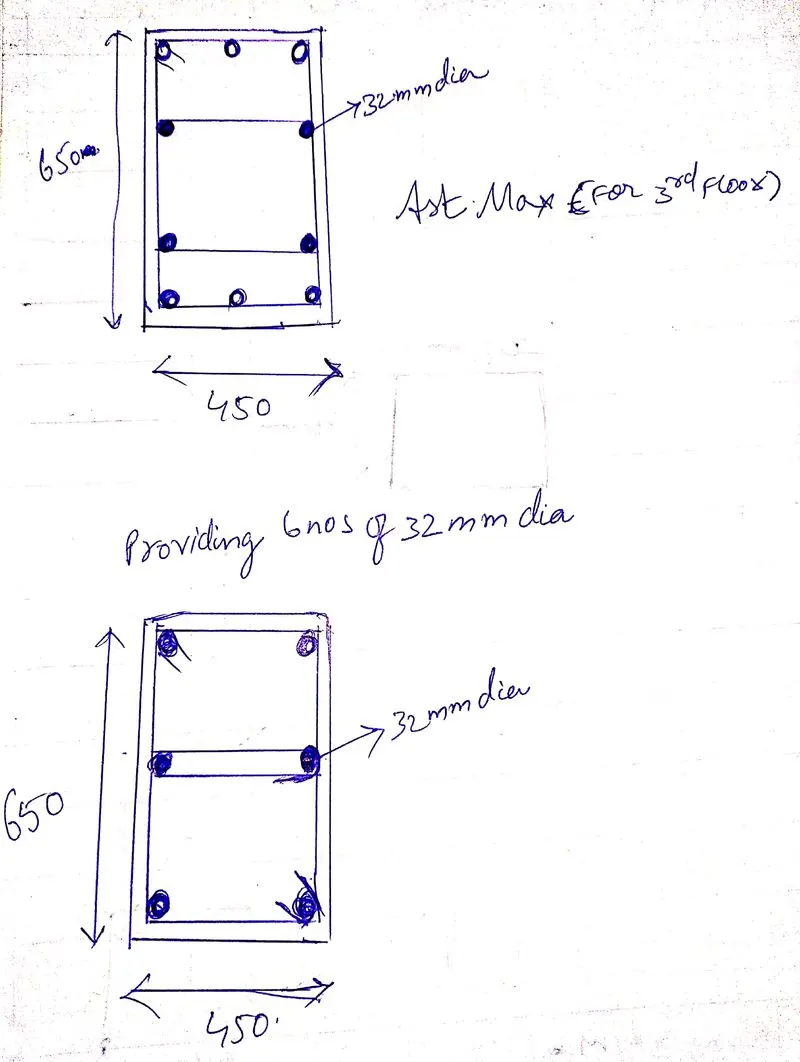
Ast Mas= 6789 (From Base to 2nd Floor)
Providing 10 nos of 32mm dia
9. Designing the Foundation in Safe
1.Exporting the Foundation to the Safe software
2. Opening the SAFE software and importing the exported file from the Etabs
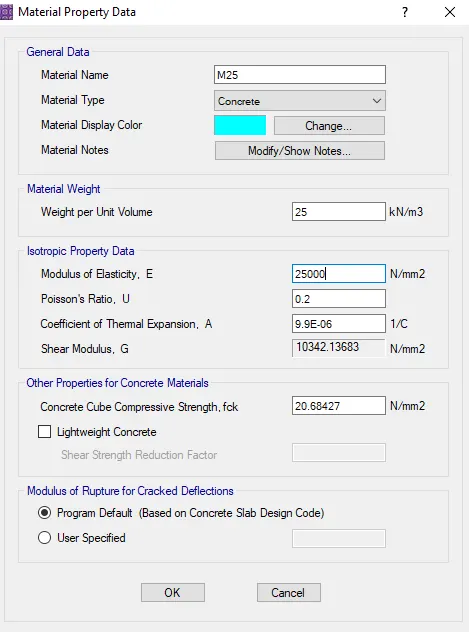
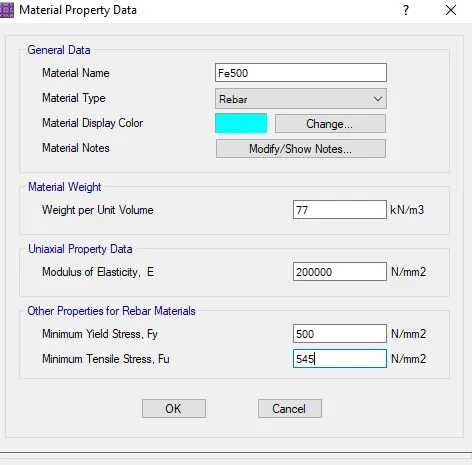
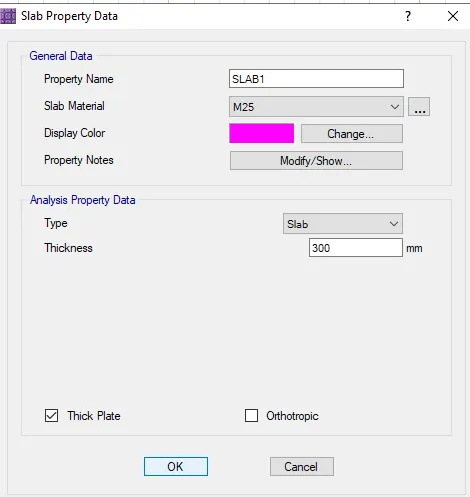
3. Defing the materials like M25 concrete, Fe 500 rebar and slab.
4. Running the Analysis
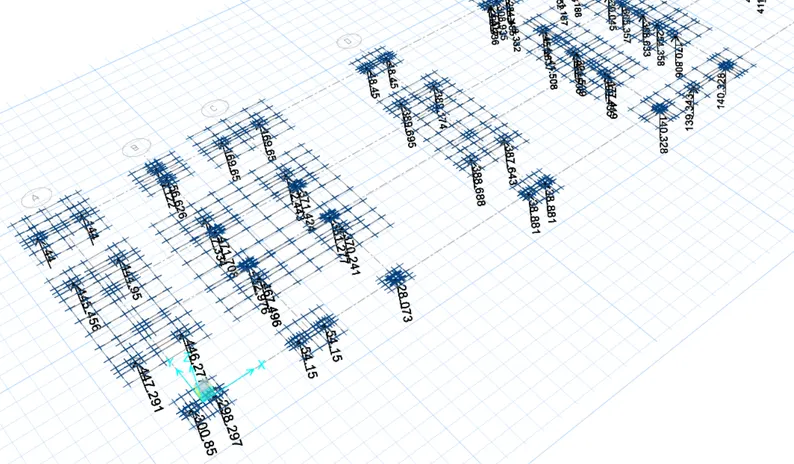
a. Reaction values.
b. Punching shear values.
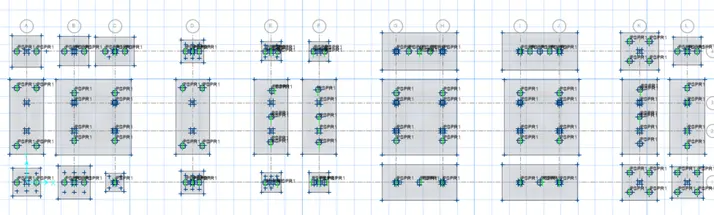
Safe in both punching Shear and in reaction values
c. Reinforcement detail of one pile cap
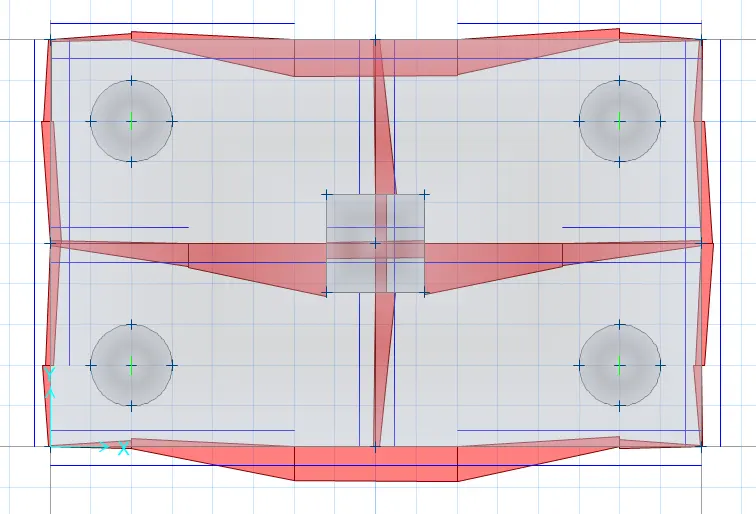
Results:
1. Pile cap depth is 800mm
2. Providing 16mm dia at 100mm c/c in top and 200 mm c/c in bottom in middle strip
3. Providing only 16mm dia at 150mm c/c in the edge strips in both directions.