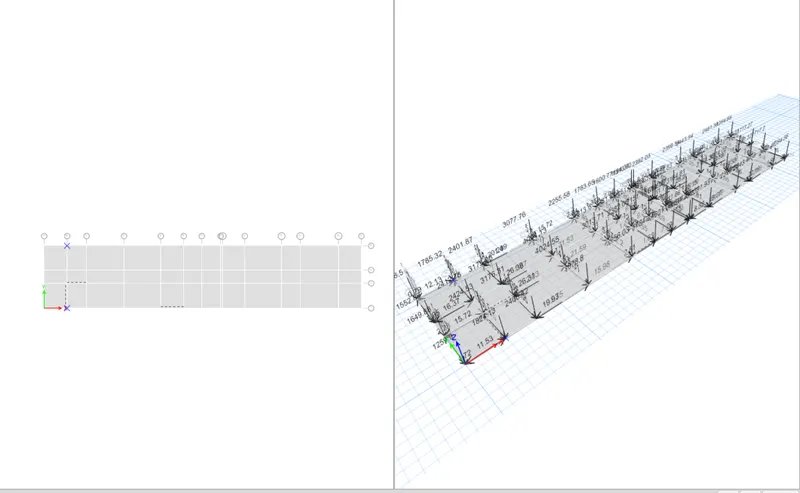
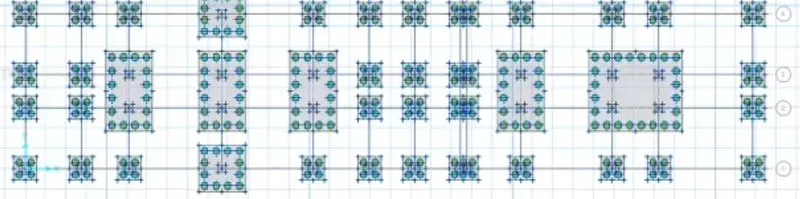
Project 2_Design & Analysis of a Hostel building at Guwahati, Assam
Aim
To create the ETABS model for the two blocks and then to create the coloumn and beam details for the two blocks in the structure
Procedure
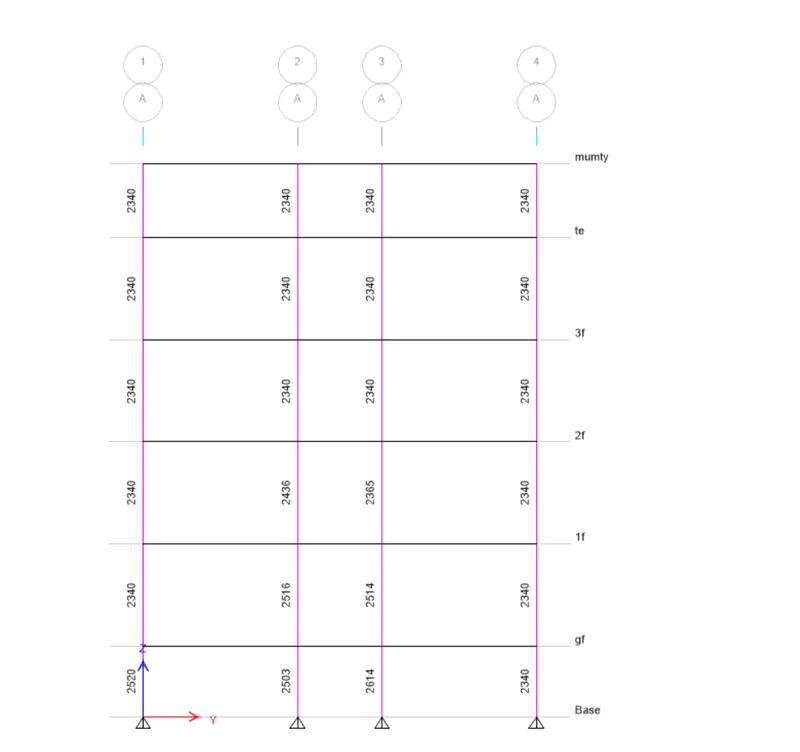
Pinned Support Base + 5 Storey (Plinth to Roof ) + 1 Mumty
Coloumn 450mm * 650 mm, Beam 400 mm * 500 mm , Slab 150 mm thick , No shear wall necessary
Floor live load 2 kN/m^2
Terrace live load 1 kN/m^2
Floor finish + Ceiling finish 1 kN/m^2
Partition wall load 3.5 kN/m
Balcony wall load 1 kN/m
Guwahati seisimic Zone- V
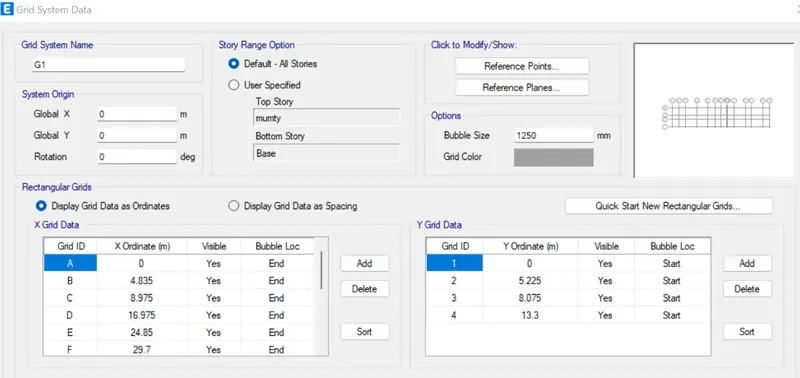
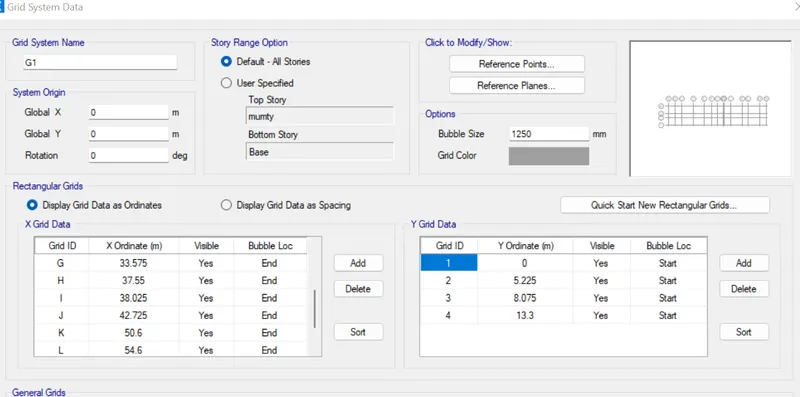
To create the ETABS model by using the following plan diagram we have to create the grid view in the ETABS
After the creation of the GRID we have to create the storey height and then we have to create the X & Y Coordinate in the ETABS
After the creation we have to define the load combination and then load pattern details in the ETABS
To create the material propety in the ETABS
To create the frame sections in the ETABS and then to create the beam and coloumn size in the frame section
After the creation of beam and coloumn size we have to assign the slab thickness
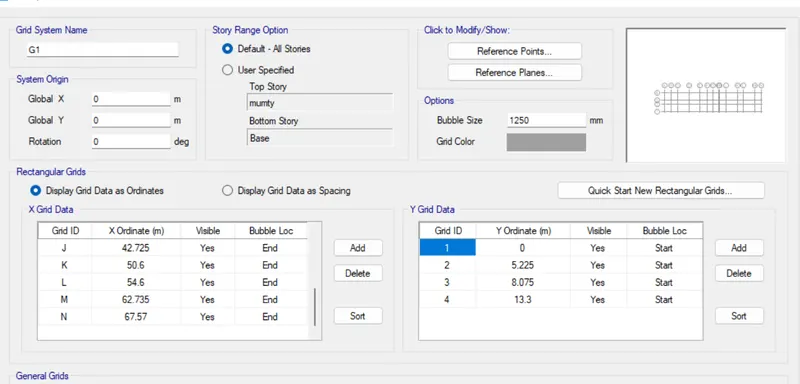
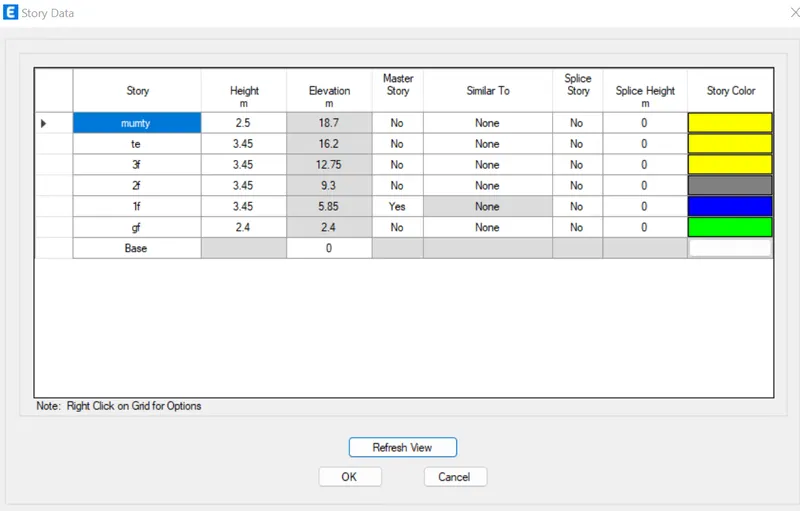
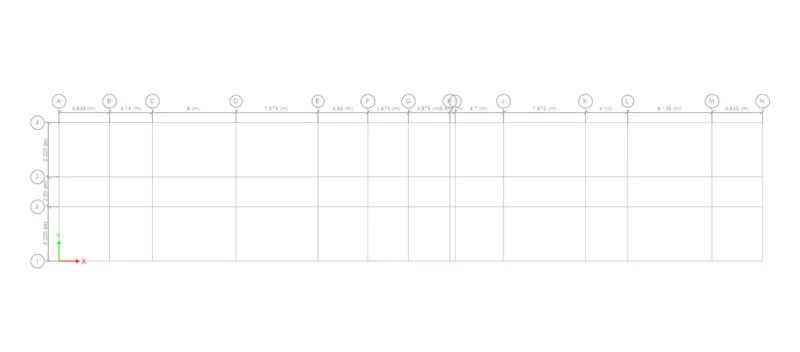
Creation of coloumn
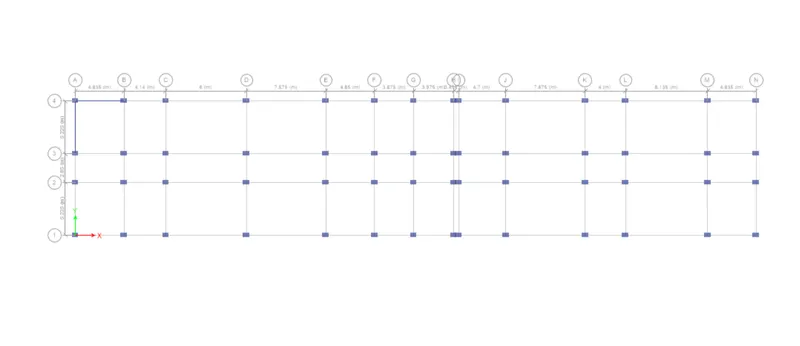
Creation of beam
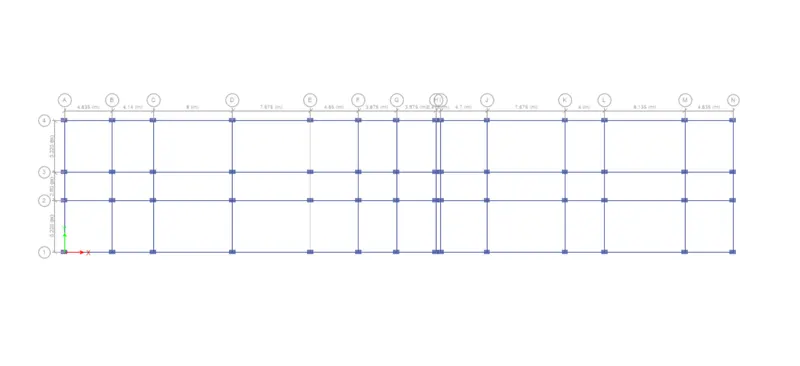
Creation of slab
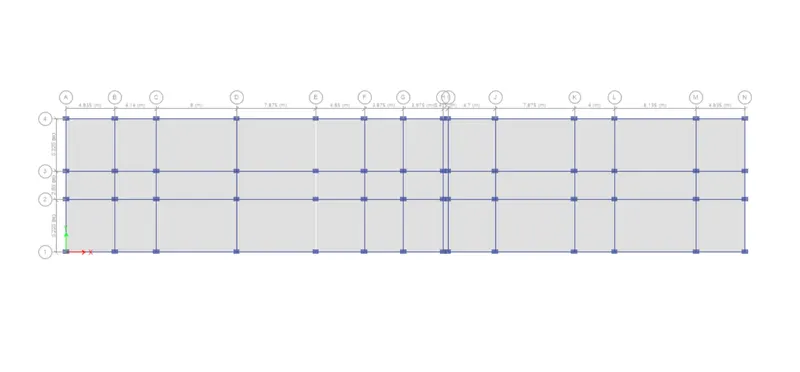
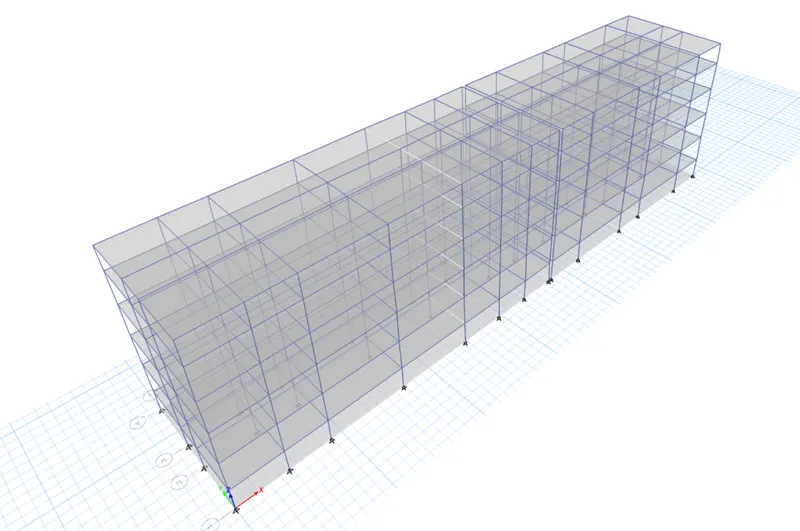
After the creation of slab we have to create the loading details in the structure
For three floors 3.5 kN/m
for mumty level 1 kN/m
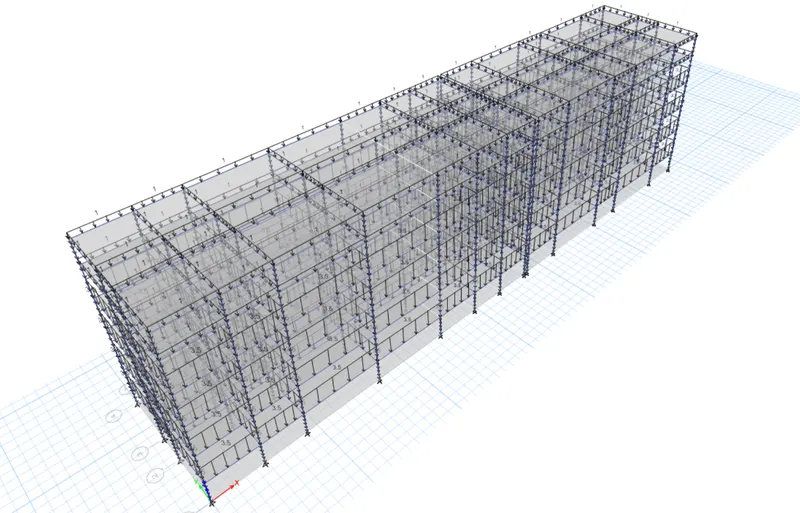
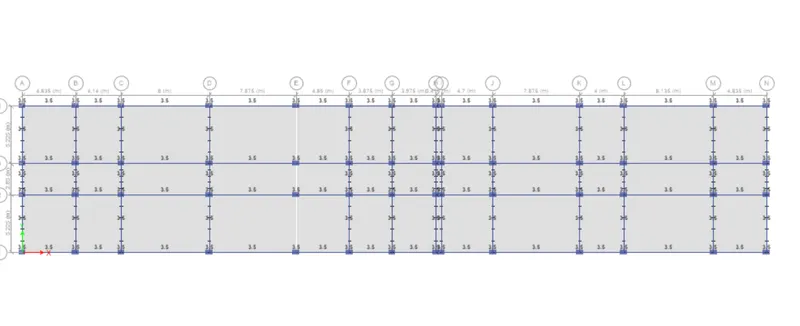
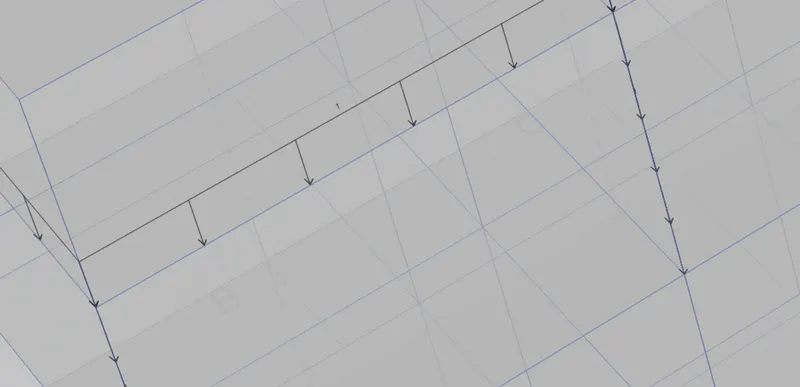
After the creation of the loading details we have to check the longitudina and shear reinforcement in the structure
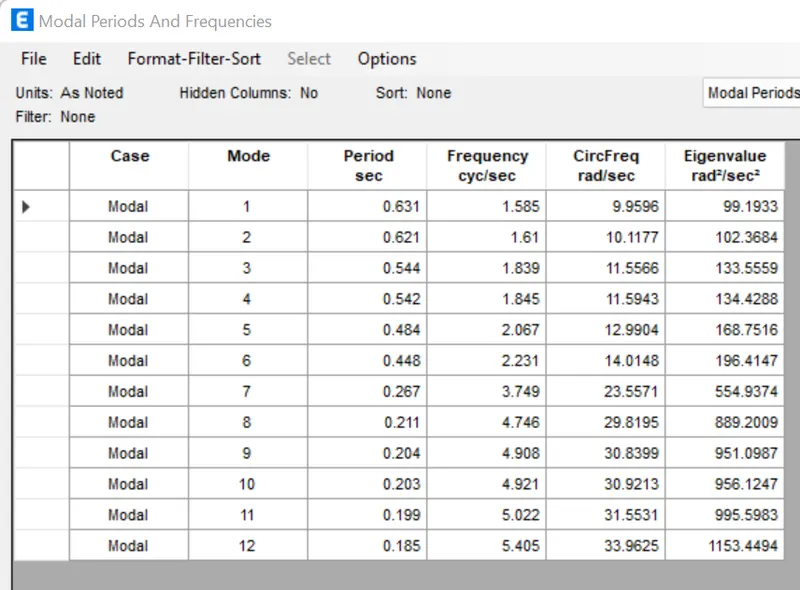
For that run the structure after that concrete member - display design info - longitudinal/shear reinforcement
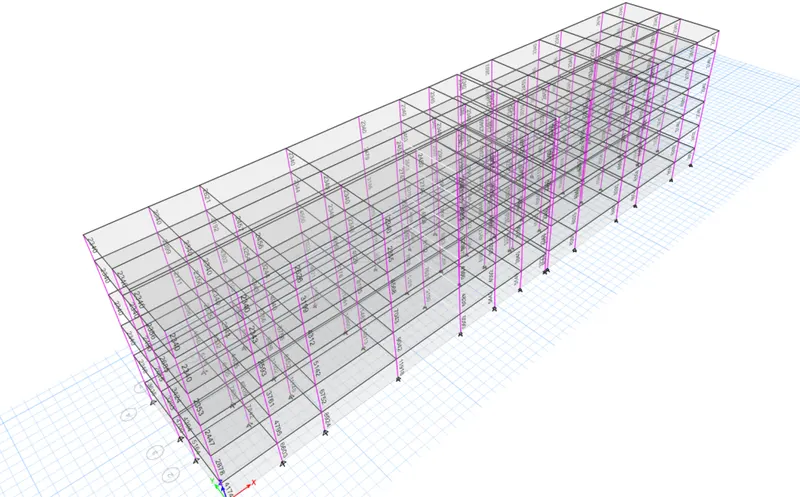
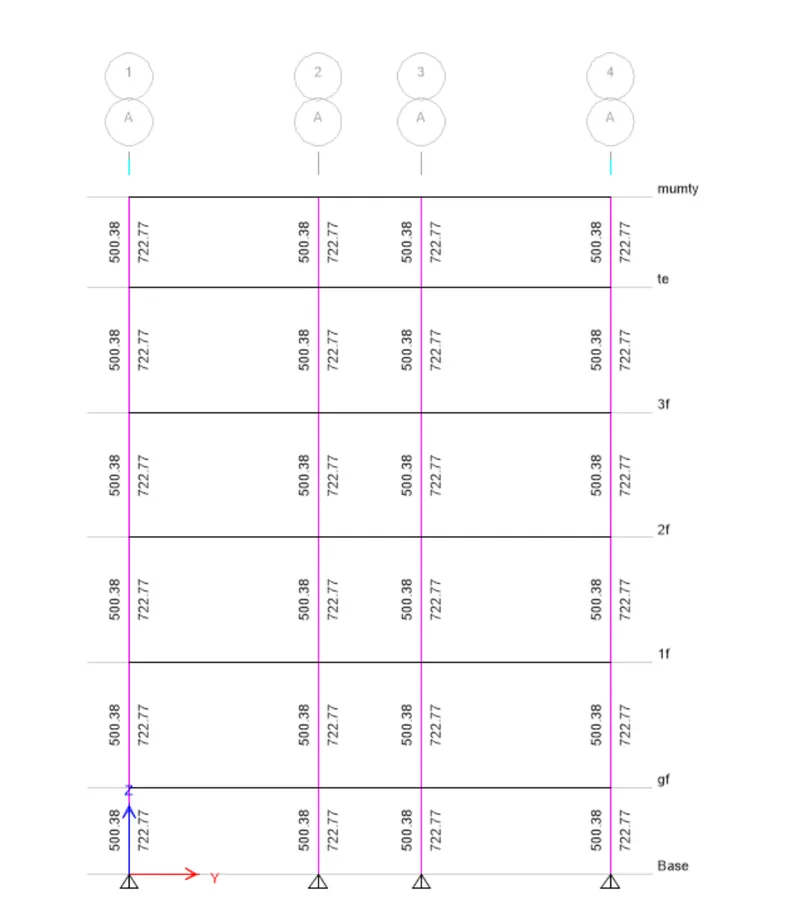
After the creation of the structure in the ETABS we have export the file into the SAFE software and then import into the SAFE
After the importing the file we have to design the pila cap in the SAFE software