Project 2_Creating a 3D rendered model for a Residential Building in AutoCad
AIM : To create a 3 dimensional model of the residential building with a rendered view.
PROCEDURE : Using basic commands of AutoCAD the following images are obtained.
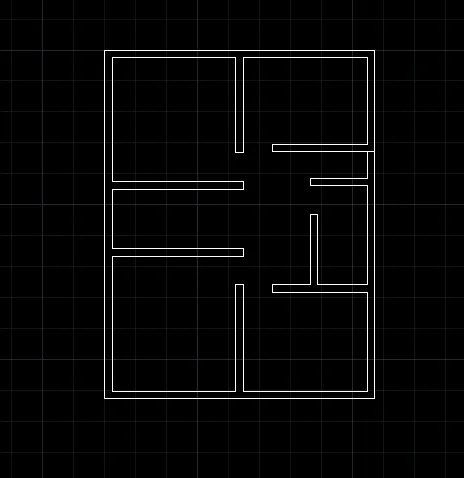
FLOOR PLAN
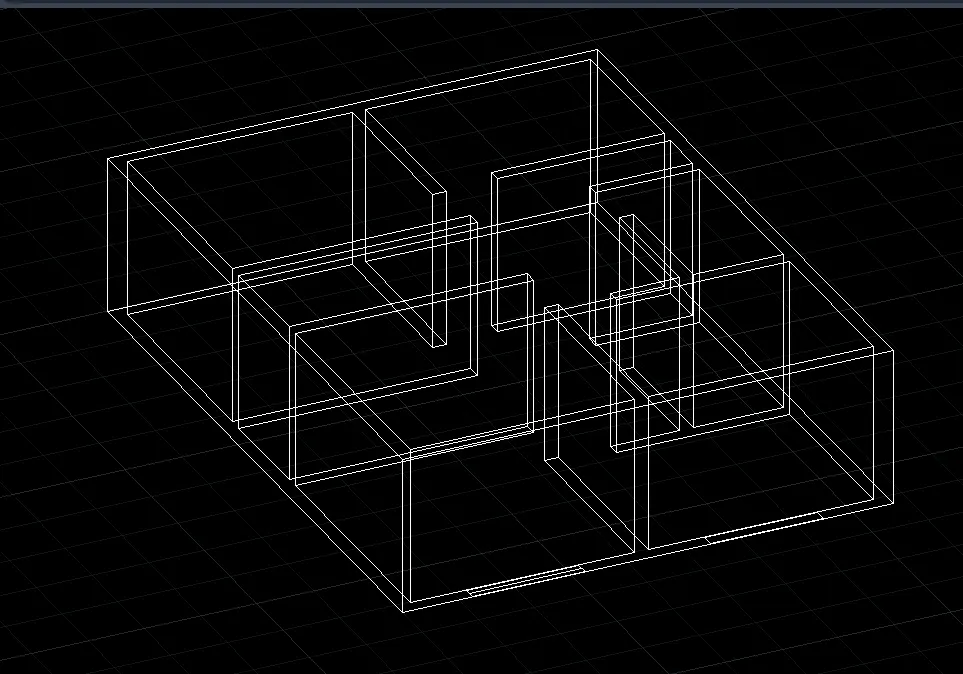
ONE FLOOR 3D VIEW
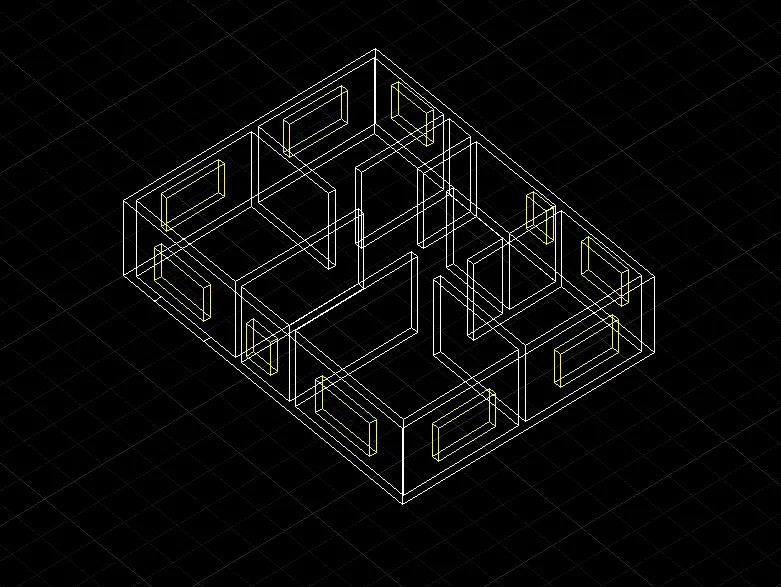
ADDING DOORS AND WINDOWS.
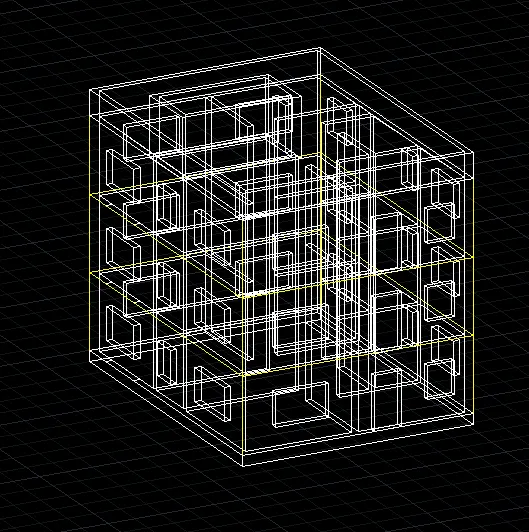
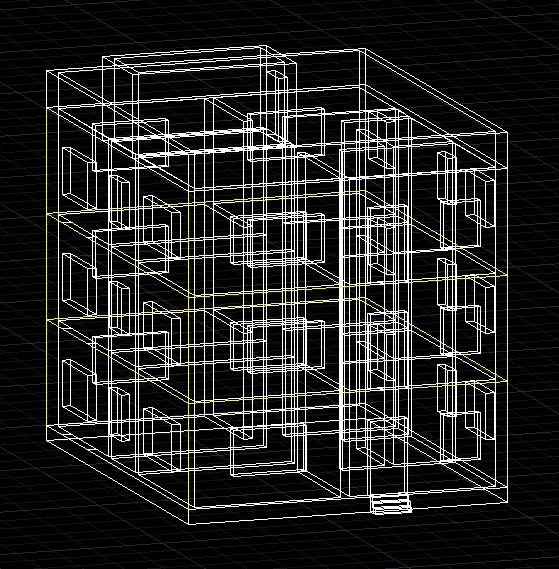
CREATING MULTIPLE FLOORS USING THE SAME BLOCKS AND CREATINF TERRACE WITH PARAPET WALLS AND STAIR TOP CABIN .
RESULT : THE ABOVE RESULTS WERE OBTAINED .