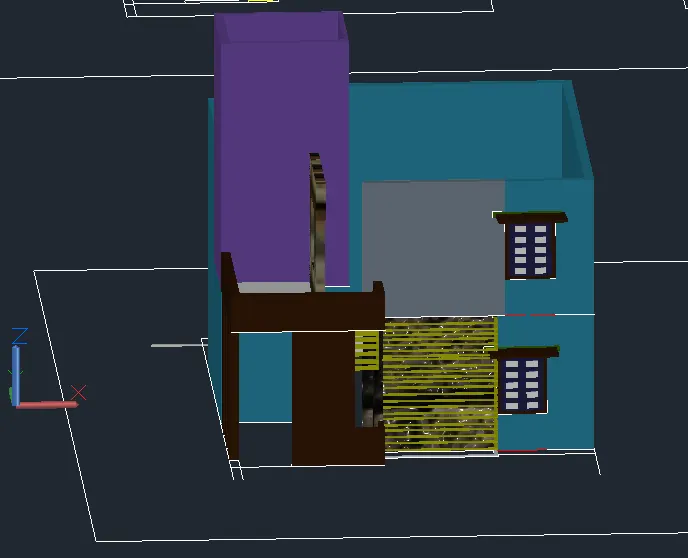
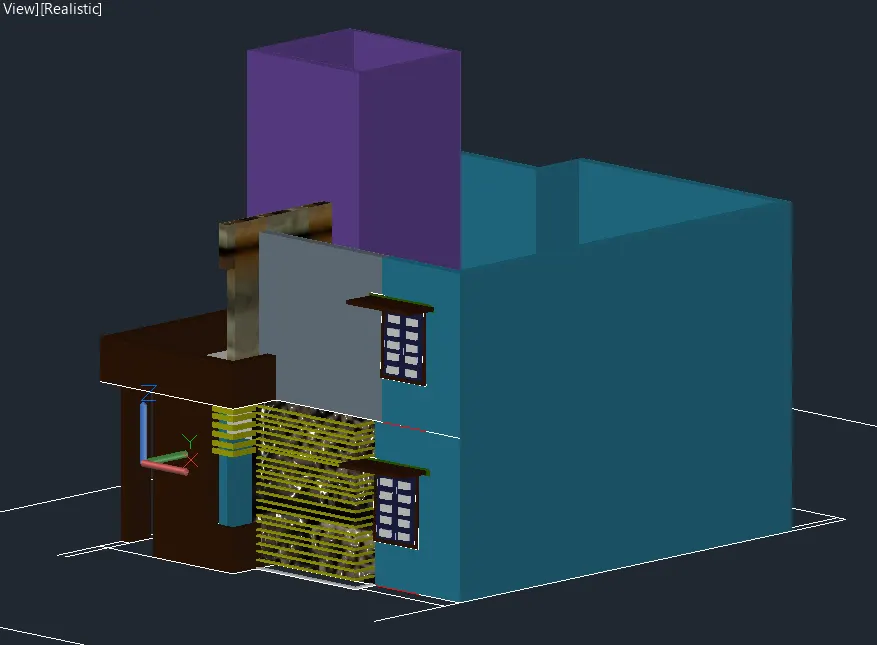
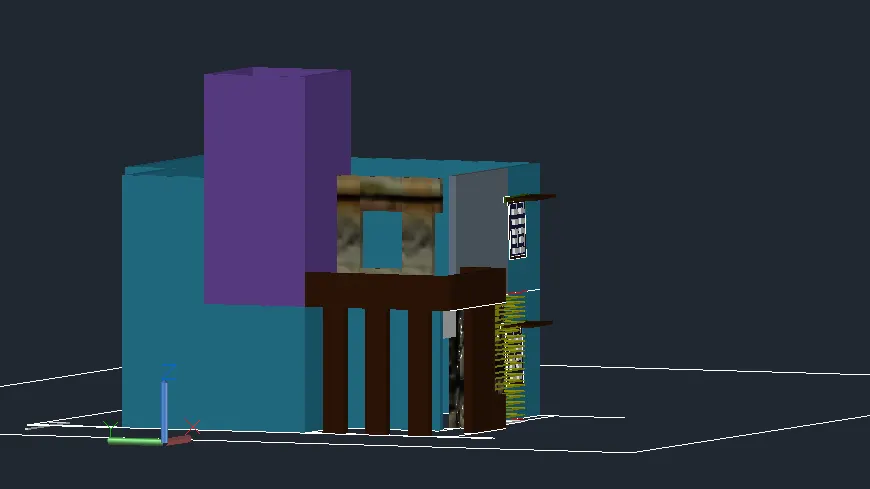
Project 2_Creating a 3D rendered model for a Residential Building in AutoCad
CREATING A 3D RENDERED MODEL FOR A RESIDENTIAL BUILDING IN AUTOCAD
Aim:
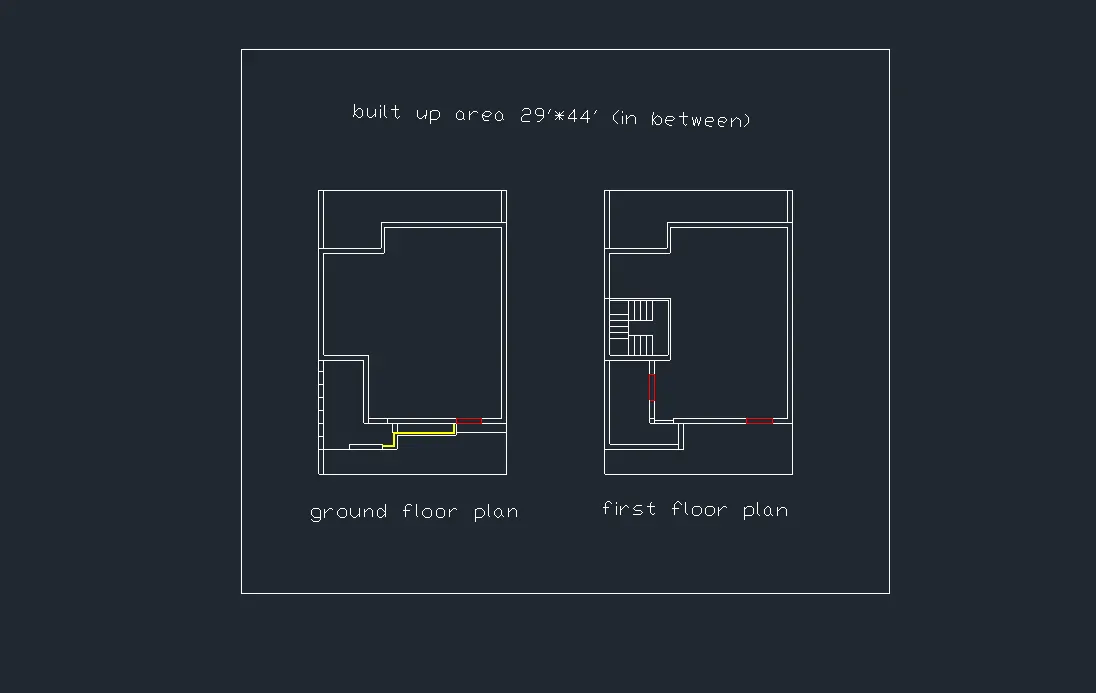
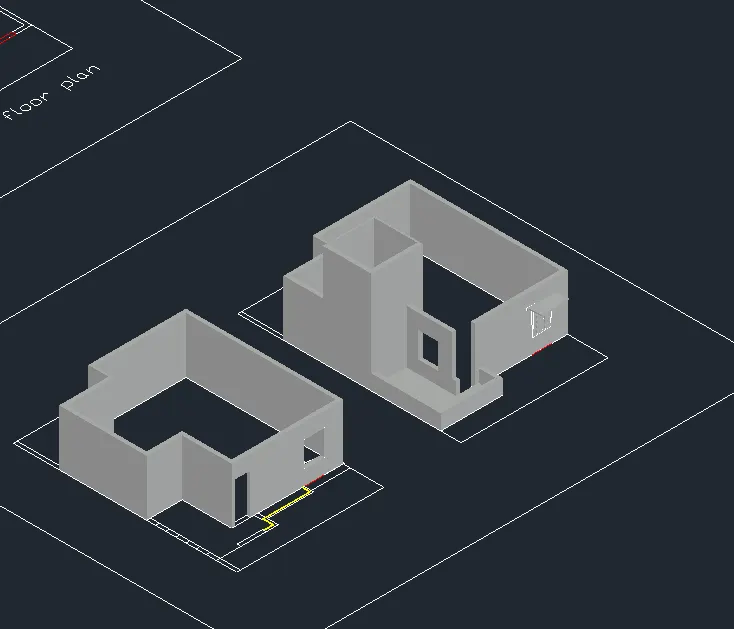
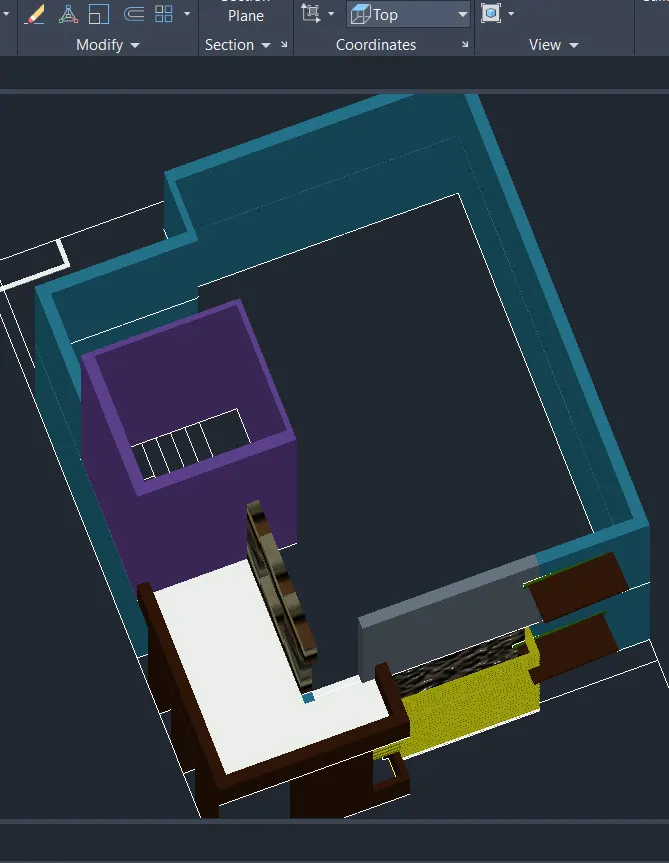
To create a 3 dimensional model of the residential building with a rendered view in AutoCAD.
Introduction:
Rendering is a process of creating a raster image based on 3D objects in a scene. A renderer is used to calculate the appearance of the material attached to the object in a scene, and how lighting and shadows are calculated based on the lights placed in a scene.
Environmental and exposure settings can be adjusted to control the final rendered image. The basic rendering workflow is to attach materials to the 3D objects of a model, place user defined lights, add a background and start the renderer with the RENDER command.
Lights and materials can be added to a 3D model before a photorealisitic image is rendered.
Rendering quality can be changed by using the cameras, sunlight different types of lights like point light, spot light, distant light etc. Using these commands properly can improve the rendering to a great extent.
Result-