Creating Bar Bending schedule, Different Door types, and Creation of standard drawing templates using AutoCad
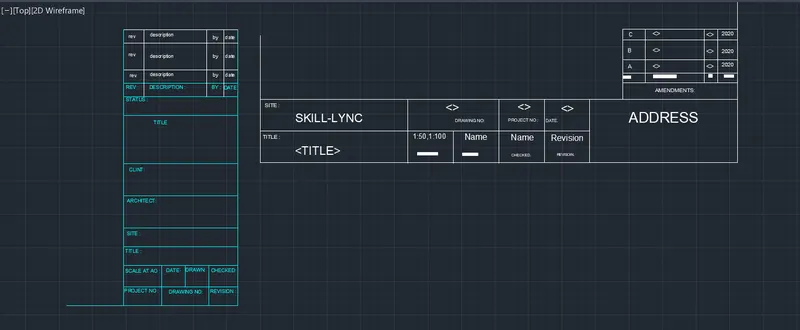
1. Create the templates as shown in Figures. Take the size of the title block as per industry standards or
you can assume it as per the size of the paper. Use text and attributes wherever required. After creating
the title block you need to save it as a block with names: Custom1_titleblock and Custom2_titleblock,
respectively.
AIM:
To Create Custom1_titleblock and Custom2_titleblock using Attributes and block command from Autocad software .
PROCEDURE:
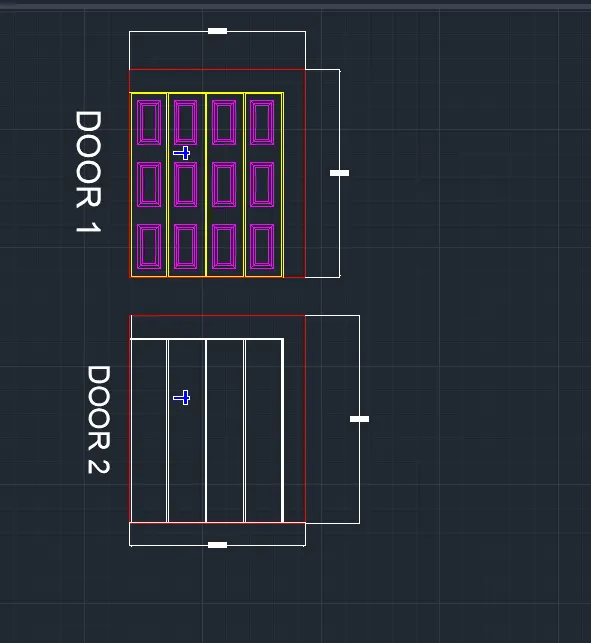
2. Create the doors type for warehouse as shown in the Figure. You need to create each door type as per
standard size or given dimensions. Create the blocks of this door type after creating them.
AIM:
To create the doors type for warehouse and to also create the block of this door type after creating them using AutoCAD
PROCEDURE:
step 1:
- In the command prompt type the units > mm
- In the command prompt type the limax > 100,100
- In the command prompt type the limits >0,0
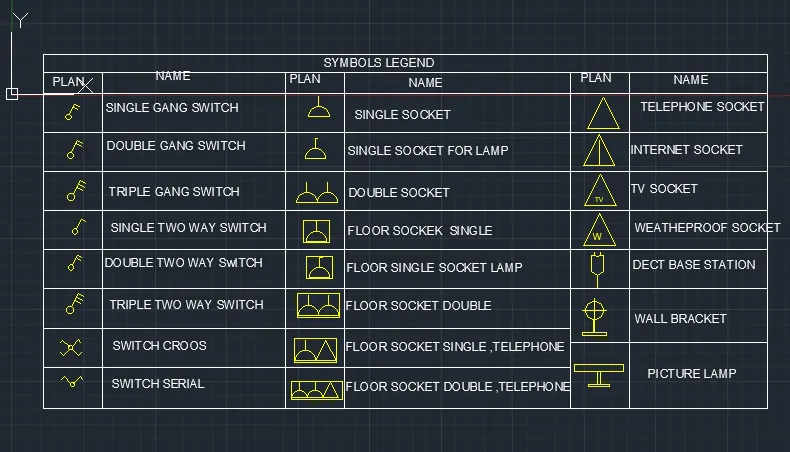
3. Create each symbol as a block with the name given in the legend. After creating the blocks arrange
them in the legend as shown in the Figure.
AIM:
To create each symbol as a block with the name and then arrange them in the legend
PROCUDER:
- In the command prompt type C to get the circle
- In the command prompt type L to get the lines
- In the ribbon bar > annotation> Multiline text
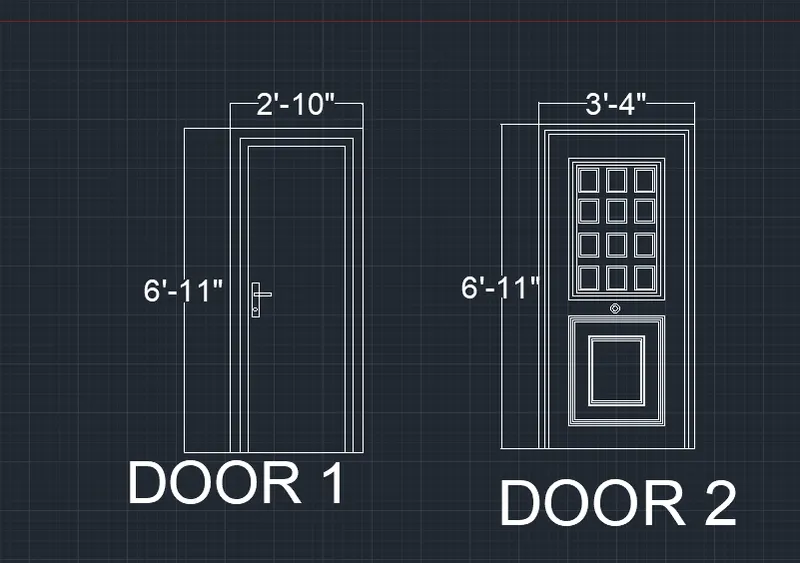
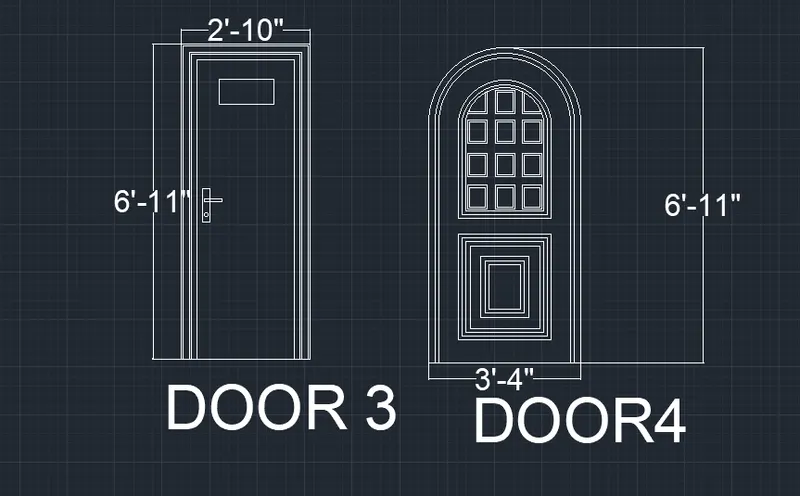
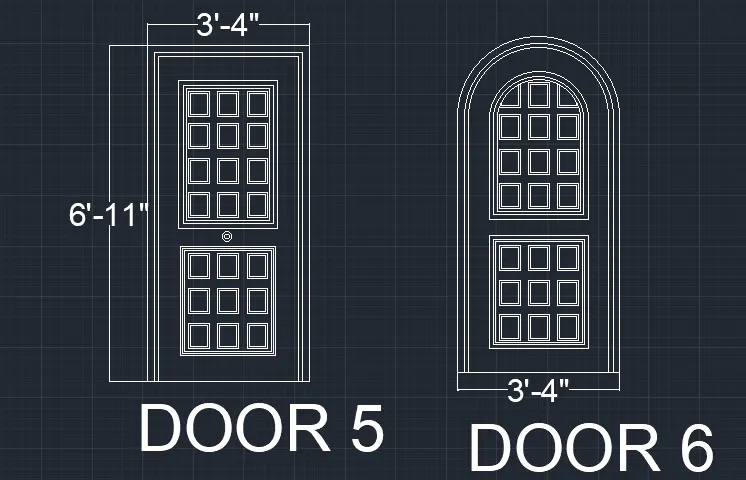
4. Create the door type for residential building as a block. Save the name of the blocks as type. Use given
dimensions or assume dimensions as per industry standards.
AIM:
To Create the door type for residential building as a block .
PROCEDURE:
step 1:
- In the command prompt type units > engineering >inches
- In the command prompt type limits>0,0 , limax >100,100
- In the command prompt type zoom > a
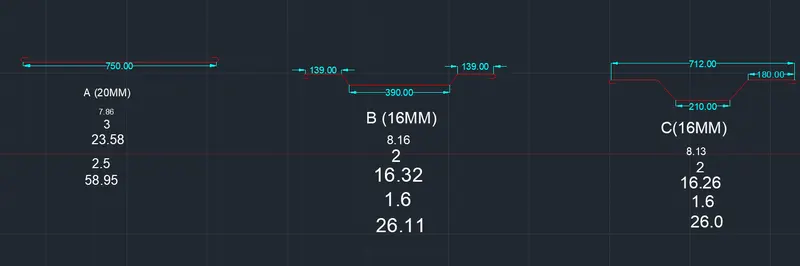
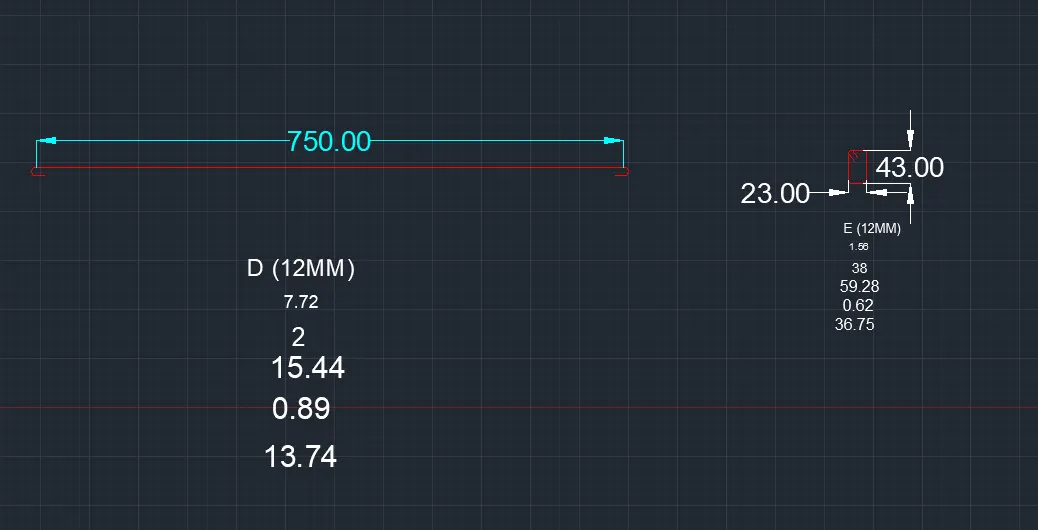
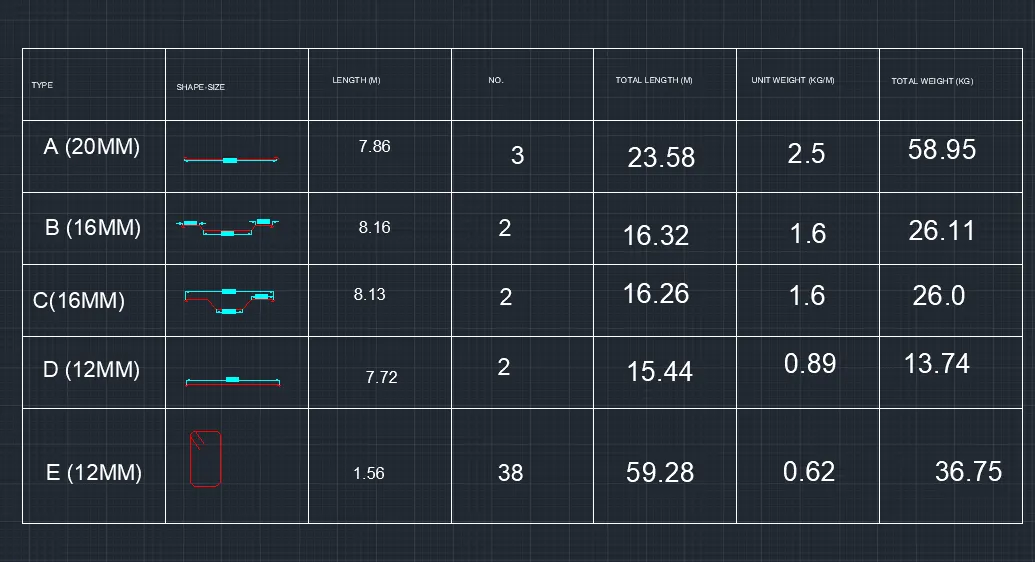
5. Create each shape as a block as shown in the Figure. Save the block and insert them on the table as
shown in the Figure.
AIM:
To Create each shape as ablock and insert them on the table as given in the picture
PROCEDURE:
step 1:
- In the command prompt type Unit>decimal>meters
- In the command prompt type limits>0,0
- In the command prompt type limax >100,100