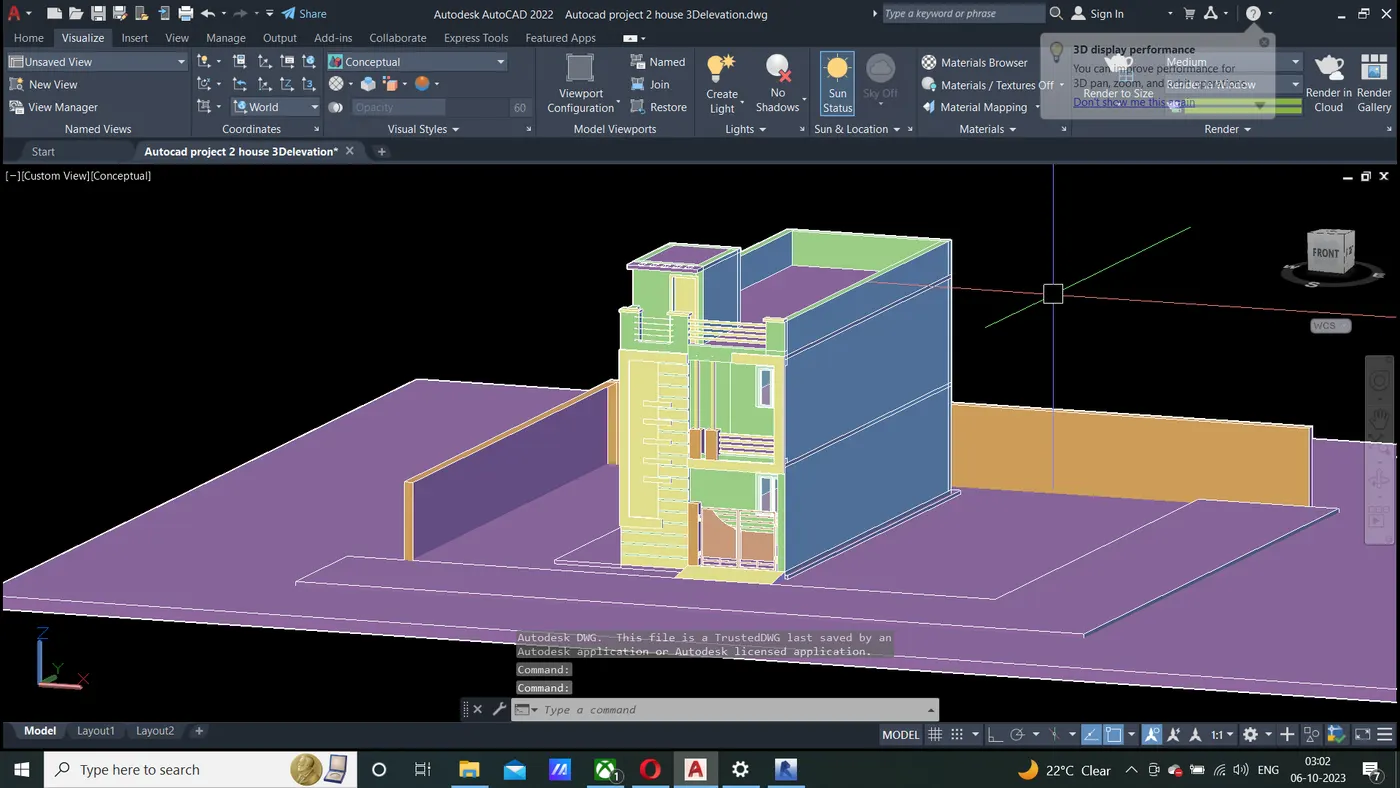
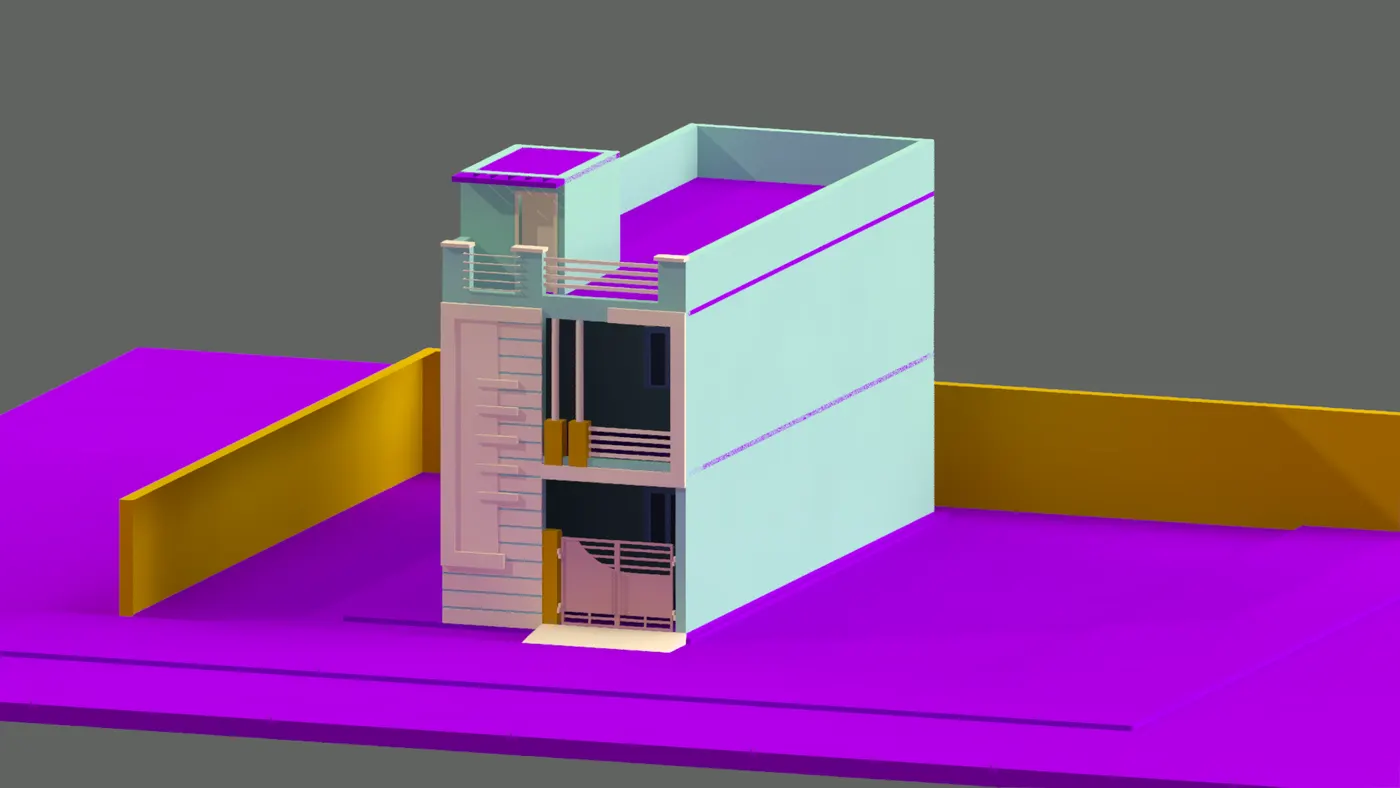
Project 2_Creating a 3D rendered model for a Residential Building in AutoCad
3D elevation of G+1 house is created using autocad and rendered.
Cad file and screenshots are attached, please find the attachments.
Attachments: -
- dwg file
- Screen shot
- Rendered output file
Thank you.