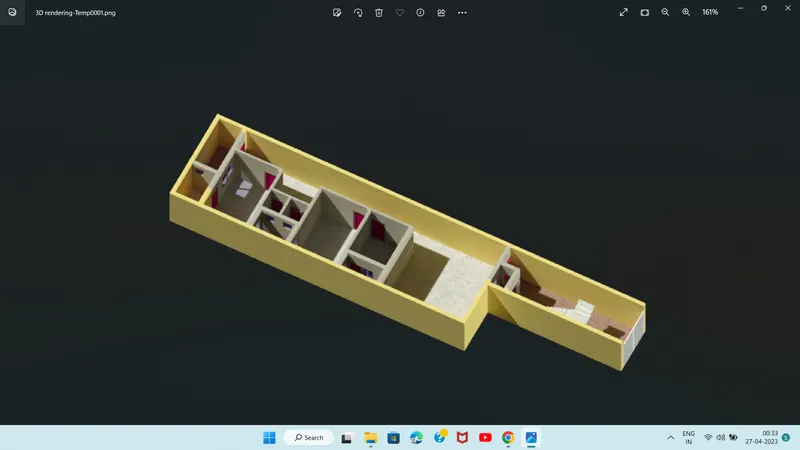
Project 2_Creating a 3D rendered model for a Residential Building in AutoCad
Step 1 : Prepare a 2D plan of a residential building
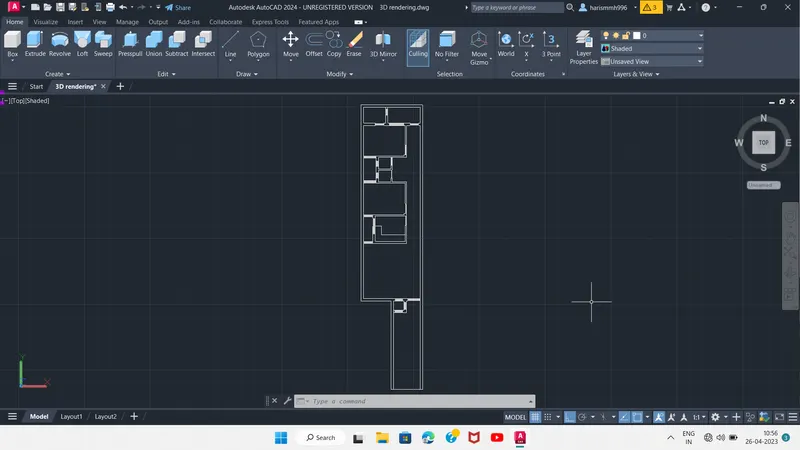
Step 2 : Form a region or draw rectangles for doors & windows and extrude them to their respective heights.
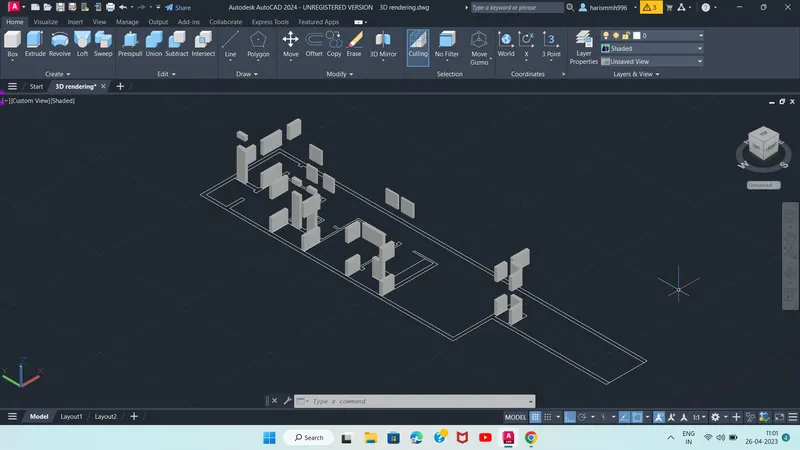
Step 3 : Make boundaries for walls and extrude them.
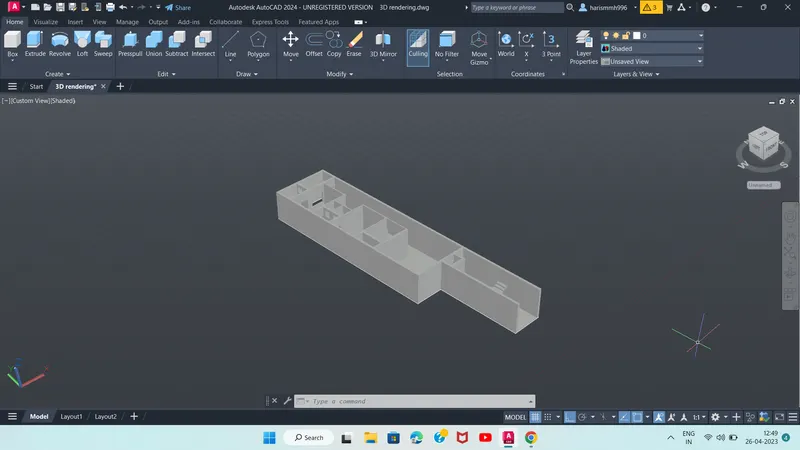
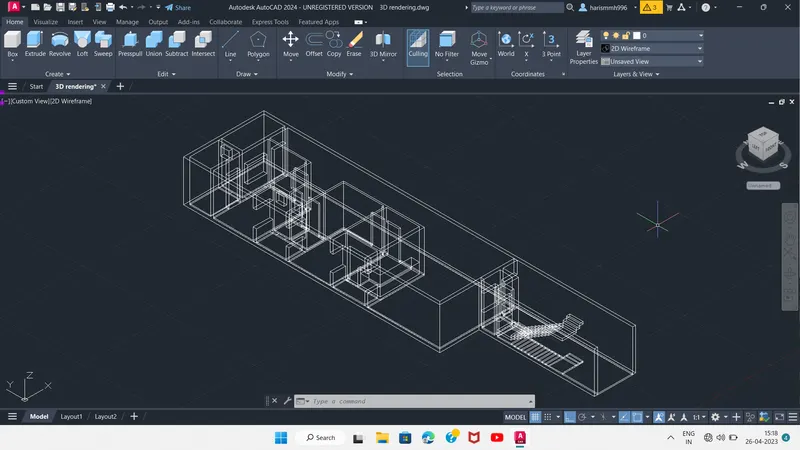
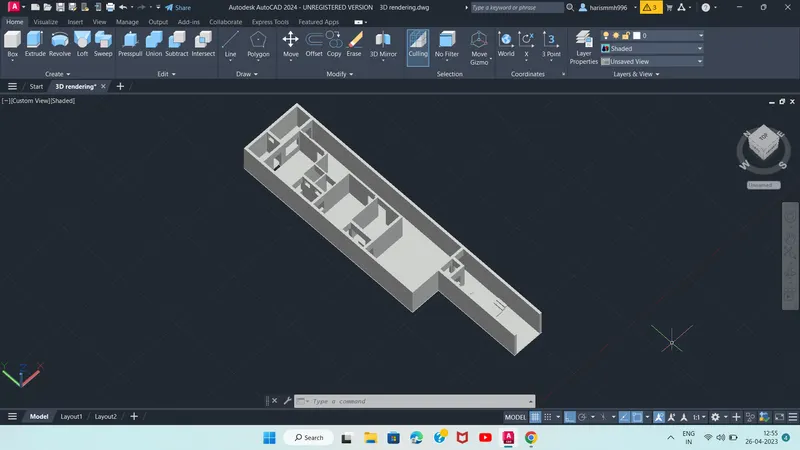
Step 4 : Assign separate layers and give proper materials.
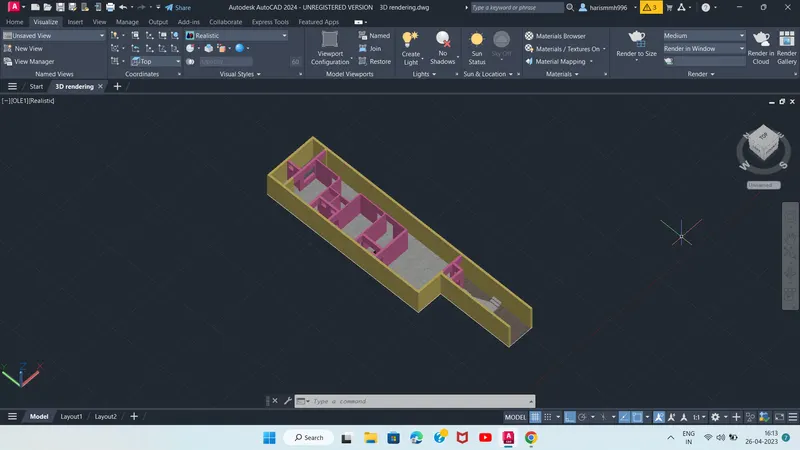
Step 5 : Prepare 3D doors and windows and place them in their respective places.
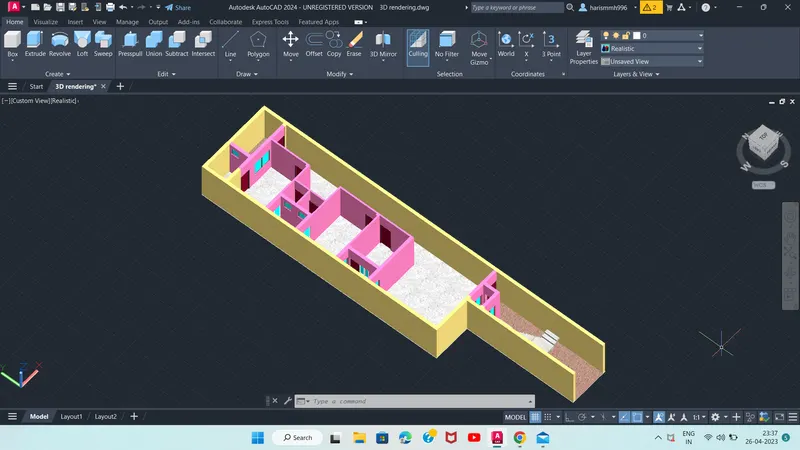
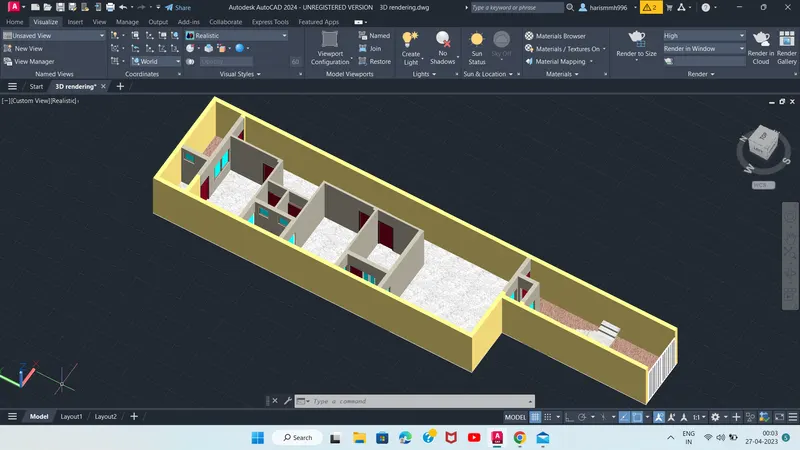
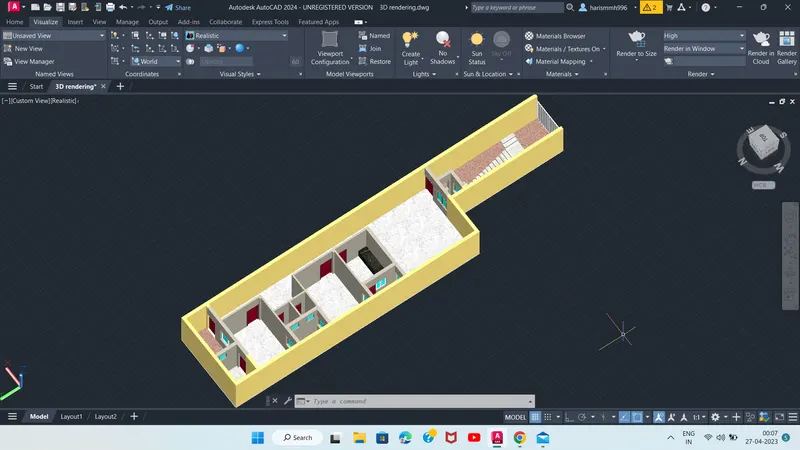
Step 6 : Render using window or camera or view by the command RR by selecting the best quality.
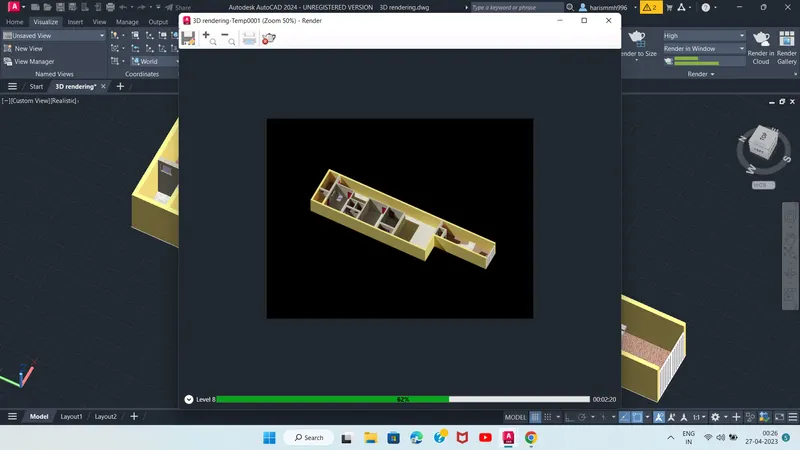
RESULT : Render view is successfully prepared for a 3D residential building.