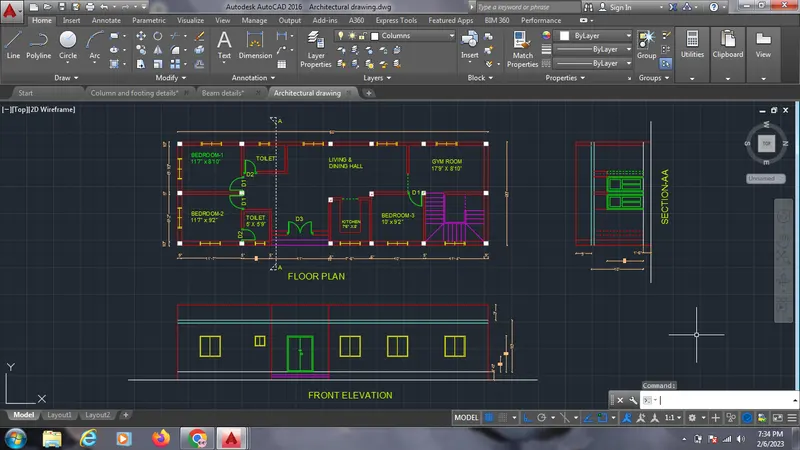
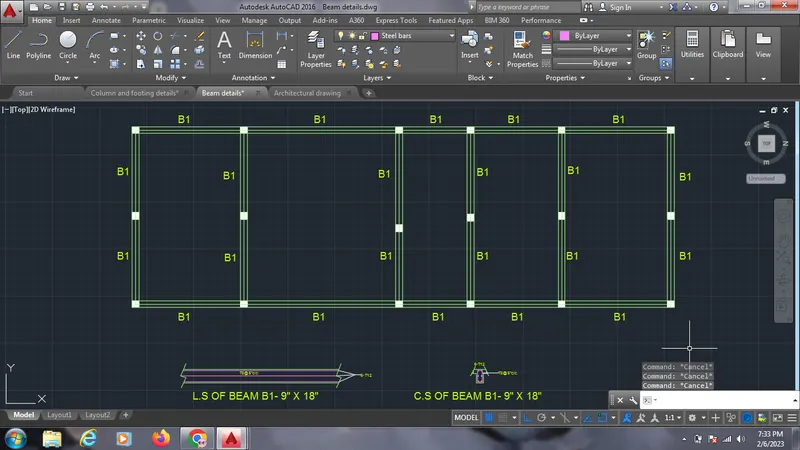
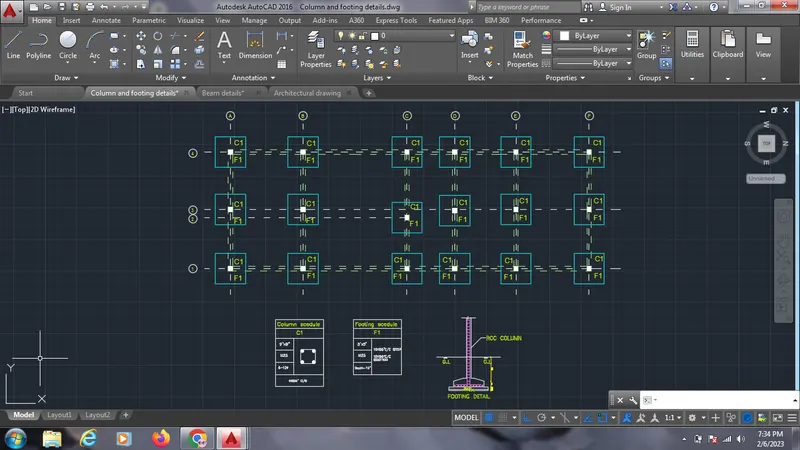
Project 1 _Creating an Architectural plan for the provided plot size and develop relevant basic structural drawings
AIM :
- To Design and Draft a layout of a residential building with the Plot Size: 60’x20’(18.3m x6m) of east orientation and to develop Architectural drawing and structural drawings.
PROCEDURE :
- Open the autocadd new drawing
- Set the unit as engineering and the proper precisions by using UN command
- Set the max limit as 100',100' by using limmax command
- Draw the residential building of the given size by using the commands such as line, rectangle, offset, trim, circle, hatch, array, fillet etc.,
- Draw the elevation and sections by taking the XLINE as reference line from the floor plan.
- Mark the proper dimensions using dim command
- Give the names using multi leader
- Use Mtext where ever necessary.
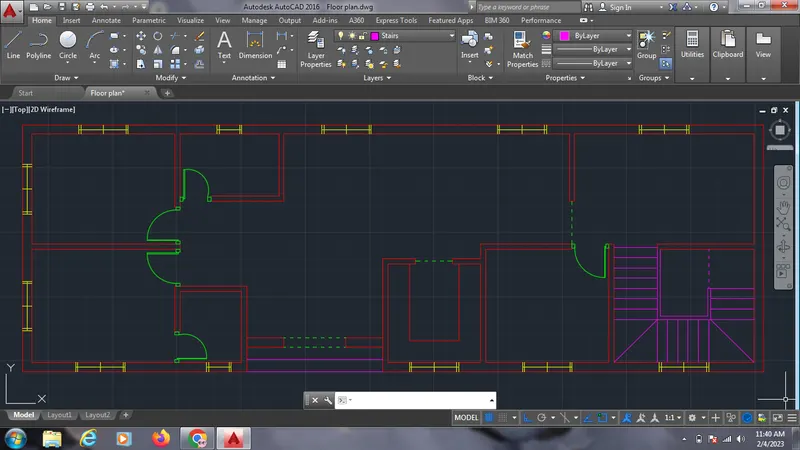
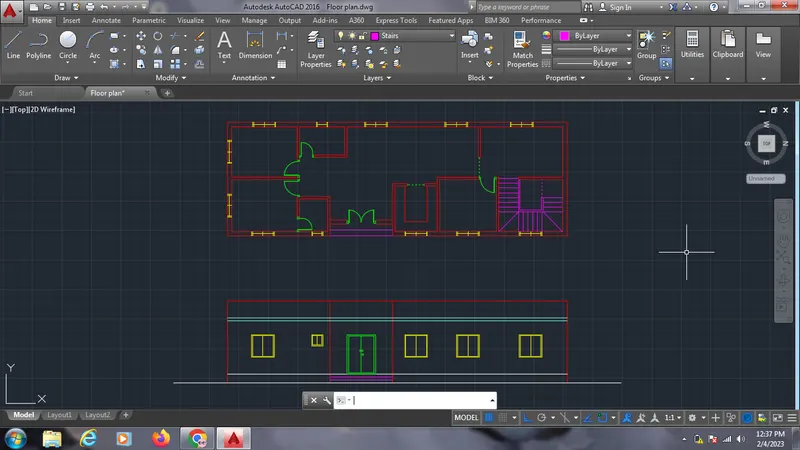
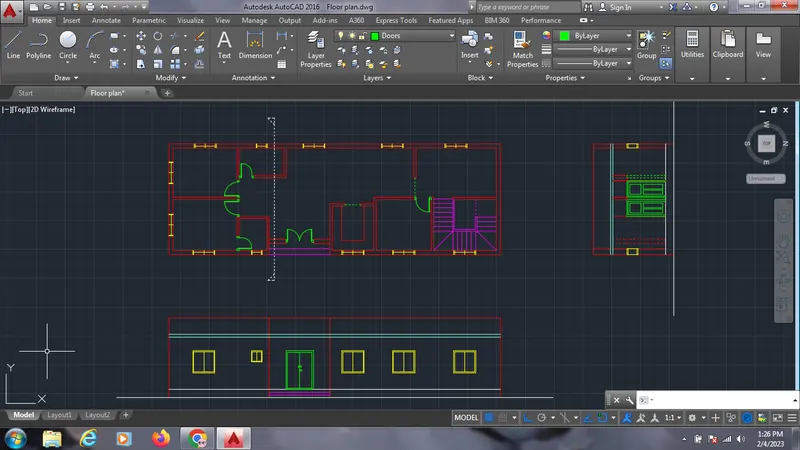
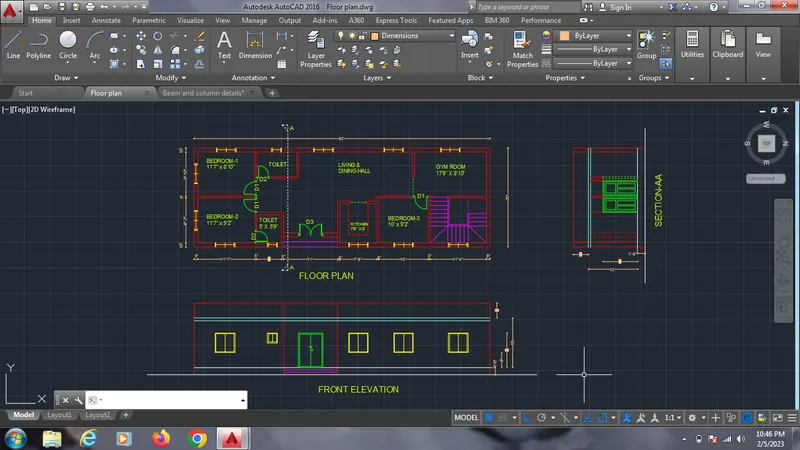
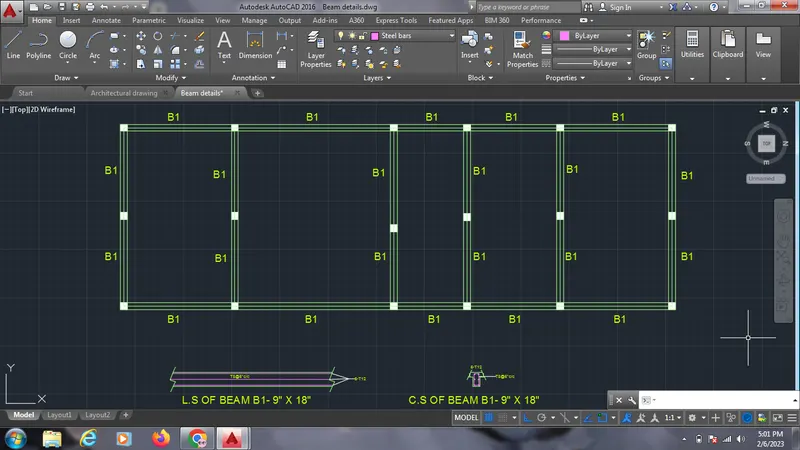
- After completing the floor plan, Elevation and section, open a new file for the beam details
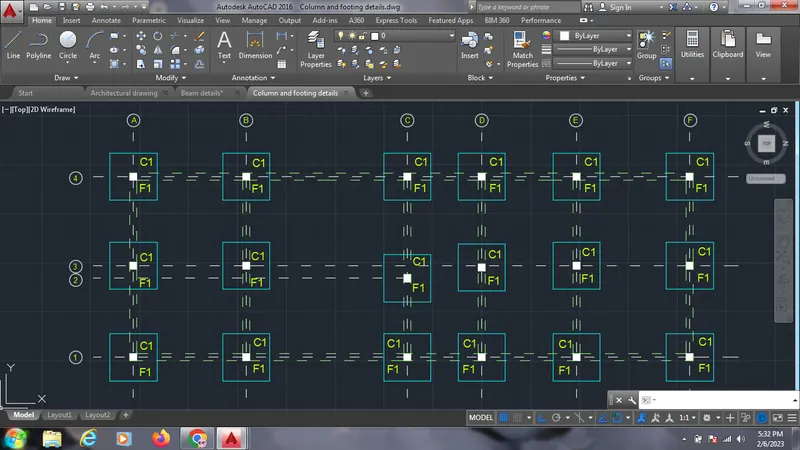
- Copy the required items from the floor plan drawing by using copybase command
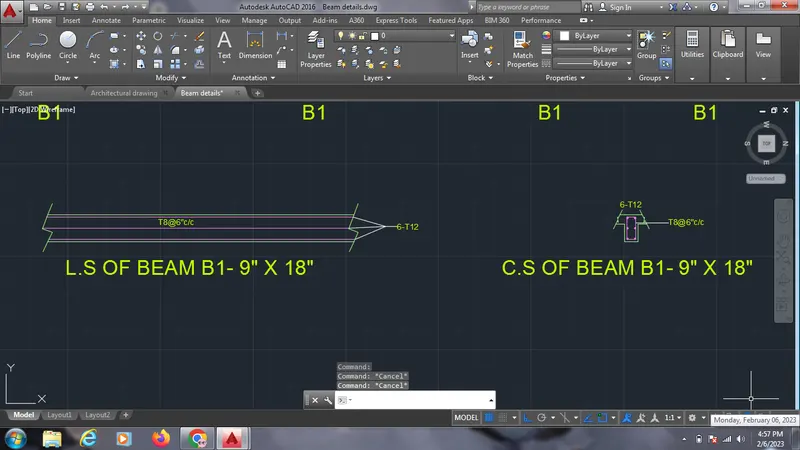
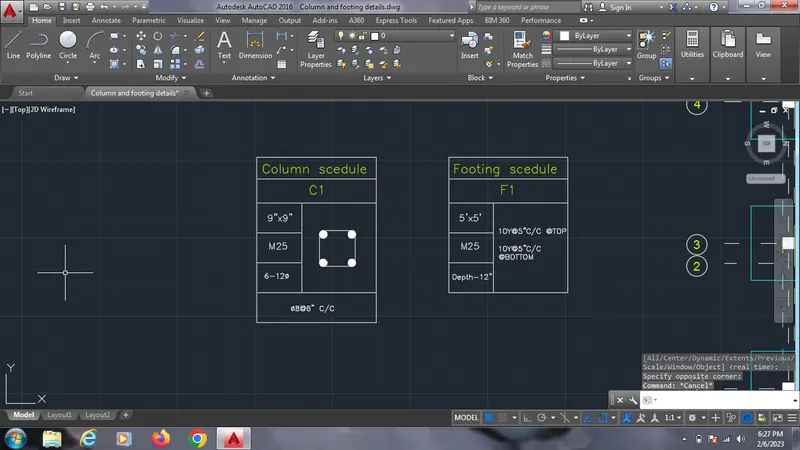
- Draw beams and columns.
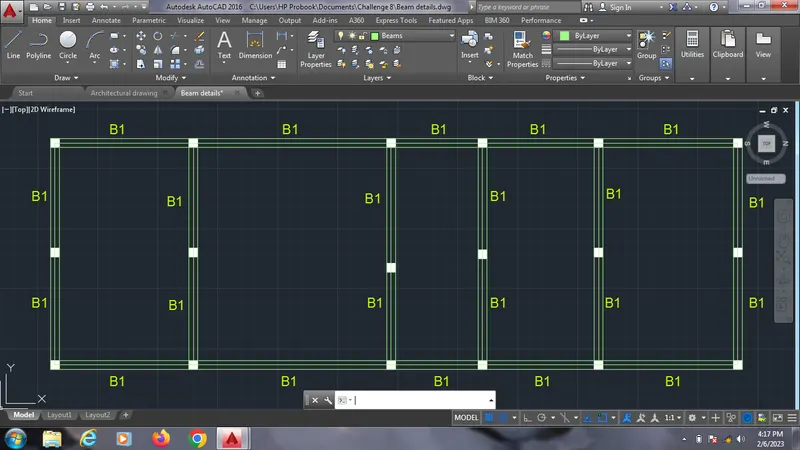
- Draw the cross section and L.S of beam and give the proper details.
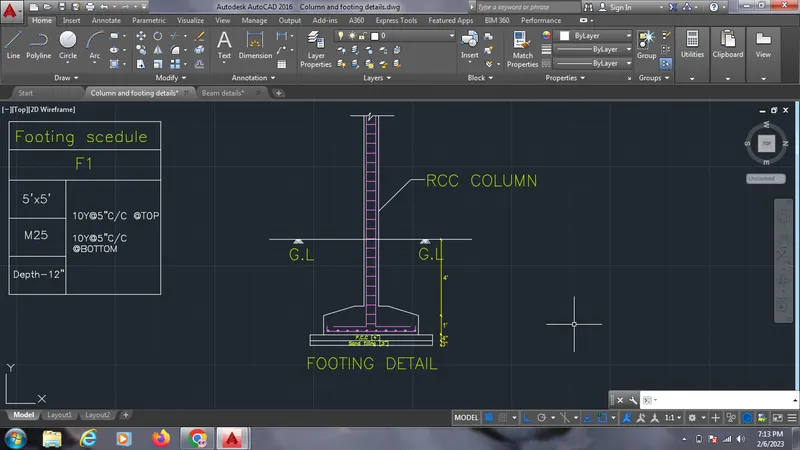
RESULT :
- A residential building with the Plot Size: 60’x20’(18.3m x6m) of east orientation by developing the Architectural and structural drawings is done successfully.