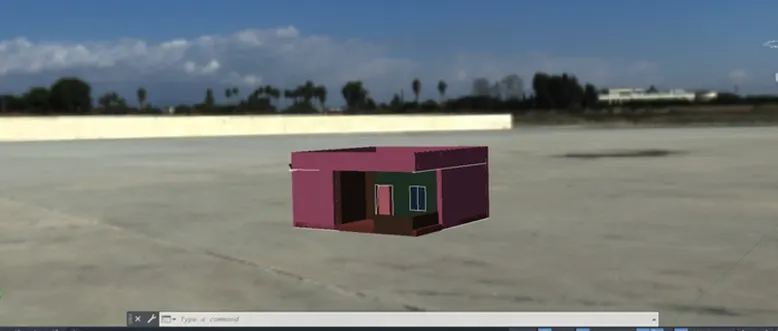
Project 2_Creating a 3D rendered model for a Residential Building in AutoCad
AIM:
TO Create a 3 dimensional model of the residential building with a rendered view
PROCEDURE:
- Draw the line plane of the building with window and door
- Then change the caad as 3d basic and modelling
- Know extrude the wall as 10' in height expect window and door
- Then extrude the wall gap as 3' in bottom and draw thr rec in top the extrud it in -3'
- Know door extrude it as7'
- Know turn in bottom and drag a full length for base
- Then change the 2d wire fame into shaded
- Change the colour of wall by property
- Then give the roof and extend the wall in 3'height
- Go to visulize option,light then make a sunlight for view
- Then render'render environment for background editing
- And fix camera for view
- Know render it as commending rr comment and save it in three different view
Result:
The 3 dimensional model of the residential building with a rendered view is created.