Project 2_Creating a 3D rendered model for a Residential Building in AutoCad
AIM:
Creating a 3D rendered model for a Residential Building in AutoCad.
PROCEDURE:
COMMANDS USED:-
- Line command
- Rectangle command
- UCS command
- Dimlinear command
- Region command
- Extrude command
- Substract command
- Box command
- Units command
- Dimstyle command
- 3Dface command
- 3Dorbit command
- Hide command
- Explode command
- Move command
- Copy command
- Dist command
- Solidedit command
- Union command
- Boundary command
- 3Dmirror command
- 3Drotate command
- Erase command
- Plan command
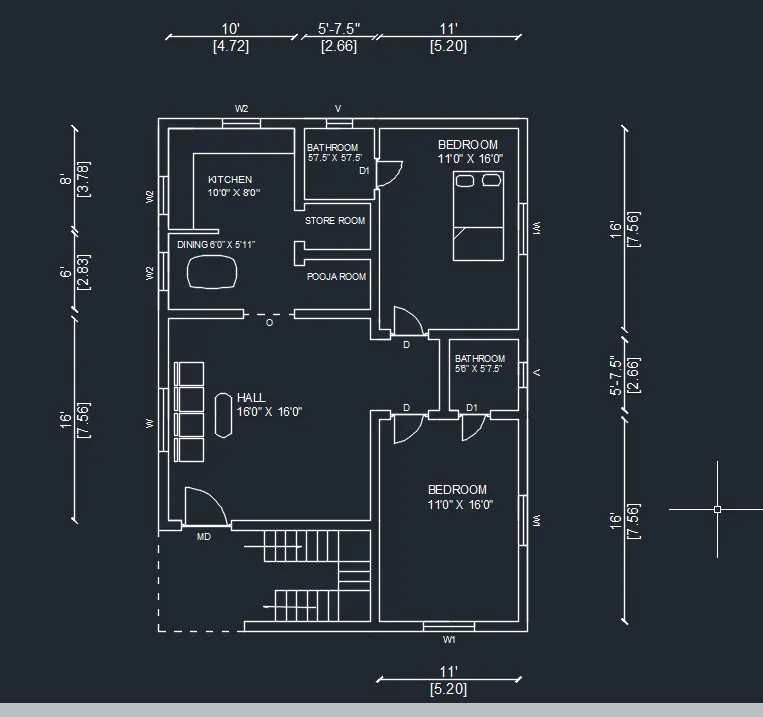
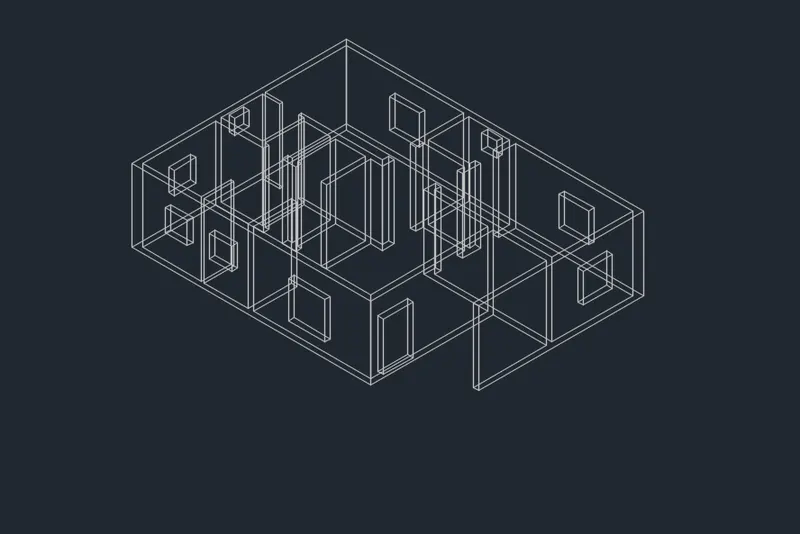
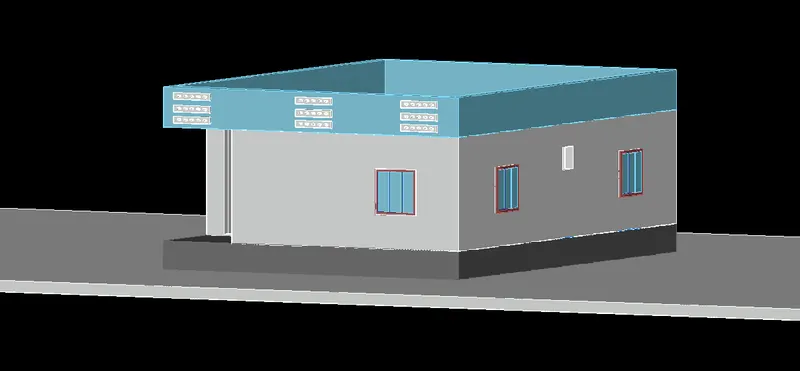
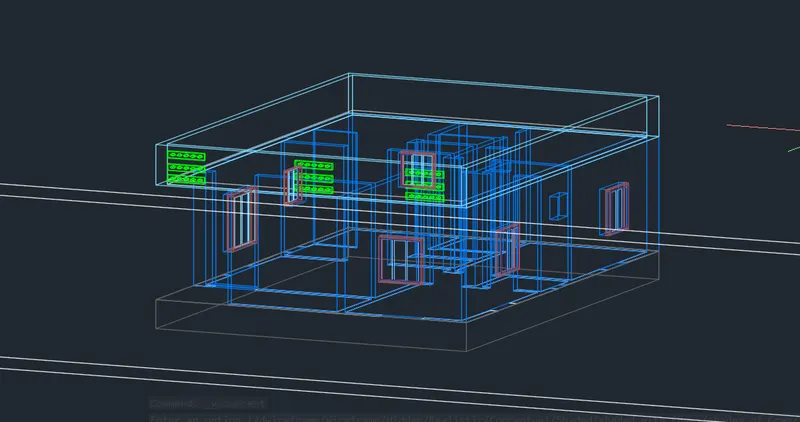
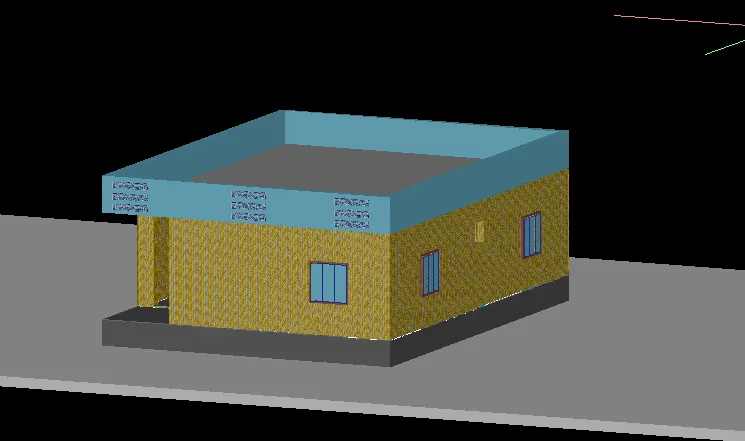
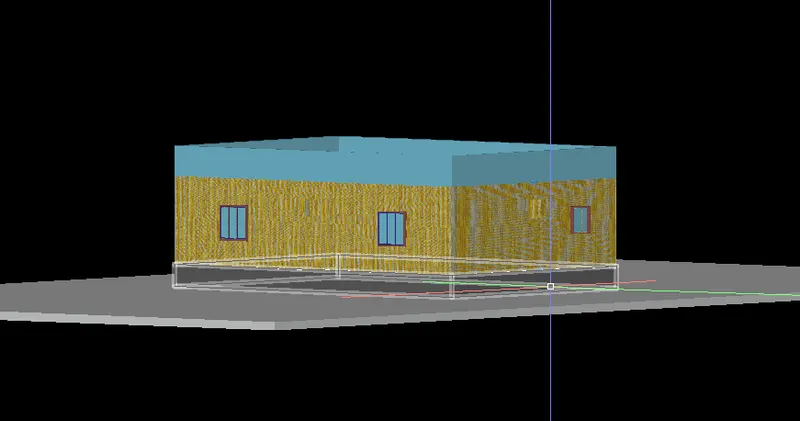
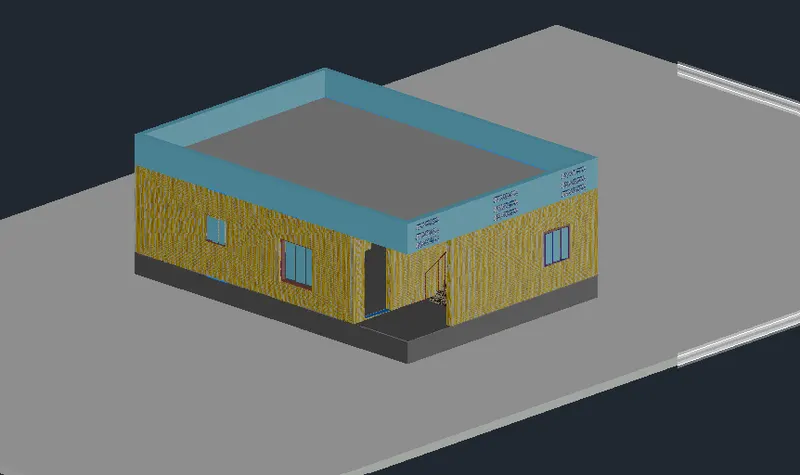
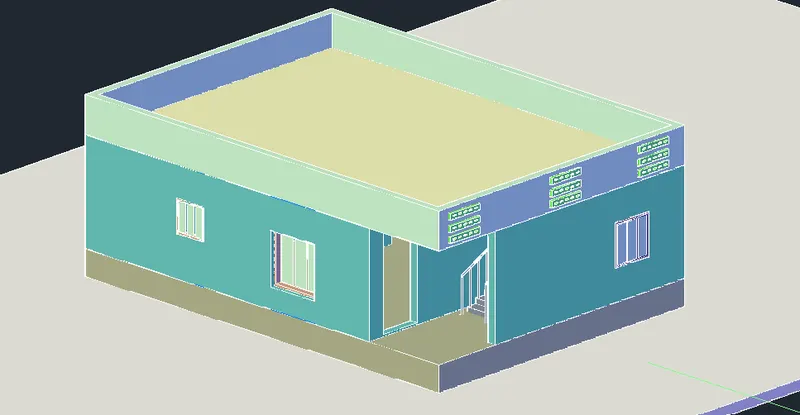
RESULT:
- The 3D view of a Wall with spread footing And created a rendered view of the model with materials successfully in the autocad in detail.