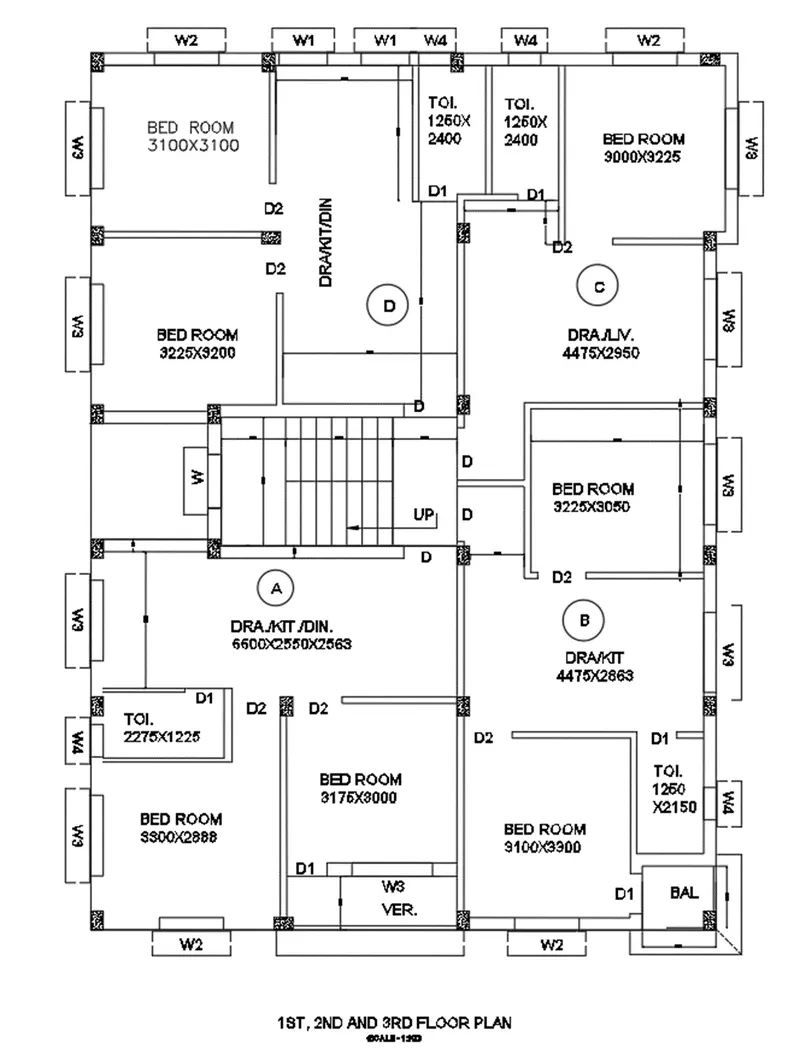
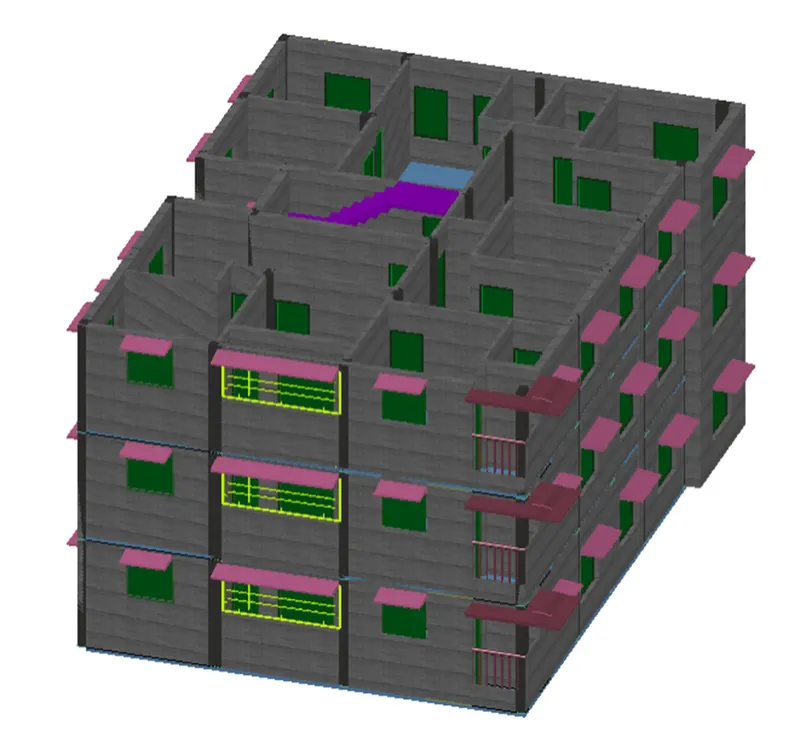
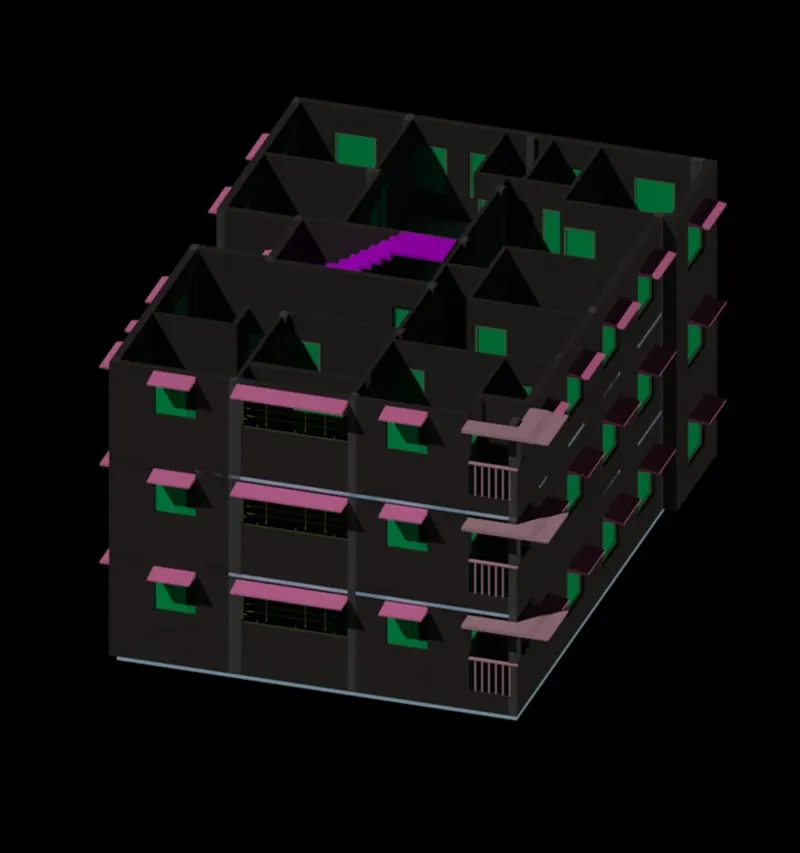
Challenge 14 Aim: To draw following diagrams in the AUTOCAD using various drawing tools. Procedure: Commands used while drawing the diagrams. Move Extrude Mirror Copy 3DRotate PushPull Subtract Union Hide Boundary Region Render UCS Create a 3D Isometric View of the building with plan and elevation…
Nishant Dhanke
updated on 11 Mar 2023
Project Details
Leave a comment
Thanks for choosing to leave a comment. Please keep in mind that all the comments are moderated as per our comment policy, and your email will not be published for privacy reasons. Please leave a personal & meaningful conversation.
Other comments...
Read more Projects by Nishant Dhanke (11)
Creating Architectural and Structural model with 3D rendering using REVIT
Challenge 7 <!-- [if !supportLists]-->1) <!--[endif]-->Select the type of structure you want to build from one of the three below: a. Multi-Unit Residential Apartment b. Office Buildings c. School Aim: To select the type of structure for the below three types to be modelled. a. Multi-Unit Residential…
19 Sep 2023 10:25 AM IST
3D Creation of Ceiling, Roof, Architectural plan, Structural plan, Sectional view, Elevation view and Camera specific view for a house plan using REVIT
Challenge 4 1. Based on the project saved from Week 3, proceed from the First Floor Level. Model a Ceiling from the architecture tab above the walls at the first-floor level. AIM: - To model a Ceiling from the architecture tab above the walls at the ground first floor level. INTRODUCTION: - The creation of Ceilings within…
16 Aug 2023 05:21 PM IST
Project 2_Creating a 3D rendered model for a Residential Building in AutoCad
Challenge 14 Aim: To draw following diagrams in the AUTOCAD using various drawing tools. Procedure: Commands used while drawing the diagrams. Move Extrude Mirror Copy 3DRotate PushPull Subtract Union Hide Boundary Region Render UCS Create a 3D Isometric View of the building with plan and elevation…
11 Mar 2023 03:47 AM IST
Creating 3D Isometric view of various structural elements in AutoCAD
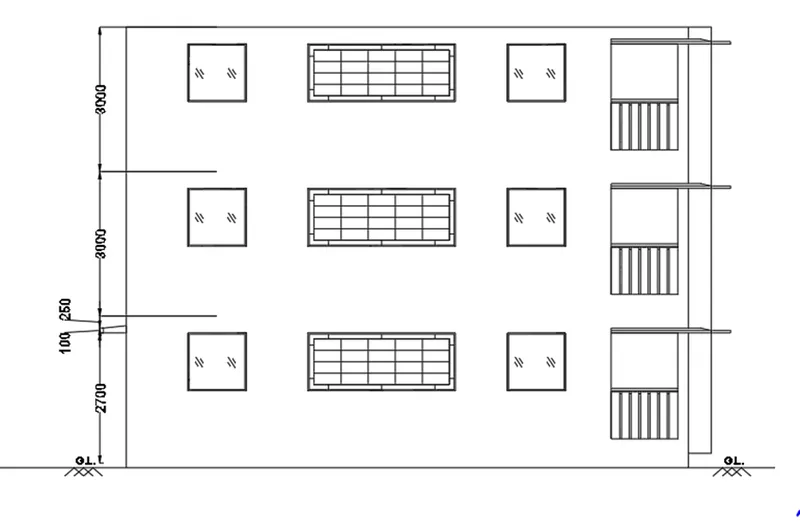
Challenge 13 Aim: To draw following diagrams in the AUTOCAD using various drawing tools. Procedure: Commands used while drawing the diagrams. Move Extrude Mirror Copy 3DRotate PushPull Subtract Create a 3D Isometric View of the building with plan and elevation given. 3D VIEW …
27 Feb 2023 07:02 PM IST
Creating various 3D Models like Furniture, Footing, Girder, Column drop with panel and Gable Wall in AutoCad
Challenge 12 Aim: To draw following diagrams in the AUTOCAD using various drawing tools. Procedure: Commands used while drawing the diagrams. Move Extrude Mirror Copy 3DRotate PushPull Subtract Create a 3D Furniture element as shown in the Figure. Assume dimensions which are missing. Create…
07 Feb 2023 06:02 PM IST
Creation of Multiple viewports, Scaling the drawing and setting in Template in AutoCad
Challenge 1 Aim: To draw following diagrams in the AUTOCAD using various drawing tools. Procedure: Commands used while drawing the diagrams. CO command- This is used to copy on the object. To use this user has to select an object and paste it at its desired location. M command- This command will allow moving the object.…
29 Jan 2023 02:50 PM IST
Creating Kitchen layout, Hatching of Architectural elements and sectional view of an Industrial Building in AutoCad
Challenge 10 Aim: To draw following diagrams in the AUTOCAD using various drawing tools. Procedure: Commands used while drawing the diagrams. L Command- This is the most common command used in this software. To use this command user has to type L on the taskbar provided at the bottom of the screen and then press enter.…
18 Jan 2023 04:06 PM IST
Creating Bar Bending schedule, Different Door types, and Creation of standard drawing templates using AutoCad
Aim: To draw following diagrams in the AUTOCAD using various drawing tools. Procedure: Commands used while drawing the diagrams. L Command- This is the most common command used in this software. To use this command user has to type L on the taskbar provided at the bottom of the screen and then press enter. User has to…
11 Jan 2023 03:48 AM IST
Project 1 _Creating an Architectural plan for the provided plot size and develop relevant basic structural drawings
Challenge 8 Aim: To draw following diagrams in the AUTOCAD using various drawing tools. Procedure: Commands used while drawing the diagrams. L Command- This is the most common command used in this software. To use this command user has to type L on the taskbar provided at the bottom of the screen and then press enter.…
29 Dec 2022 04:30 PM IST
Sketch a G+1 residential plan according to Vaastu Shastra and Calculation of Loads as per IS code
Challenge 10 Aim - Sketch a G+1 floor residential plan, according to Vaastu Shastra, and list down the names of the structural drawings required to be provided to the site for construction. Introduction – Vaastu shastra is the ancient Indian science of architecture and acts as a guideline to design your home in the…
25 Sep 2022 03:34 PM IST
Project on Concrete Mix Design for various grades of Concrete
Challenge 5 Calculate the Concrete Mix Design for M35 grade concrete with fly ash & M50 grade concrete without Fly ash Aim – To find out the mix proportion for the M35 grade of concrete with fly ash by performing mix design. Introduction - The mix design is performed by the structural engineer to determine the…
14 Sep 2022 05:33 PM IST