Challenge

Project 2_Creating a 3D rendered model for a Residential Building in AutoCad

AIM & INTRODUCTION

Creating a 3D rendered model for a Residential Building in AutoCAD

Aim is to create the plan in 3d view

The main tool is press pull for creating the 3d model and in render view

RESULT

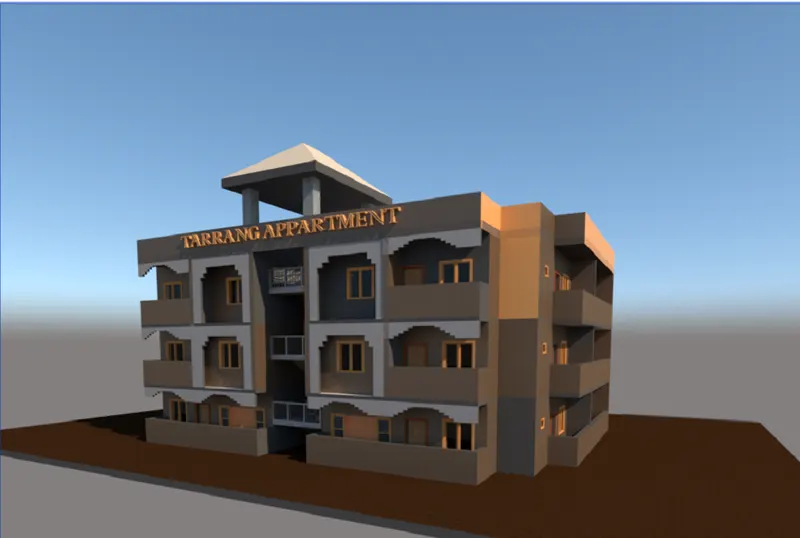
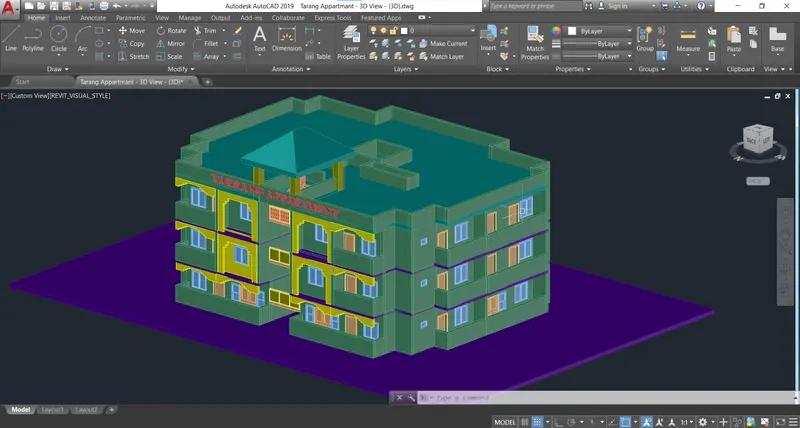
The material is provided and after rendering the is shown as the given below images.
Your portfolio, next

Ship work like this
in your own course.

Talk to a career counsellor

Free 20-minute call. We'll map the right course to where you want to work.

By submitting you agree to our Terms and Privacy Policy.

Talk to a career counsellor

Free 20-minute call. We'll map the right course to where you want to work.

By submitting you agree to our Terms and Privacy Policy.