Project 2_Creating a 3D rendered model for a Residential Building in AutoCad
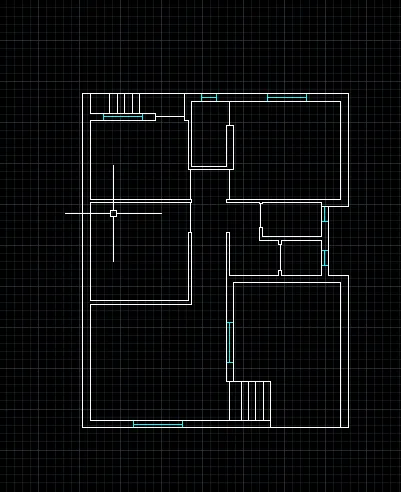
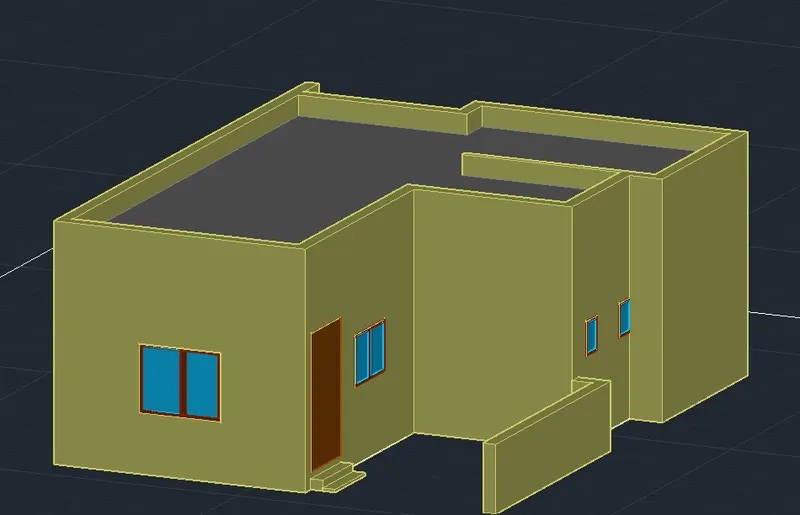
Aim: To Draw the 3D model of residential Building.
Procedure:
- Change the units to engineering by using Units comand.
- Using LINE command draw the floor plan.
- Using BOUNDARY command make the region of the wall sections.
- Go in Layers tab and create the different layers for walls, windows, doors etc.
- Using Extrude extrude the walls by making the wall layer as current.
- Using UCS command select the face of the wall and draw the windows using box command.
- Use Subtract command to create the window frame.
- Follow the same procedure for all the windows.
- Using UNION command make the union of all the parts of sections.
- Draw the slab using box command and move it to the specific height.
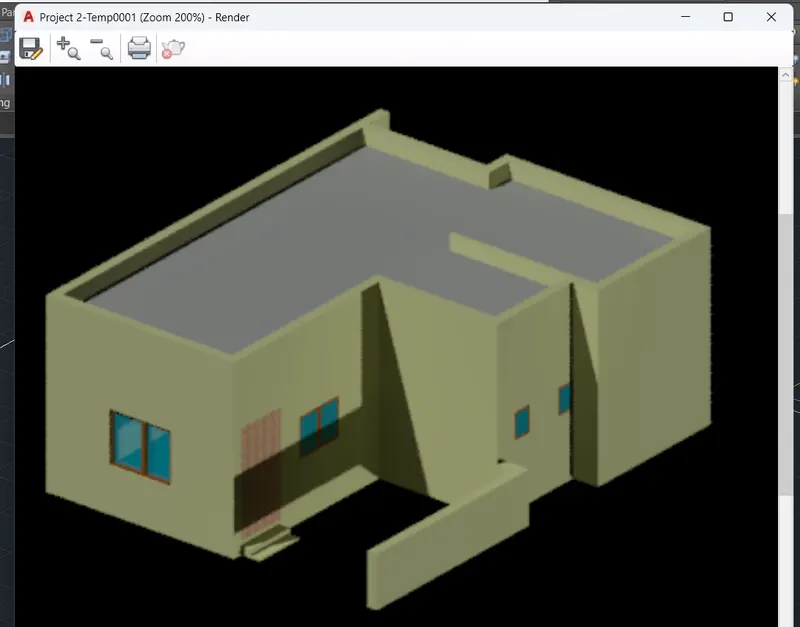
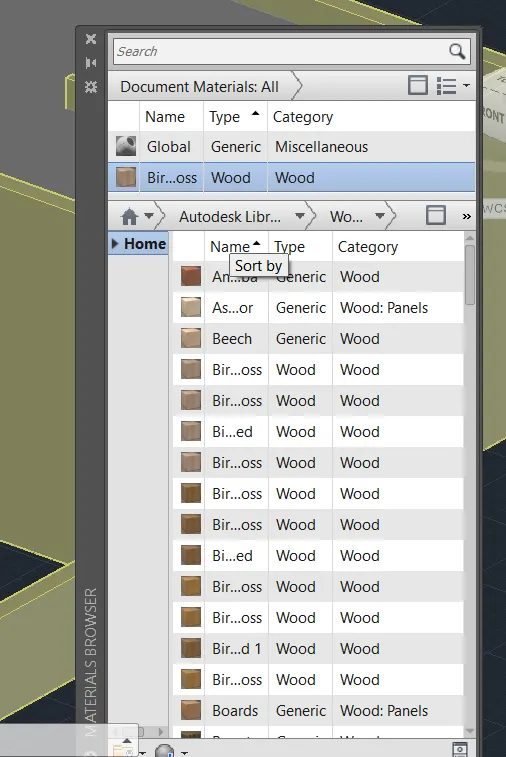
- In Visualize Tab select the appropriate materials.
- Make the Glass window transperant from the Layers tab.
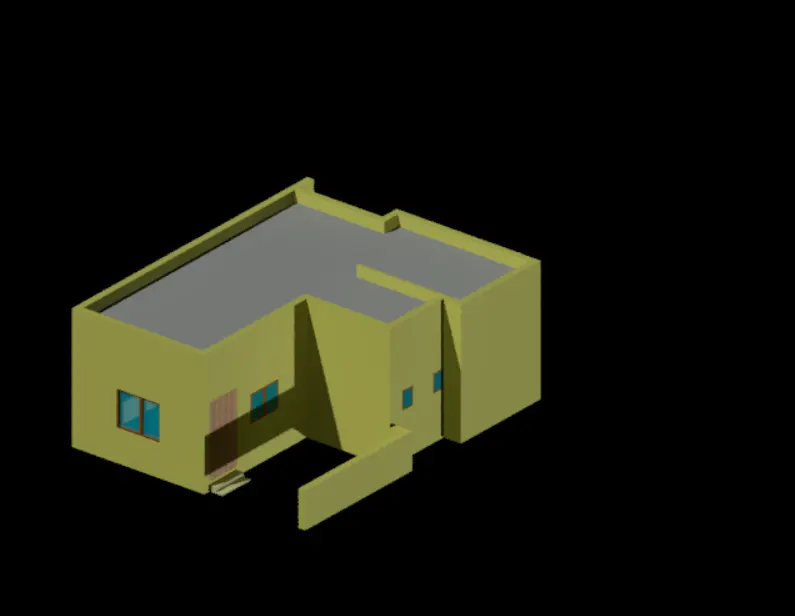
- Using the RENDER command render the drawing and save in any form.
Result: