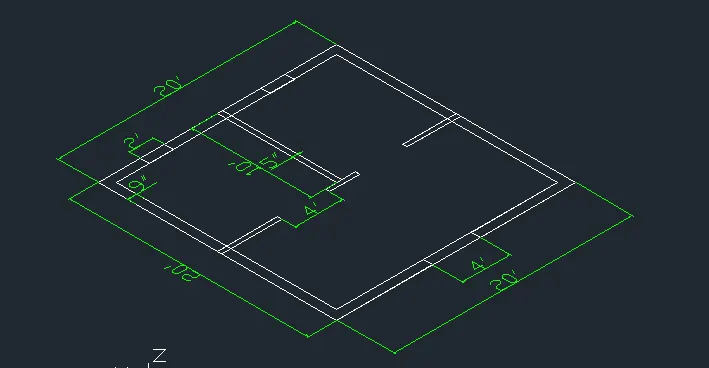
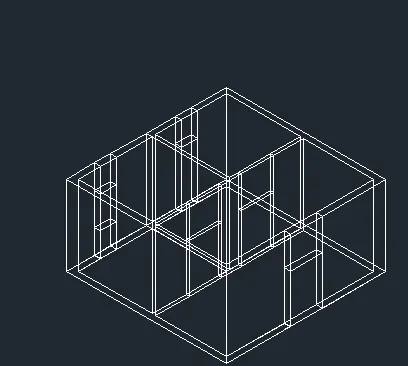
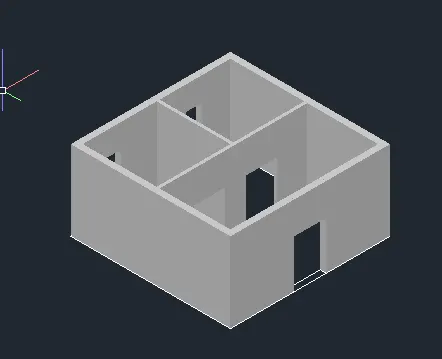
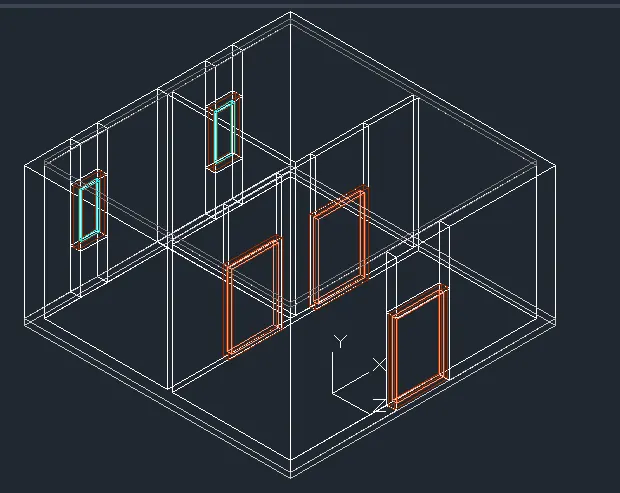
Project 2_Creating a 3D rendered model for a Residential Building in AutoCad
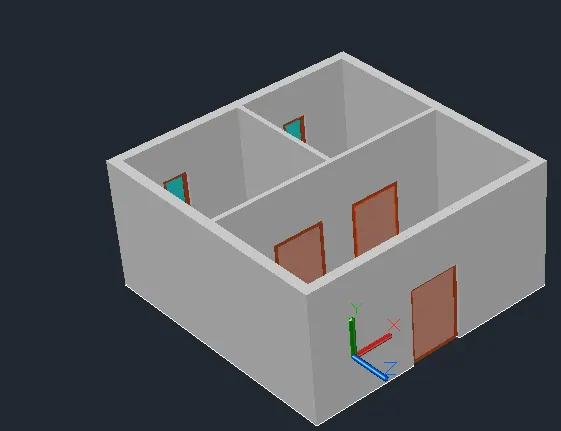
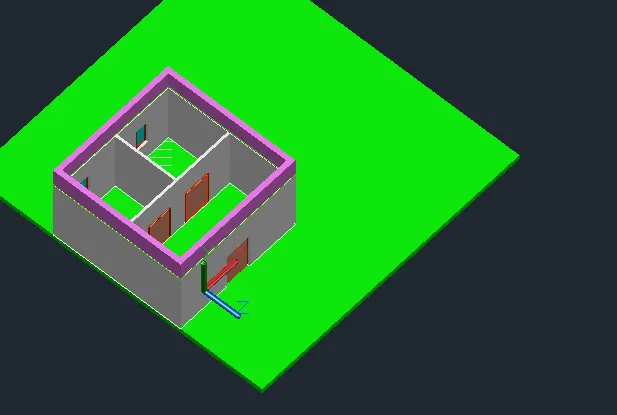
- Aim :- To draw the 3D residential building and to create the rendered view
- Introduction :-
The general commands used for drawing the building is as follows :
- Line
- Polygon
- Rectangle
- Circle
- Erase
- Copy
- Trim
- Offset
- Extend
- Move
- Rotate
- Dimension
- Text
- Fillet
- Extrude
- 3D Rotate
Etc.
RESULT