Sketch a G+1 residential plan according to Vaastu Shastra and Calculation of Loads as per IS code
Aim: To sketch a G+1 floor residential plan, according to Vaastu Shastra, and listing down the names of the structural drawings required to be provided to the site for construction.Also, assume the sizes of the structural elements (Column, Beam, Slab, etc.,) and accordingly calculate the individual corresponding loads from the members as per IS code.
Introduction to Vaastu Shastra:
- Vastu Shastra is an ancient indian science which capitalizes on the concept of prosperity.
- Itlinks persons's health and happiness directly with layouts and construction of a building.
- Promoters of Vastu Shastra propagate that it is most authentic and proven advice science.
- They say that nature consists of 5 basic elements such as energy of planet, air, water, fire and earth.
- Each carries its own set of dynamics and with vastu one’s home and business can be synchronized.
- As per promoters of shastra it creates a tremendous impact over all facts of life, i.e., health, life, education, thinking, prosperity, marriage and peace of mind.
- In fact “Vastu Shastra”is the science of the ancient “Vedic Ages” of India under the guidance of which one can construct building of structures on a particular plot of land.
- For some people these principles are still relevant today also.As per their belief the science of “Vastu Shastra” controls forces of gravity and magnetic power of the earth.
Some important points to keep in mind while designing a residential building:
- Main door should face to the north/east/north east
- Living room should face to the east
- Bedrooom of the owner of the house should face towards South west
- Prayer room towards east/north east
- Toilets towards north west/west
- Store towards southwest/northwest
- Staircase towards west/south
- Dining towards south/west/east
- Garage towards north/east
- Study room towards east/west
- Guest room towards southeast/northwest
- Terrace towards north/east/northeast
IS codes used for designing the structure:
IS875:1987 partI for dead loads
IS875:1987 partII for live loads
IS875:1987 partIII for wind loads
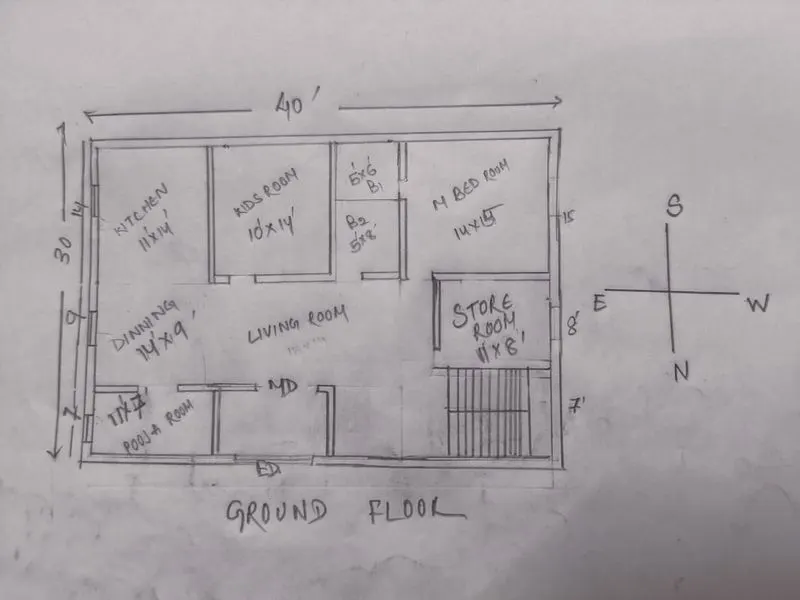
Dimensions of the rooms assumed on ground floor are:
M Bedroom: 15x14ft
Kitchen:11x14ft
Dinning room:14x9
Puja room:11x7ft
Kid room:14x10ft
Store room:11x8ft
Toilet1: 5x6ft
Toilet2:5X8FT
FIRST FLOOR:
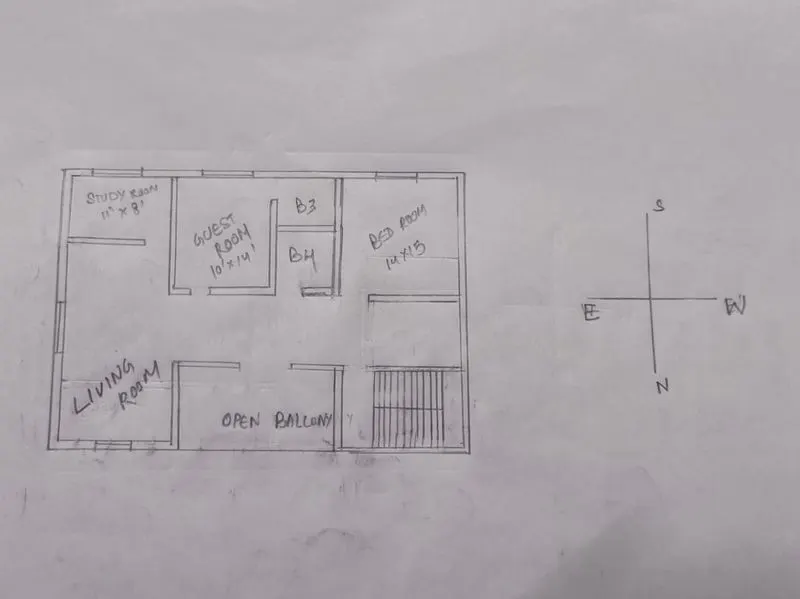
Dimensions of the rooms assumed on First floor are:
Bedroom:14x15ft
Guest room: 14x10ft
Study Room:11x8ft
Toilet1: 5x6ft
Toilet2:5x8fft
1) All rooms and kitchens -2KN/m^2
2) Toilet and bath rooms -2KN/m^2
3) Corridors, passages, staircases including tire escapes and store rooms -3KN/m^2
4) Balconies- 3KN/m^2
Wind load calculation:
According to IS 875:1987 partIII for wind loads,if the height of the building is above 10m then the building needs to be designed for wind load.But if the height is less than 10m ie the case we have here then no load needs to be calculated.