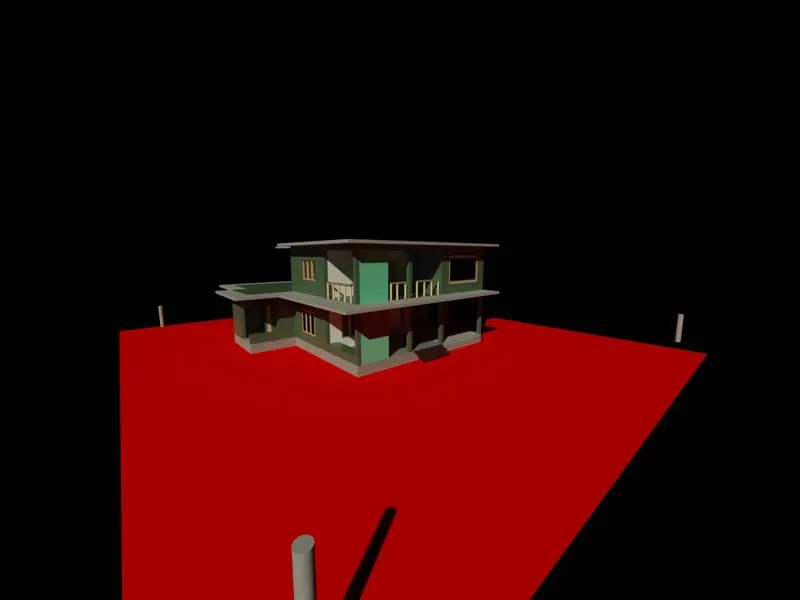
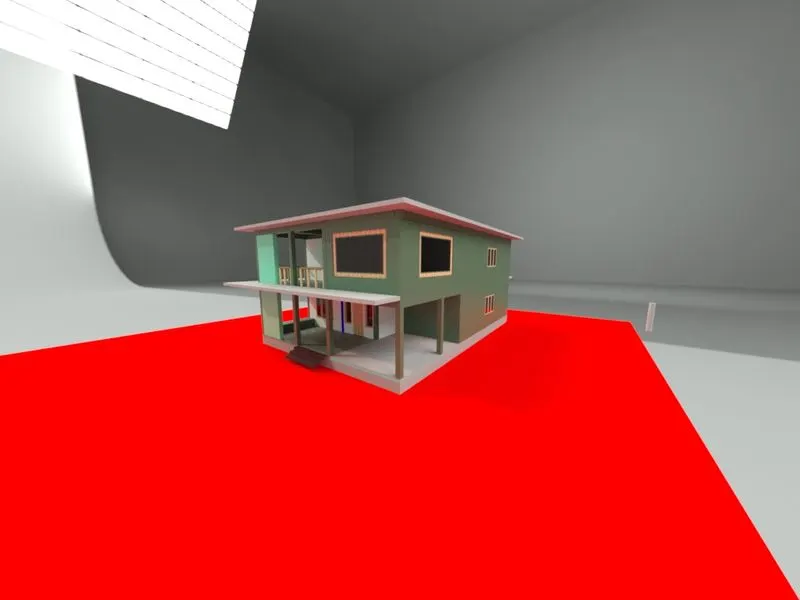
Project 2_Creating a 3D rendered model for a Residential Building in AutoCad
AIM: To create a 3D rendered model for a Residential Building in AutoCAD.
INTRODUCTION:
The main objective of this project is to understand about to create a Plan in 2D, then convert it into 3D using AutoCAD 3D, applying materials and rendering.
2D tools:
Line: The line object is the most basic and common object in AutoCAD drawings of any discipline. Each segment is a line object that can be edited separately, assigning properties such as layer, line type, and line weight.
Construction Lines: Construction lines (also known as xlines) are temporary line work entities that can be used as references when creating and positioning other objects or line work. Construction lines are either circles or straight lines that extend to infinity in both directions
Polygon: Creates an equilateral closed polyline. We can specify the number of sides of the polygon and whether it is inscribed or circumscribed.
Rectangle: When using the RECTANGLE command, absolute or relative coordinate values are used to define the size of the rectangle. Actual dimension values are preferred to create the length and width of the rectangle. Command used- REC
Circle: Created a circle Command used - CIRCLE or C
Erase: The erase command is used to remove or delete objects from the drawing. The selected objects can also be removed with the help of the 'Delete' button on the keyboard. We can also delete faces, vertices, and meshes in 3D with the help of Erase command.
Copy: Copies objects a specified distance in a specified direction. With the COPYMODE system variable, you can control whether multiple copies are created automatically.
Trim: Trims objects to meet the edges of other objects. Command used: TR
Layers: Use layers to control the visibility of objects and to assign properties such as colour and line type. Objects on a layer normally assume the properties of that layer. However, you can override any layer property of an object. For example, if an object’s colour property is set to BYLAYER, the object displays the colour of that layer. If the object’s colour is set to Red, the object displays as red, regardless of the colour assigned to that layer. Command used- LAYER
Mirror: The mirror command in AutoCAD is used to create a copy (mirror copy) of the selected object. We can also delete the source object after mirroring the object. The objects that represent the same as the half of their object can be mirrored across a center line to create the other half of the object.
Offset: Creates concentric circles, parallel lines, and parallel curves. Command used: OFFSET.
Extend: Extends objects to meet the edges of other objects. To extend objects, first select the boundaries. Then press Enter and select the objects that you want to extend. To use all objects as boundaries, press Enter at the first Select Objects prompt. Command used: EX
Array: Creates copies of objects arranged in a pattern. We can create copies of objects in a regularly spaced rectangular, polar, or path array.
Move: The move command in AutoCAD is used to move objects at a specified distance and direction.
To move the objects with precision, we can use object snaps, grid snaps, coordinates, etc.
Rotate: Used to rotate objects in our drawing around a specified base point. To determine the angle of rotation, we can enter an angle value, drag using the cursor, or specify a reference angle to align to an absolute angle. Command used: ROTATE
Dimension: Creates multiple dimensions and types of dimensions with a single command. We can select objects or points on objects to dimension, and then click to place the dimension line. When we hover over an object, the DIM command automatically generates a preview of a suitable dimension type to use.
Text: We can use single-line text to create one or more lines of text, where each text line is an independent object that you can move, format, or otherwise modify. Right-click in the text box to select options on the shortcut menu.
Fillet: The fillet tool helps form round corners between any two entities that form a sharp vertex. Command used: FILLET.
3D tools:
Revolve
Draw> Modelling> Revolve
Extrude
Draw > Modeling > Extrude
This AutoCAD 3D Extrude command allows the user to create a 3D object by extruding a 2D face along a line or path. For example, A cylinder can be created by selecting a 2D circle and extruding it along with a path.
Sweep
Draw > Modeling > Sweep
This command helps the user to extrude the 2D objects without the 2D face being orthogonal to the beginning of the path.
Union
Modify > Solids Editing > Union
This AutoCAD 3D command allows the user to combine two objects converting them into one single object.
Subtract
Modify > Solids Editing > Subtract
This command is opposite to the union command; this command works when there is a common area in both the objects. Then this command subtracts the object A from the object B.
Intersect
Modify > Solid Editing > Intersect
With this AutoCAD 3D command, the user is left with the area that is common to both the objects.
RENDERING
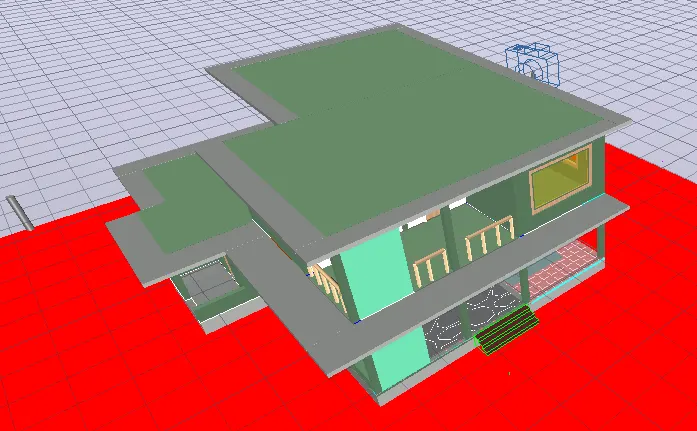
Rendering is the process of creating a raster image based on the 3D objects in a scene. A renderer is used to calculate the appearance of the materials attached to the objects in a scene, and how lighting and shadows are calculated based on the lights placed in a scene. Environmental and exposure settings of the renderer can be adjusted to control the final rendered image.
APPLYING MATERIALS
- Click Visualize tab Materials panel Materials Browser. Find
- Select the objects which you want to assign the material.
- In the Materials Browser, right-click the material to assign and choose Assign to Selection.
The material is assigned to the objects.
Applying a material using the tool Palettes
- Click View tab Palettes panel Tool Palettes. Find
- On the Tool Palettes window, click a tab to set the tool palette current.
- Drag a material tool from the tool palette onto the object.
Applying a material by layer
Click Visualize tab Materials panel (expanded) Attach by Layer. Find
- In the Material Attachment Options dialog box, drag a material from the Materials list onto a layer in the Layers list.
The material is assigned to all objects on the layer whose Material property is set to ByLayer. (ByLayer is the default for the Material property when you create an object.)
To remove applied materials
- Click Visualize tab Materials panel (expanded) Remove Materials.
- Select an object whose material you want to remove.
The material is removed from the object and replaced by the ByLayer material.
Etc.
OBJECTIVE:
The main objective of this project is to review and refresh almost most of the tools which will be used by a Professional engineer while drafting a 3D drawing. This will start from the initial drafting in 2D using lines and rectangles to rendering in 3D. The entire project can be completed in 14 steps and are as follows.
- To draw the plan using AutoCAD 2D.
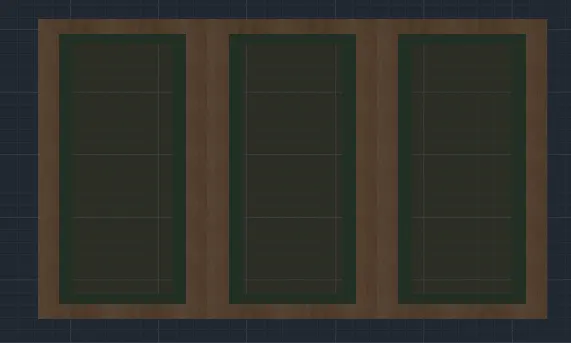
- To project walls to convert the plan from AutoCAD 2d to AutoCAD 3D.
- To design the staircase
- Designing and placing of 3D doors, swinging louver,sliding window, normal window and glass grill.
- Adding lights and colouring of walls
- Adding chajja and 3D mirroring of the flat.
- Adding lift and roof.
- Designing and placement of staircase rails.
- Adding mumty, parapet wall and copying floors
- Rendering.
PROCEDURE:
Step 1: To draw the plan using AutoCAD 2D.
|
Type UN and press enter Under Drawing Units, select Architectural (feet and inches) Now the lower limit is set to 0', 0' and upper limit to 100', 100' Type Z enter to zoom and A enter to all. Default layers for materials like walls, windows, grills, steps and stairs, dimensions and text was made and was assigned with a colour |
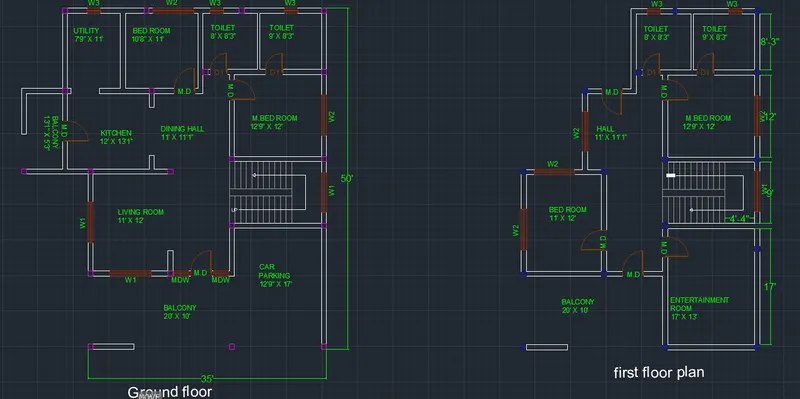
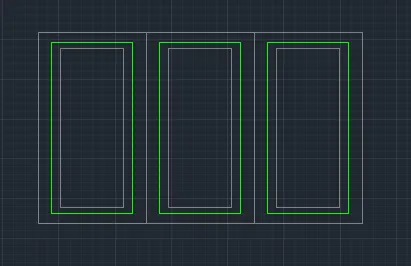
The plan has been created by by using commands such as line, offset, layers, mirror, arrray etc.
both ground floor and first floor plan has been designed as above. 08 Number of column has been placed in the front side for the supports.
Step 2: Extruding the walls and openings.
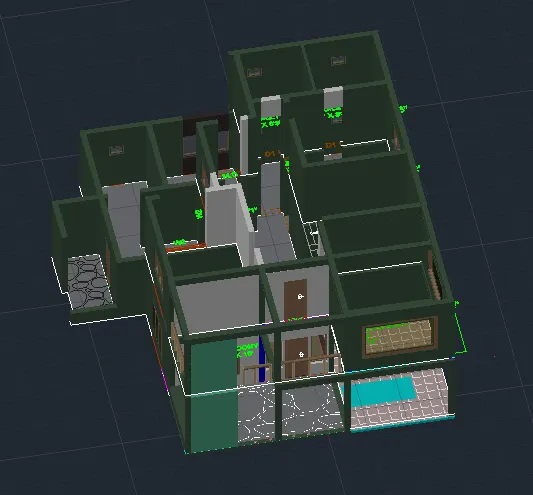
Step 3 : designing the slab.
Step 4: Visualize, rendering and camera setting.