Project 2_Creating a 3D rendered model for a Residential Building in AutoCad
Aim:
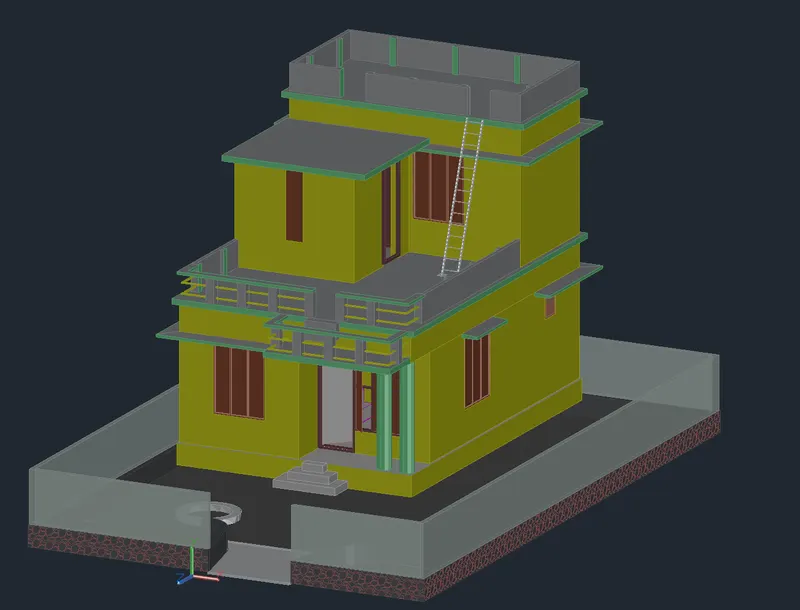
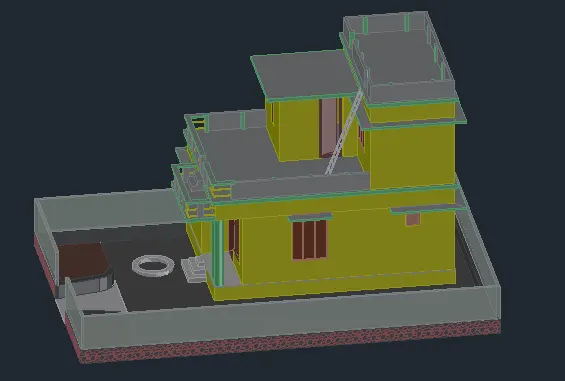
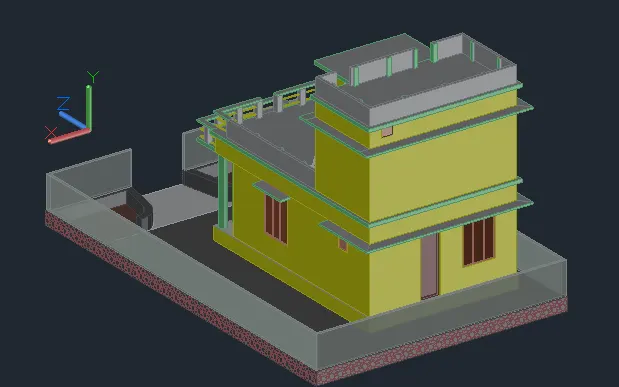
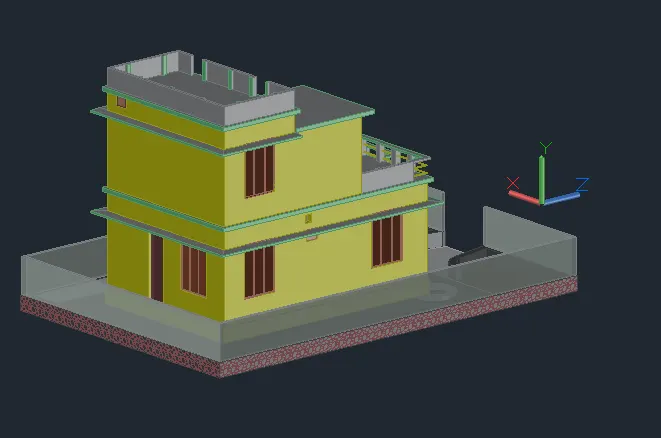
To create a 3Dimensional model of the Residential Building and create a Render View
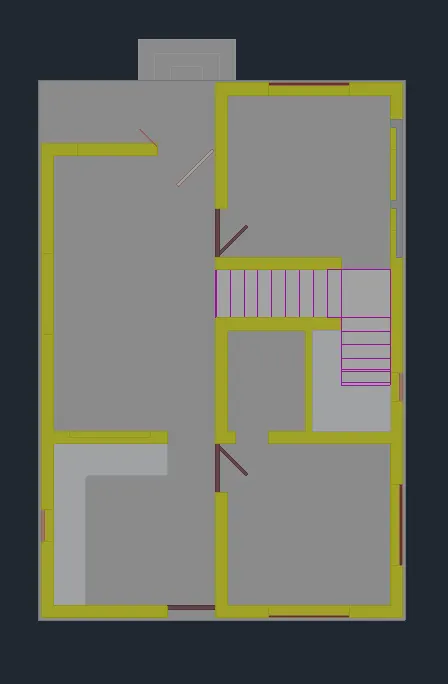
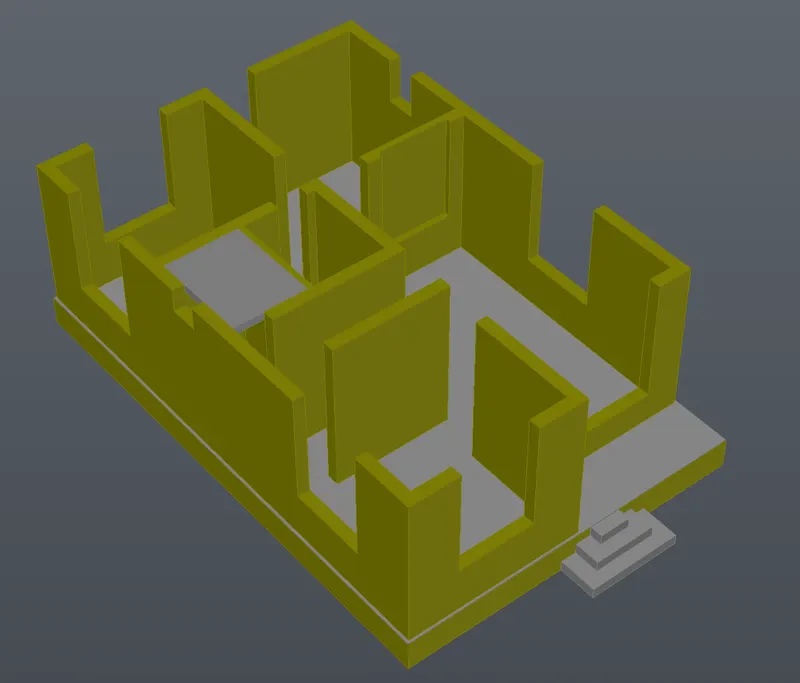
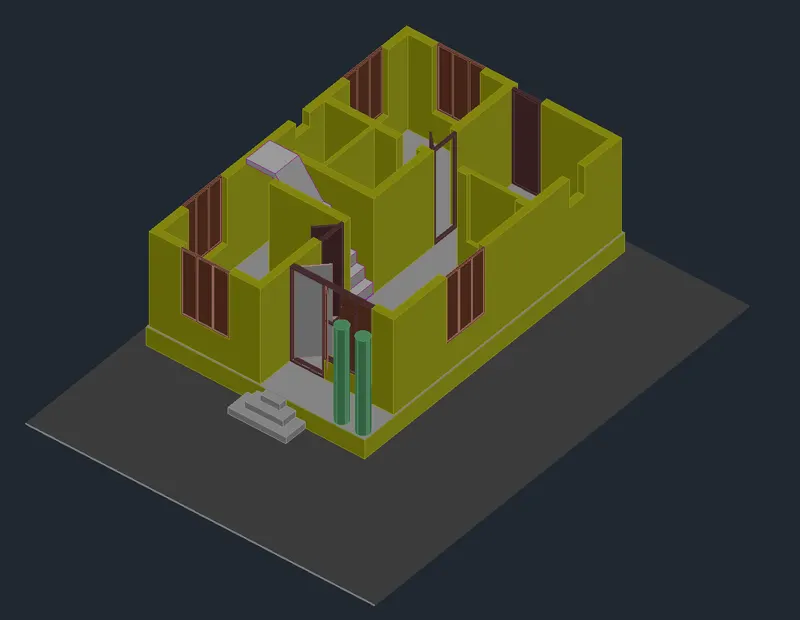
General Information: To Create a 3Dimensional model of the Residential Building i have drawn a random plan of size 10000X8000 Sq mm which have a required rooms the plan and Elevation details are below:
To Create a 3Dimensional Window and Door the Window and Doors are drawn with appropriate size the details are shown below:
Procedure:
- Open AutoCad
- Selecting Imperial system
- Command UN(units) and selecting Engineering with precision of 0
- Command LIMITS and having limit of (0,0) in lower left corner and (100000,100000) in upper right corner
- Command ZOOM and selecting All
Commands used:
LINE, OFFSET , PLINE, TRIM, RECTANGLE
These commands are used to draw the plan and Windows with its dimensions
REGION
- REGION is used to create the region of the plan walls
- REGION is used to create the region of the Floor
BOUNDARY
BOUNDARY is used to create the boundary of the region created by picking the points.
EXTRUDE
- EXTRUDE is used to extrude the walls created as a boundary to a height of 3500
- EXTRUDE is used to extrude the Floor created as a boundary to a height of 150
- EXTRUDE is used to extrude the Ceiling created as a boundary to a height of 150
LAYER
LAYER is used to crate the layer of different components like 3D Wall, 3D Window,3D window mullion, 3D Glass etc
3DORBIT
3DORBIT is used to see the 3D plan in the desired direction
SLICE
SLICE is used to cut the model using the 3points with desired axis
3DROTATE
3DROTATE is used to rotate the window created in the xz plane to xy plane
EXTRUDE
- EXTRUDE is used to extrude the window created as a boundary to a height of 250
- TRUDE is used to extrude the window glass created as a boundary to a height of 200