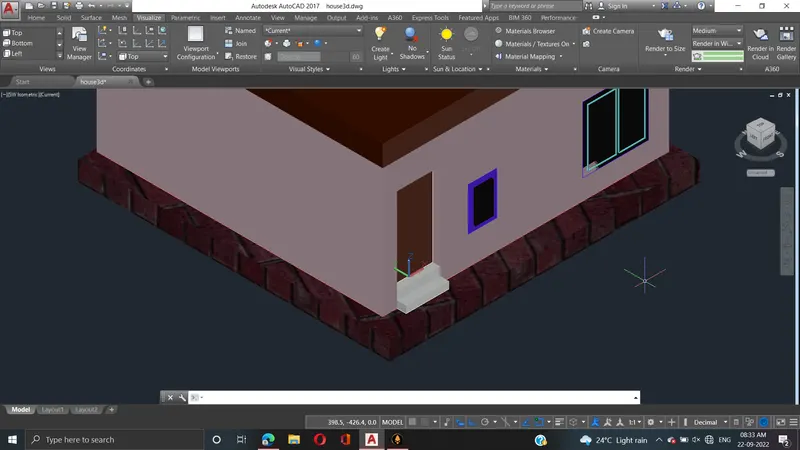
Project 2_Creating a 3D rendered model for a Residential Building in AutoCad
Aim : Creating a 3D rendered model for a Residential Building in AutoCad
Procedure:
- Open the AutoCAD and go to 3D modelling.
- Initially set the units of the drawing as decimal (mm).
- Now create a 2D plan for a residential building with the help of commands like line, offset, trim etc.
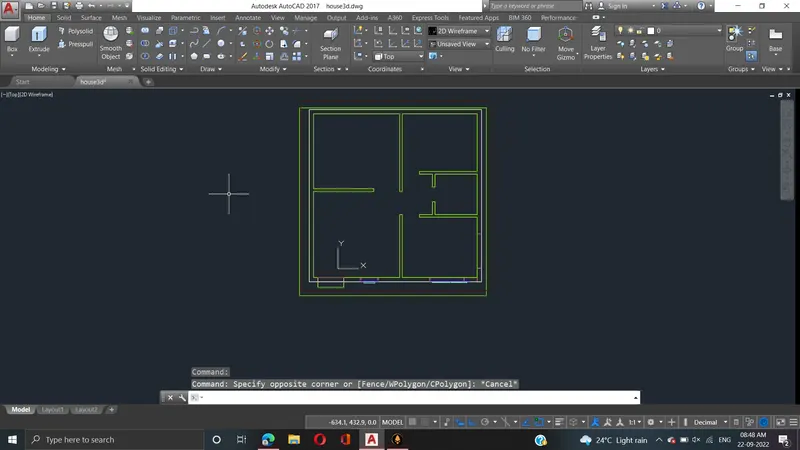
- Now, we have to create the 3D model of the same.
- For this move to 3D modelling workspace in the settings.
- Now, copy the plan separately.
- Then create different necessary layers like 3D walls, 3D windows etc