Project 2_Creating a 3D rendered model for a Residential Building in AutoCad
Creating a 3D rendered model for a Residential Building in AutoCad
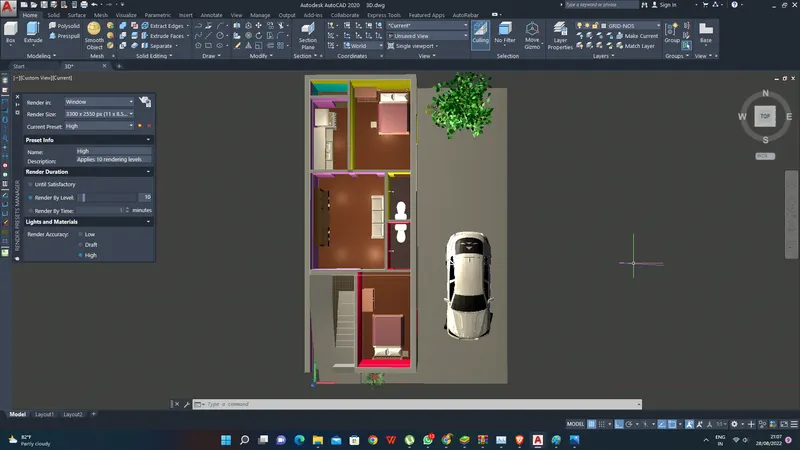
VIEW-1: PLAN
a. BEFORE RENDERING:
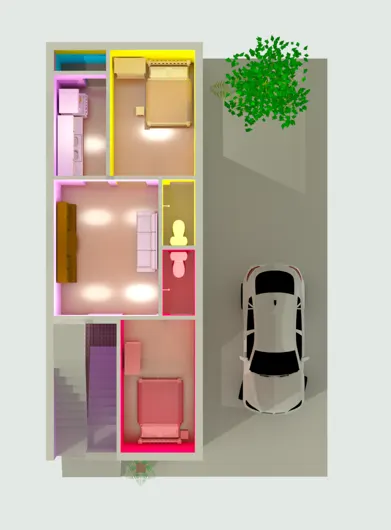
b. AFTER RENDERING:
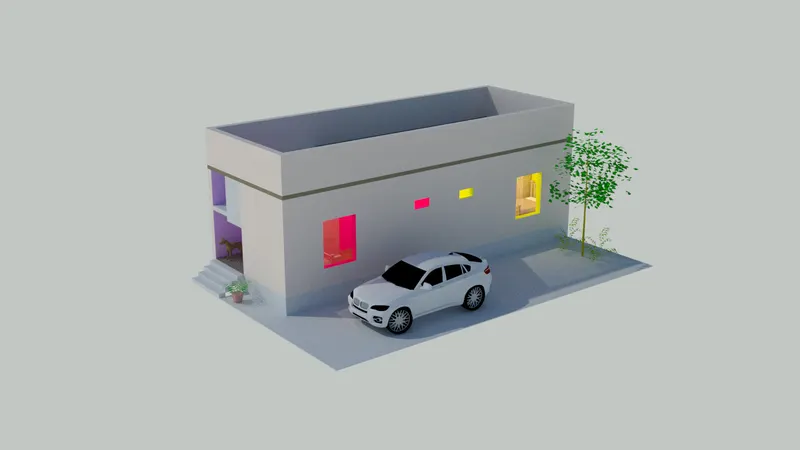
VIEW-2: ELEVATION
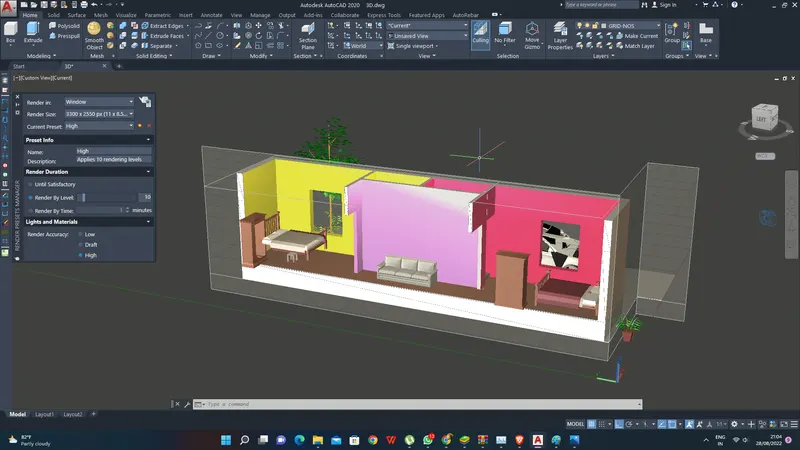
SECTIONAL VIEW:
Creating a 3D rendered model for a Residential Building in AutoCad
VIEW-1: PLAN
a. BEFORE RENDERING:
b. AFTER RENDERING:
VIEW-2: ELEVATION
SECTIONAL VIEW: