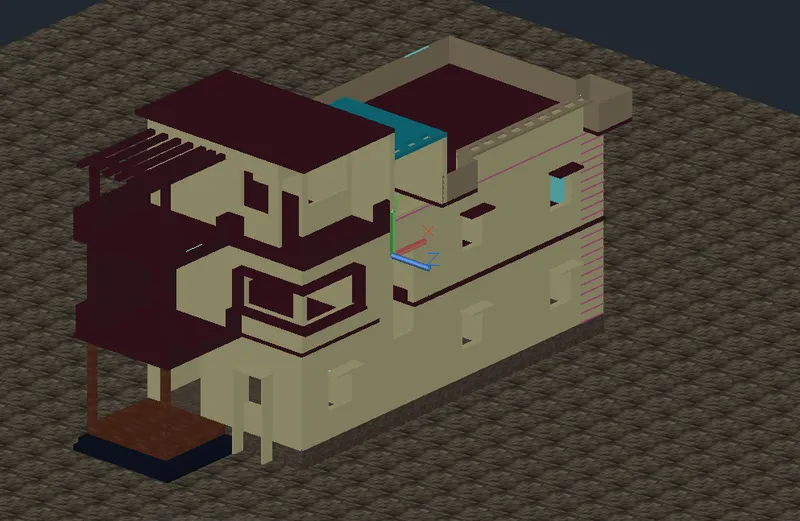
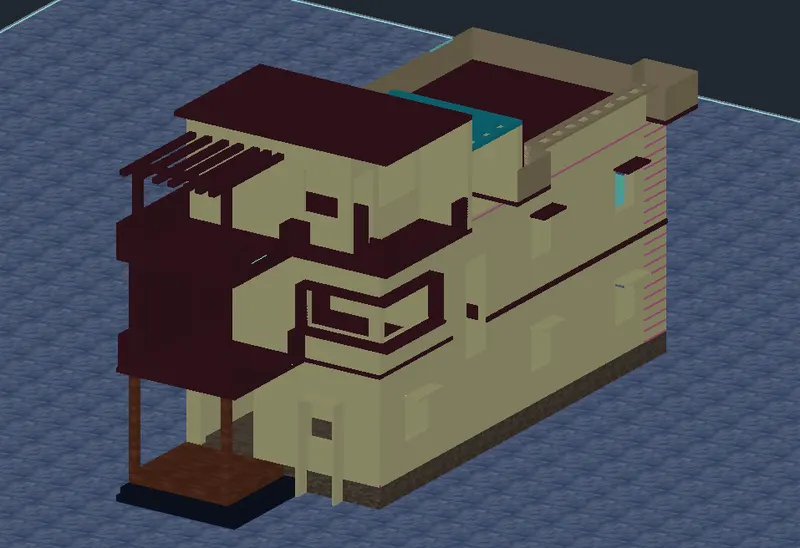
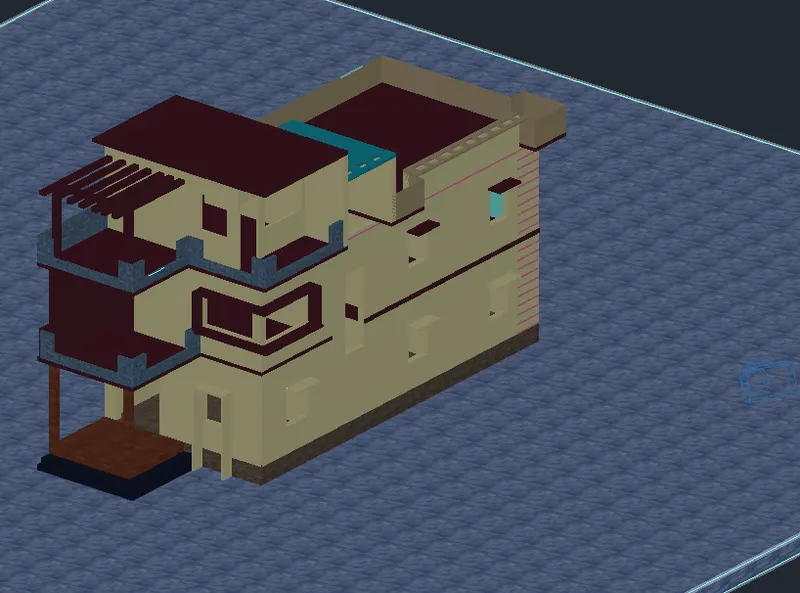
Project 2_Creating a 3D rendered model for a Residential Building in AutoCad
AIM:
TO DRAW A 3D RESUDENTAL BUILDING.
PROCEDURE.
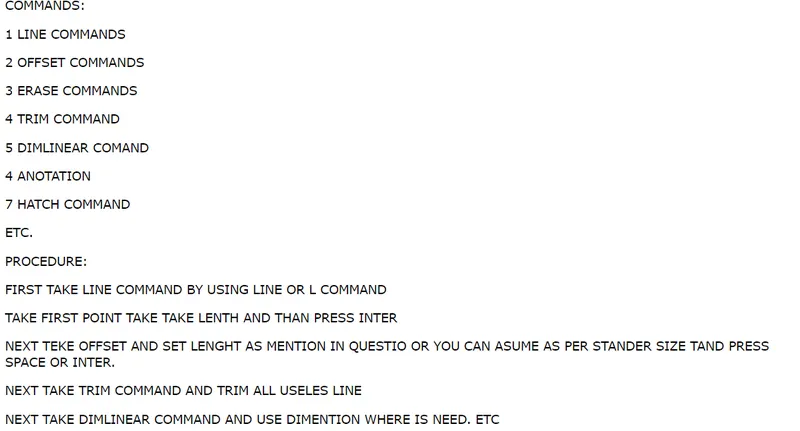
STEP. 1 FIRST DRAW PLAND IN 2D WIREFRAME
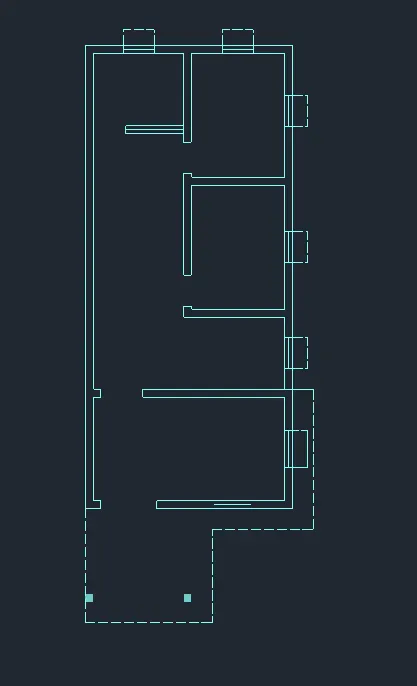
STEP 2
NEXT DRAW 1ST AND 2ND PLAN
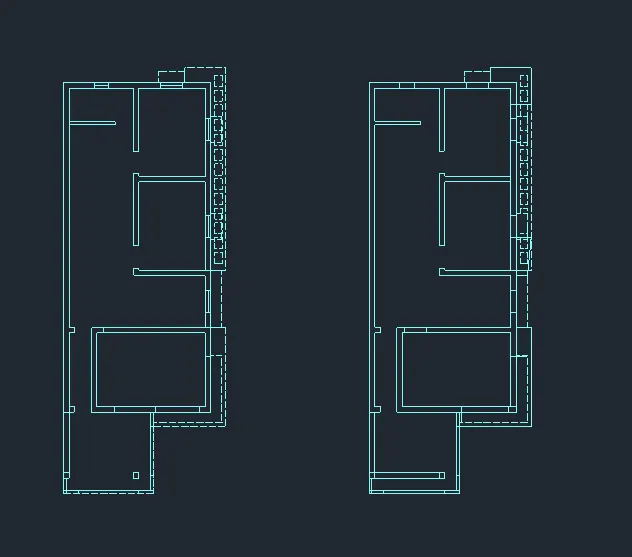
STEP 3
DRAW A ELEVATION.
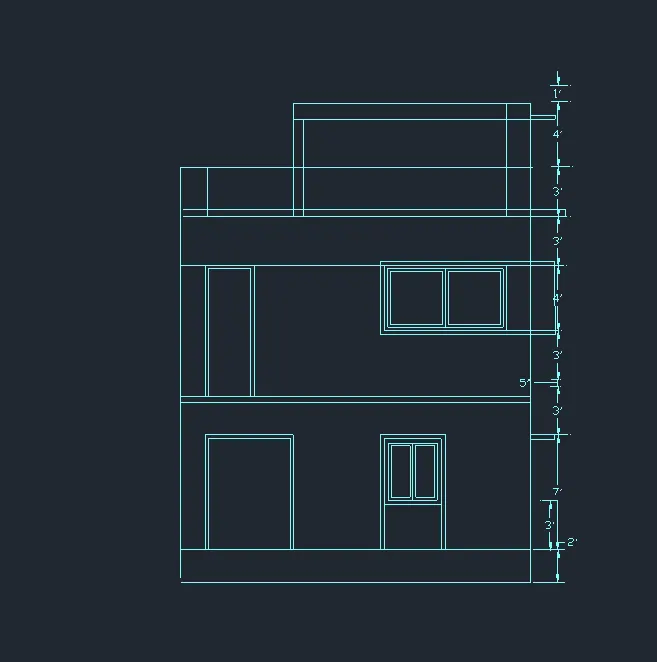
STEP 3 DRAW 3D PLAN
STEP 4
3D DRAWING.
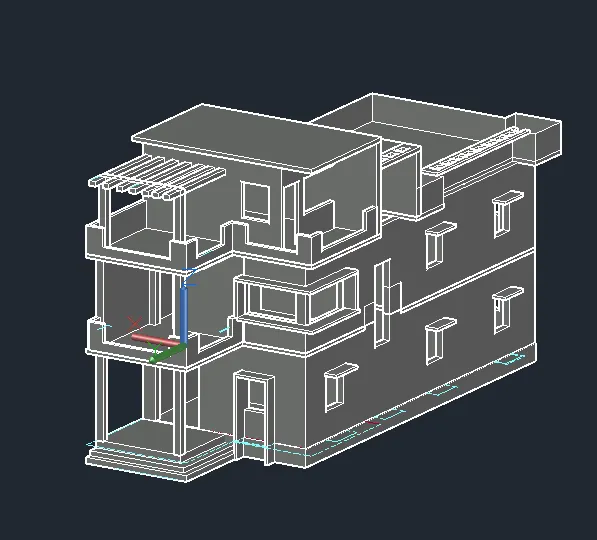
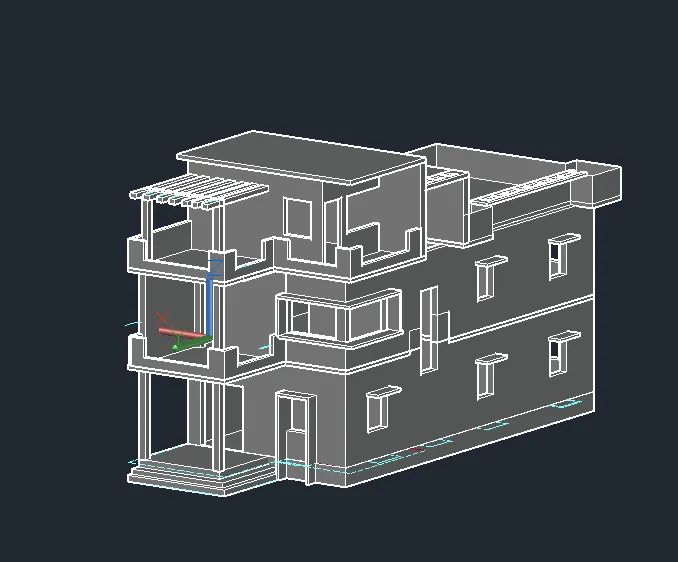
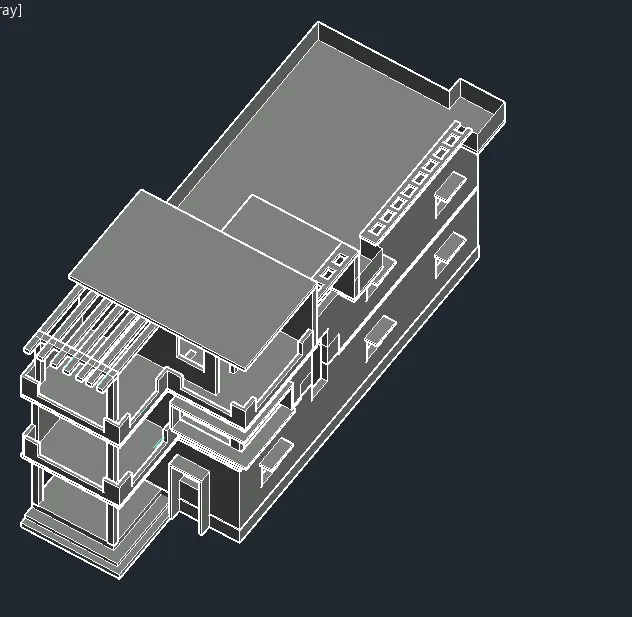
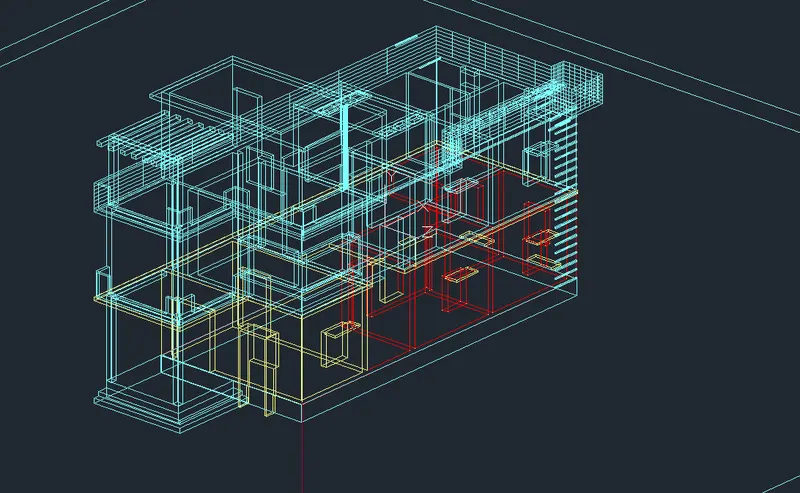
FINAL RESULT