Project 2_Creating a 3D rendered model for a Residential Building in AutoCad
 AIM
AIM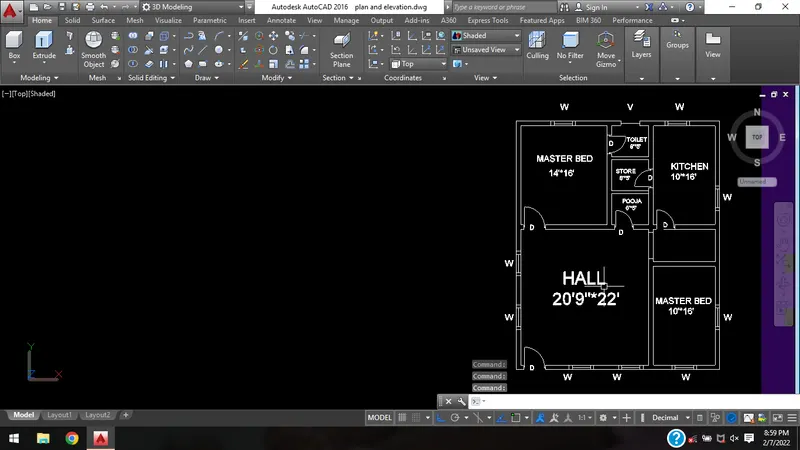
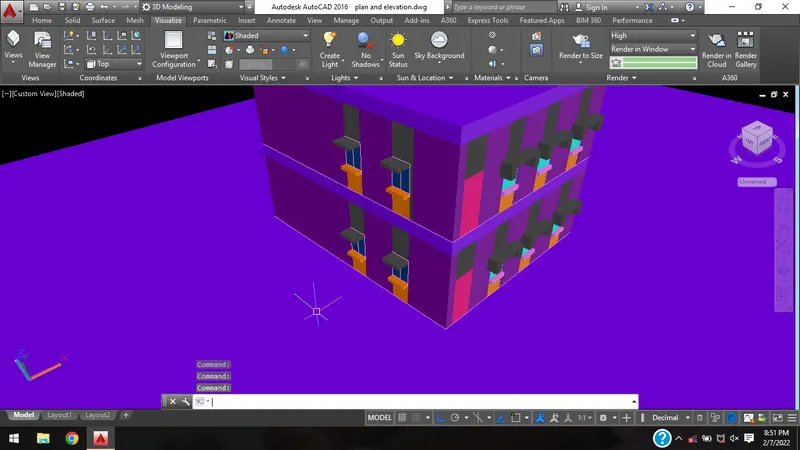
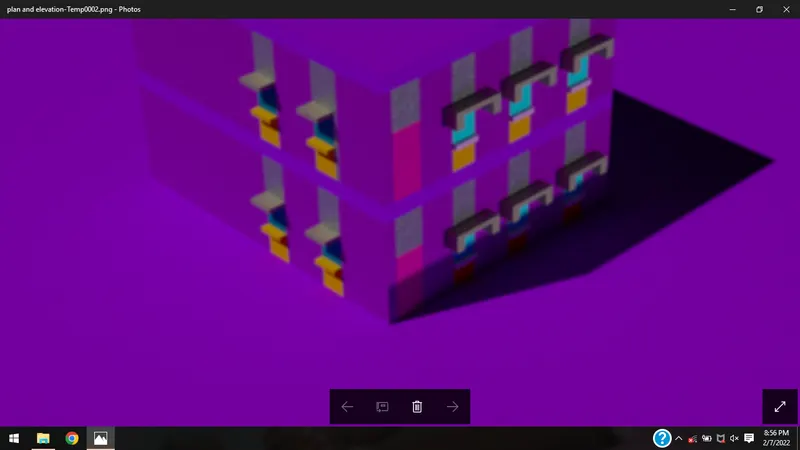
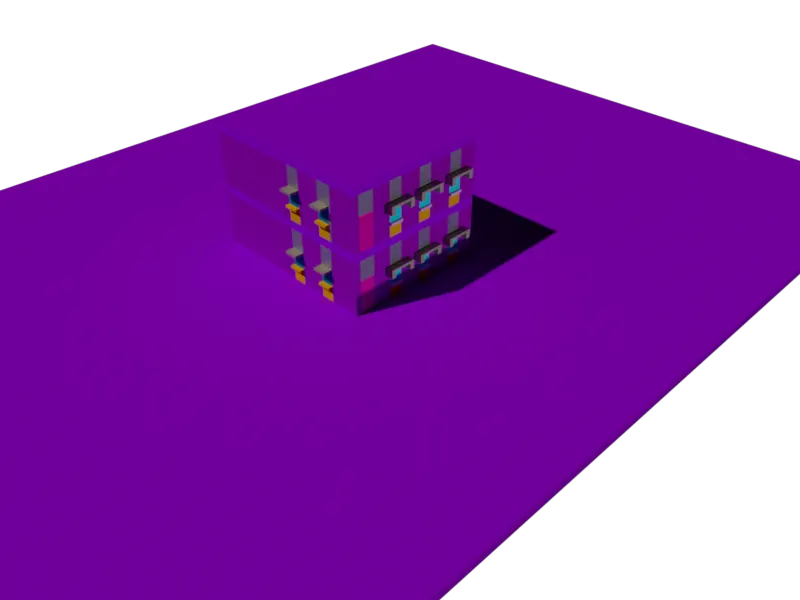
By using the software to create a model of residential building with a rendred view
PROCEDURE
To create a 3D model in autodesk softaware
By using the software commands to create a rendered 3D model
By using the commands at first the limits should be given for that LIMAX command is to be used
After creating the limit value the Xline option is to be used
Offset is the command is used to create the lines with horizontal as wella as vertically after the offest for the staright horzintal and vertical ortho is the command is used
Trimming is the command is mainly used for erasing the particular unwanted objects
After creating the plan we have to mark the dimension for that distyle ,dimlin, are the commands is used
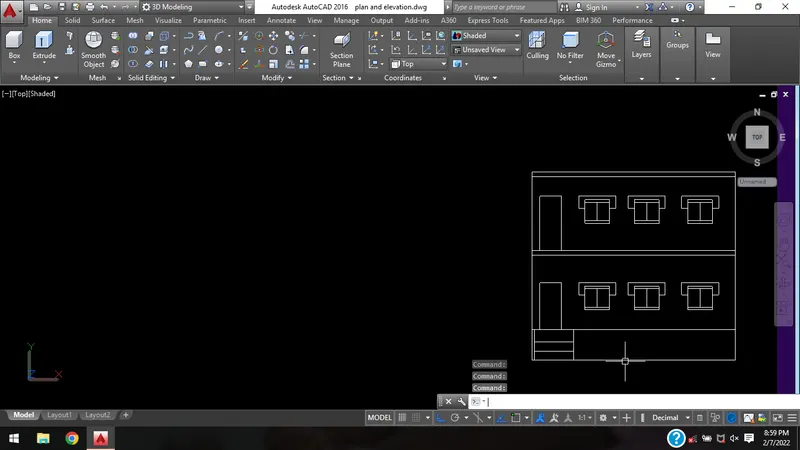
After that plan is to be projected and then elevation is to be created and then after the elevation work is done we have to project the plan
By using the plan view the autocadd 3D modelling is to be done for that at first we have to create the layer for that 3D residential building
After that boundary is the command is to be used by selecting boundary and then by clicking region we have select the wall layers of the plan and then it is to be extruded
After the extrusion the separation of door, window and wall should be created in different layers
And then we have to use parallel command and the the elevation portion is to projected towards the plan and the elevation is to be rotated by using the command rotate 3D and then by clicking the two ends the angle is to be given and then doors and window is projected according to the elevation view
After that floor level is to be created and then after the completion of 3D building we have to set the camera view in the building after that ligthning work is to be done
And finally rendered view is to be done in different proportions