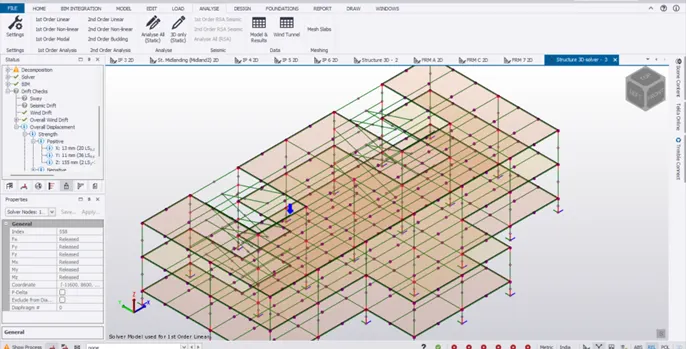
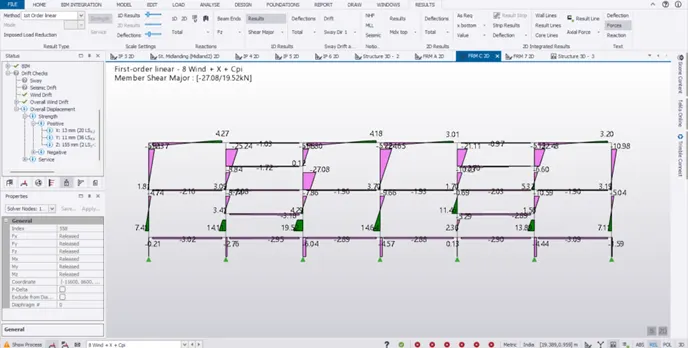
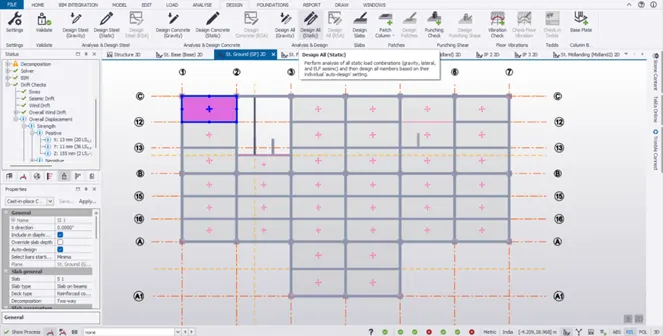
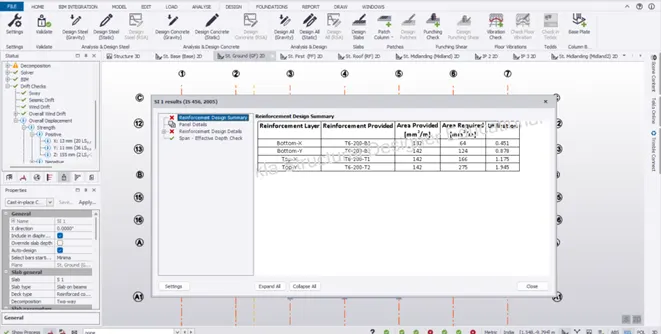
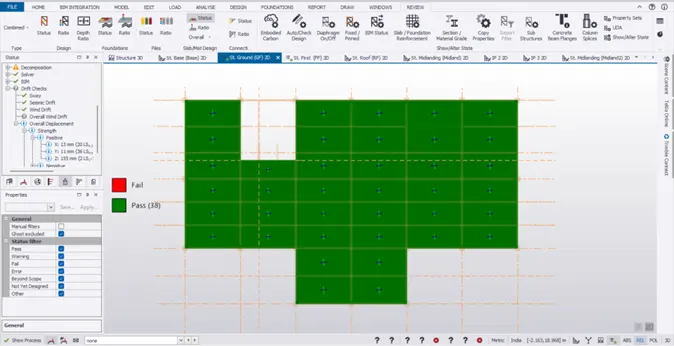
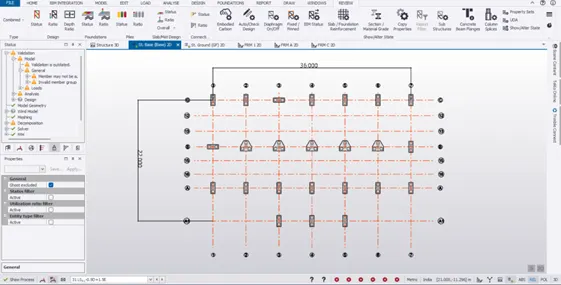
Project 2_Analyze and Design the RC office building as per IS standard code in TEKLA STRUCTURAL DESIGNER
AIM:
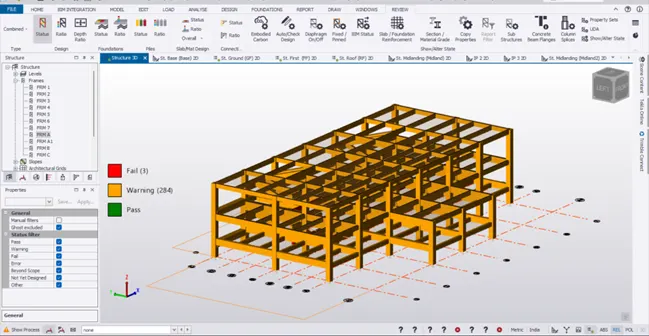
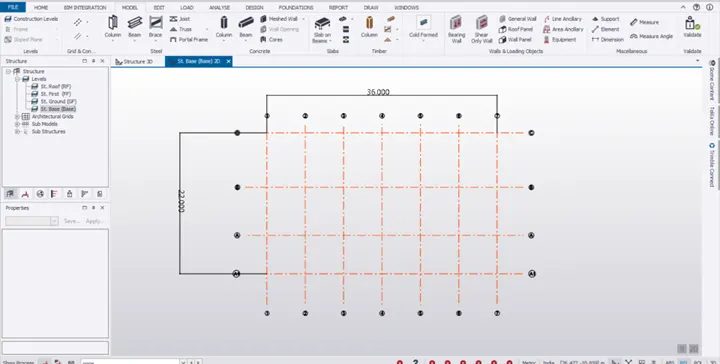
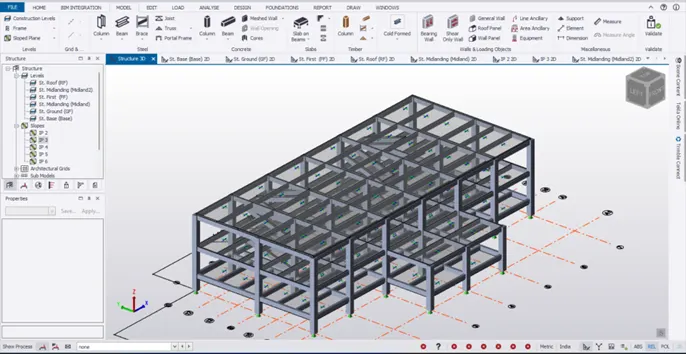
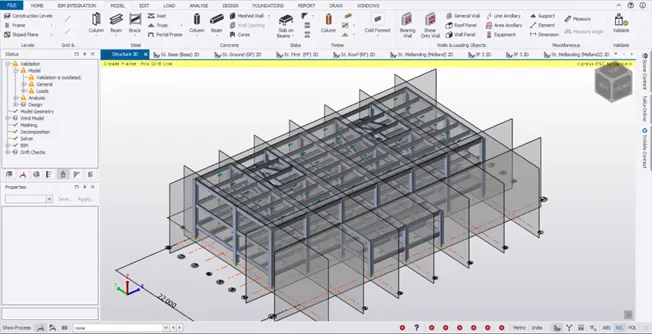
- To Develop general arrangement for the RC office building.
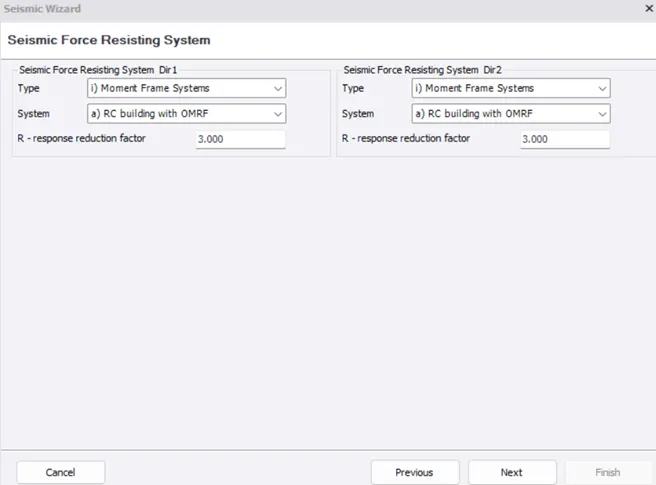
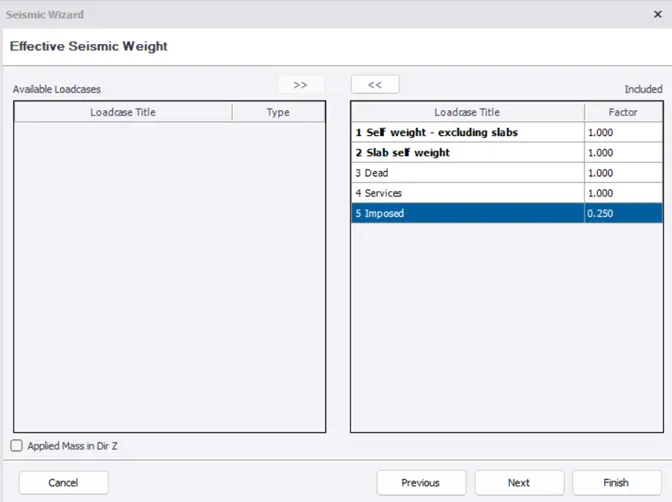
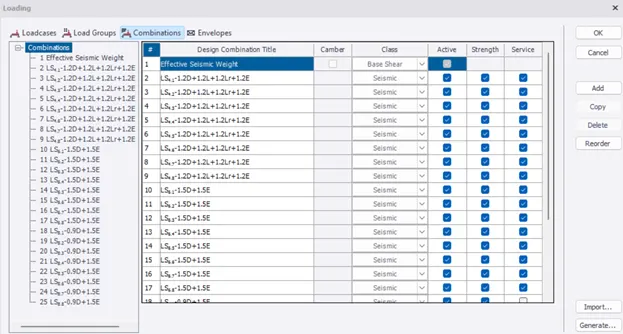
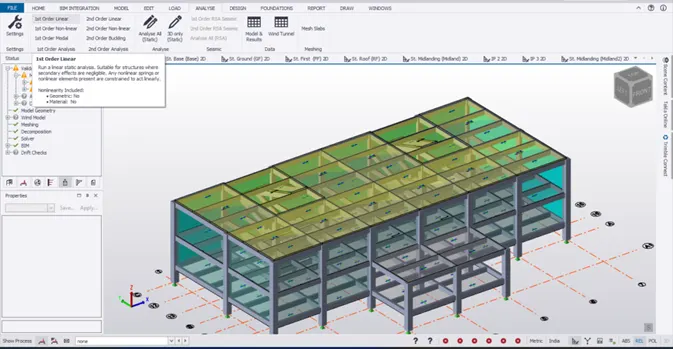
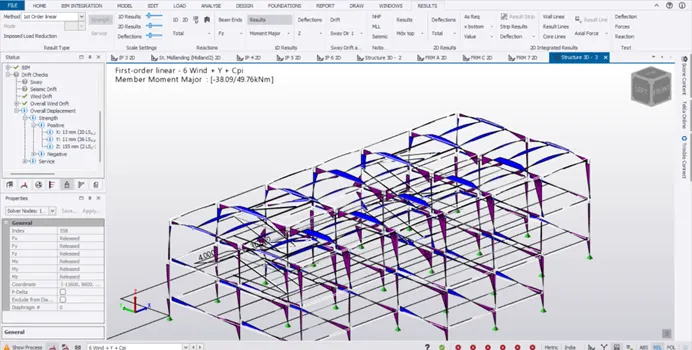
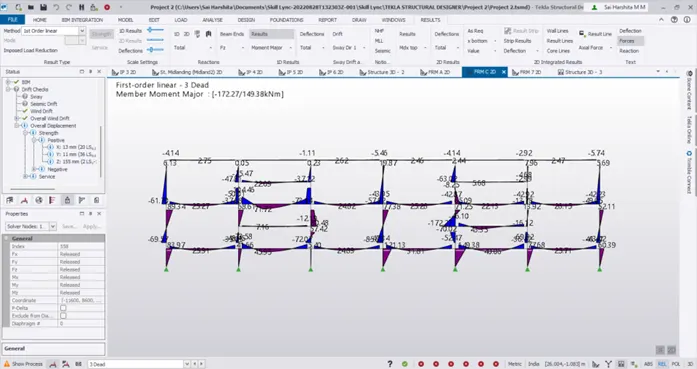
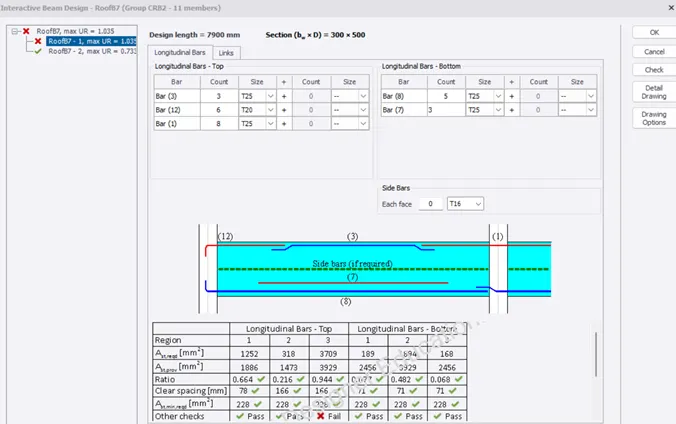
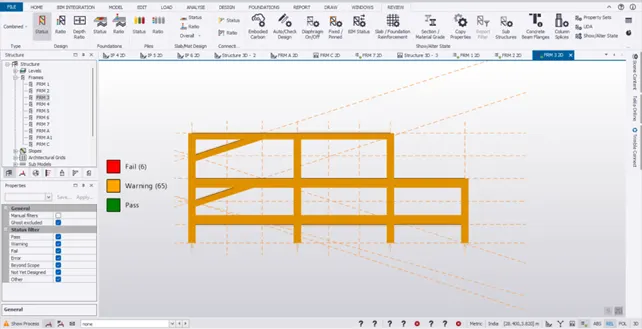
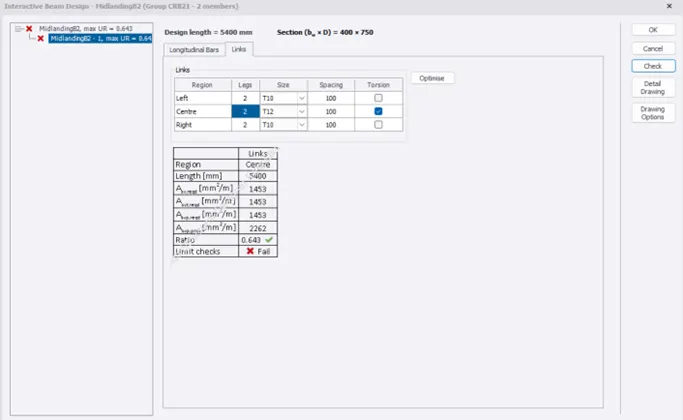
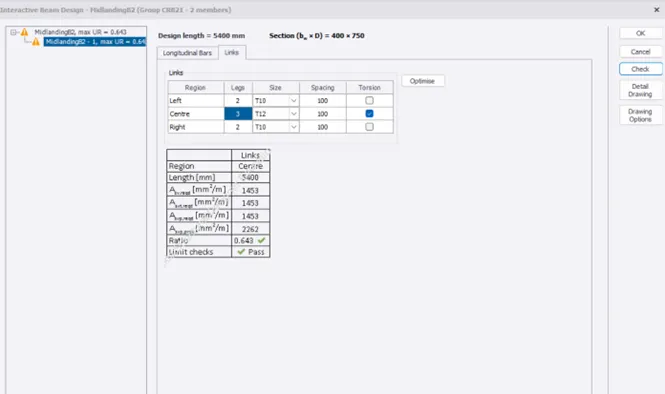
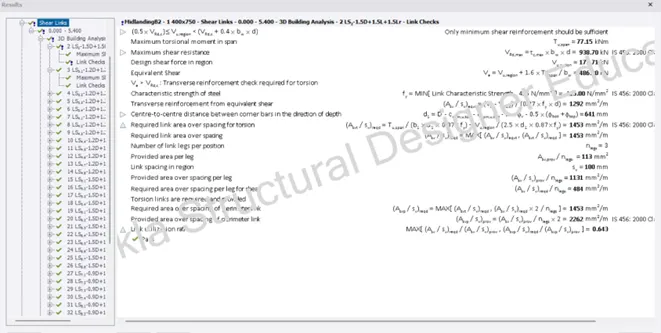
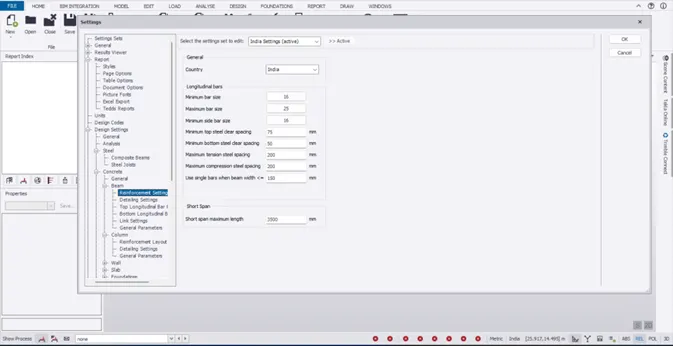
- To analyze and design the building as per IS standard code in TEKLA STRUCTURAL DESIGNER.
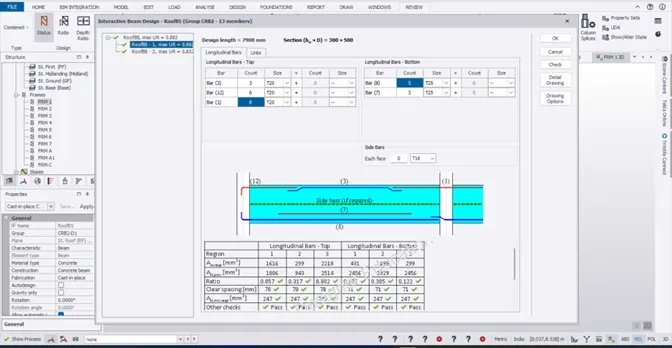
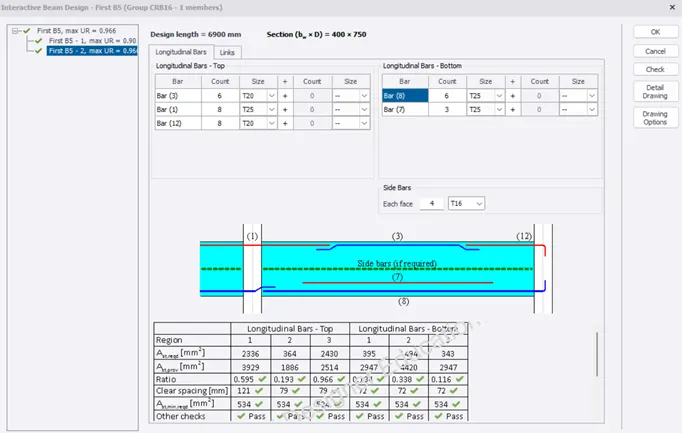
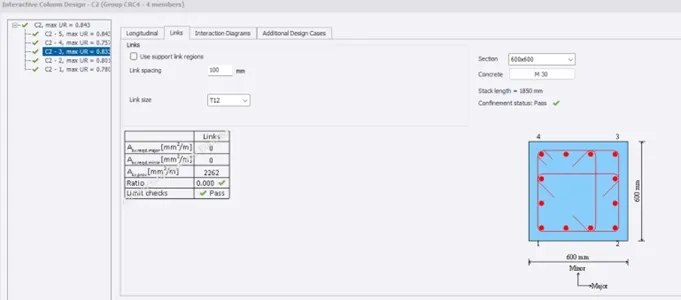
- To generate report of each member and to extract drawings for structural plans, beam reinforcement details from the software
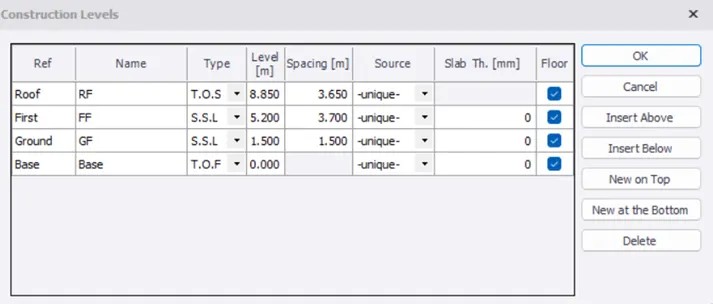
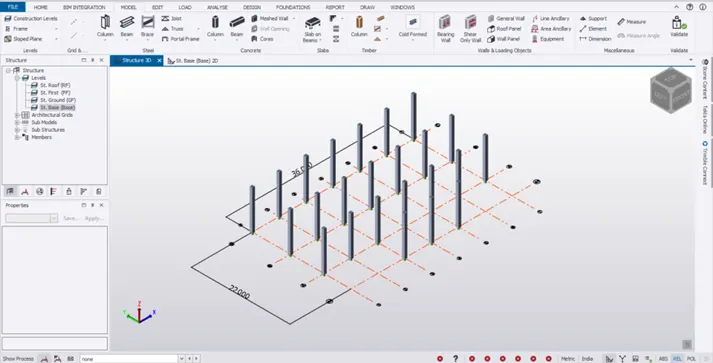
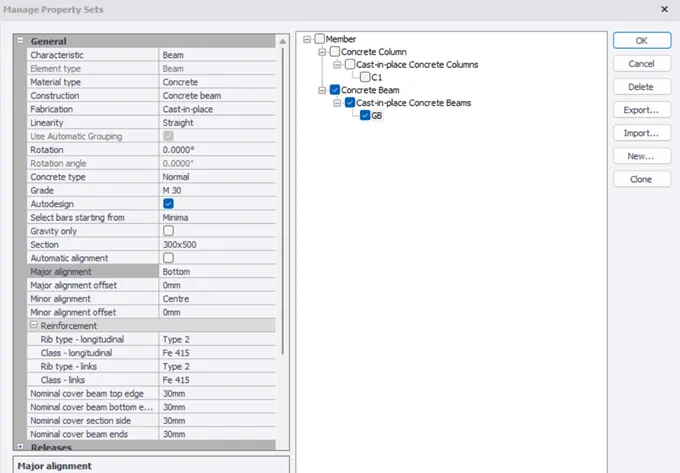
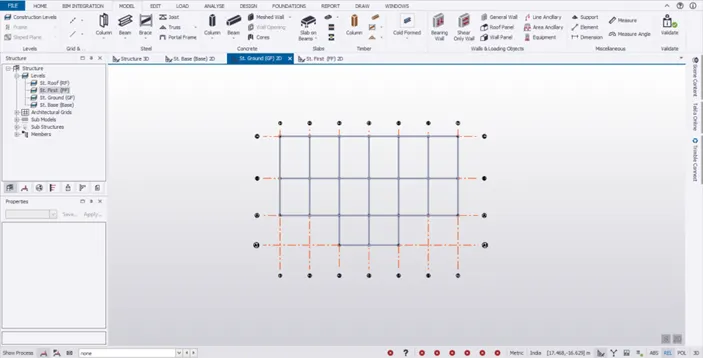
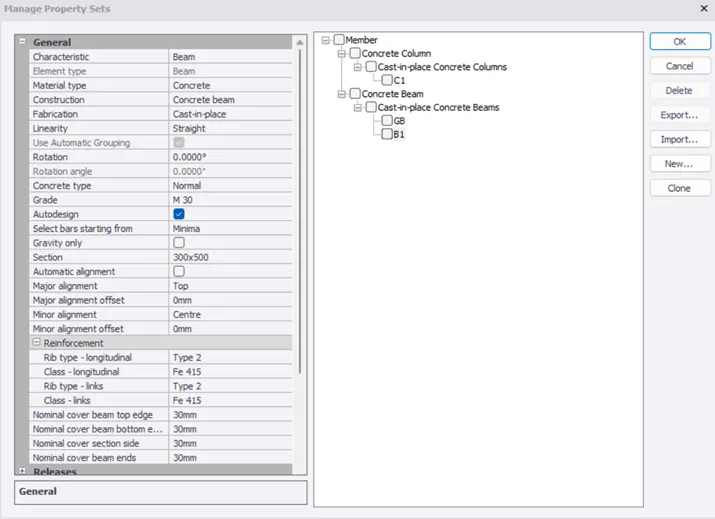
PROCEDURE:
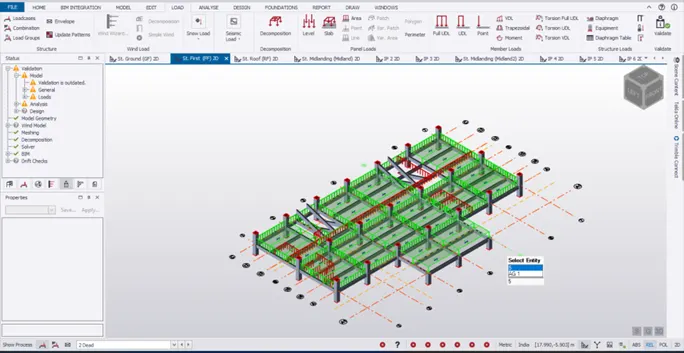
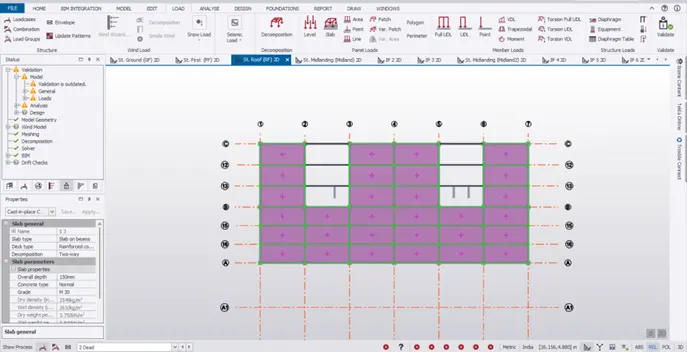
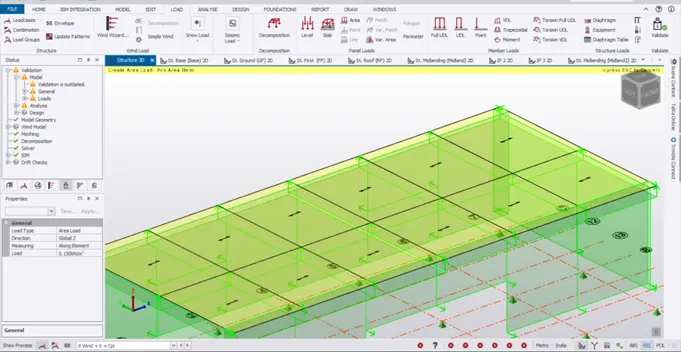
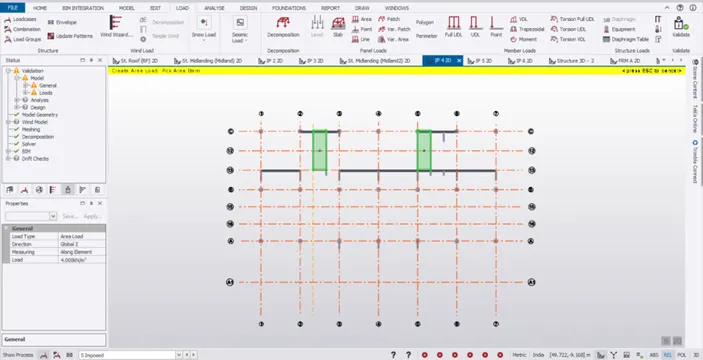
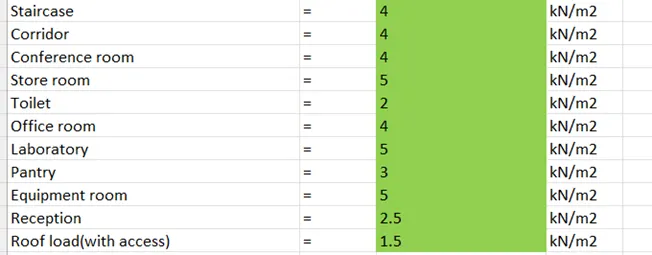
Live Load:
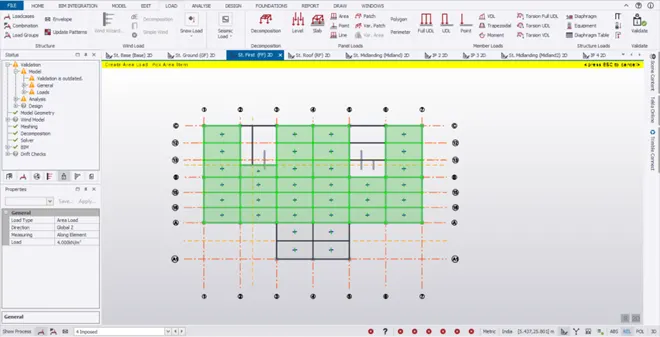
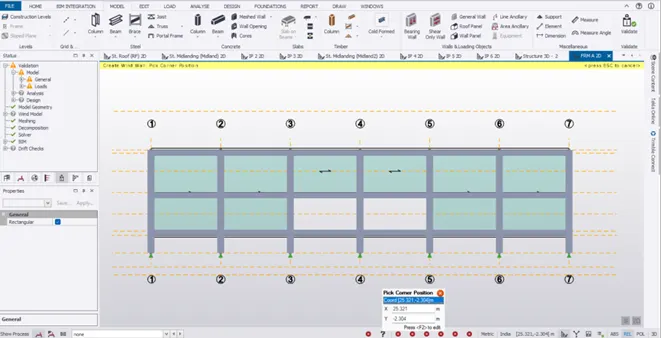
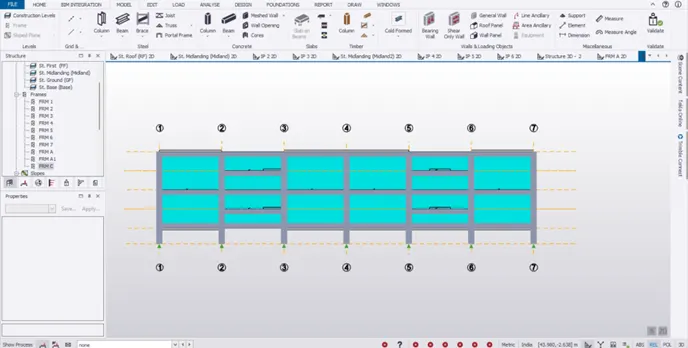
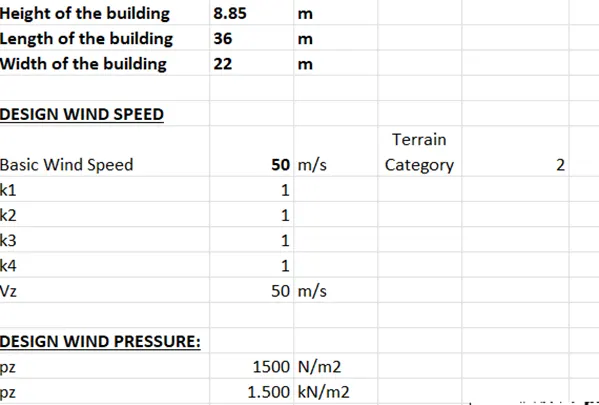
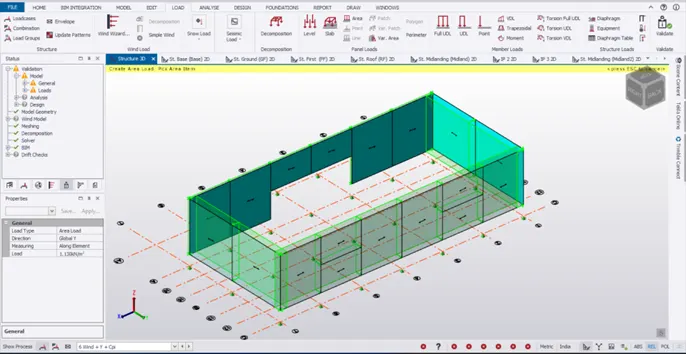
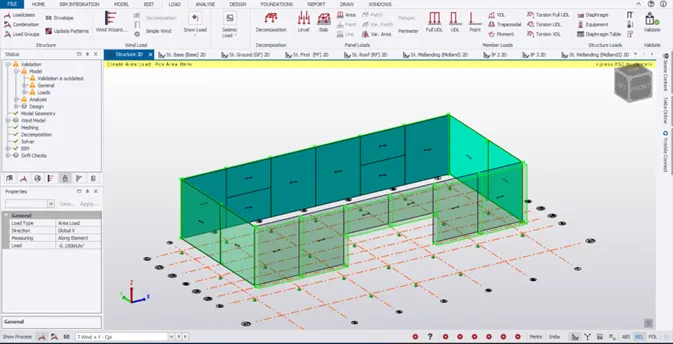
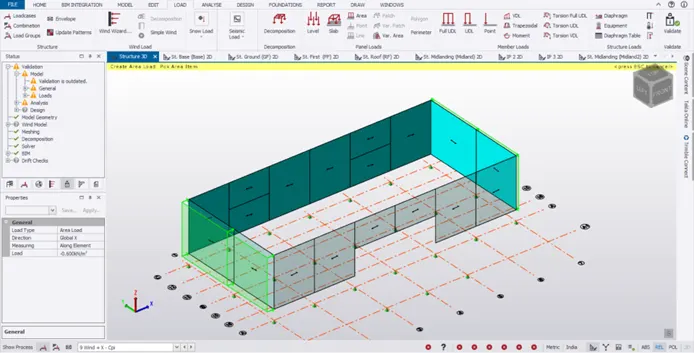
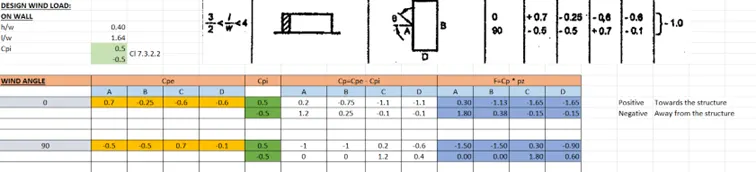
On Walls:
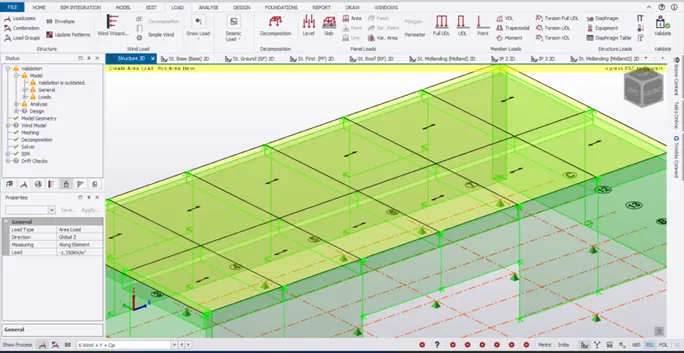
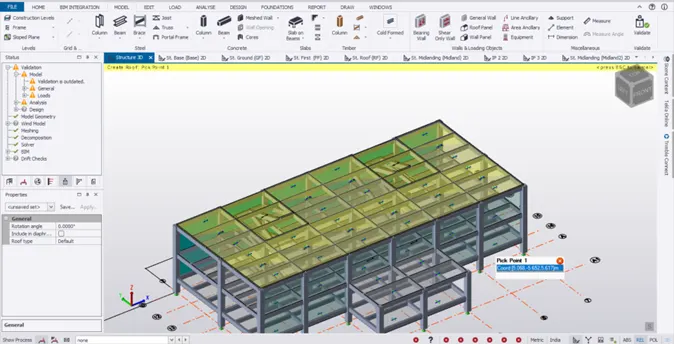
On roofs:
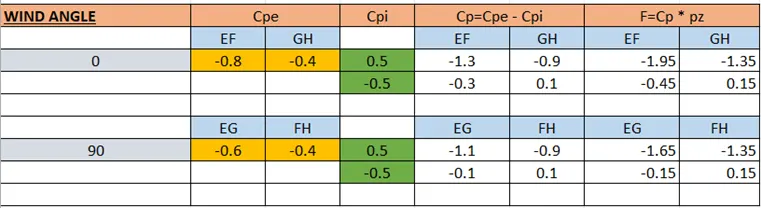
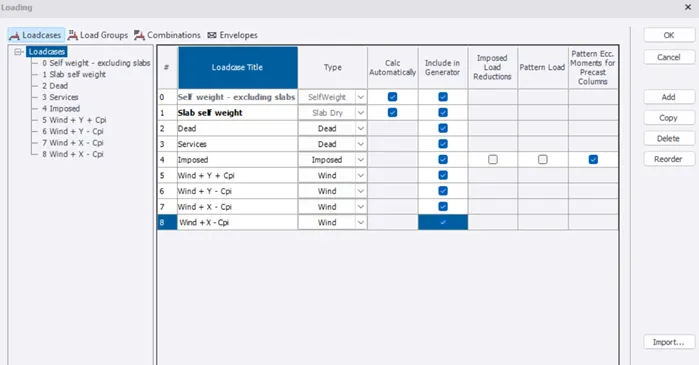
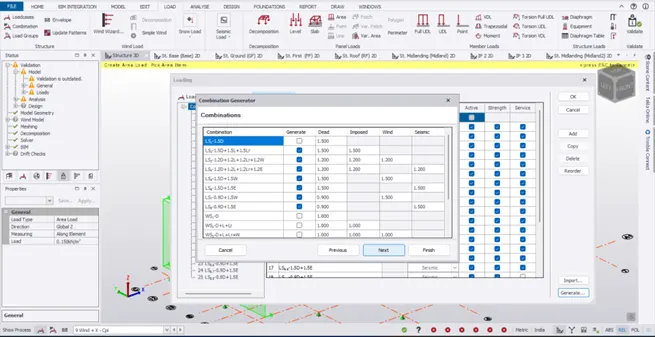
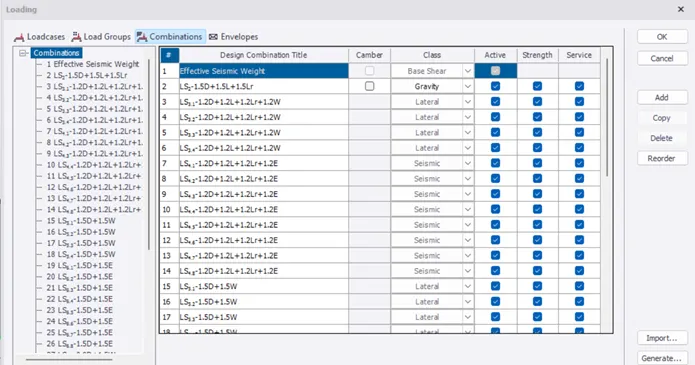
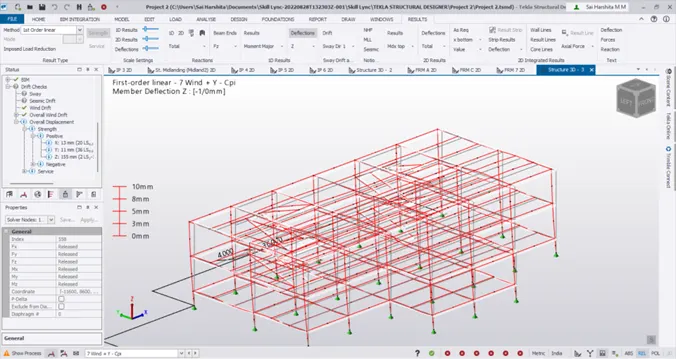
- Go to Load – Loadcases and add the wind loads