Project 2_Analyze and Design the RC office building as per IS standard code in TEKLA STRUCTURAL DESIGNER
Aim : Develop general arrangement for the RC office building. Analyze and design the building as per IS standard code in TEKLA STRUCTURAL DESIGNER. Refer the attached plan and elevation. The building to be designed for dead, live, wind and seismic loading.
Report of each member to be generated and extract drawings for structural plans, beam reinforcement details from the software.
Procedure:
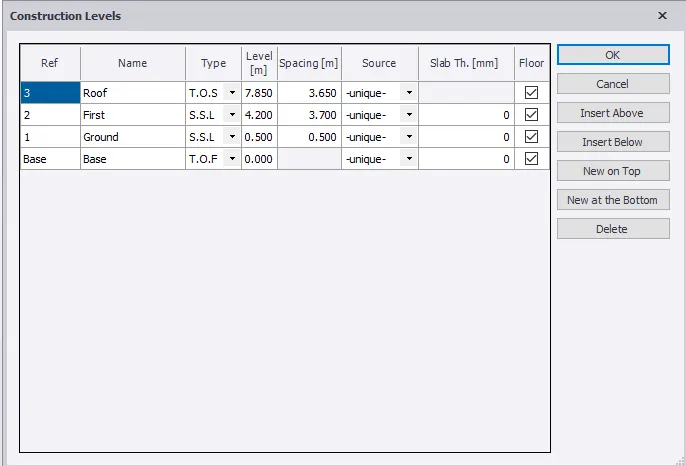
- Construction Levels are created as per the given Elevation.
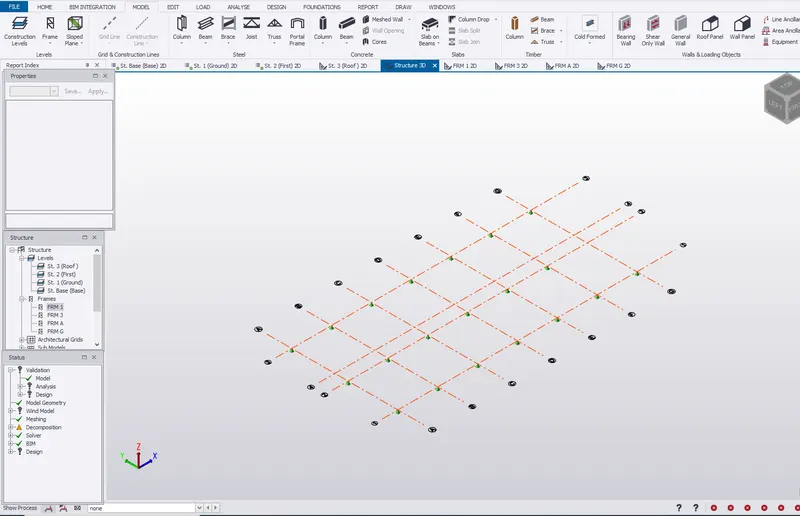
- Grid Lines are generated as per the plan view
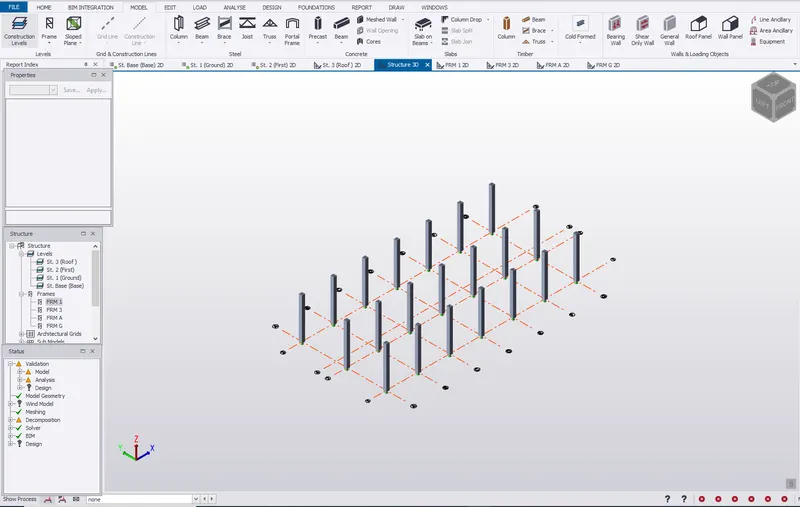
- Column of size 600x600 is created from base to roof level
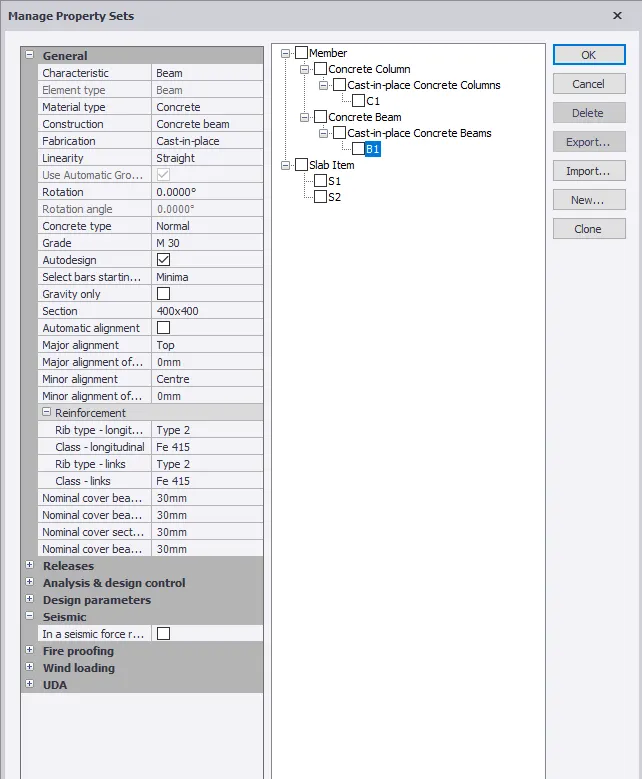
- Beam of size 400x400 are created in the ground floor as per the given plan
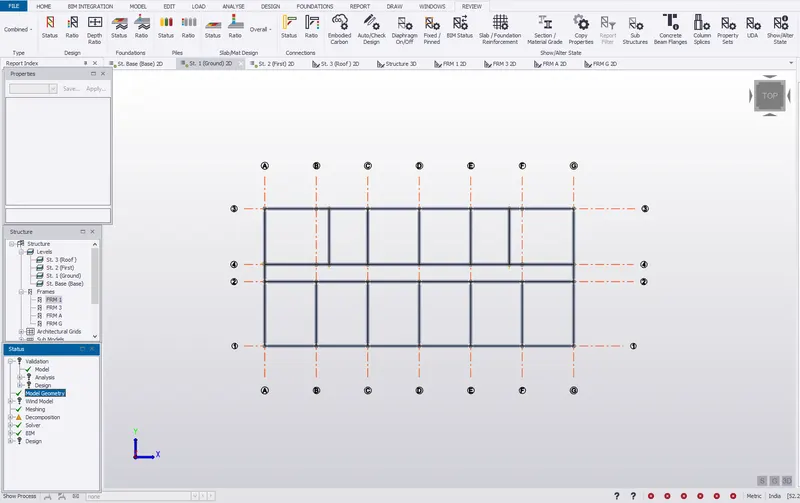
- Beams are drawn for first and roof floor as well
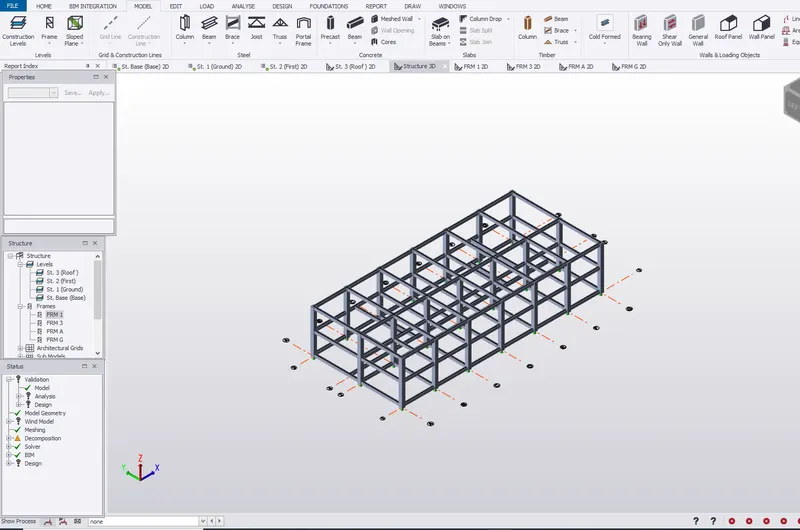
- Now Slab property S1 is apllied for ground floor,first floor and roof floor.
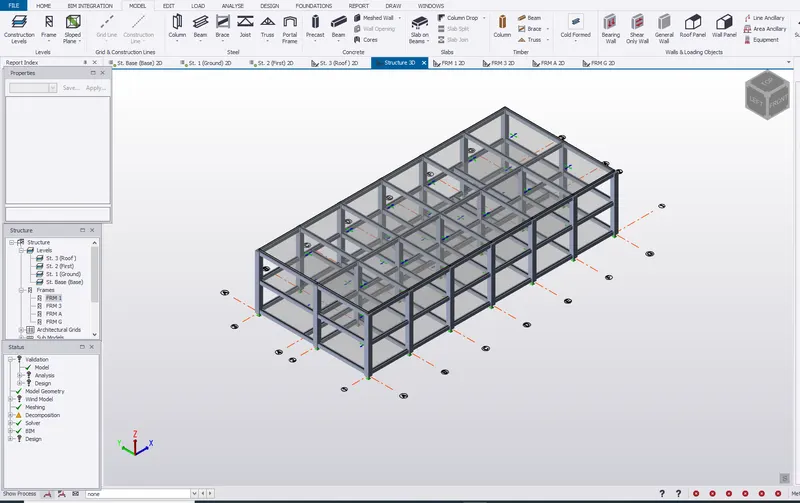
Loadings on the model:
Unit weight of concrete=24 KN/m^3
Dead load:
1. Finishes loading=0.05x24=1.2 KN/m^2(Area loading)
2. Slab load will be designed by software
Brickwall loading
Thickness of brickwall=150 mm
Unit weight= 20 KN/m^3
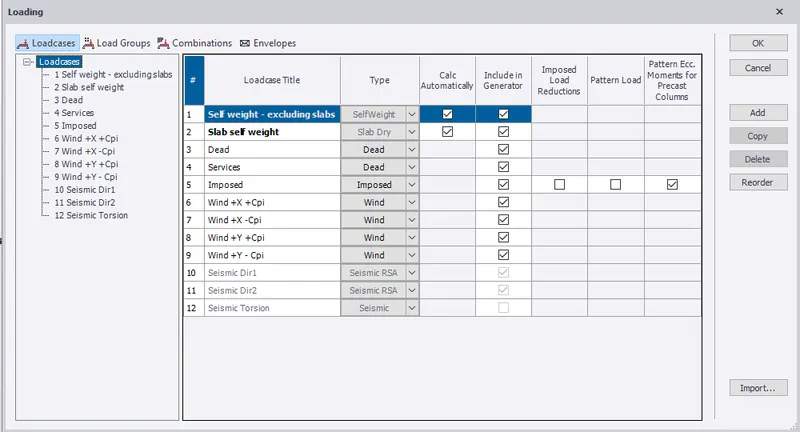
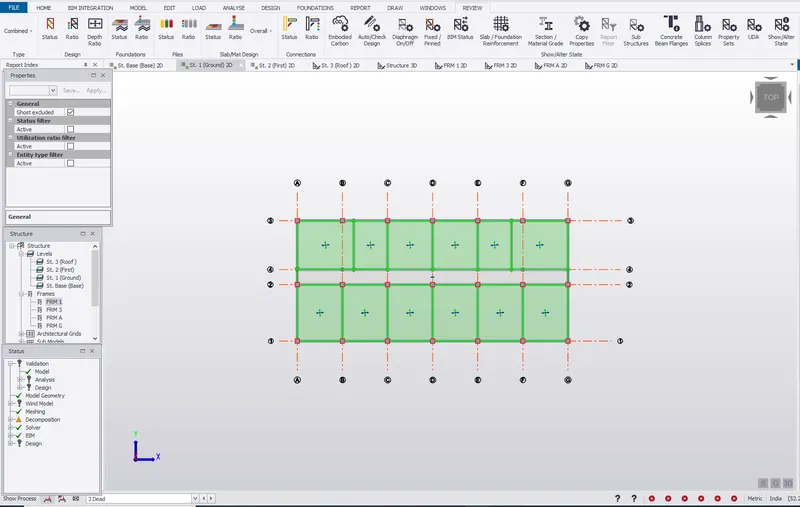
Dead load=1.2 KN/m is applied on slabs
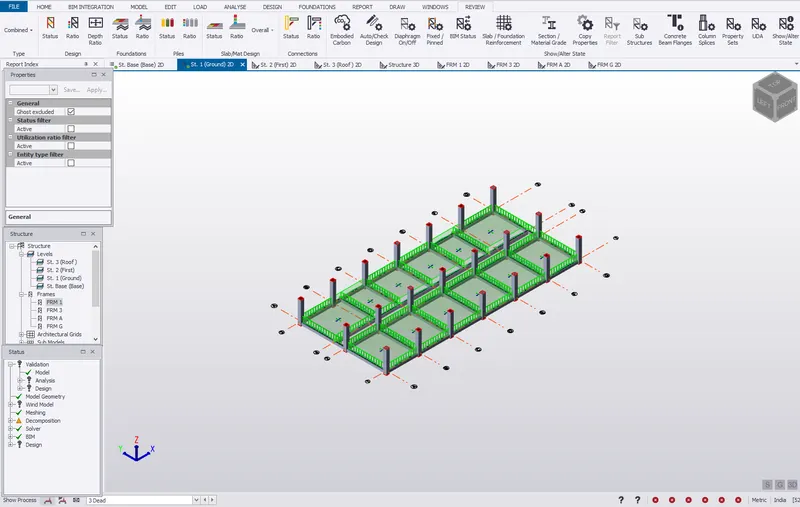
Dead load of 12 KN/m is applied on the beams of ground floor and first floor
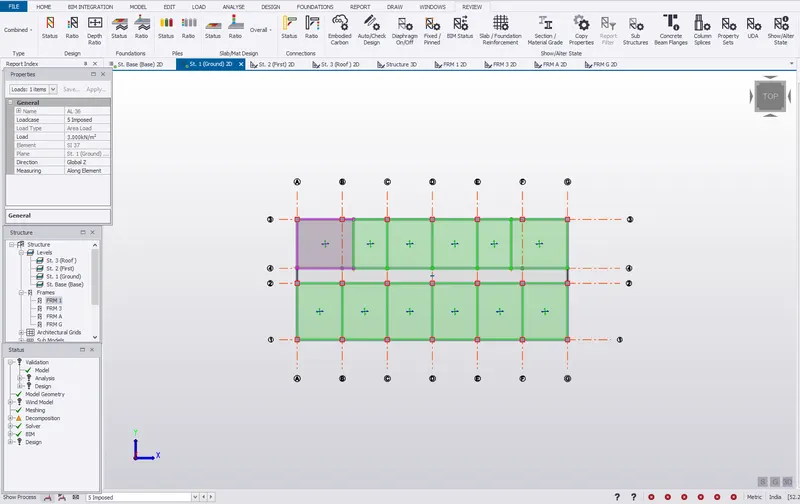
Imposed load:
Griund Floor Rooms:
Office= 3KN/m^2
Staircase= 5KN/m^2
Pantry= 3KN/m^2
Conference room= 5KN/m^2
Control room= 5KN/m^2
Lobby= 5KN/m^2
Toilet= 2KN/m^2
M&E room= 5KN/m^2
Wind Load
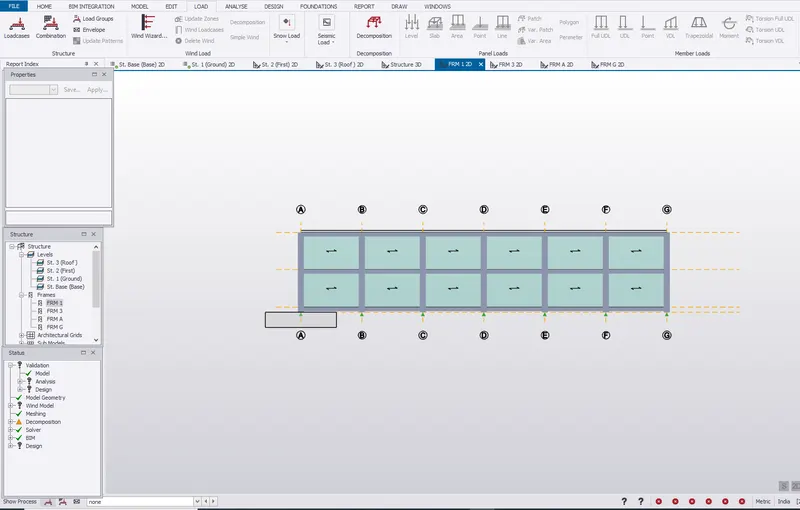
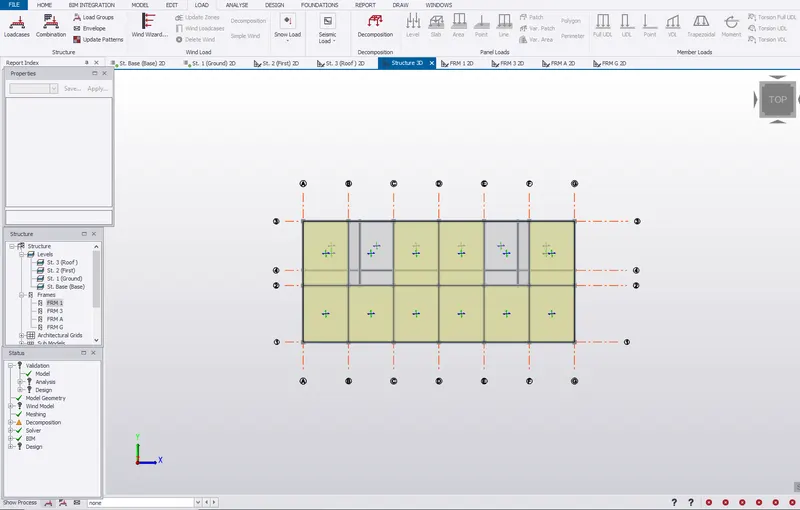
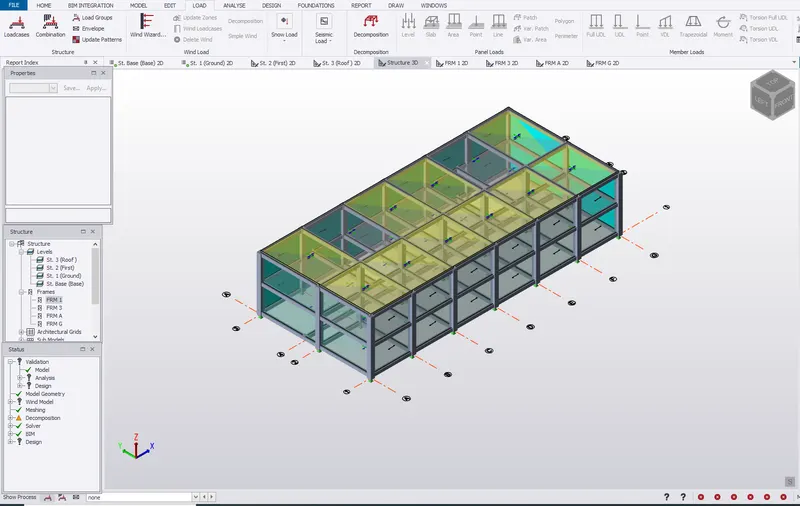
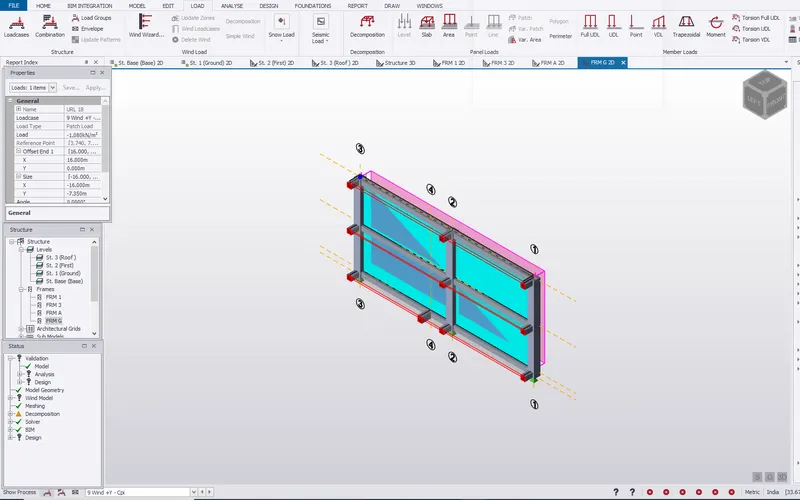
For the application of Wind loading Create the wall panels and roof panels
Wind load calculation:
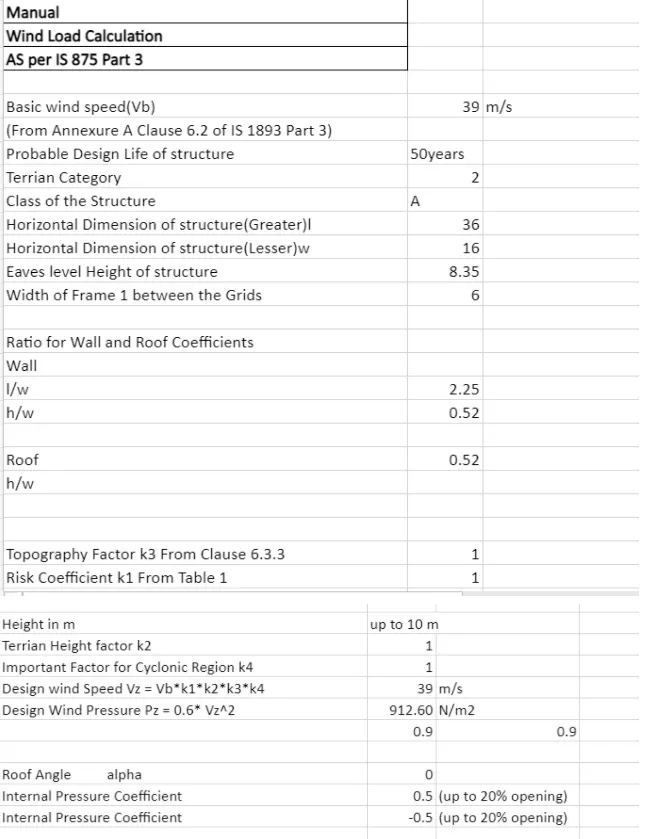
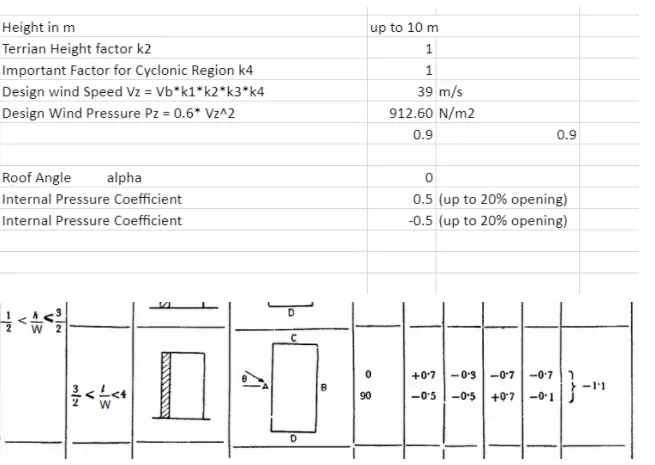
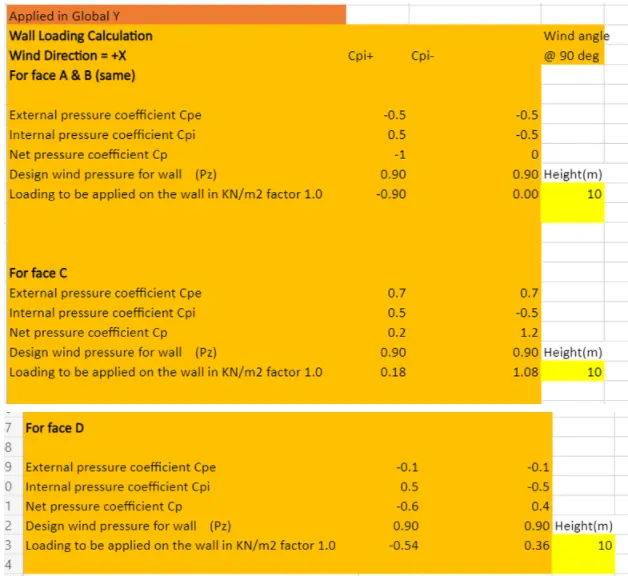
For Face A and B apply in Global Y
For Face C and D apply in Global X
Wind load is applied as Patch load only
Wind +X+Cpi: Face A= Frame 1
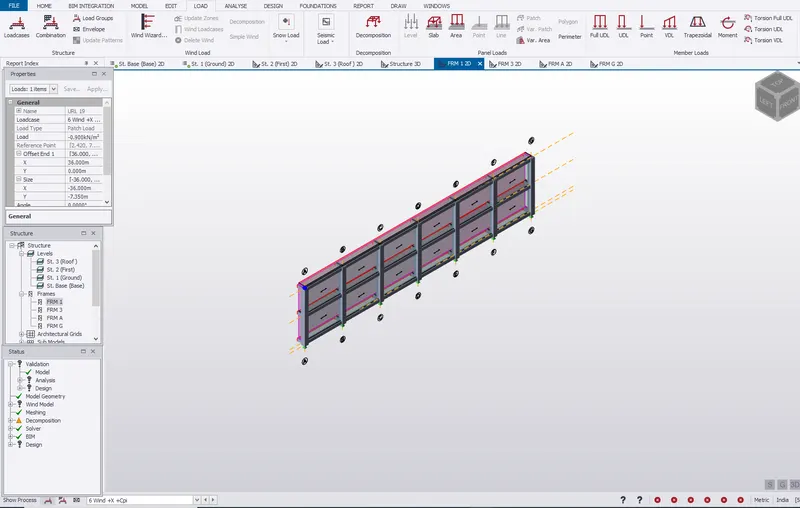
Wind +X+Cpi: Face B= Frame 3
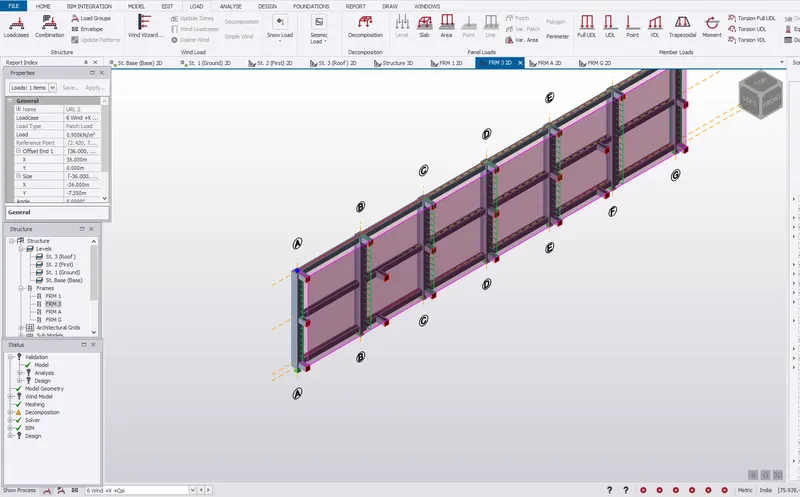
Wind +X+Cpi: Face D= Frame G
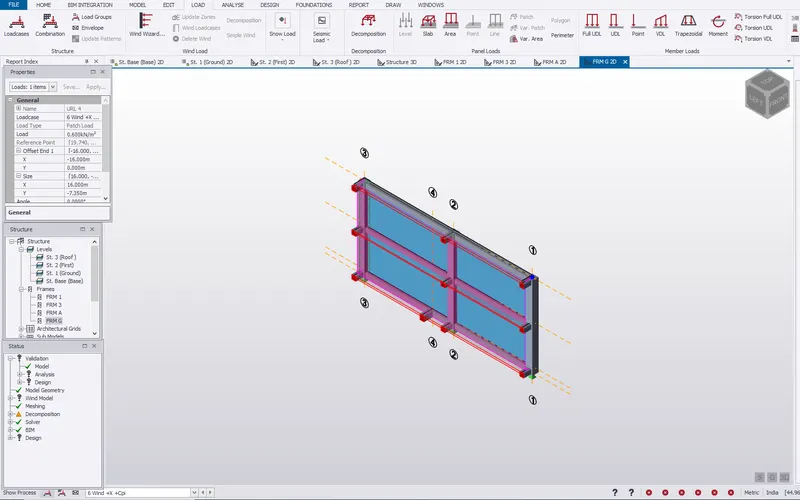
Wind +X -Cpi: Face A= Frame 1
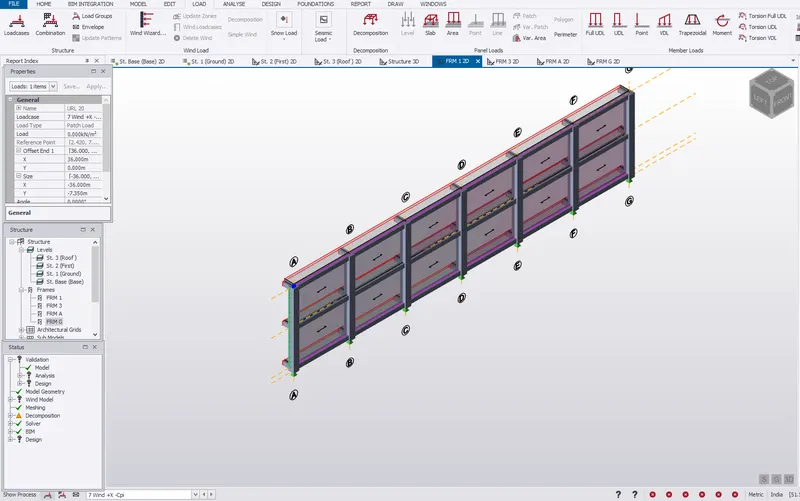
Wind +X -Cpi: Face B= Frame 3
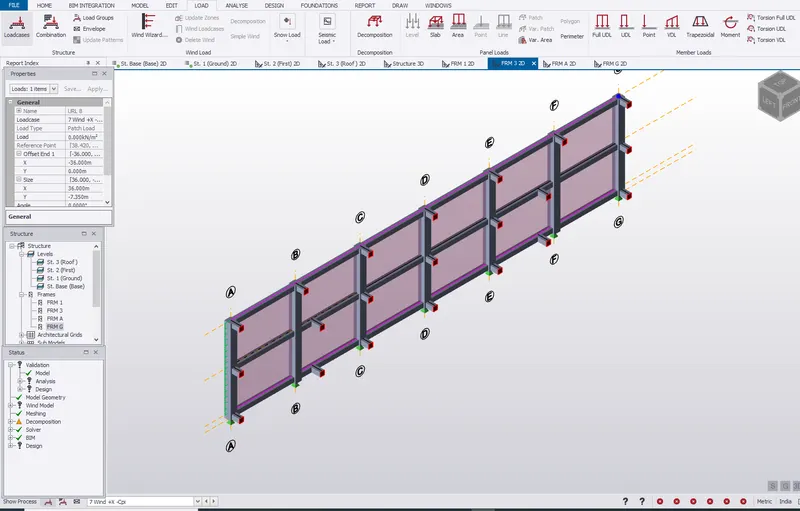
Wind +X -Cpi: Face C= Frame A
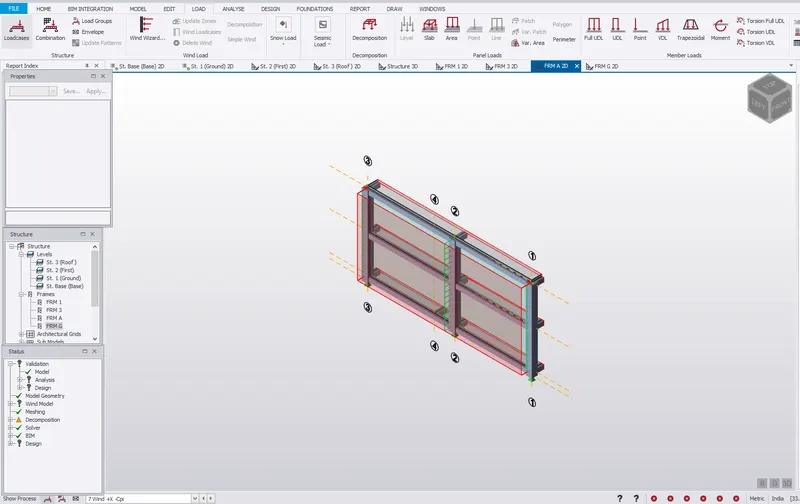
Wind +X -Cpi: Face D= Frame G
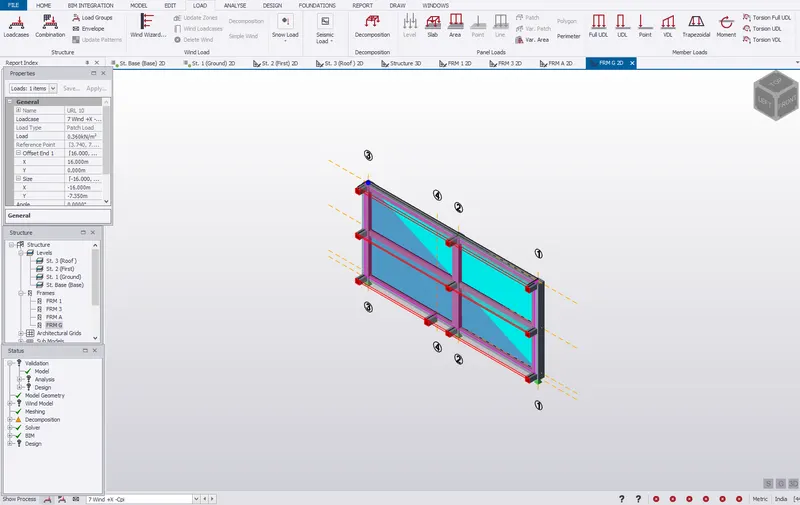
Wind +Y +Cpi: Face A= Frame 1
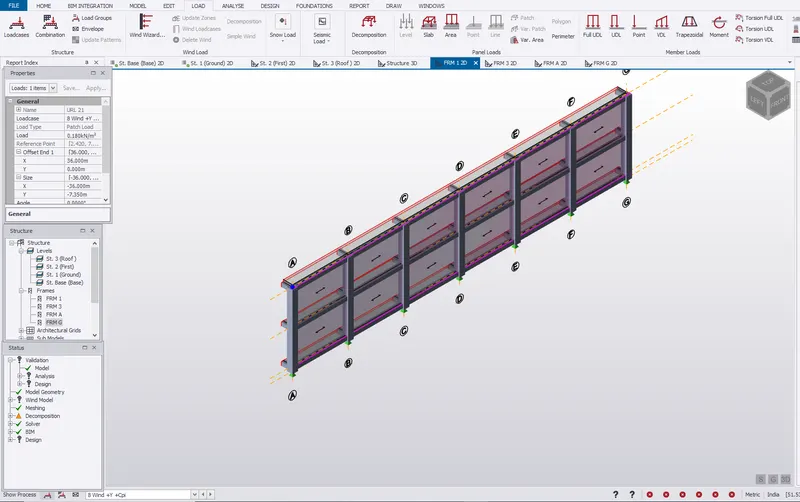
Wind +Y +Cpi: Face B= Frame 3
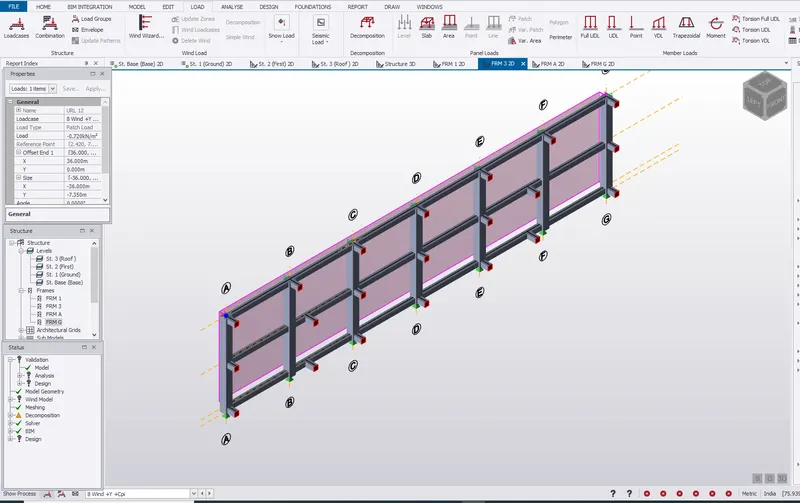
Wind +Y +Cpi: Face C= Frame A
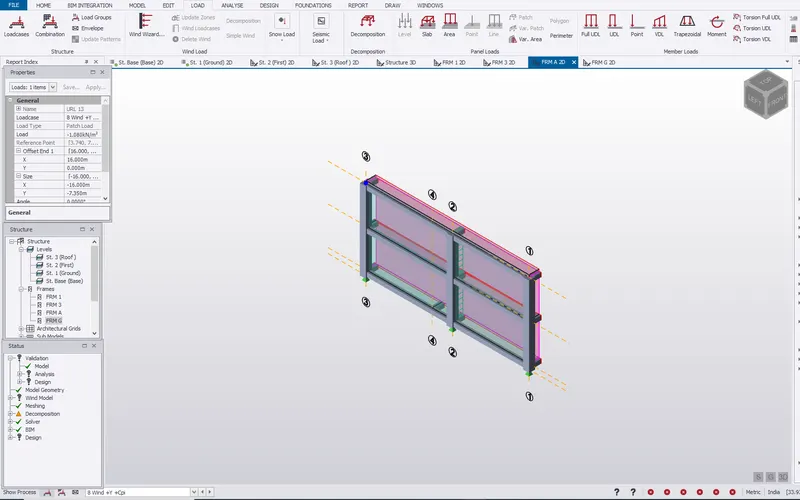
Wind +Y +Cpi: Face D= Frame G
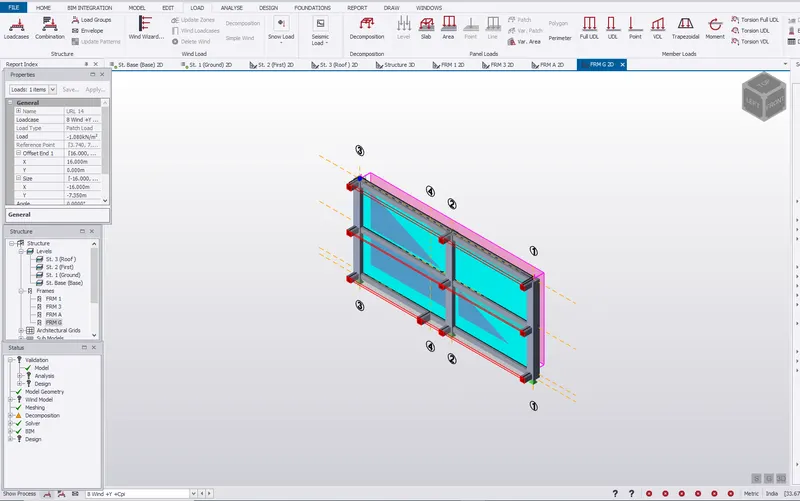
Wind +Y -Cpi: Face A= Frame 1
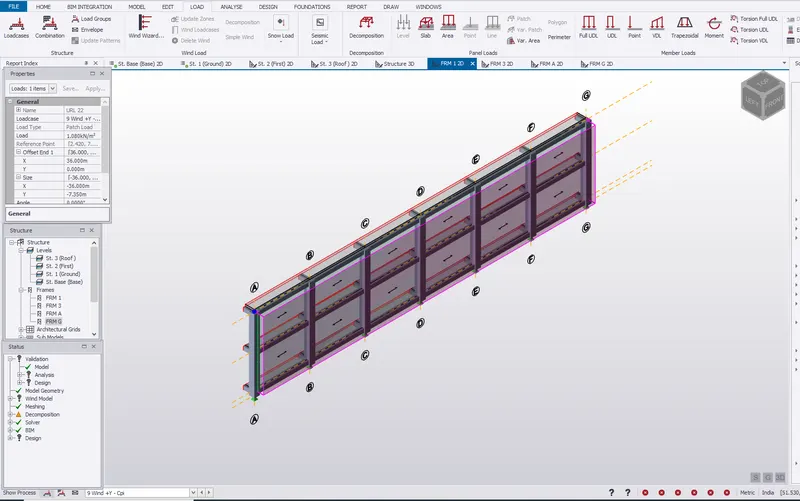
Wind +Y -Cpi: Face B= Frame 3
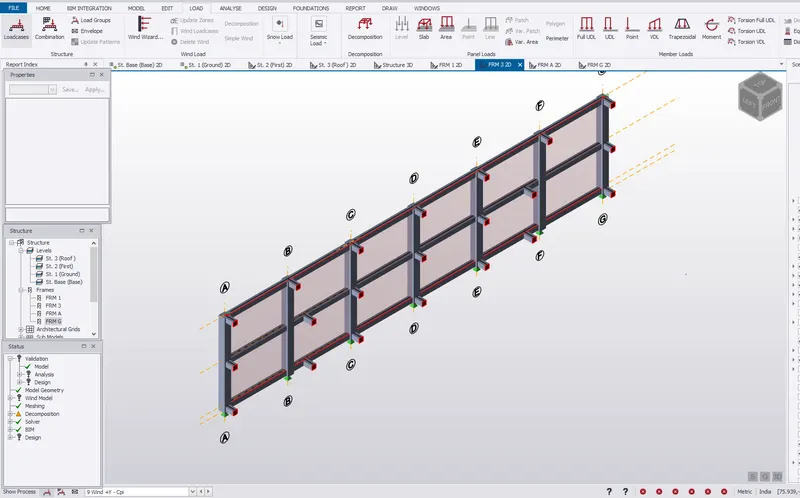
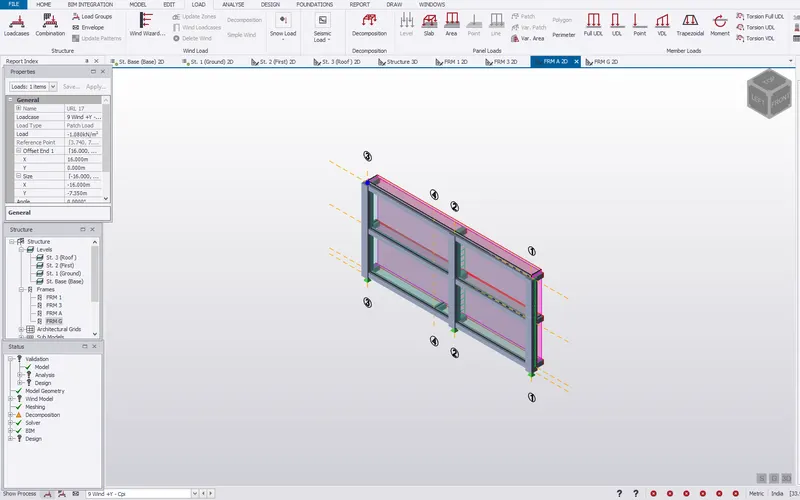
Wind +Y -Cpi: Face C= Frame A
Wind +Y -Cpi: Face D= Frame G
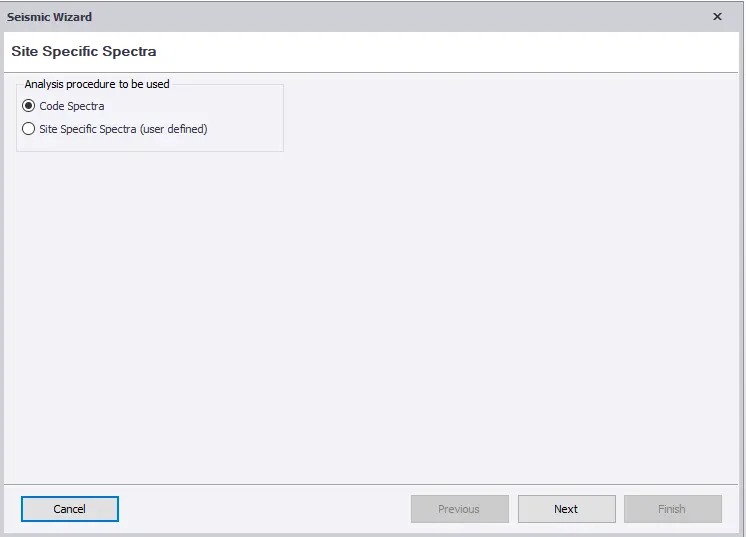
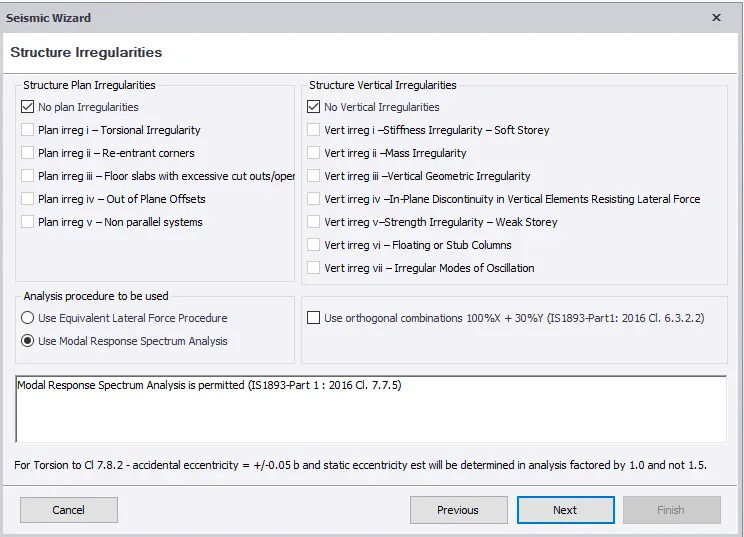
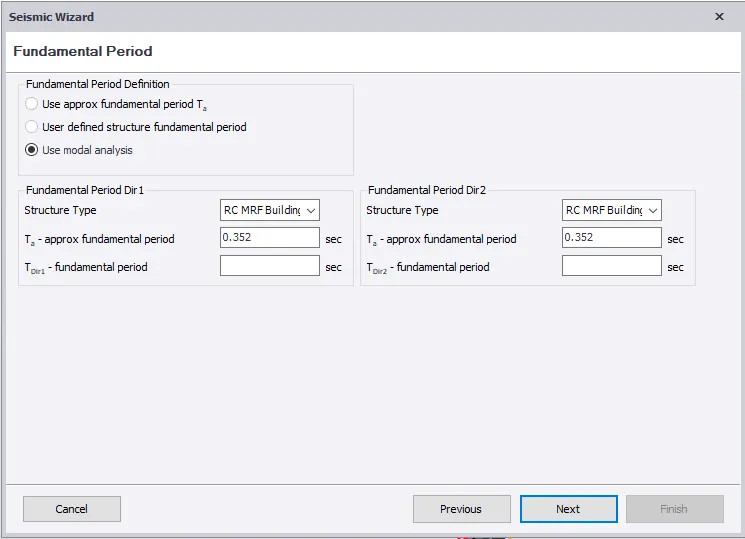
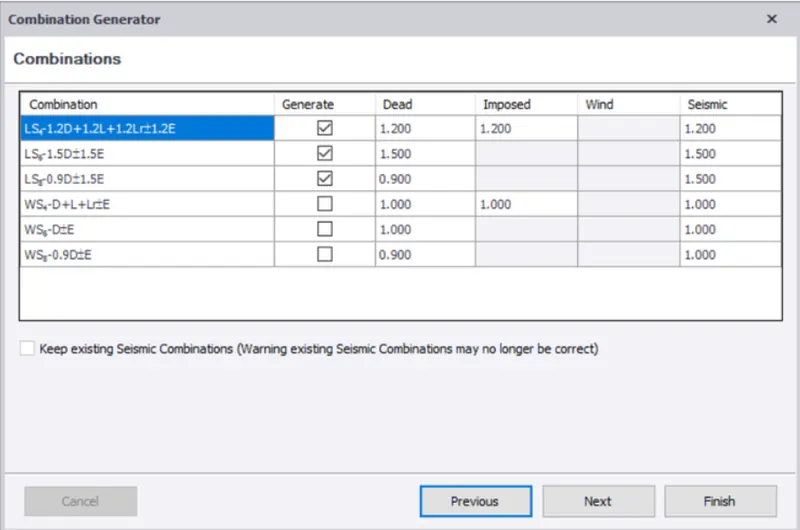
Seismic Load
Design of Members
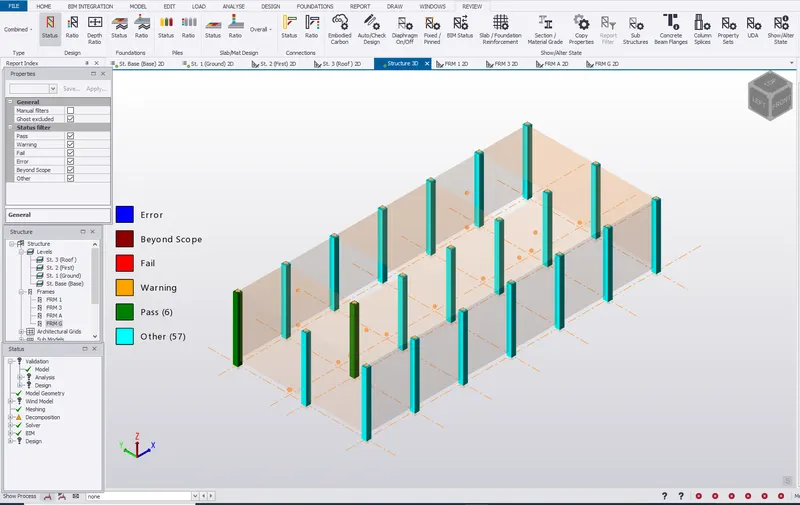
Columns:
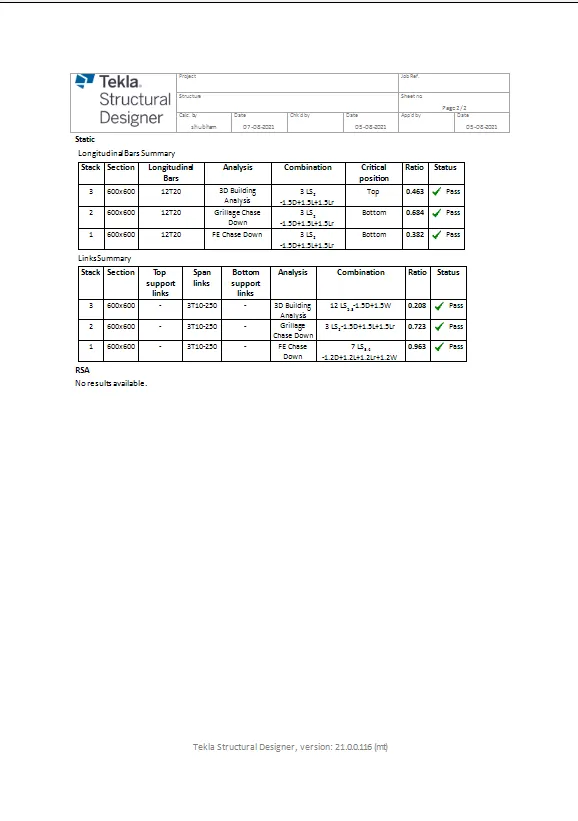
Columns are passed
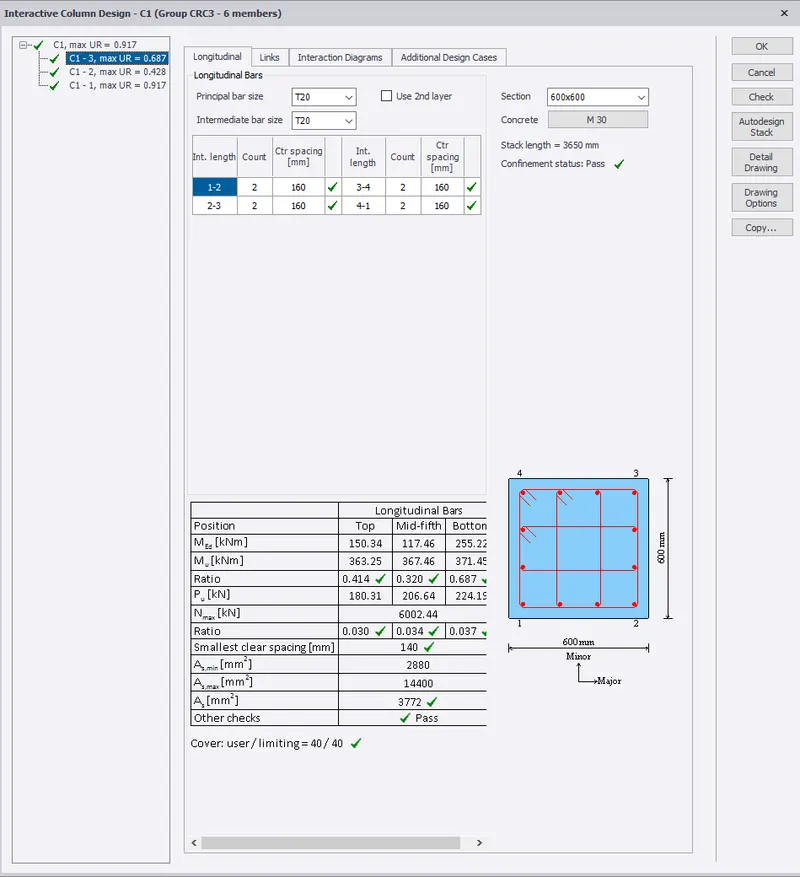
Interactive design check:
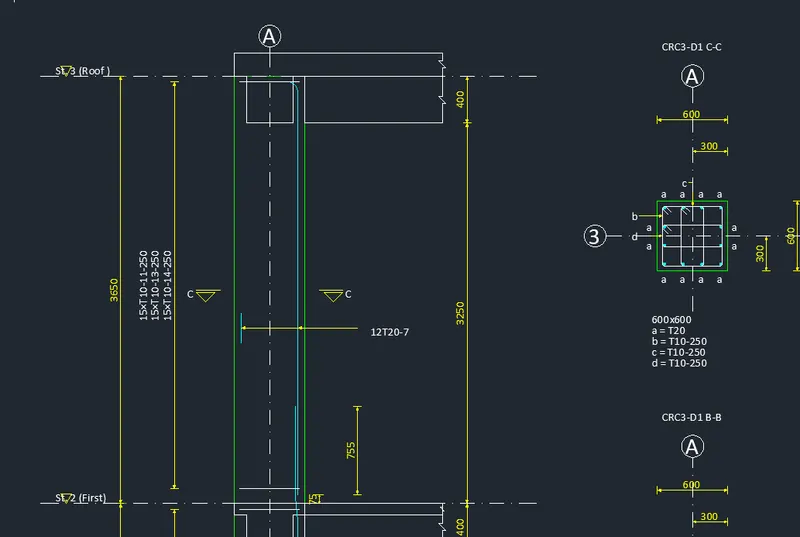
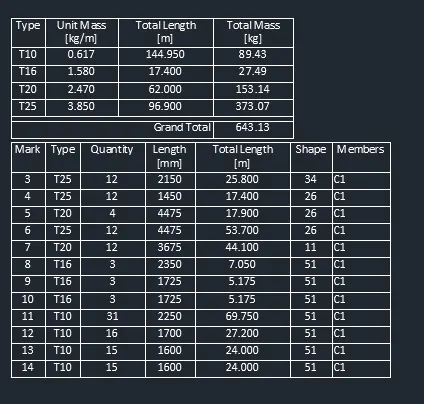
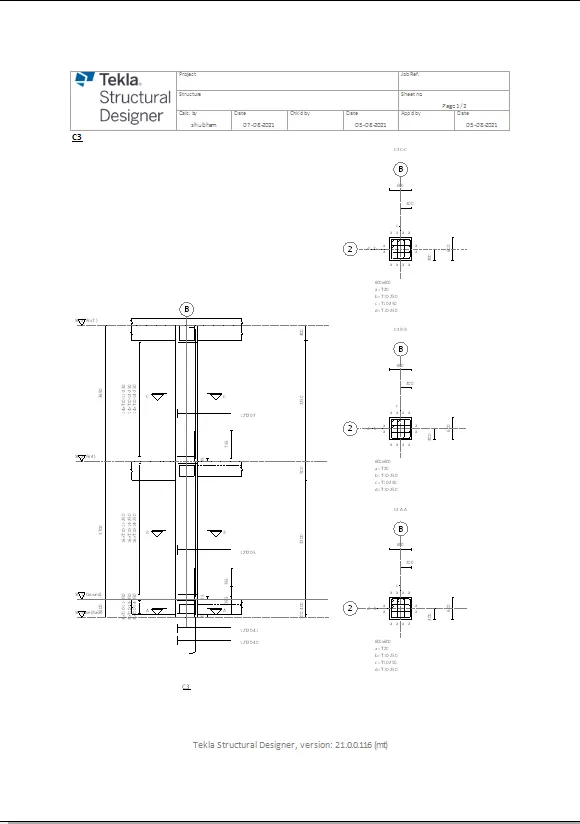
AutoCAD drawing detailing of column
Column Schedule
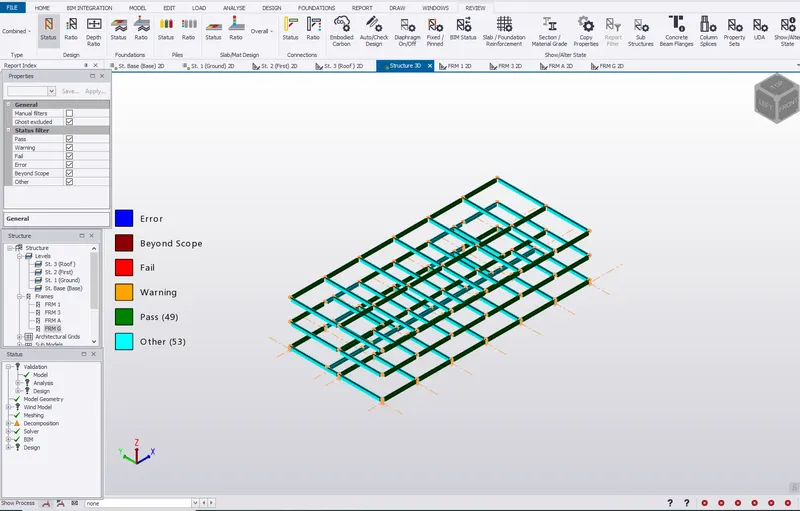
Beam Design
All Beams have passed
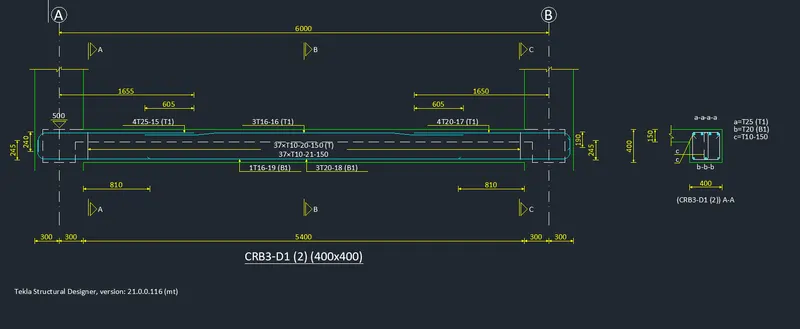
AutoCAD drawing detailing of Beam
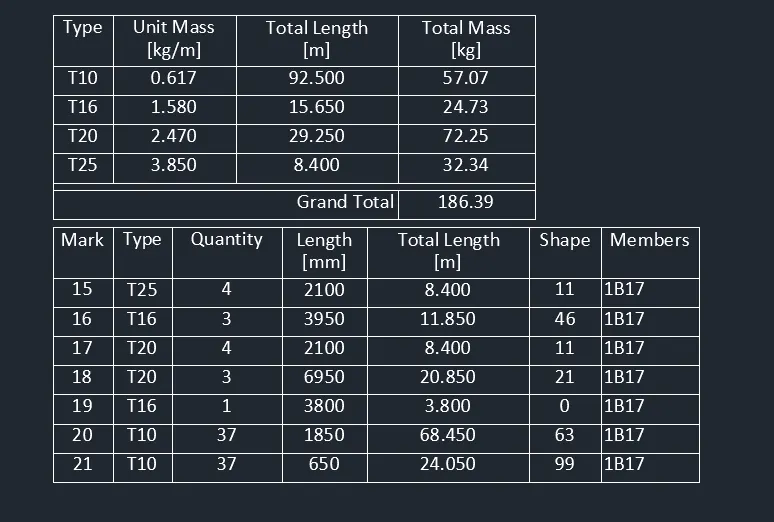
Beam Schedule
Slabs
All slabs have passed
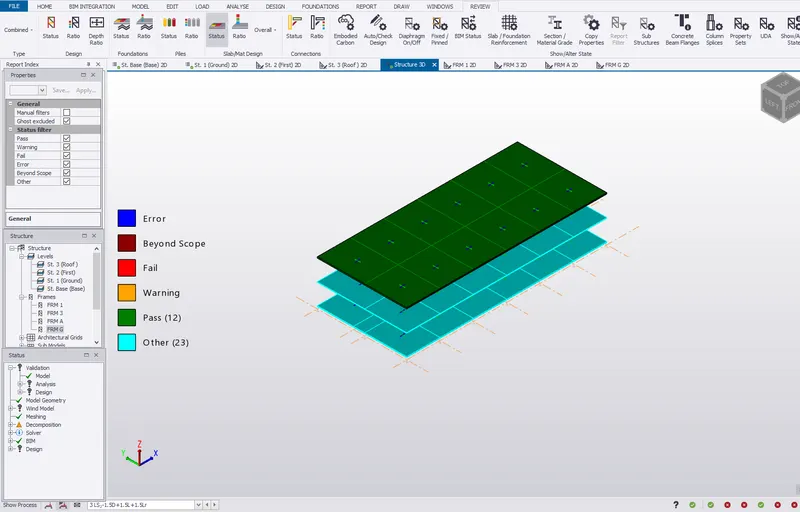
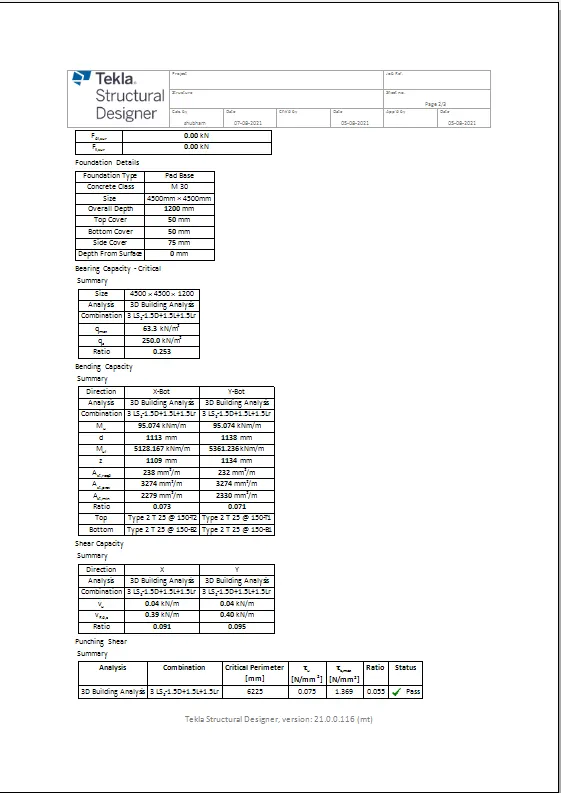
Foundations
Pad Foundations Isolated Footing is provided.
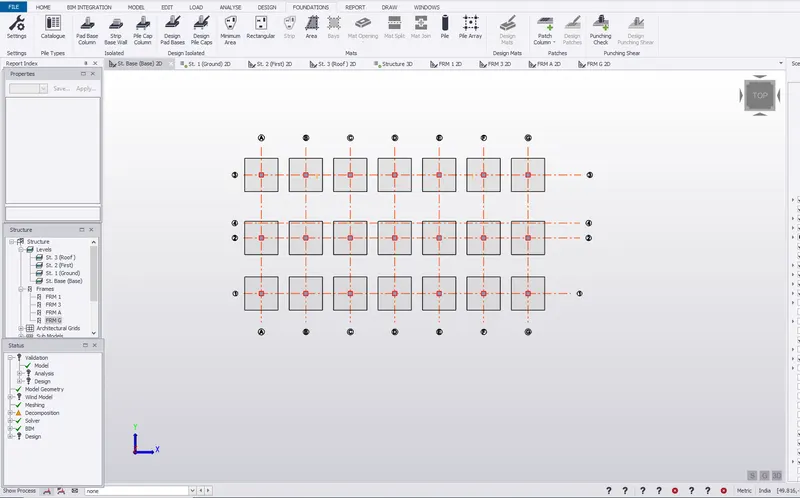
Isolated Footing Details
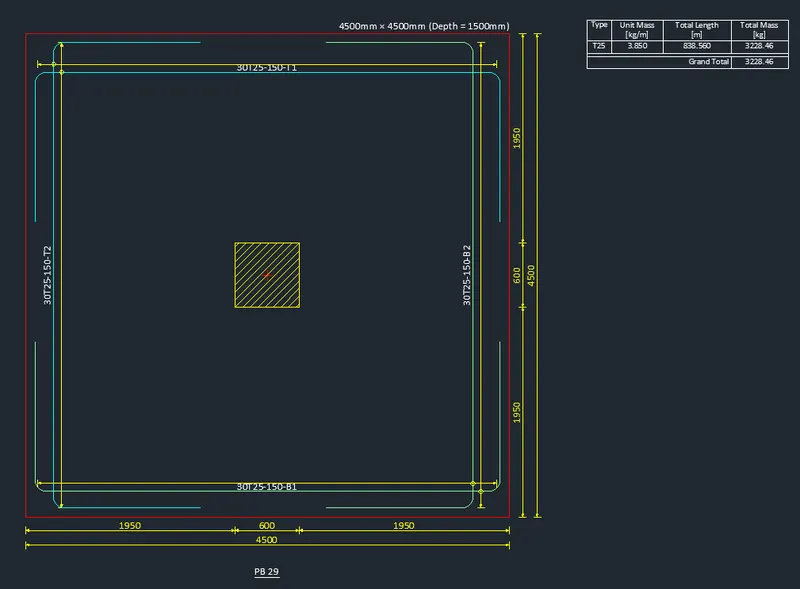
AutoCAD drawing of Foundation
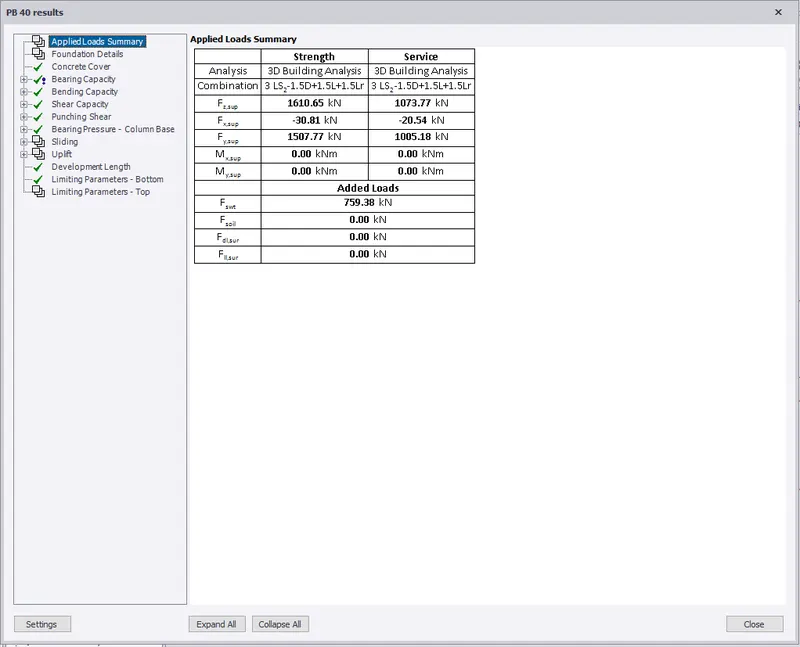
All the Foundation have passed
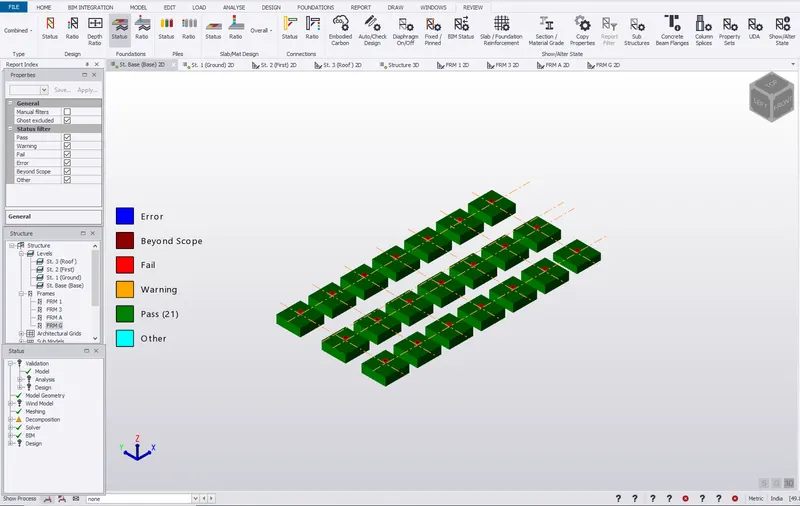
Report for each member
Beam Report
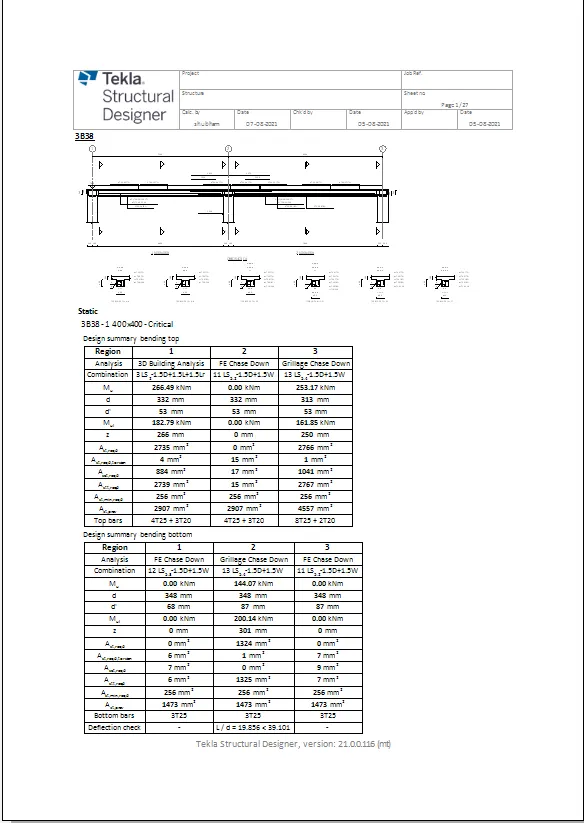
Design Summary Shear and Torsion
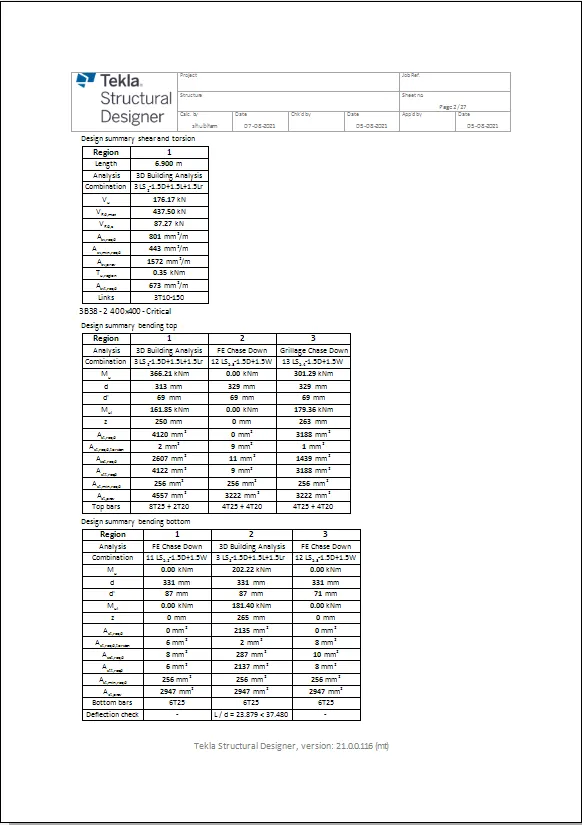
Design Summary
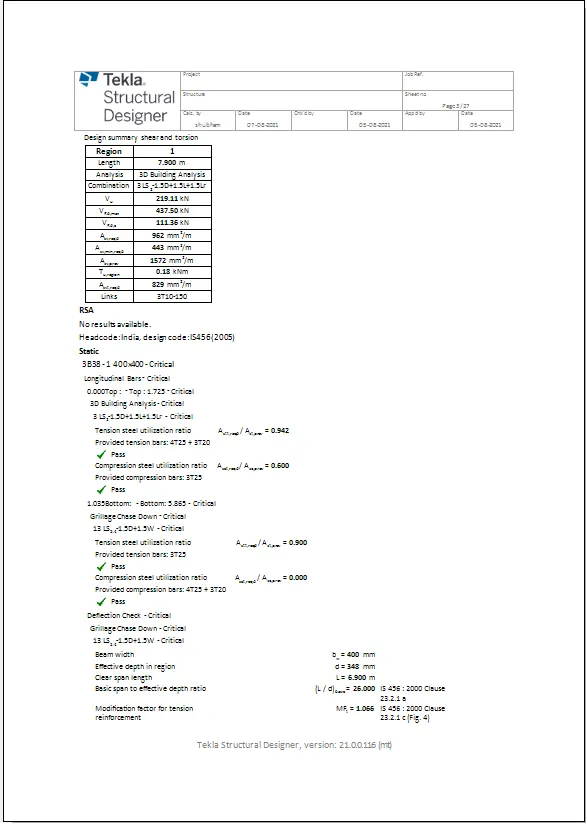
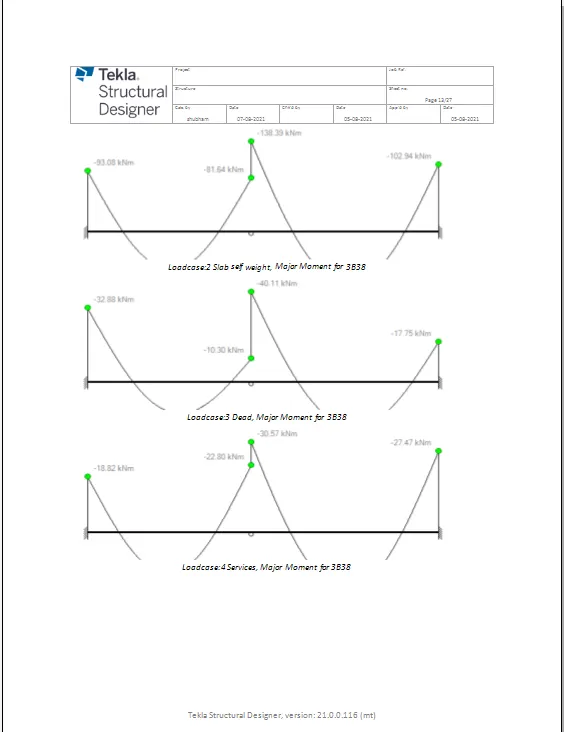
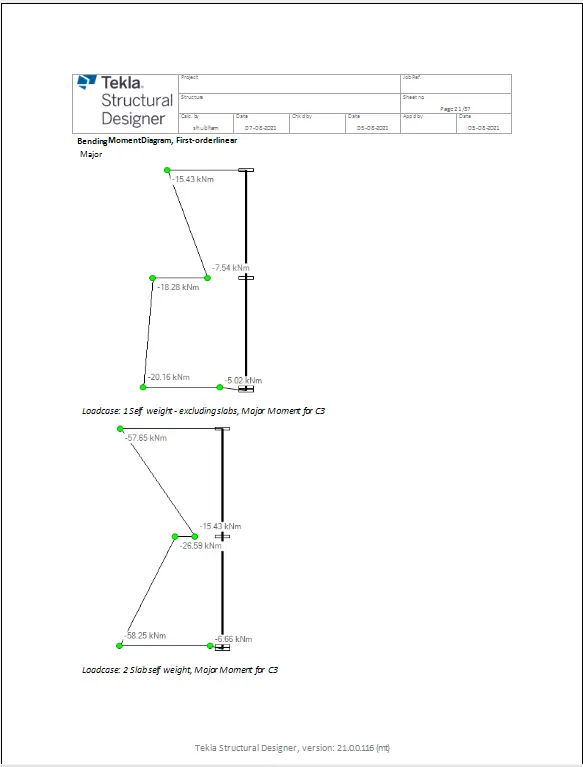
Bending Moment Diagram
Column Report
Longitudnal Bars Summary
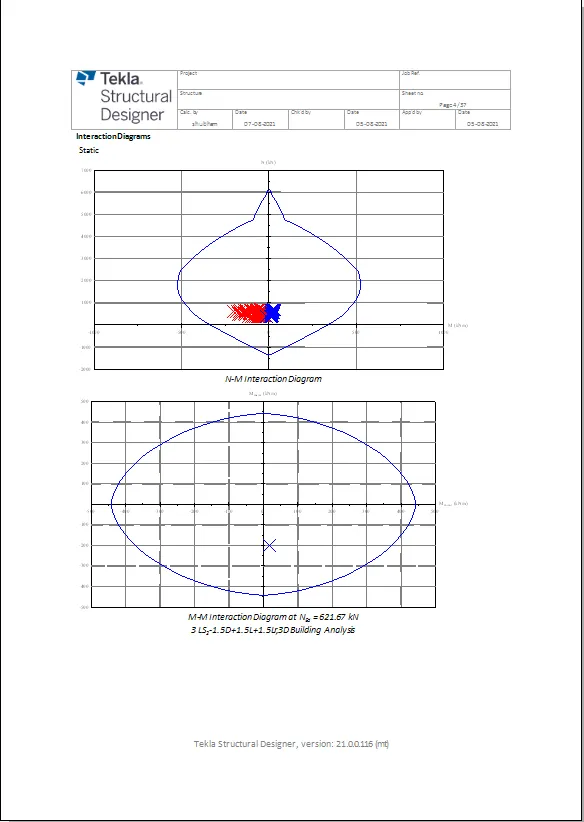
Interaction Diagram
Bending Moment Diagram
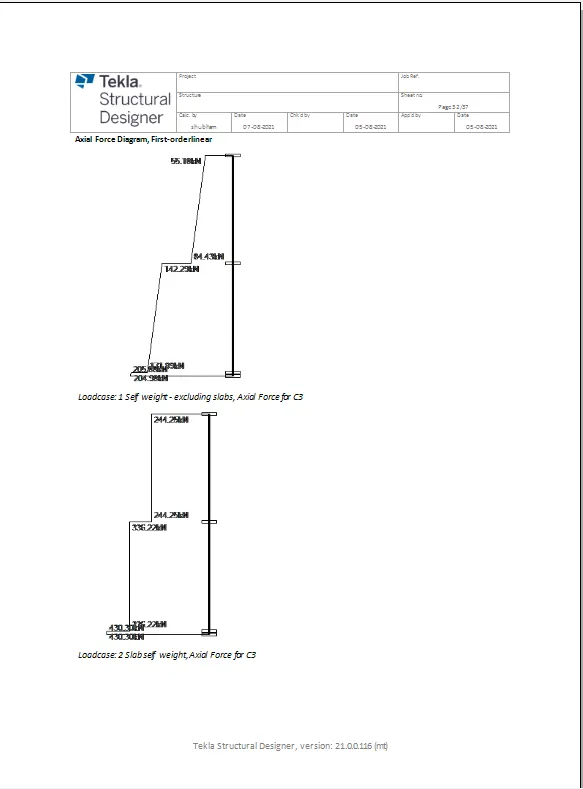
Axial Force Diagram
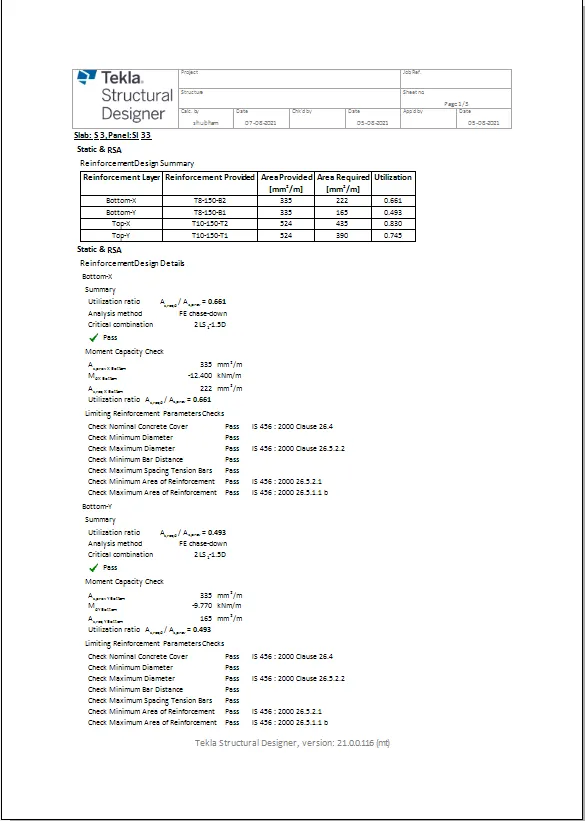
Slab Report
Reinforcement Details
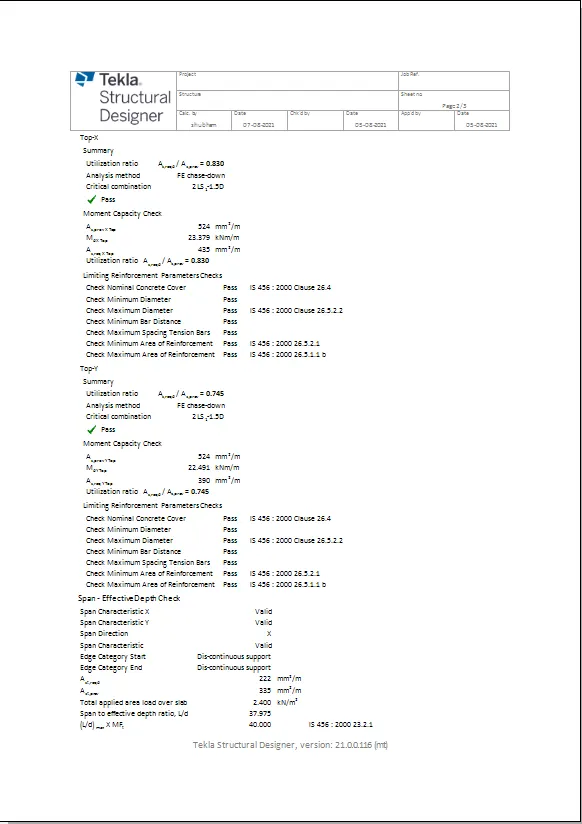
Summary
Foundation Details
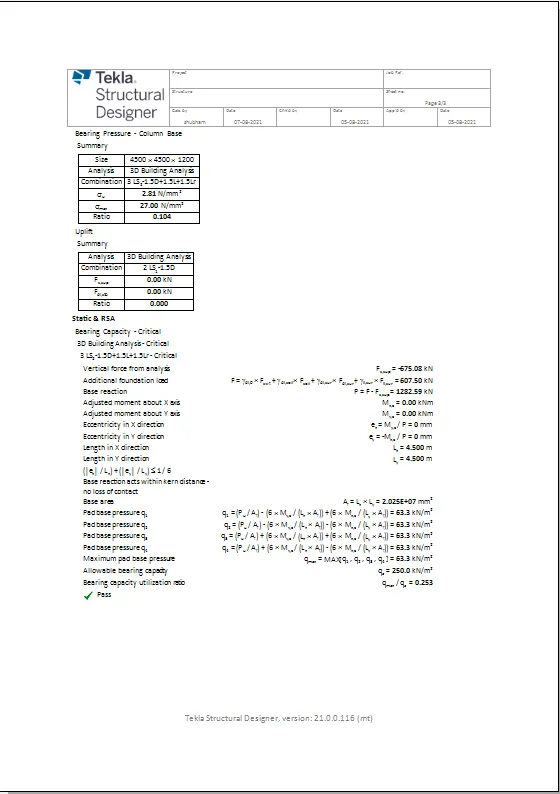
Bearing Pressure Summary
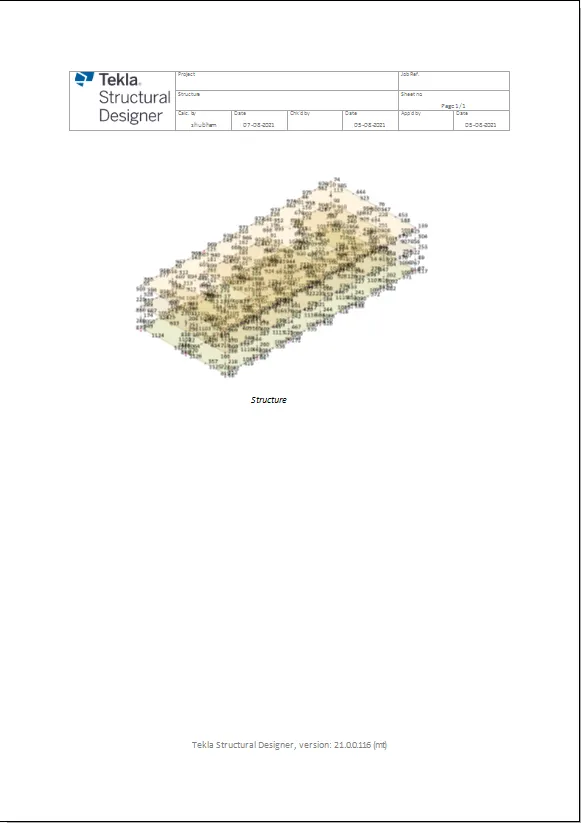
Model in Solver mode
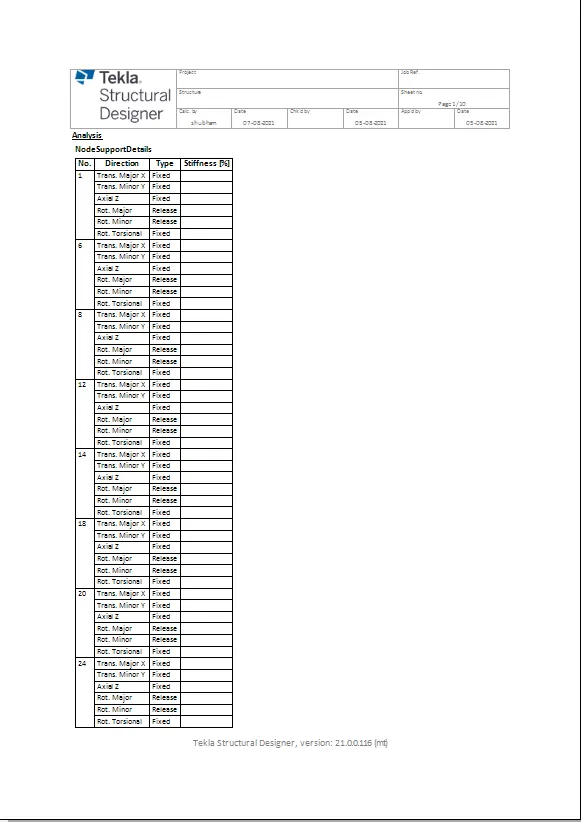
Node Support Details
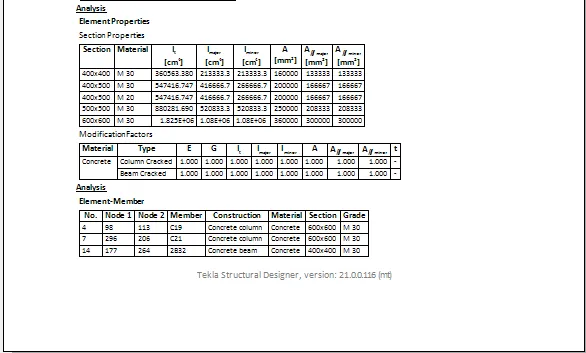
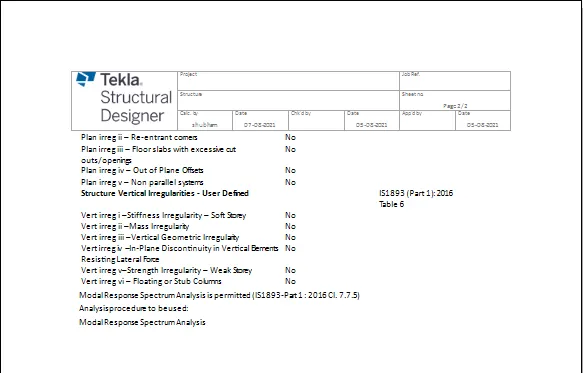
Element Properties
Analysis Result
Wind +X +cpi
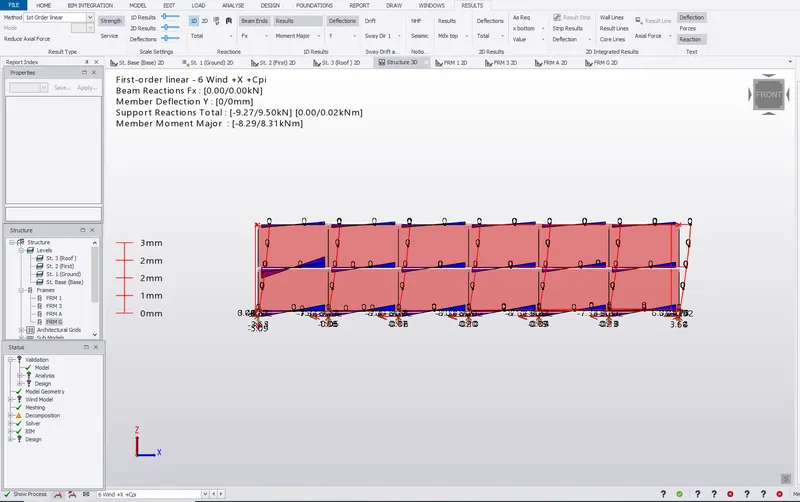
Moment Major
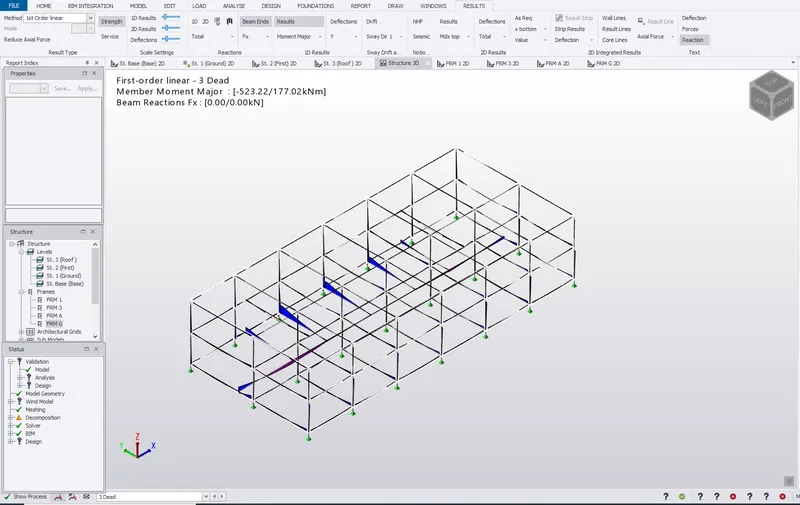
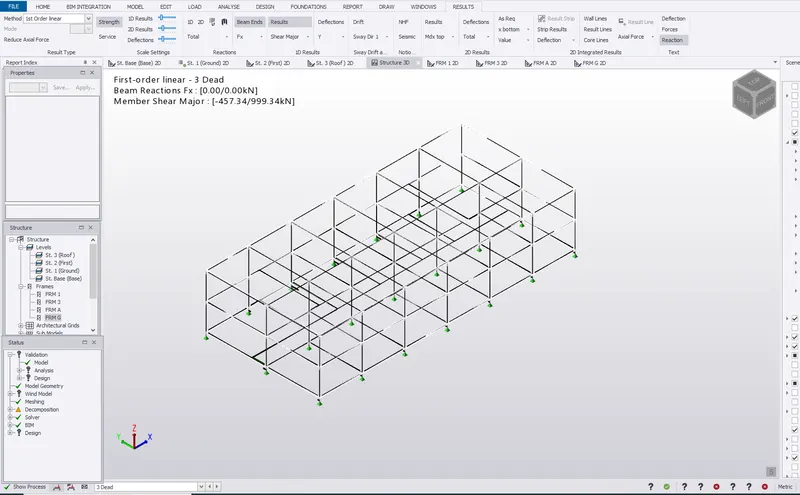
Shear Major
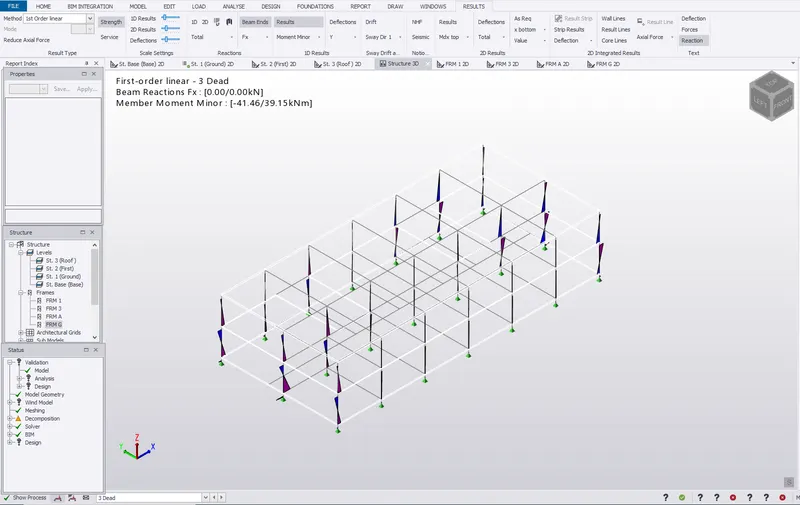
Moment Minor
Conclusion : Challenge Completed