Project 2_Analyze and Design the RC office building as per IS standard code in TEKLA STRUCTURAL DESIGNER
Aim - To analyse and design the building as per IS standard code in TEKLA structural designer
Procedure -
- Open TEKLA software and select new file
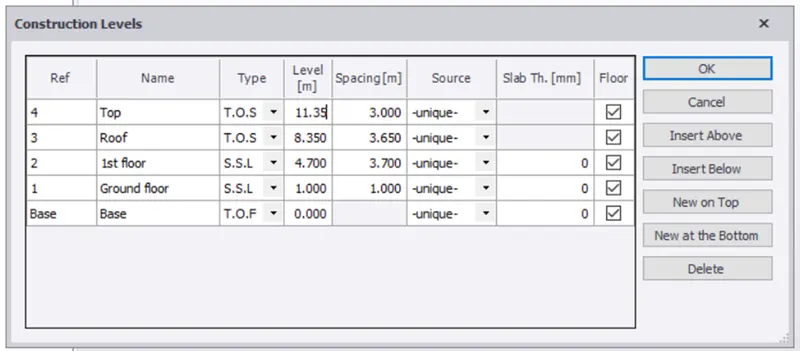
- Create construction levels for the structure according to the plan
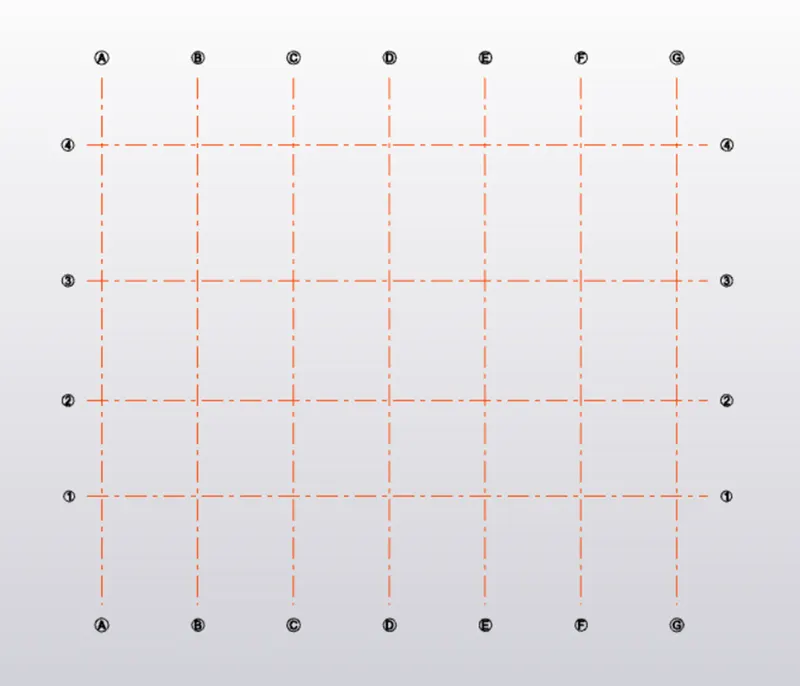
- Under model tab draw grid lines
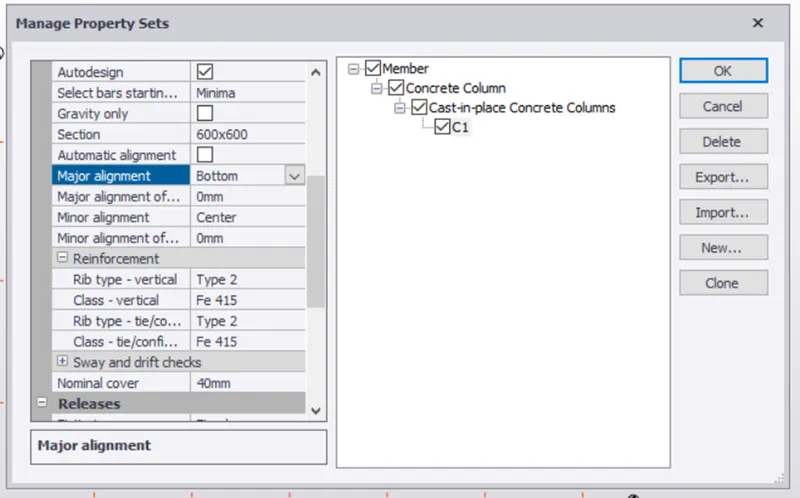
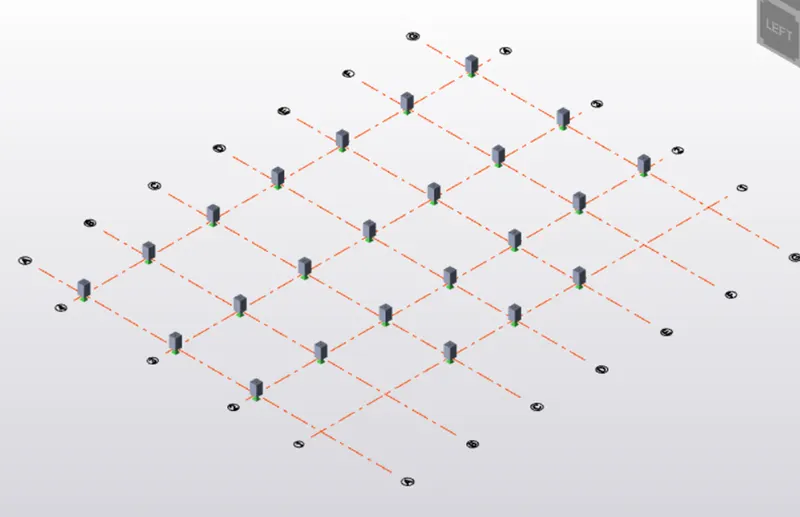
- Go to manage property sets,and select a new member and define the column and its properties
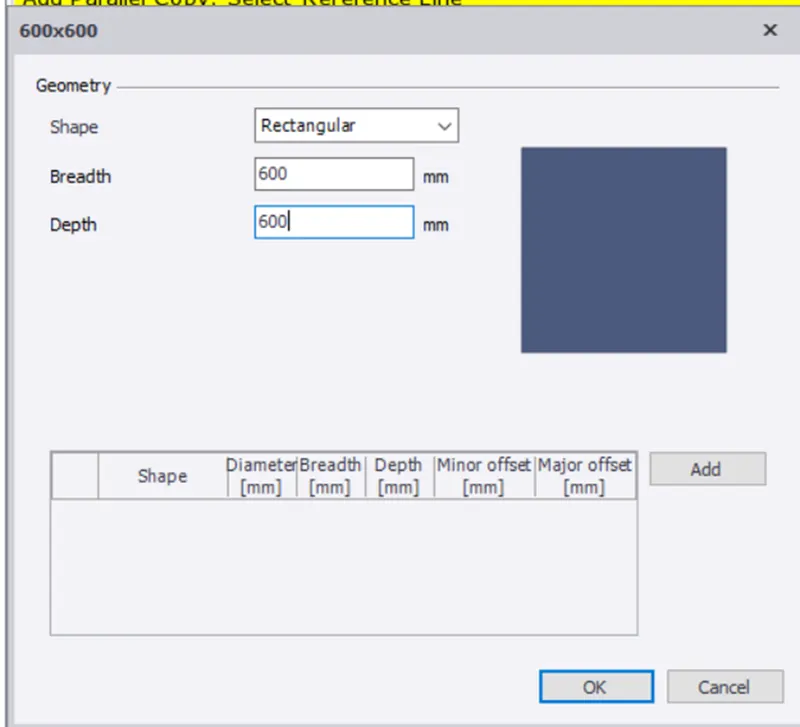
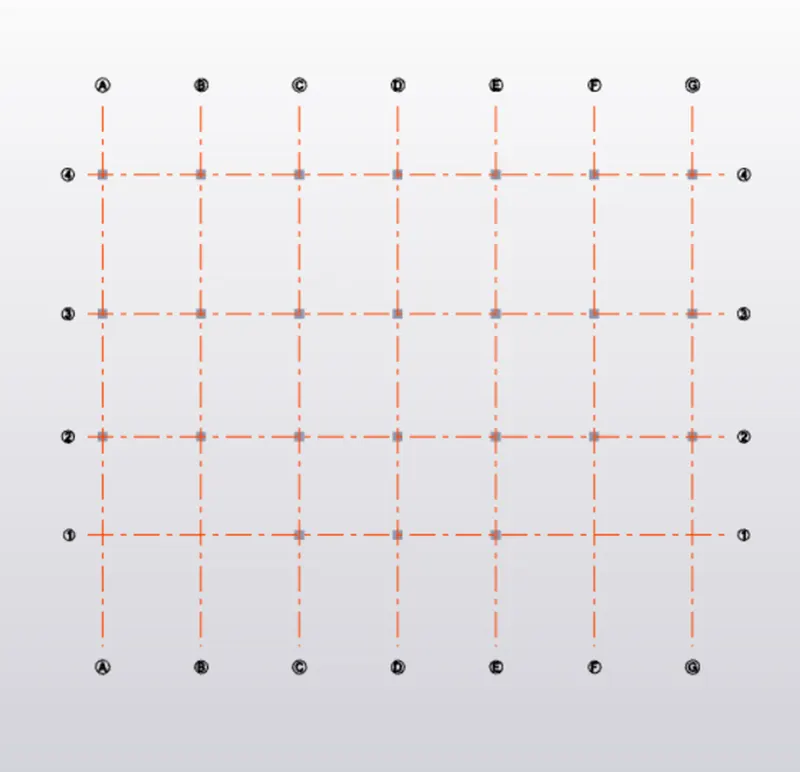
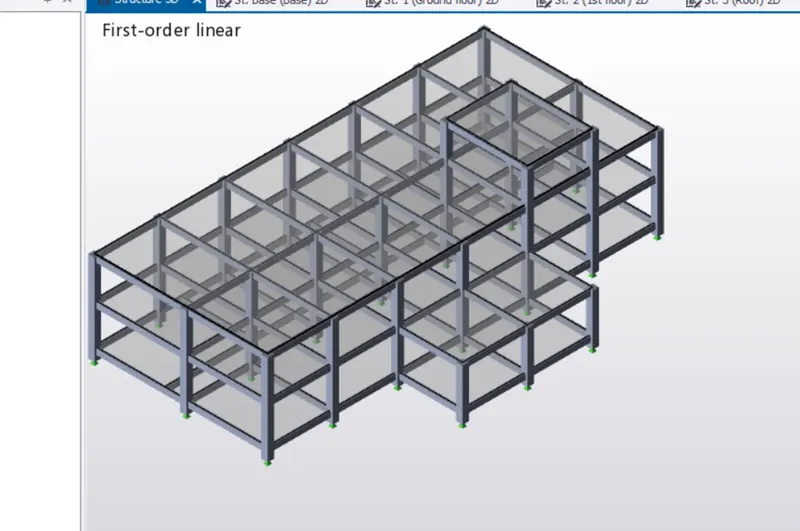
- 3D view -
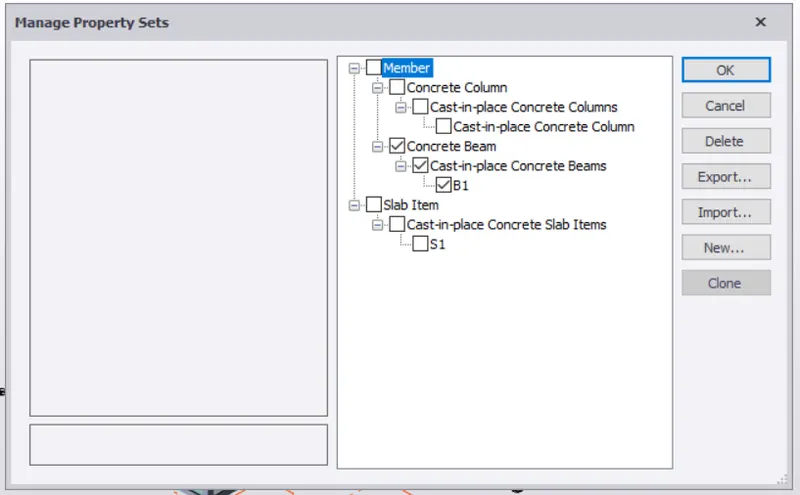
- Go to manage property sets,and select a new member and define the beam and its properties
- Now place the beams connecting to the column
- Ground floor -
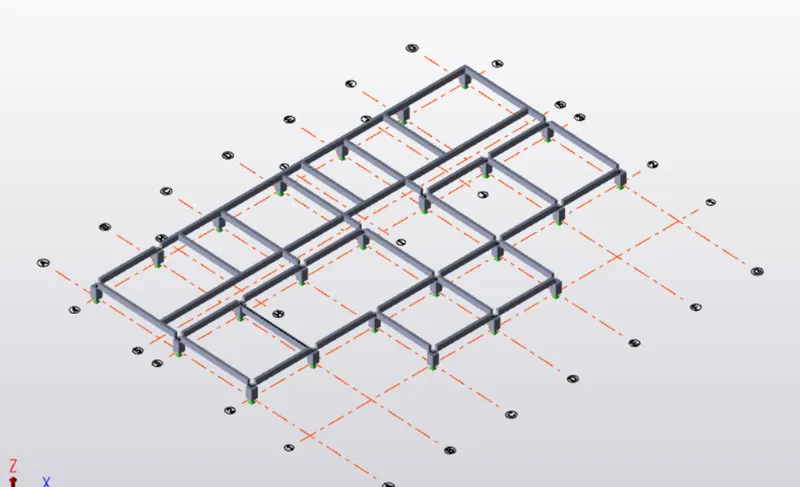
- First floor -
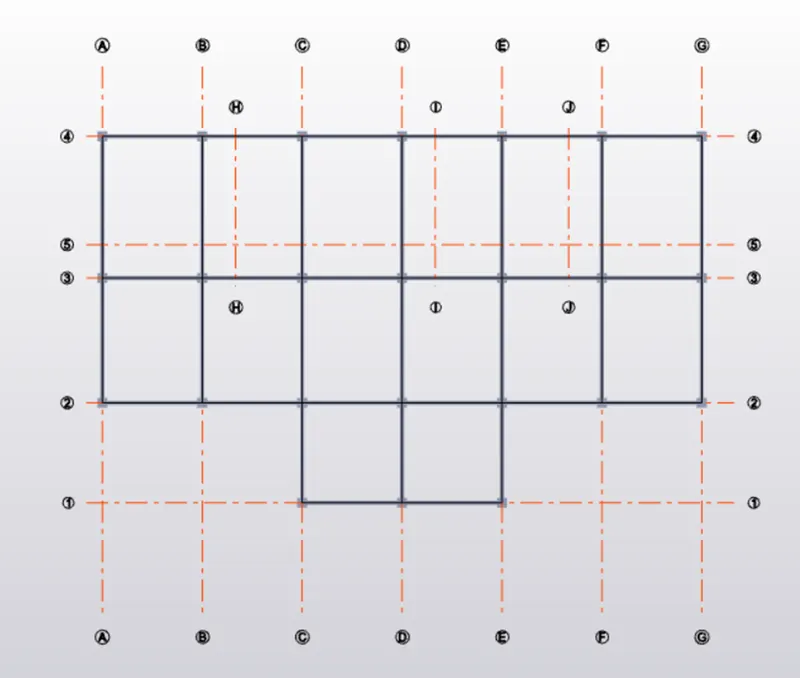
- Roof -
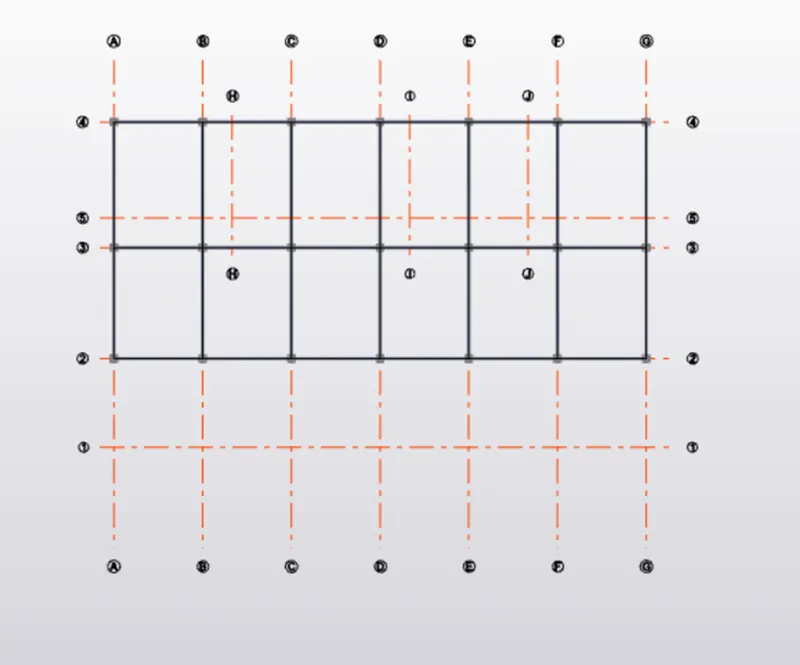
- 3D view -
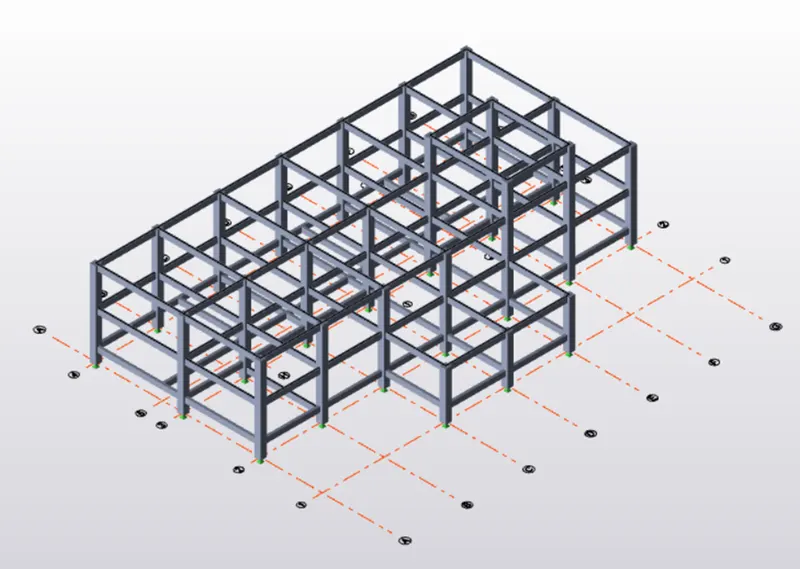
- Now use slab on beam option to placed the slab on each floor of building
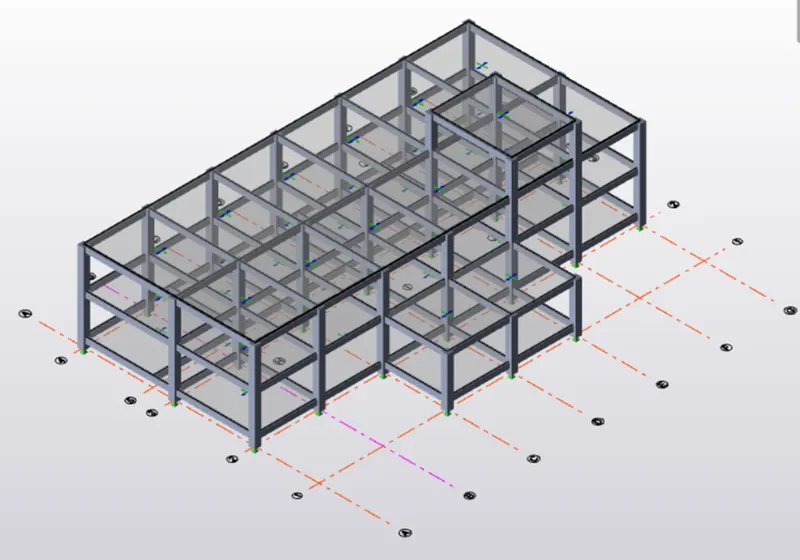
- Select frame option to insert the frame on each grid
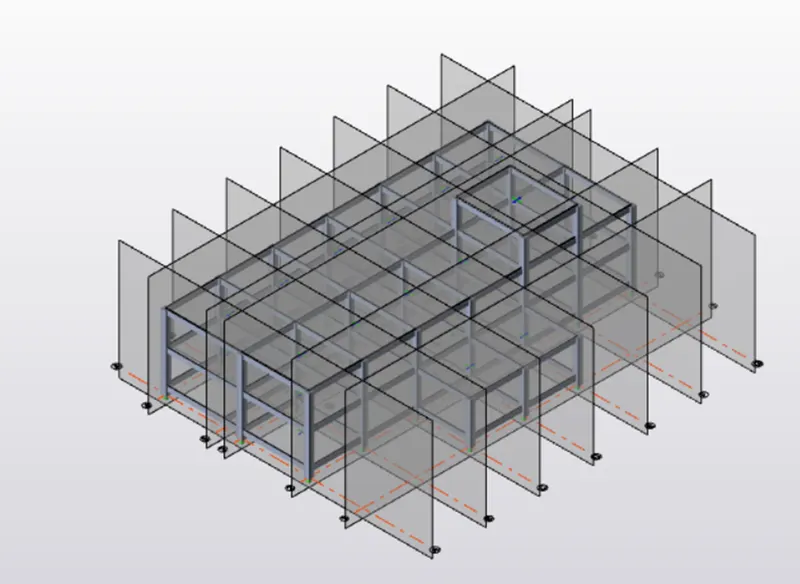
- Add wall panel to the structure
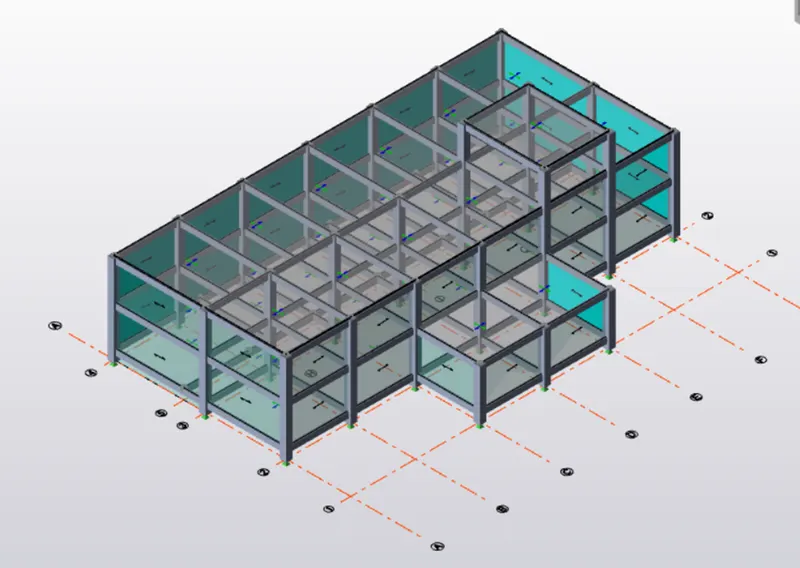
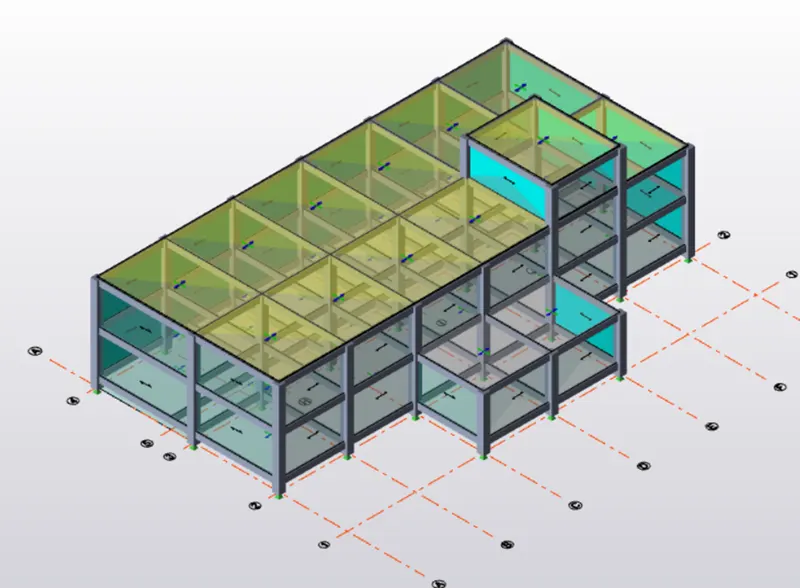
- Add roof panel to the structure
- Under load menu create new loadcases
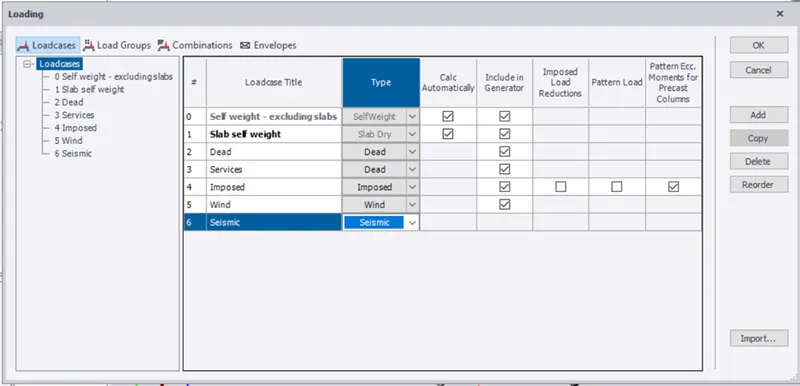
- Select Load combinations -
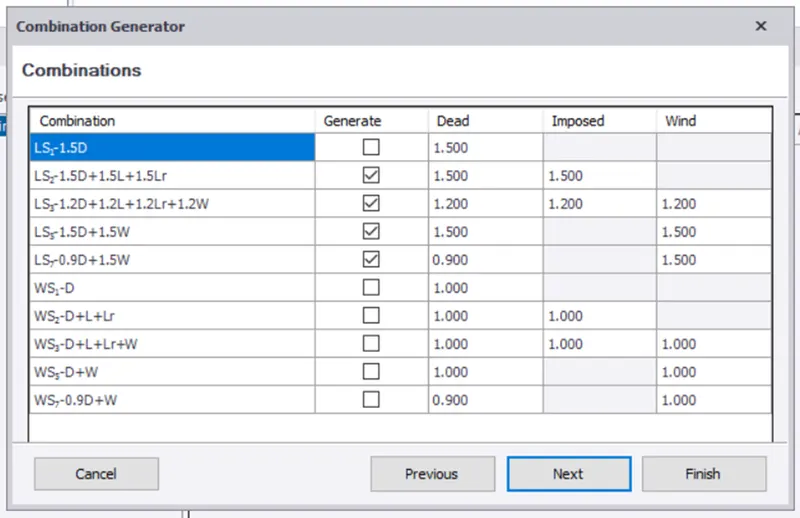
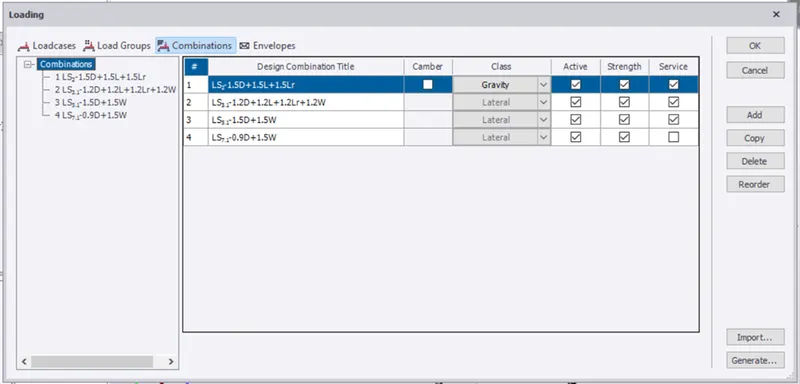
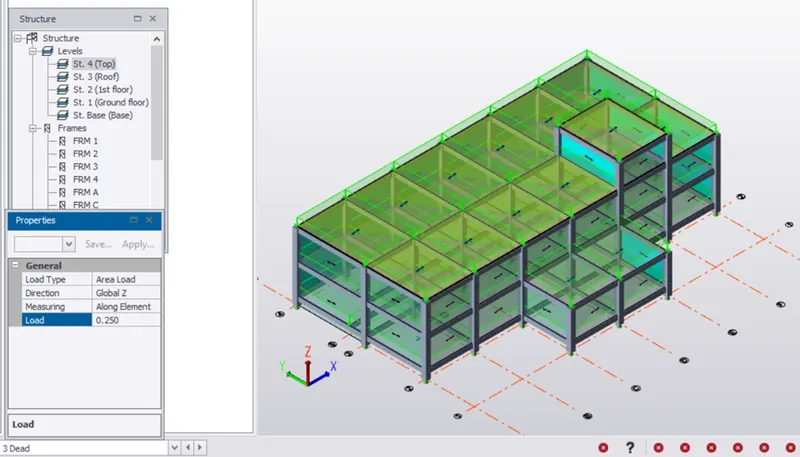
- Now add dead load on structure
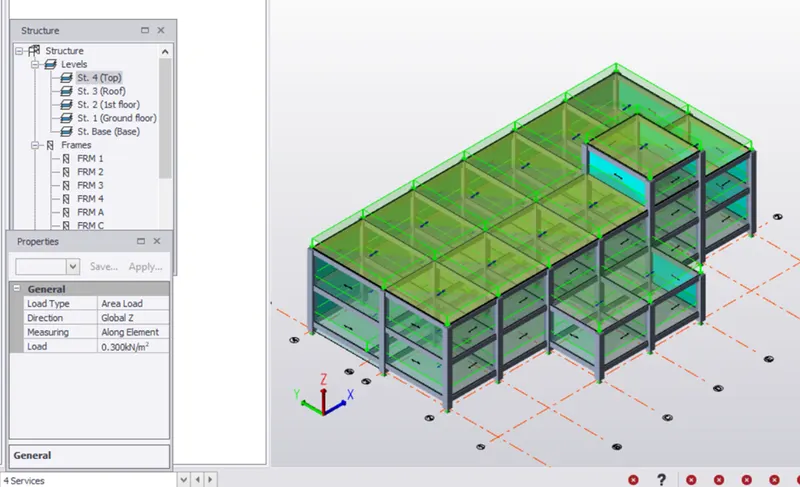
- Add service load on structure
- Now add Brickwall wall load on all beam
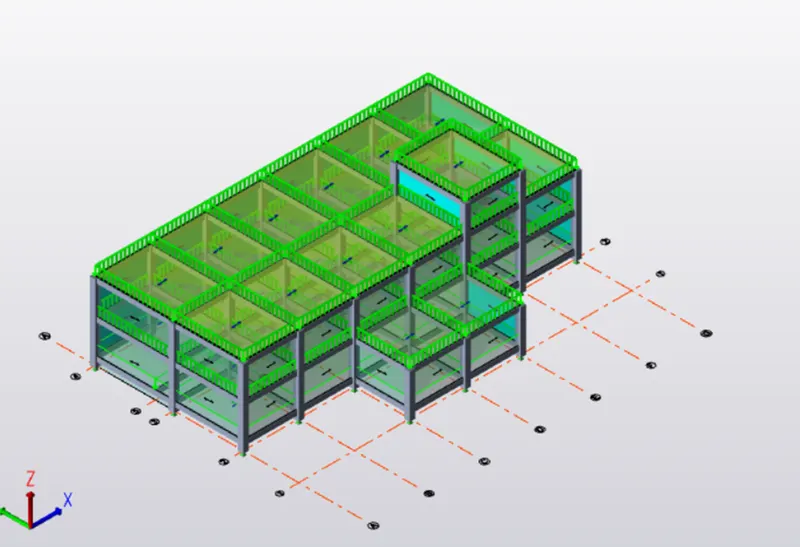
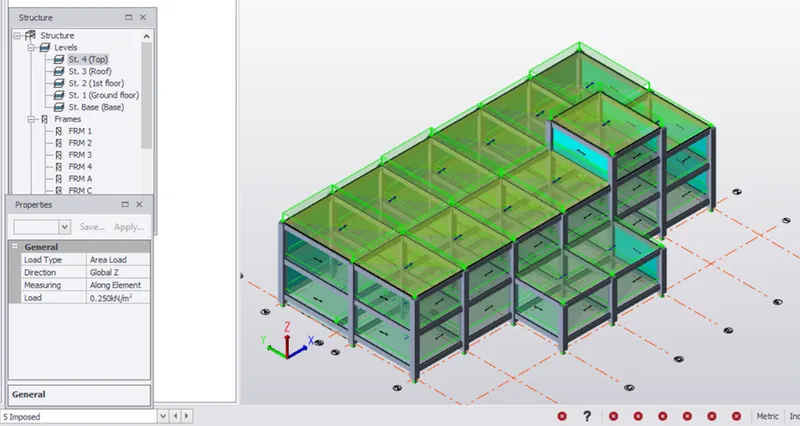
- Also add Imposed load on structure
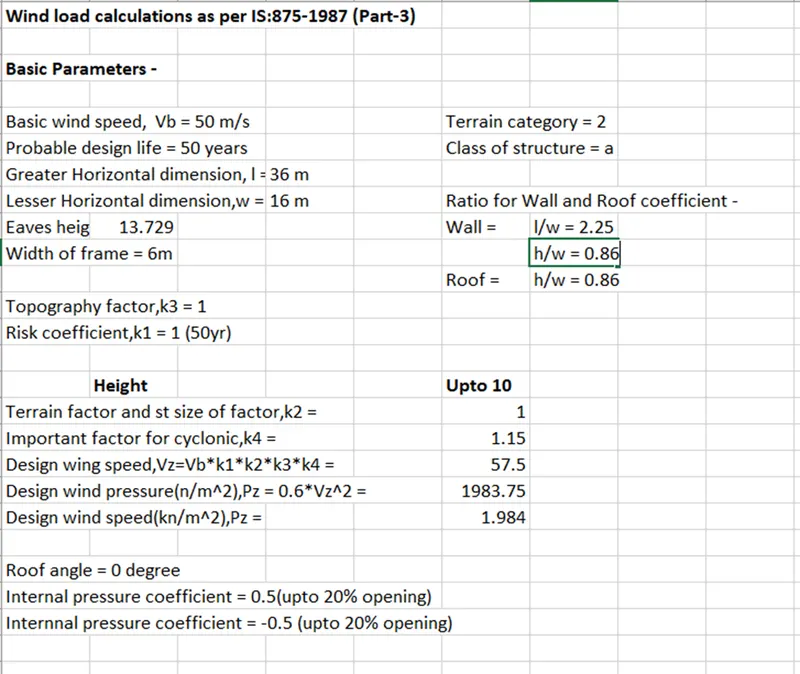
- wind load calculations -
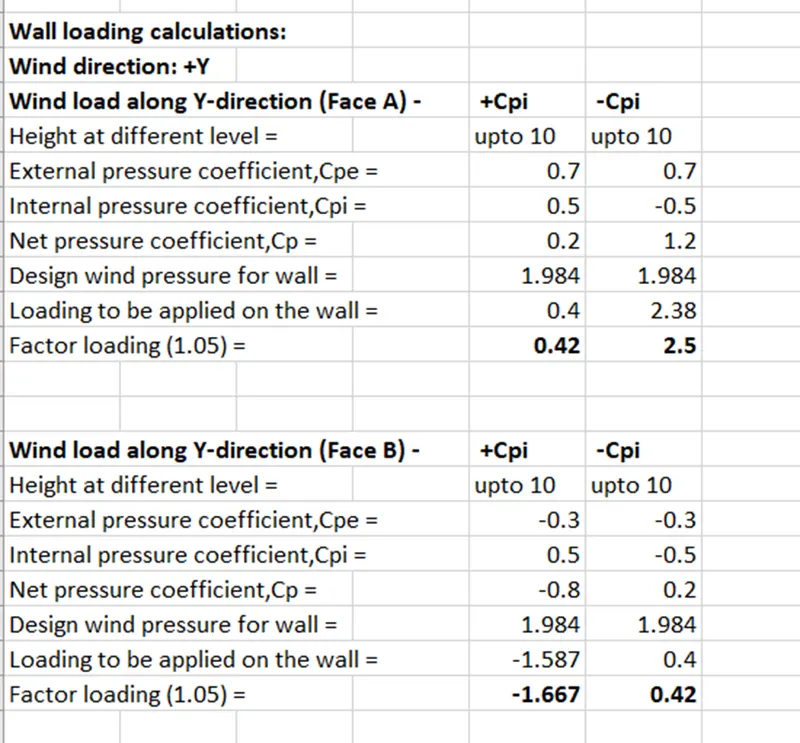
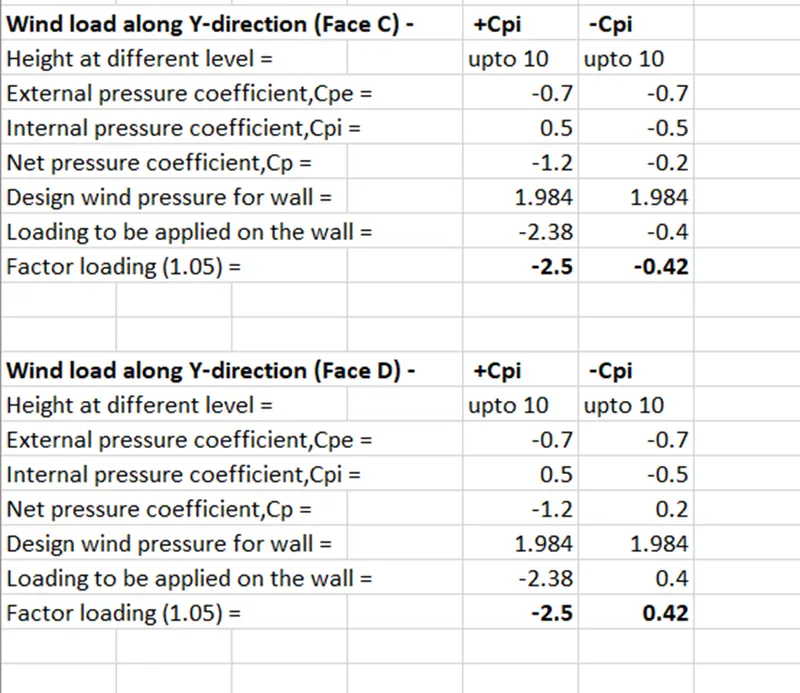
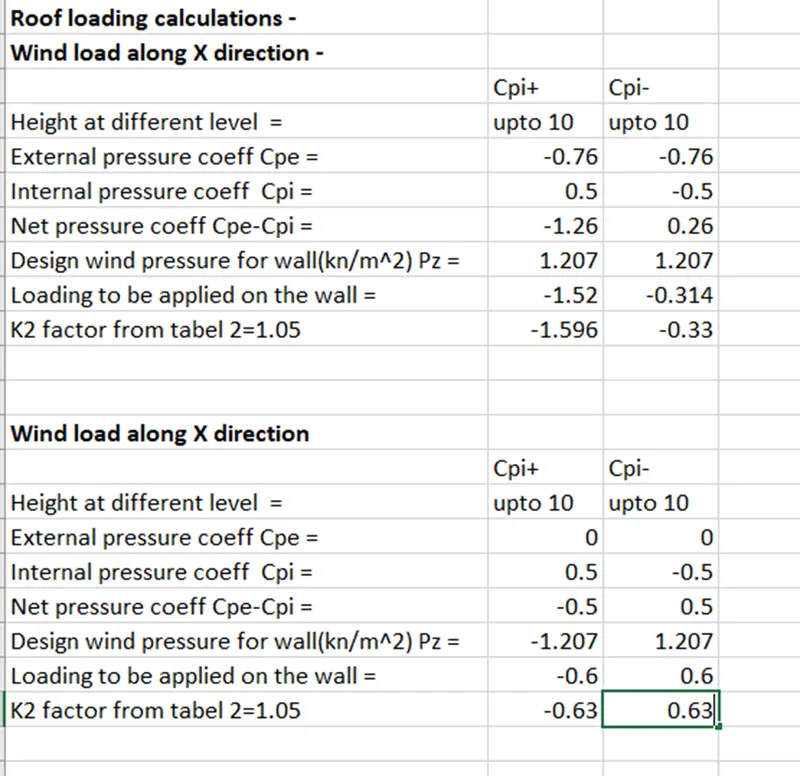
- Now add wind load on structure -
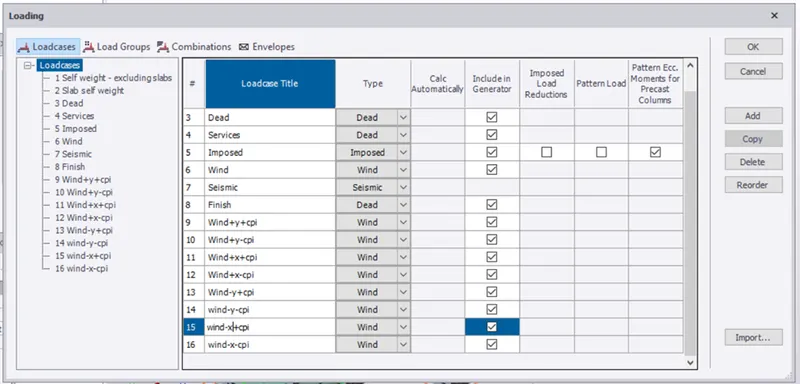
- Wind+y+cpi
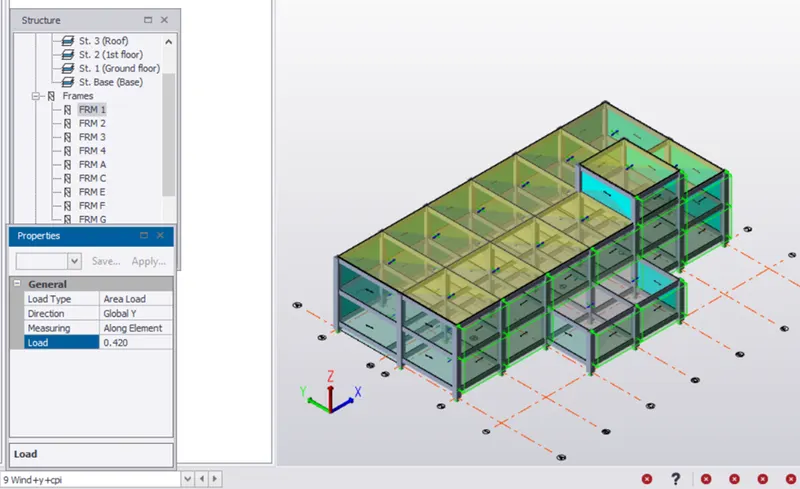
- Wind+y-cpi
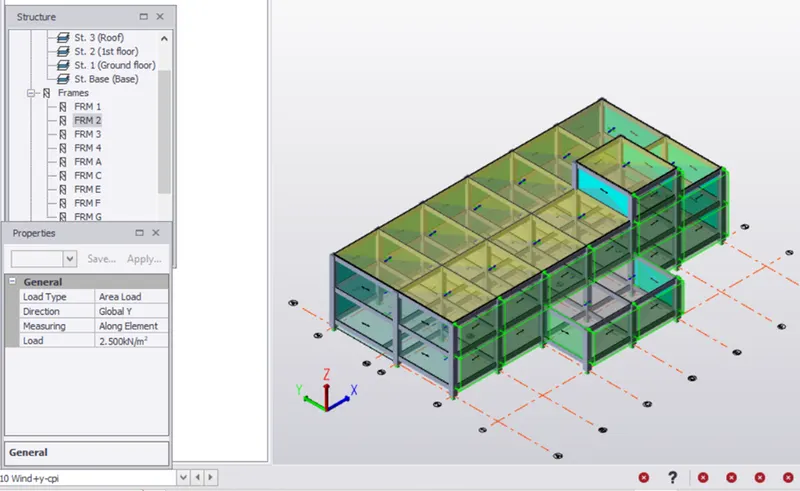
- 3D view -
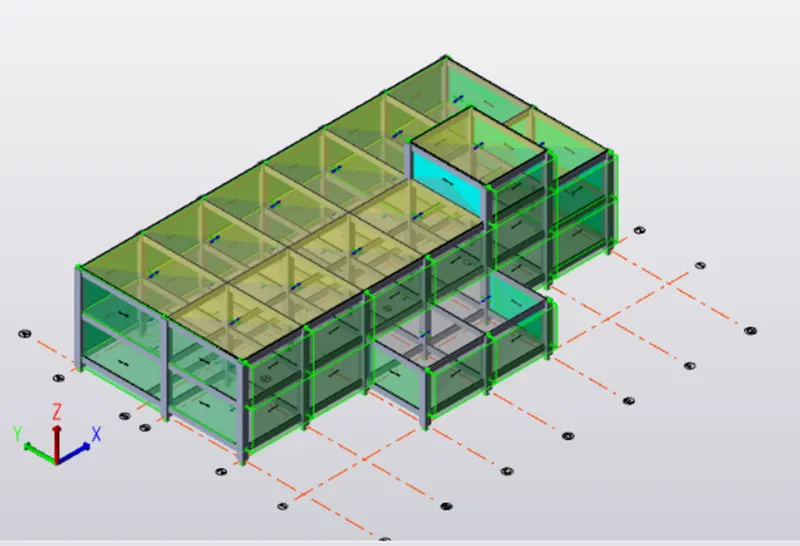
- Now add wind load on roof
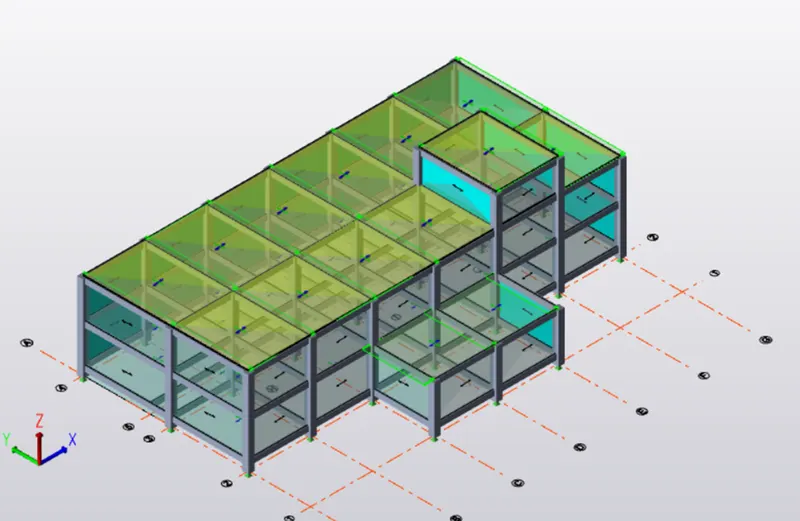
- Apply seismic load on the structure by selecting seismic wizard
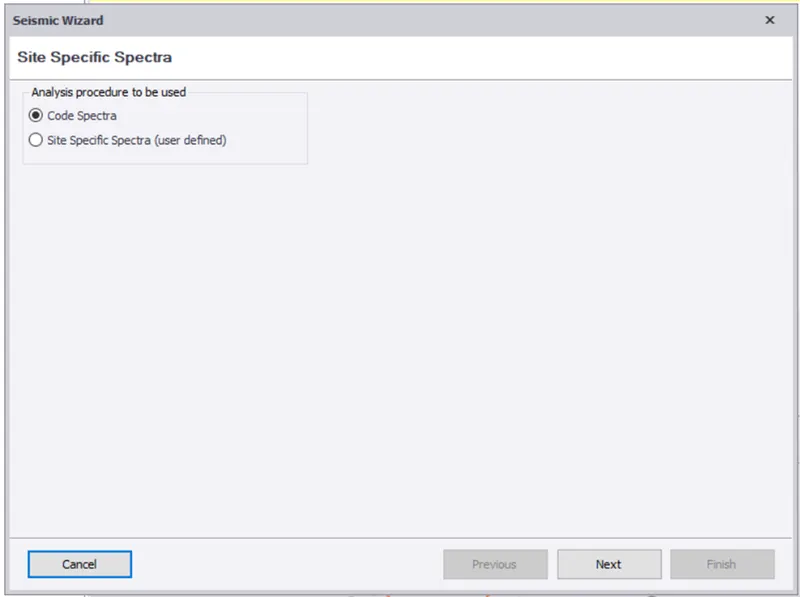
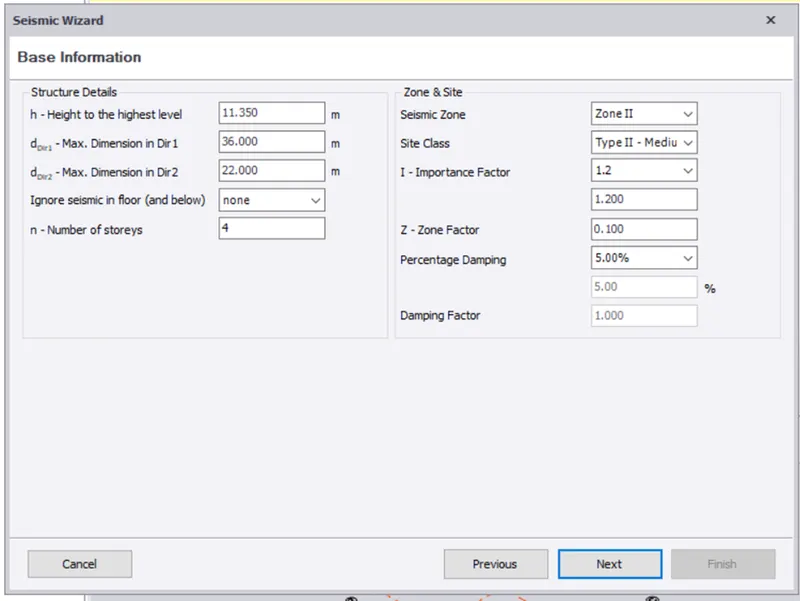
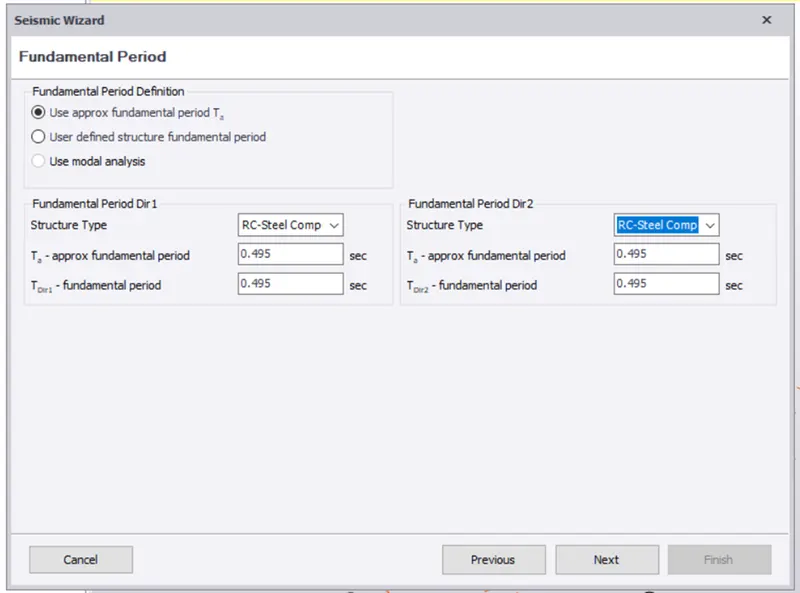
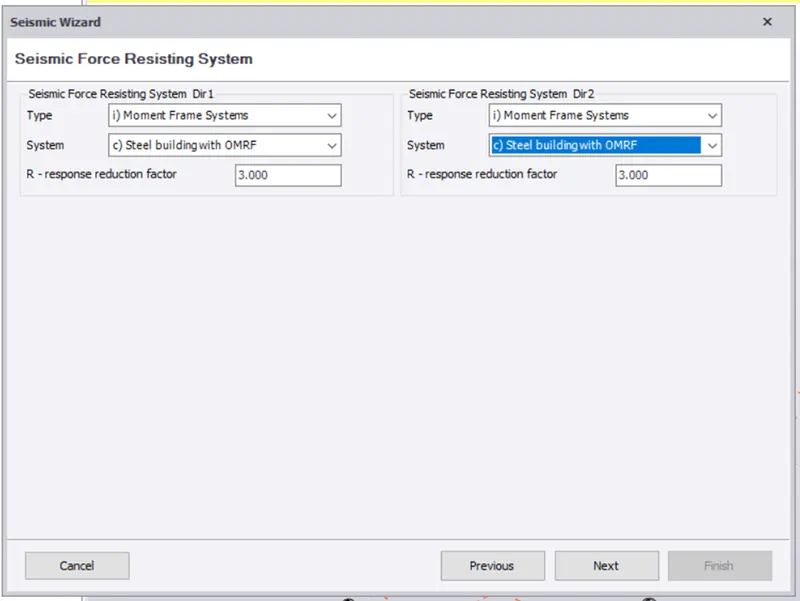
- Apply the load
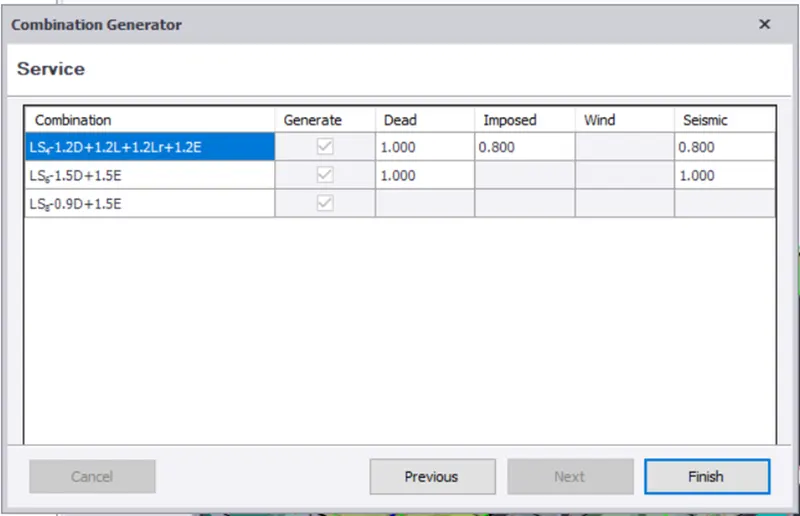
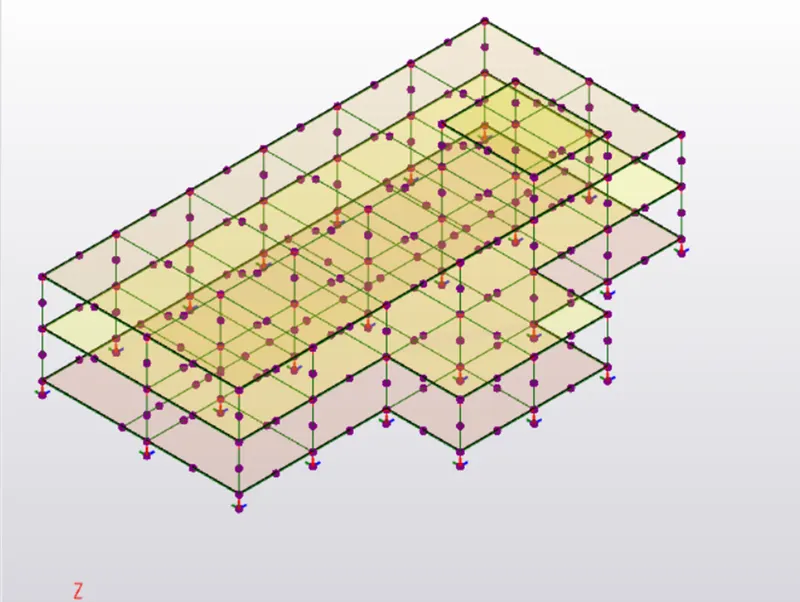
- Analyze the strucure by selecting 1st order linear analysis and select all loads
- And validate the model
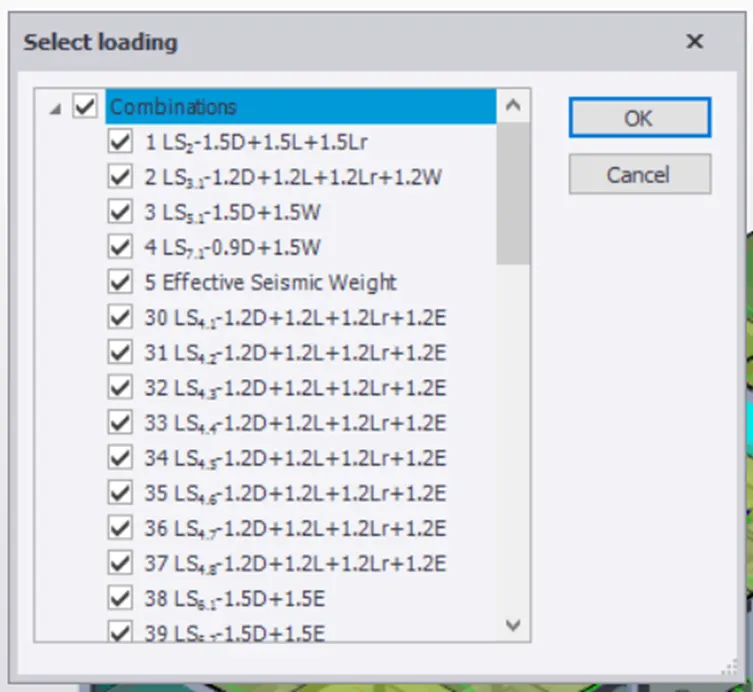
- Analysis result -
- Solver analysis result -
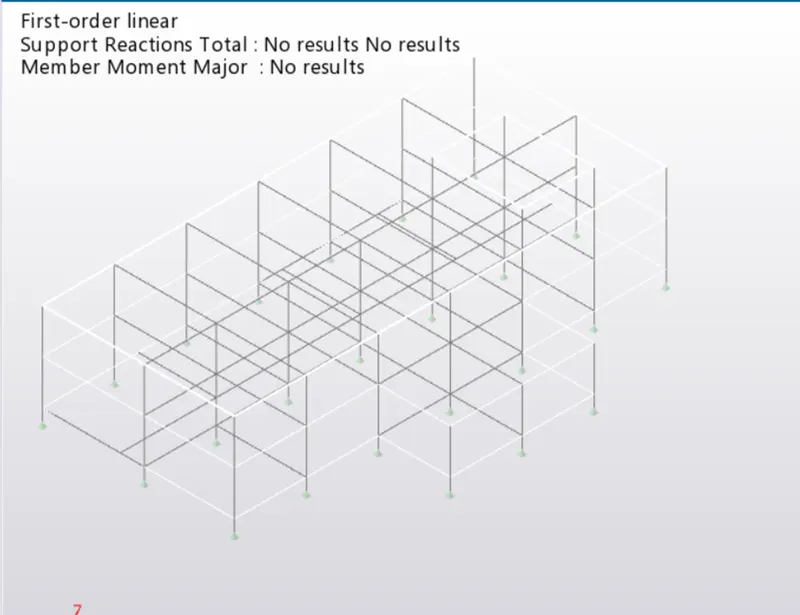
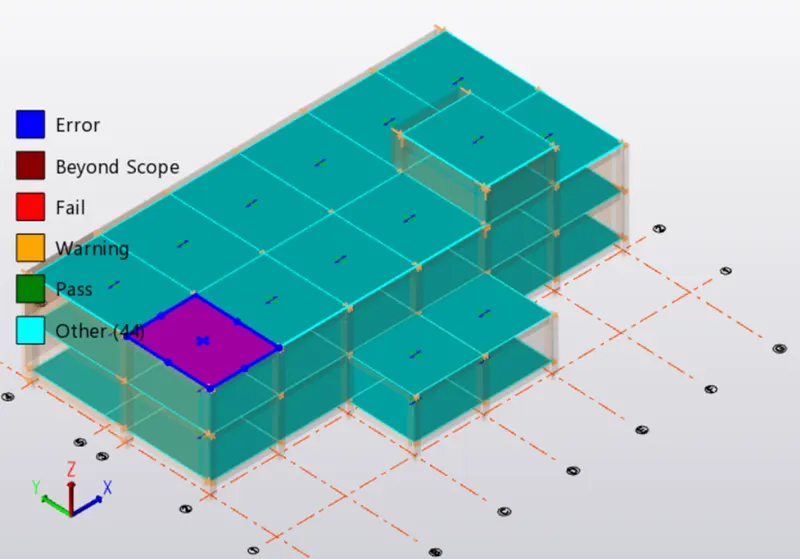
- Now Create pad base column to the structure
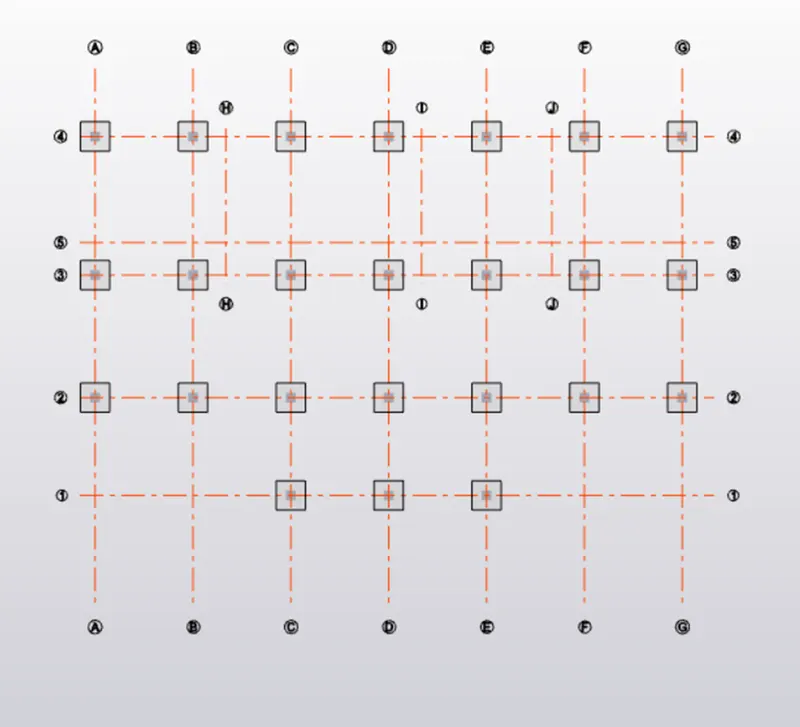
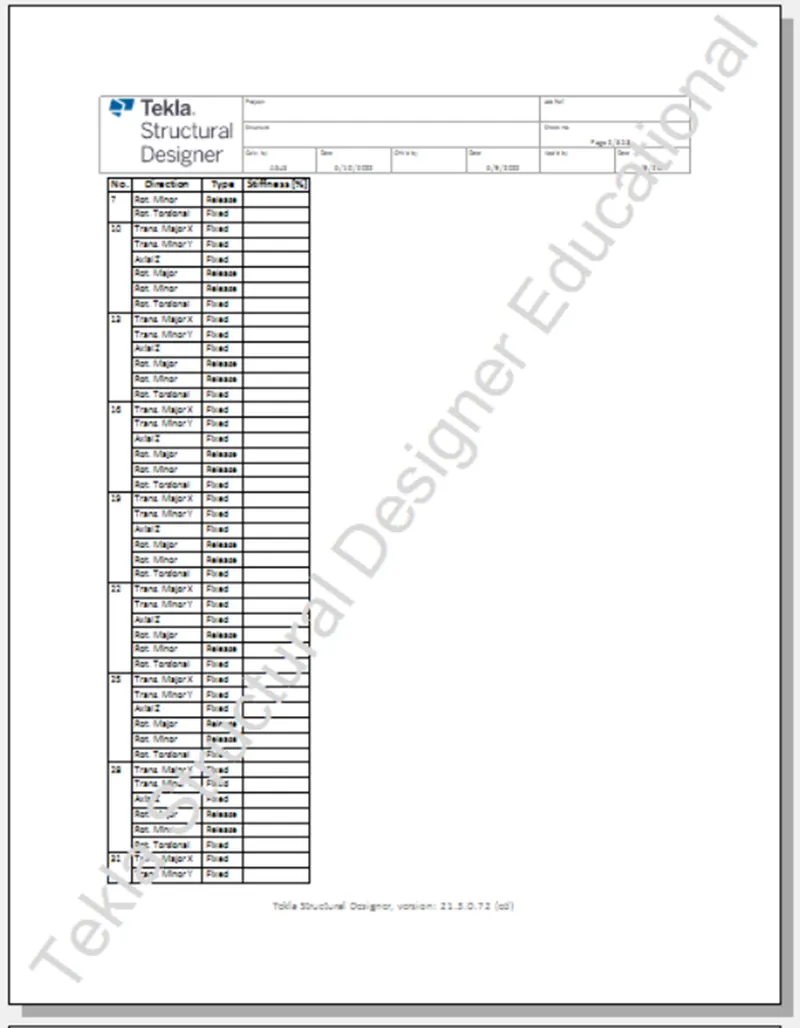
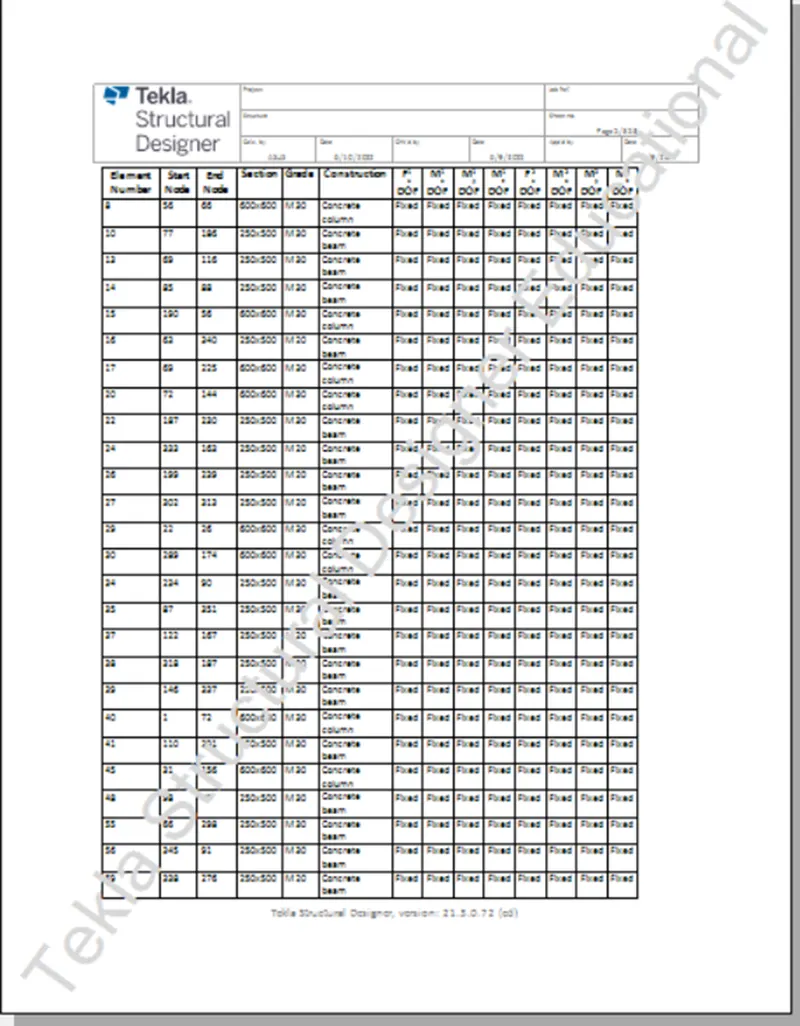
- Now create report of the structure
- For that select model report in report tab and and then click on show report option
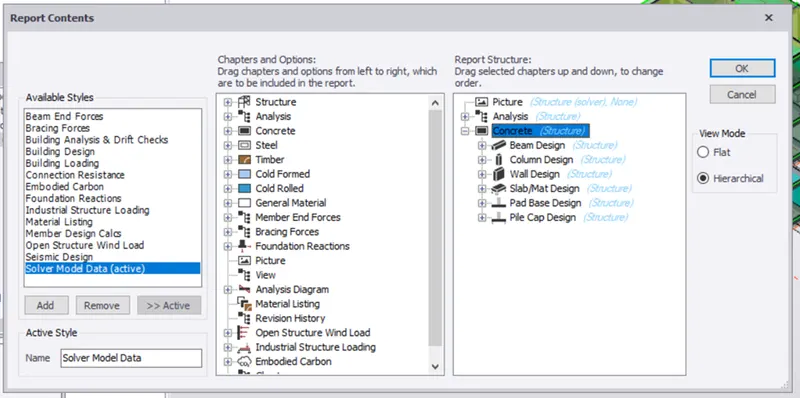
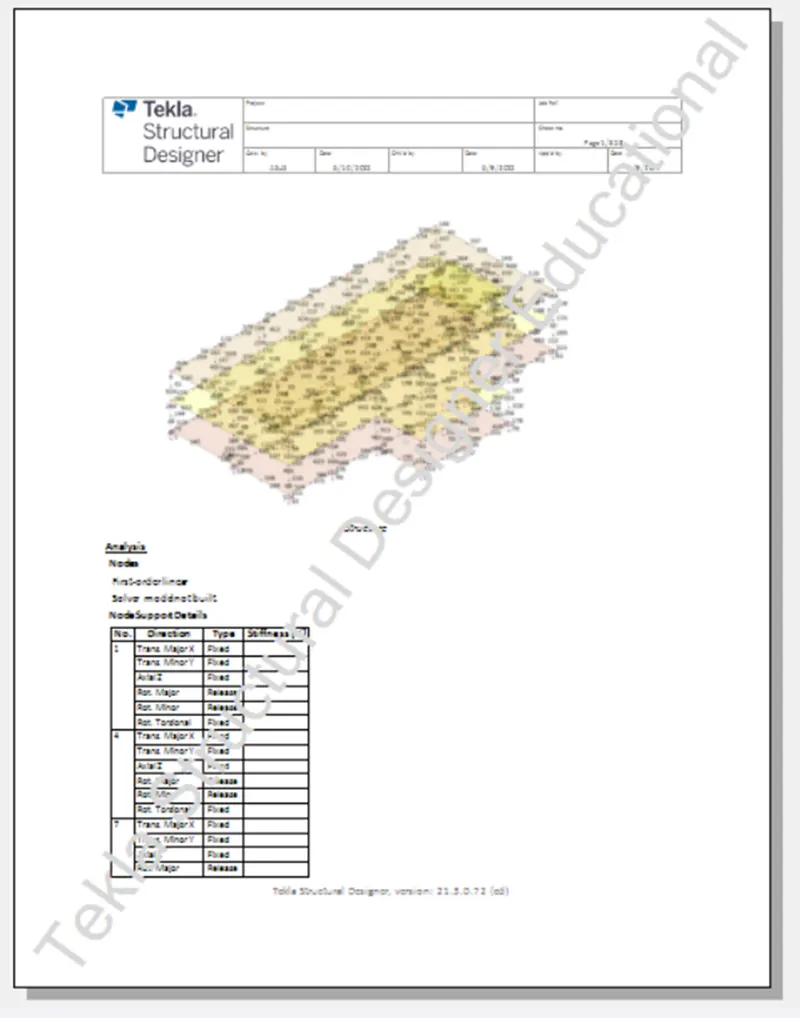
Result -
The model is designed and analysed as per IS standard provision.