Project 2
Project 2 : CAR SUSPENSION SYSTEM
Aim:
To check for geometrical errors and to mesh the given component by using either 2D mesh or solid mesh considering all the given quality criteria and give appropiate connection wherever required.
Overview :
Suspension is the system of tires, tire air, springs, shock absorbers and linkages that connects a vehicle to its wheels and allows relative motion between the two. Suspension systems must support both road holding/handling and ride quality,[2] which are at odds with each other. The tuning of suspensions involves finding the right compromise. It is important for the suspension to keep the road wheel in contact with the road surface as much as possible, because all the road or ground forces acting on the vehicle do so through the contact patches of the tires. The suspension also protects the vehicle itself and any cargo or luggage from damage and wear. The design of front and rear suspension of a car may be different.
Working of suspension system
When people think of automobile performance, they normally think of horsepower, torque and zero-to-60 acceleration. But all of the power generated by a piston engine is useless if the driver can't control the car. That's why automobile engineers turned their attention to the suspension system almost as soon as they had mastered the four-stroke internal combustion engine.
The job of a car suspension is to maximize the friction between the tires and the road surface, to provide steering stability with good handling and to ensure the comfort of the passengers. In this article, we'll explore how car suspensions work, how they've evolved over the years and where the design of suspensions is headed in the future.
If a road were perfectly flat, with no irregularities, suspensions wouldn't be necessary. But roads are far from flat. Even freshly paved highways have subtle imperfections that can interact with the wheels of a car. It's these imperfections that apply forces to the wheels. According to Newton's laws of motion, all forces have both magnitude and direction. A bump in the road causes the wheel to move up and down perpendicular to the road surface. The magnitude, of course, depends on whether the wheel is striking a giant bump or a tiny speck. Either way, the car wheel experiences a vertical acceleration as it passes over an imperfection.
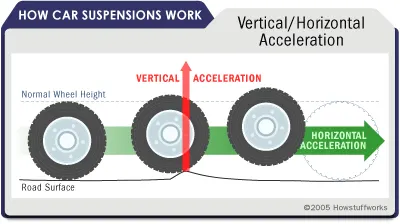
Without an intervening structure, all of wheel's vertical energy is transferred to the frame, which moves in the same direction. In such a situation, the wheels can lose contact with the road completely. Then, under the downward force of gravity, the wheels can slam back into the road surface. What you need is a system that will absorb the energy of the vertically accelerated wheel, allowing the frame and body to ride undisturbed while the wheels follow bumps in the road.
Springs
Types of springs
Today's springing systems are based on one of four basic designs:
- Coil springs - This is the most common type of spring and is, in essence, a heavy-duty torsion bar coiled around an axis. Coil springs compress and expand to absorb the motion of the wheels.
- Leaf springs consist of several layers of metal (called "leaves") bound together to act as a single unit. Leaf springs were first used on horse-drawn carriages and were found on most American automobiles until 1985. They are still used today on most trucks and heavy-duty vehicles.
- Torsion bars use the twisting properties of a steel bar to provide coil-spring-like performance. This is how they work: One end of a bar is anchored to the vehicle frame. The other end is attached to a wishbone, which acts like a lever that moves perpendicular to the torsion bar. When the wheel hits a bump, vertical motion is transferred to the wishbone and then, through the levering action, to the torsion bar. The torsion bar then twists along its axis to provide the spring force. European carmakers used this system extensively, as did Packard and Chrysler in the United States, through the 1950s and 1960s.
- Air springs consist of a cylindrical chamber of air positioned between the wheel and the car's body, use the compressive qualities of air to absorb wheel vibrations. The concept is actually more than a century old and could be found on horse-drawn buggies. Air springs from this era were made from air-filled, leather diaphragms, much like a bellows; they were replaced with molded-rubber air springs in the 1930s.
Dampers : Shock absorbers
Unless a dampening structure is present, a car spring will extend and release the energy it absorbs from a bump at an uncontrolled rate. The spring will continue to bounce at its natural frequency until all of the energy originally put into it is used up. A suspension built on springs alone would make for an extremely bouncy ride and, depending on the terrain, an uncontrollable car.
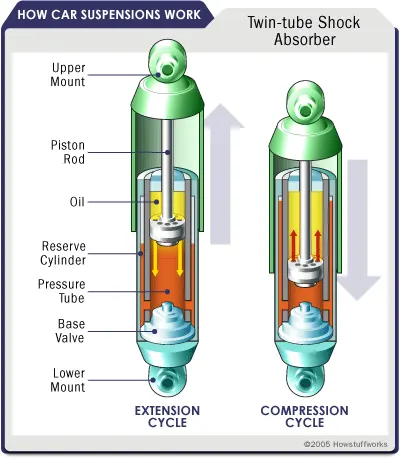
Enter the shock absorber, or snubber, a device that controls unwanted spring motion through a process known as dampening. Shock absorbers slow down and reduce the magnitude of vibratory motions by turning the kinetic energy of suspension movement into heat energy that can be dissipated through hydraulic fluid. To understand how this works, it's best to look inside a shock absorber to see its structure and function.
Anti-sway bars
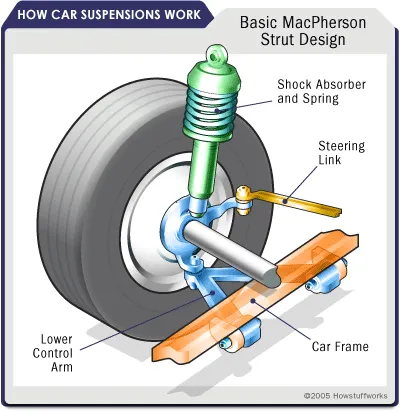
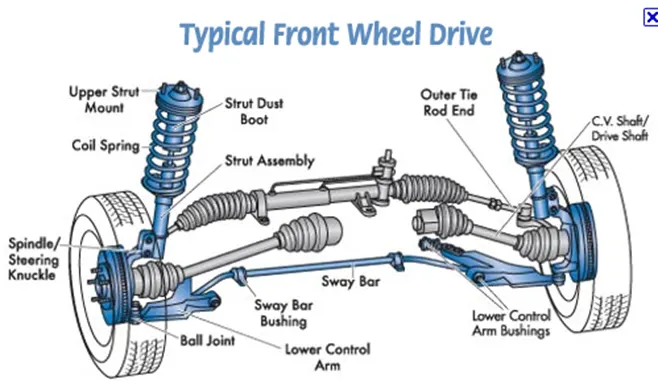
Another common dampening structure is the strut — basically a shock absorber mounted inside a coil spring. Struts perform two jobs: They provide a dampening function like shock absorbers, and they provide structural support for the vehicle suspension. That means struts deliver a bit more than shock absorbers, which don't support vehicle weight — they only control the speed at which weight is transferred in a car, not the weight itself.Because shocks and struts have so much to do with the handling of a car, they can be considered critical safety features. Worn shocks and struts can allow excessive vehicle-weight transfer from side to side and front to back. This reduces the tire's ability to grip the road, as well as handling and braking performance.
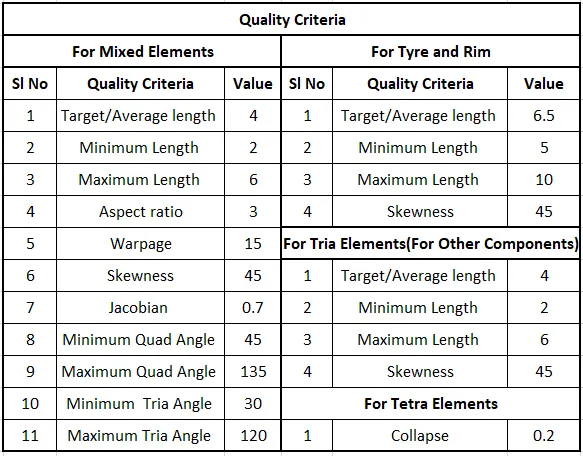
Given Quality Criteria:
Procedure:
- Import .IGS file of the component into ANSA.
- Assigning new individual PIDs for seperate parts.
- Geometrical Cleanup and Topology.
- Defeaturing
- Surface Meshing
- Defining the Volume
- Volume Meshing
- Connections
Step 1 :
Import .IGS File of Suspension Assemblu in to ANSA Workbench
- Import the Suspension Assembly.IGS file into the ANSA workbench as shown in fig 1.1
- Change the Mode to Topo and Entity .
- Set the proper orientation as shown
- Change the perimeter length to 1mm as shown in fig 1.2
MESH > PERIMETER > LENGTH
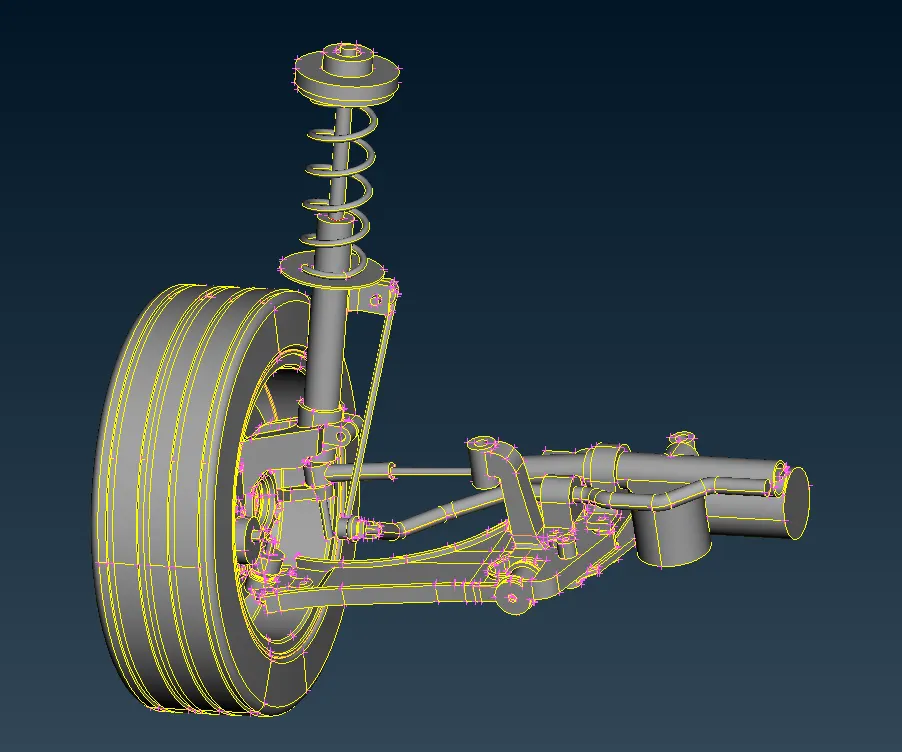 fig 1.1
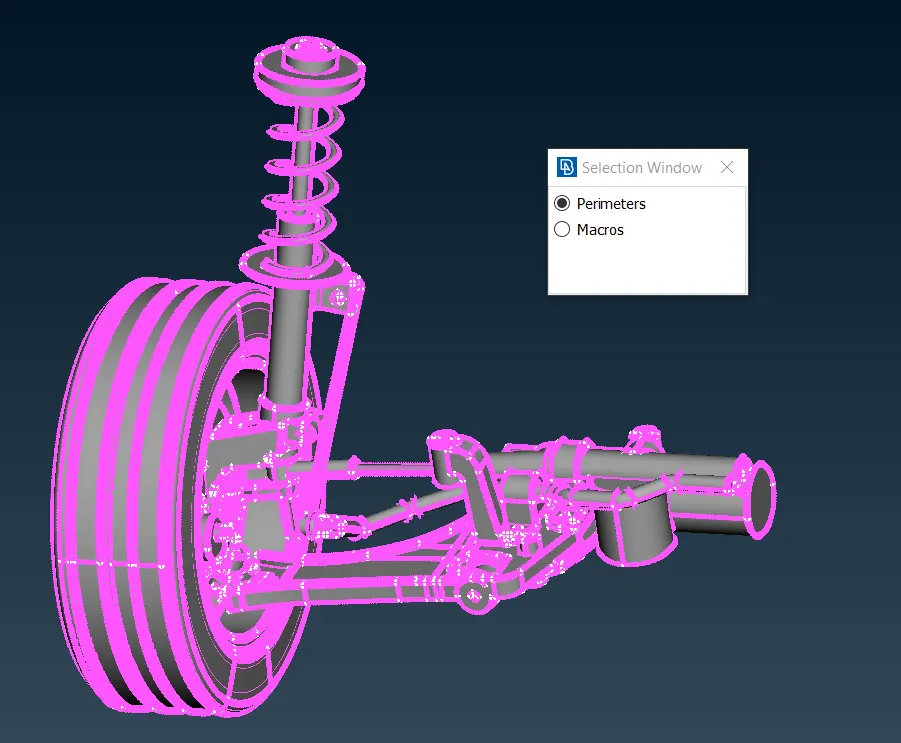 fig 1.2
Step 2:
Assigning new individual PIDs for seperate parts.
- Each Component is separated from the assembly and given a sepearate PID individually as shown in fig 2.1.
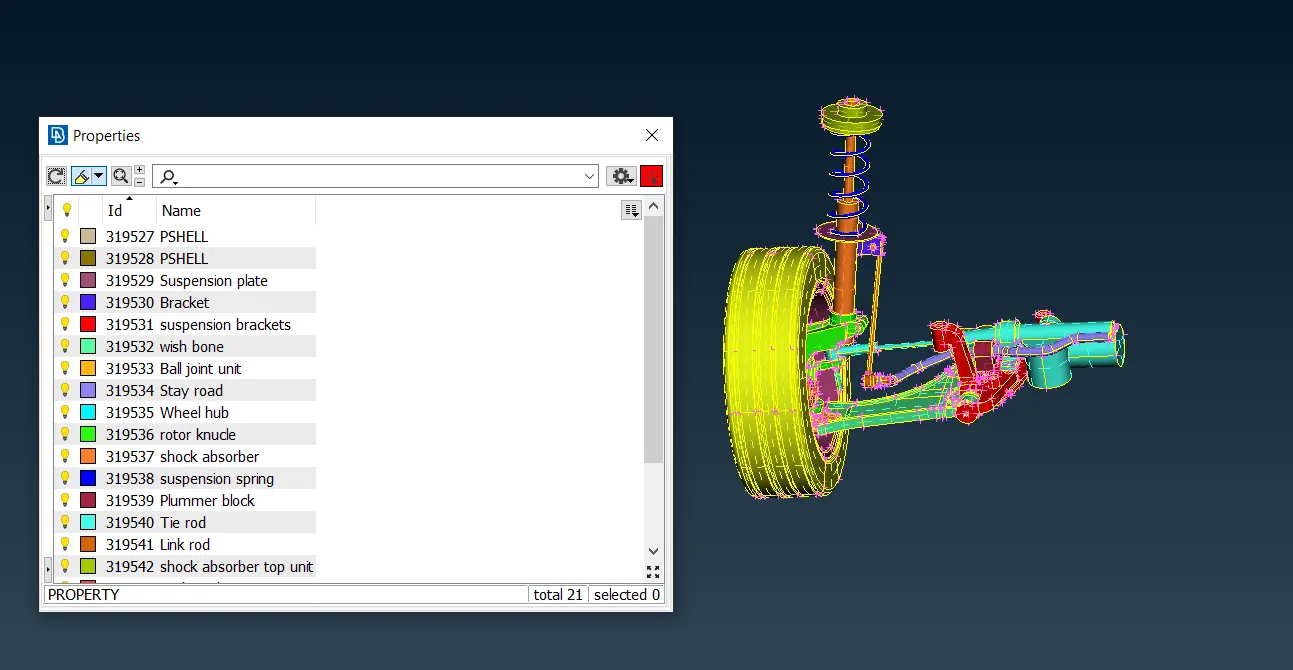 fig 2.1
Step 3:
Geometrical Clean up and Topology
- Check for all the geometry errors in the checks manager as shown in fig 2.1.
CHECKS > GEOMETRY > EXECUTE
- Eliminate all the triple cons and cracks between 2 surafces and make the component free from errors as shown in fig 2.2.
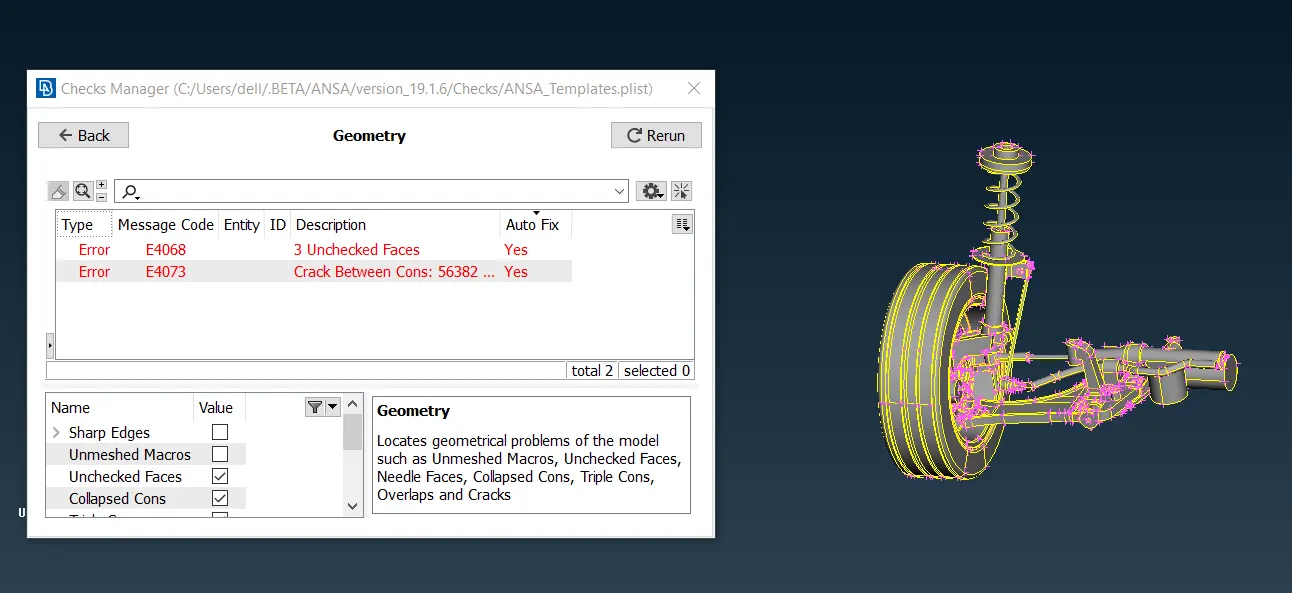 fig 2.1.
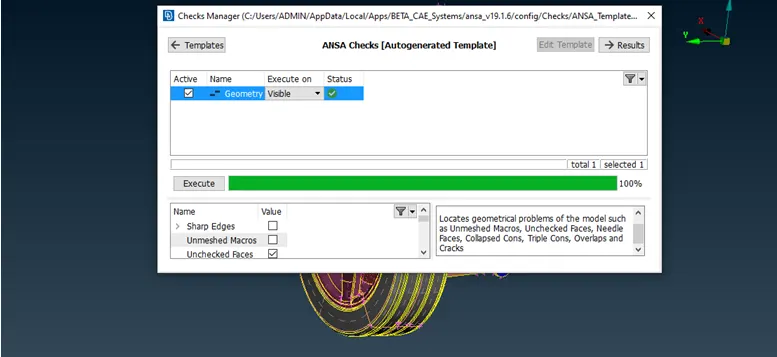 fig 2.2
Step 3:
Defeaturing
- In this step Change the Perimter Lenghth withe reference to the Given Quality Criteria i.e. Average Length=1mm in this Component.
MESH MODE > PERIMETERS > LENGTH
- Delete all the unwanted cons, faces and ensure the distance between the two cons are more than the given target length.
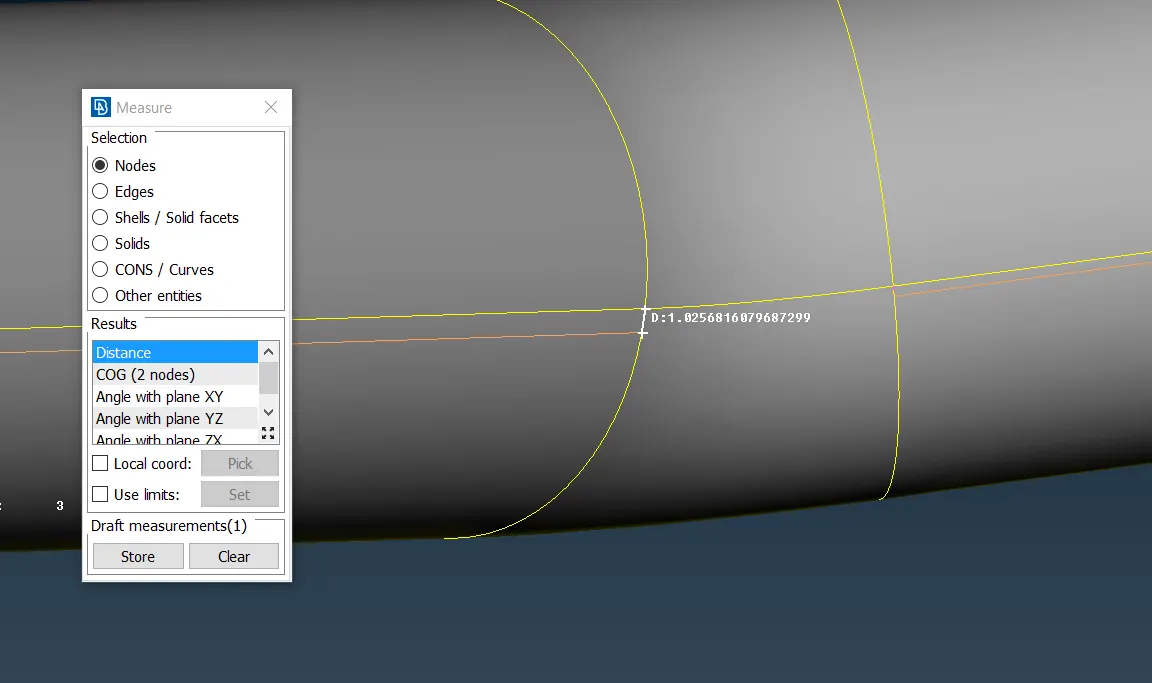 fig 3.1 shows the line being defeatured as the distance them is less than the minimum length.
4) Extraction of Mid Surface
- Check for the component for which themid surface has to be take (Thickness Less than 5mm) as shown in fig 4.1 .
- Mid surface has to be taken manually as the component has varying thickness which is too less which causes quality criteria failure in the auto mid.
- Manual mid surface is taken by using 2 commands
a)Offset Command : In this command, the face1 shas to be selected for which the mid surface has to be taken and then eneter the offset value (Half the thickness).Negative and positive signs indiactes the direction in which the value need to offsst.
TOPO MODE > FACES > OFFSET
b)Middle Command : In this command,the two faces has to be selected for which the mid surafce has to be taken and on confirmation the midsurface will bw generated.
TOPO MODE > FACES > MIDDLE
- In this model, the thickness is uniform and the midsurface can be taken by using the offset command as shown in the fig 4.2 . After Entering the Offset Value Click Ok. Mid Surface will be generated.
- To Check the mid surface from the parent body, enable PID Region and using INOT command hide the parent object. Thus, the visible model on the screen will be the Mid Surface.
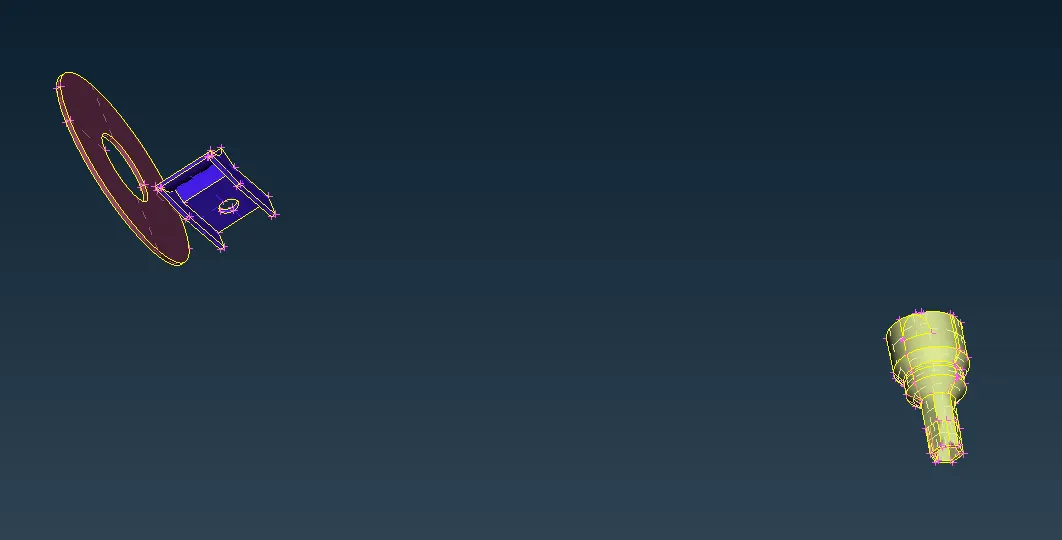 fig 4.1 Components applicable for Mid Surface Extraction
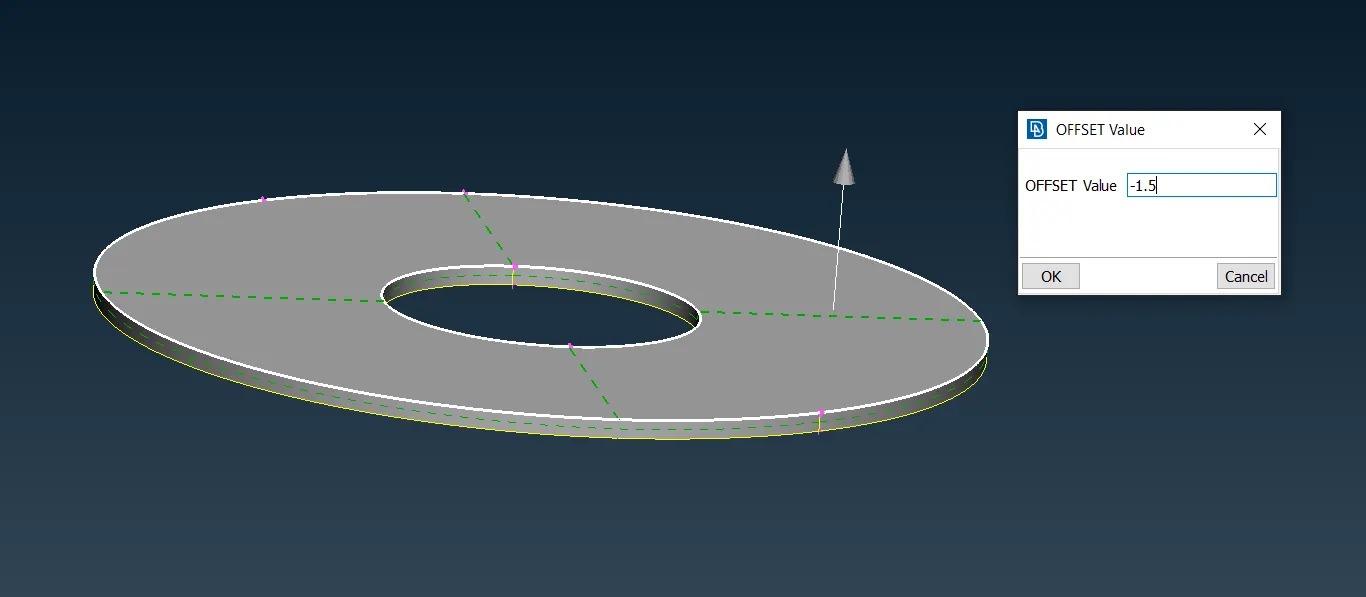 fig 4.2 Selecting Faces for Offset
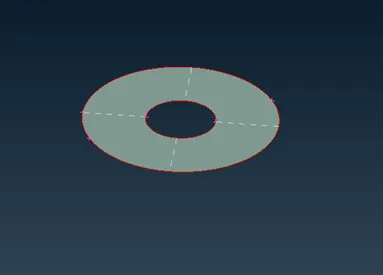 fig 4.3 Midsurface
Like wise all the mid surface has to be extracted as shown below
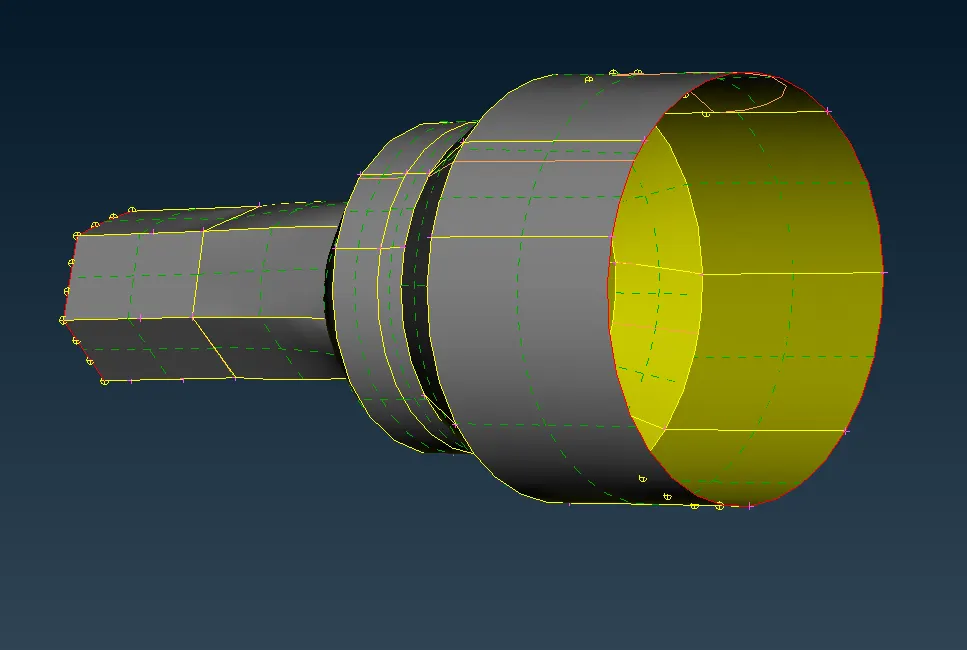 fig 4.4
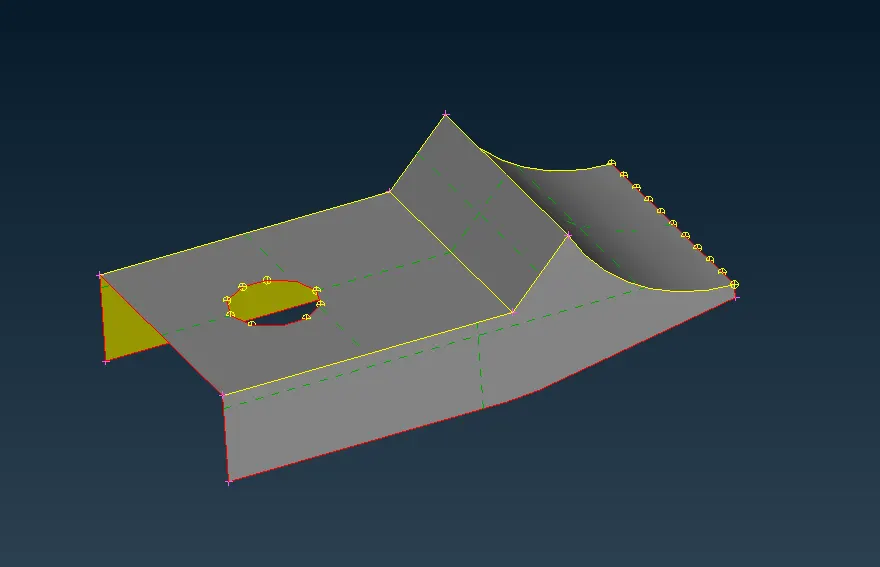 fig 4.5
Step 5 :
Surface Meshing
- Switch from Topo Mode to Mesh Mode
- Enter the Mesh Prameters as in fig 5.1 and Quality Criterias in fig 5.2
UTILITIES > MESH PARAMETERS
- For the Solid Component, use the ortho tria for curved surfaces and normal trias for flat surface.
- In this component, the quality criteria is different for the rim and tyre.
- Start the Meshing on the Surface as shown in fig5.2 .
- Avoid Kinks and Dinks while meshing.
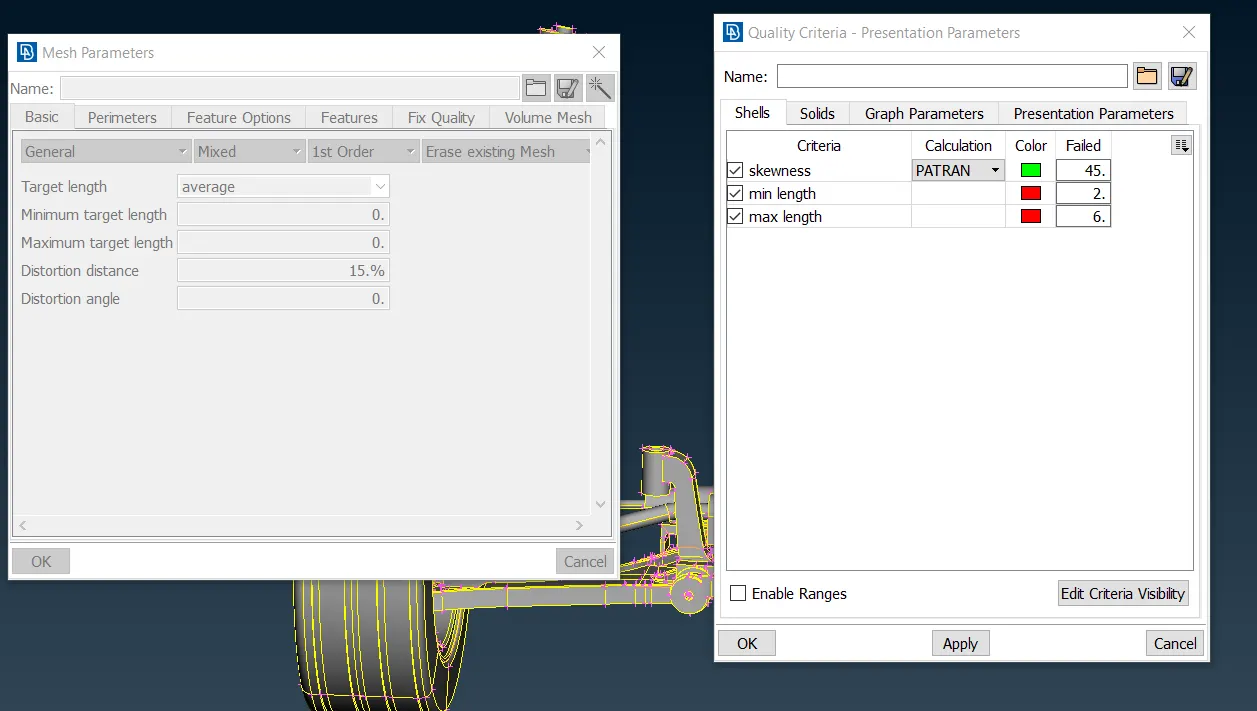 Fig 5.1 Quality Criteria and Mesh Parameters Tab
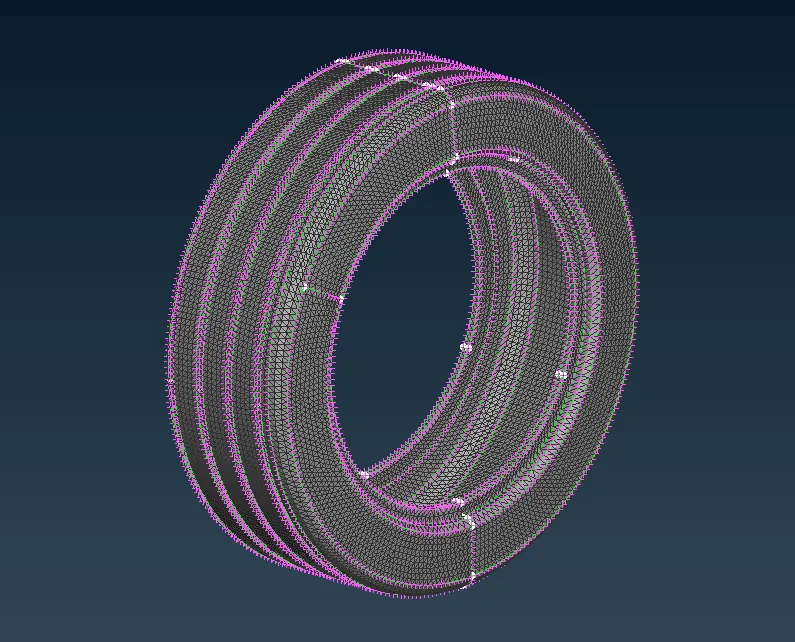 Fig 5.2 Meshed component
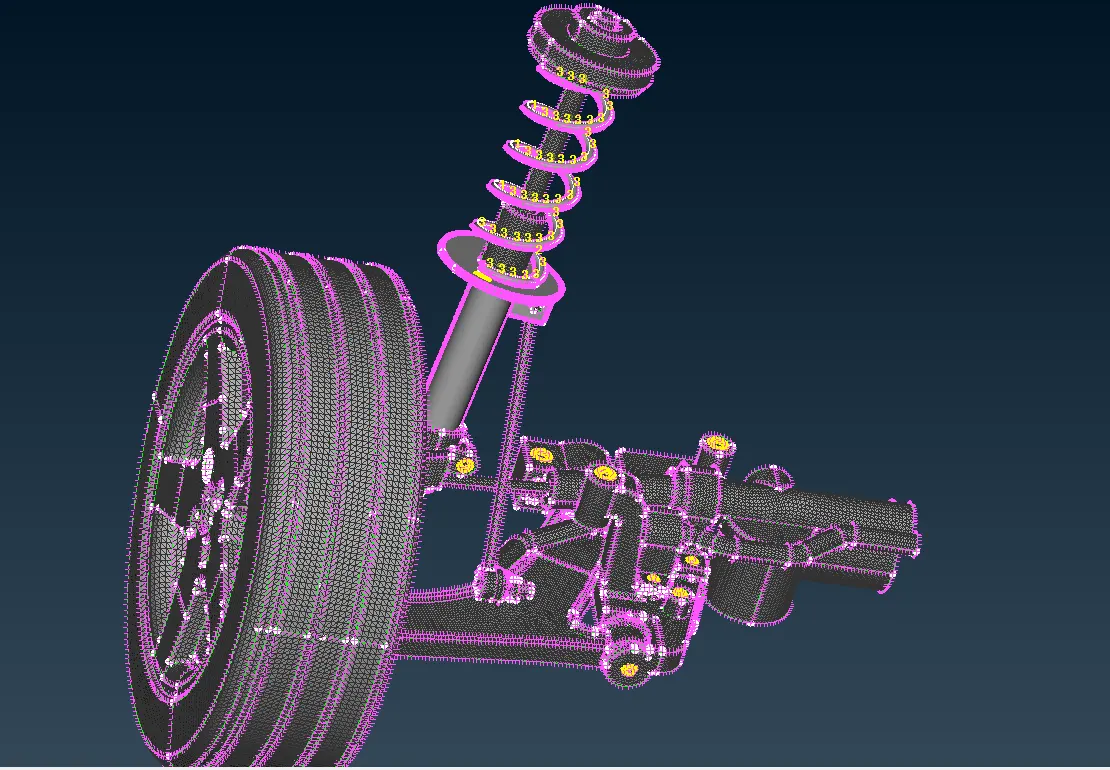 Fig 5.3 Meshed model
Step 6 :
Defining the Volume:
- Go to Voume Mesh Mode from the Mesh Mode
- Define the Volume of the Component as shown in fig 6.1.
VOLUME > DEFINE > MANUAL/AUTO
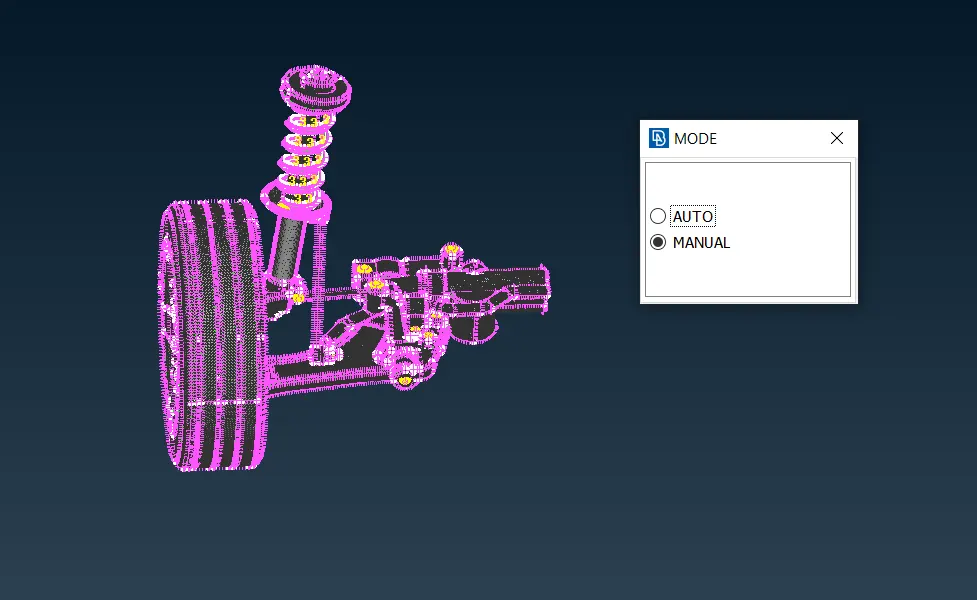 fig 6.1
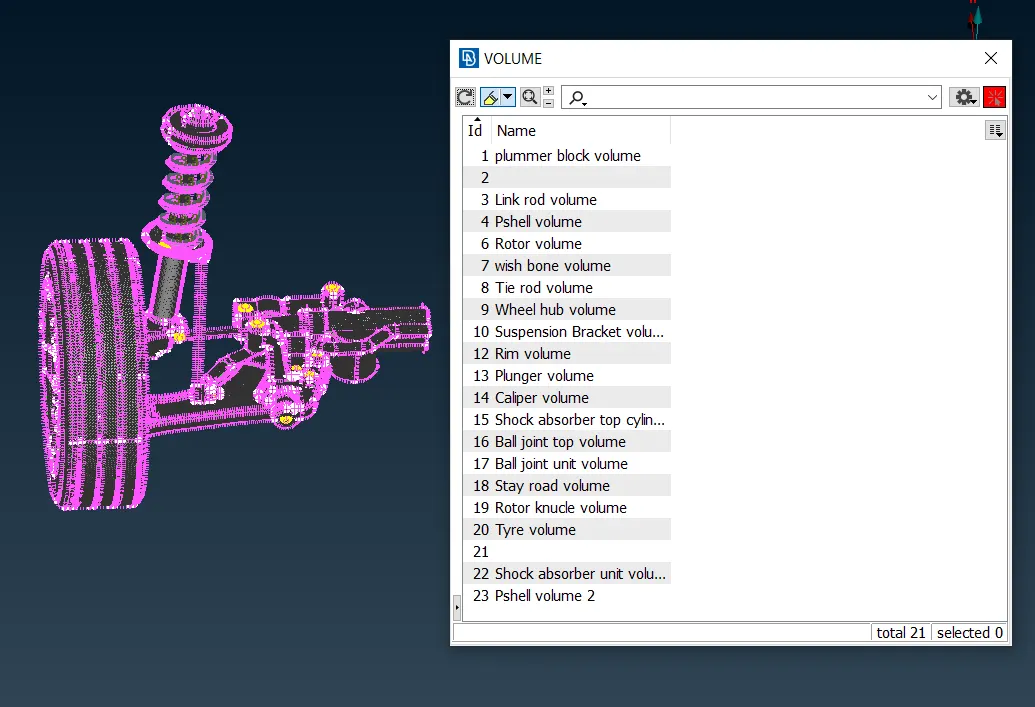 fig 6.2 Volume defined
7)Volume Meshing:
Volumetric meshes are a polygonal representation of the interior volume of an object. Unlike Polygonal Meshes, which represent only the surface as polygons, volumetric meshes also discretize the interior structure of the object.
Quality Checks for Tetra Meshing
- Tet Collapse
When auto-generating a mesh in a complex or invalid geometry. A tetra element, which seems as thin as a planar element, will be often generated. This type of element is called as a collapsed tetra, and this option enables us to check for such a collapsed element.
- Once after defining the Volume, volume mesh the component as shown in fig 7.1.
UNSTRUCTURED MESH > TETRA RAPID/FEM > SELECT THE ENTITY
- Check for the Tet Collapse Error.
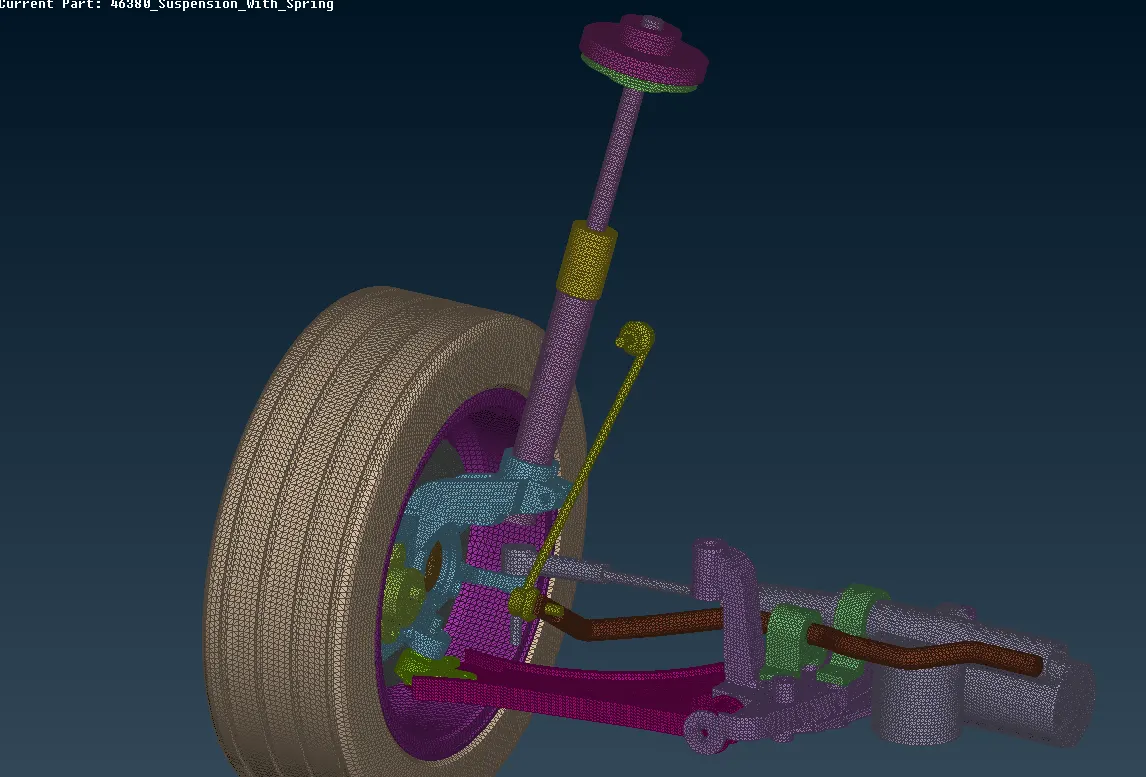 fig 7.1
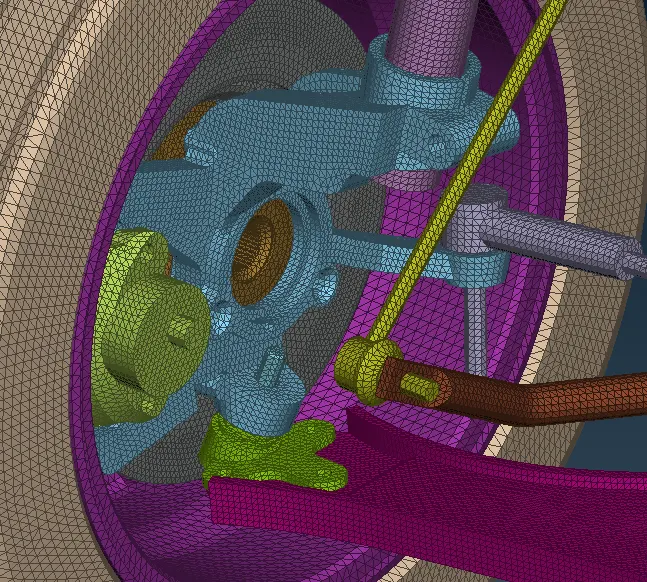 fig 7.2 Volume meshed
Step 8:
Connections
- After the 1D and 2D Meshing,appropiate connections need to be given, wherever required to make the assembly rigid.
- In this model, the connections are given in the NASTRAN Deck
- The Nastran group of elements often described as the "Rigid elements" are very usefull engineering analysis tools. "Rigid Element" is a slight misnomer, but the term is still used to describe the most commonly used items: the "RBE2" and the "RBE3".
- For an RBE2 rigid element, the single node is the "independent node". It has 6 degrees of freedom, regardless of what your FEA graphical interface looks like. The other node(s) are the dependent nodes. You decide which of their degrees of freedom you wish to connect.
- The RBE3 “rigid” element is not actually Rigid, however, it also is used to Connect the DOF's at one or (typically) multiple independent nodes to a single dependent node. The motion of the single dependent node is a “factored interpolation” of the motion at the independent nodes – based on the DOF you choose to connect and the interpolation factor you choose for the independent nodes.
1)RBE 2 Many Nodes Connections:
- Go to Nestran Deck.
- Connect the overlapping areas through RBE2 Cluster Element by selecting the Perimeter Nodes as shown in fig 8.1.
NASTRAN DECK > ELEMENTS > RBE2 > MANY NODES
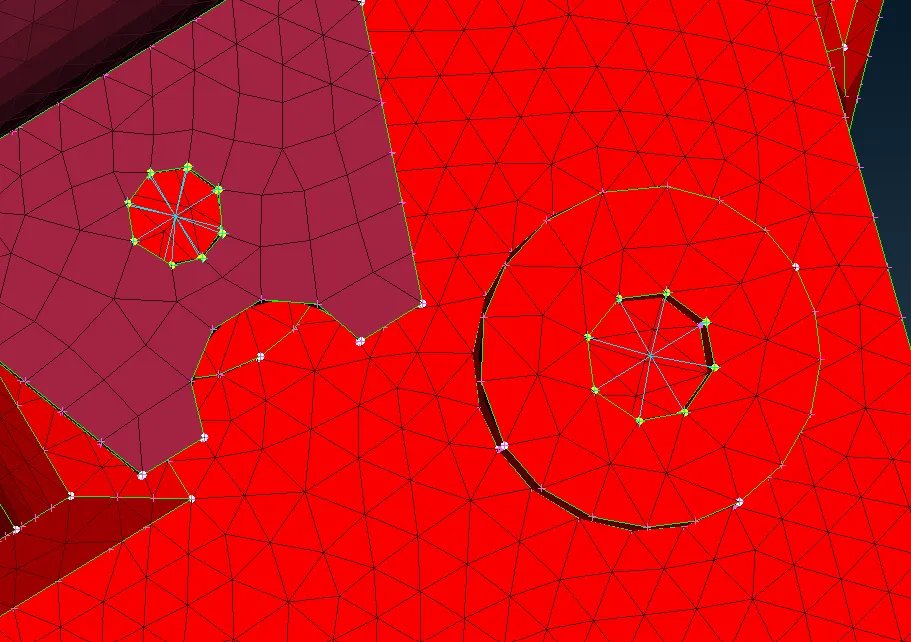 fig 8.1 RBE 2 Many Nodes Connections
fig 8.1 RBE 2 Many Nodes Connections
2)RBE 2 Two Nodes Connections:
This is usually used to Connect the 2 node.For exampale this two node RBE 2 is to represent the Stem of the Bolt.
- Go to Nestran Deck.
- Connect the overlapping areas through RBE2 Cluster Element by selecting the Perimeter Nodes Yellow colour line represent 2 nodes RBE2 as shown in fig 8.2 and 8.3.
NASTRAN DECK > ELEMENTS > RBE2 > TWO NODES
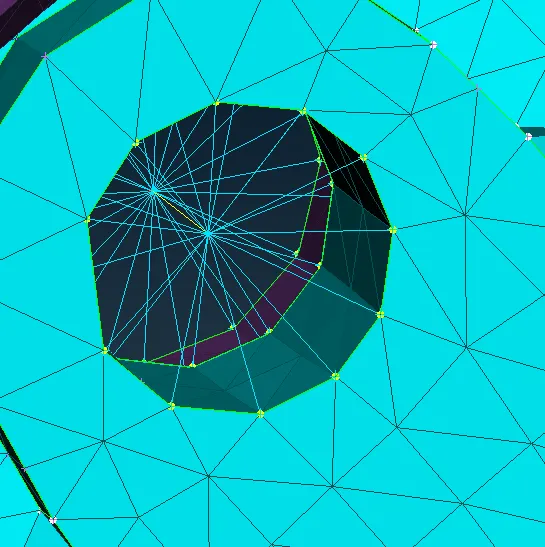 fig 8.2
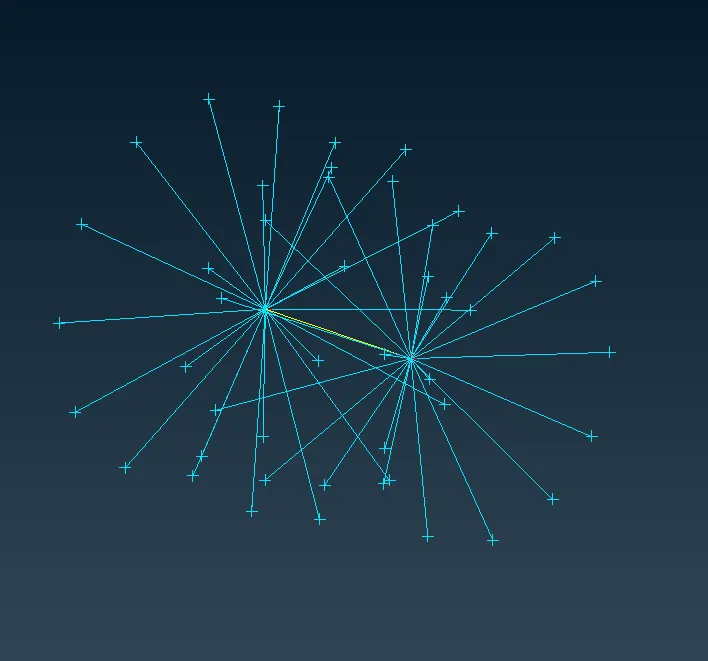 fig 8.3 RBE 2 Two Nodes Connections
3)1D Elements
While working with 1D elements,There are 3 types
- CROD
- CBEAM
- CBAR
- In brief, CROD elements support tension and compression only, whereas CBARS and CBEAMS allow bending as well.
- A CBAR element is a kind of simplified CBEAM element and should be used whenever the cross-section of the structure and its properties is constant and symmetrical.
- The CBAR element requires that its shear center and the neutral axis coincide. Due to thisrequirement CBAR elements are not useful for modeling structures that may warp, such as open channel-sections. This limitation is not present in CBEAM elements.
Now,
- Take the Curve at the Middle of the Spring using Curve Middle
TOPO MODE > CURVES > MIDDLE
- Go to CBAR and select the curve as shown in fig 9.2
NASTRAN DECK > CBAR
- On confirmation, enter the "~ Element length" in the popup box
- On pressing Enter, the CBAR representation of spring will be generated as shown in Fig 9.3
- Now, give the RBE2 connection to the CBAR and its mating component as shown in Fig 9.4
- On Enabling the Material Orientation and Line Elements Cross section as solids in Presentation Parameters, we can See the Solid CBAR Spring as shown in Fig 9.5
UTILITIES > QUALITY CRITERIA > PRESENTATION PARAMETERS
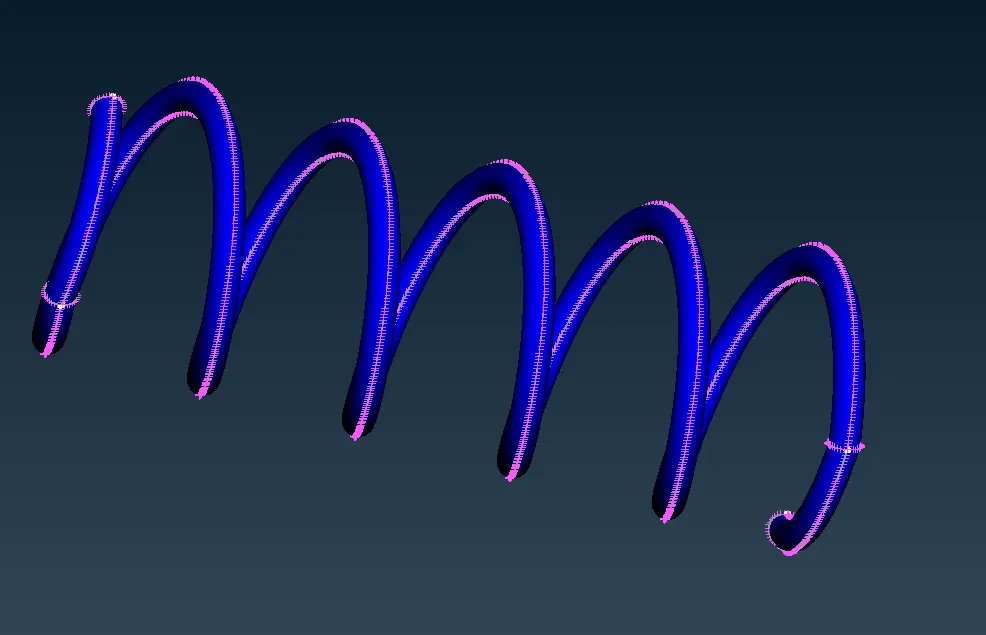 fig 9.1 Suspension spring
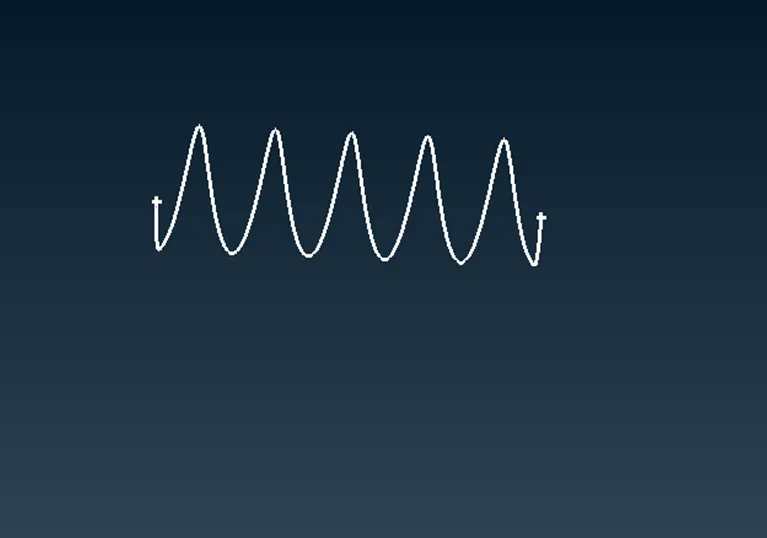 fig 9.2 Selection of Curve for CBAR
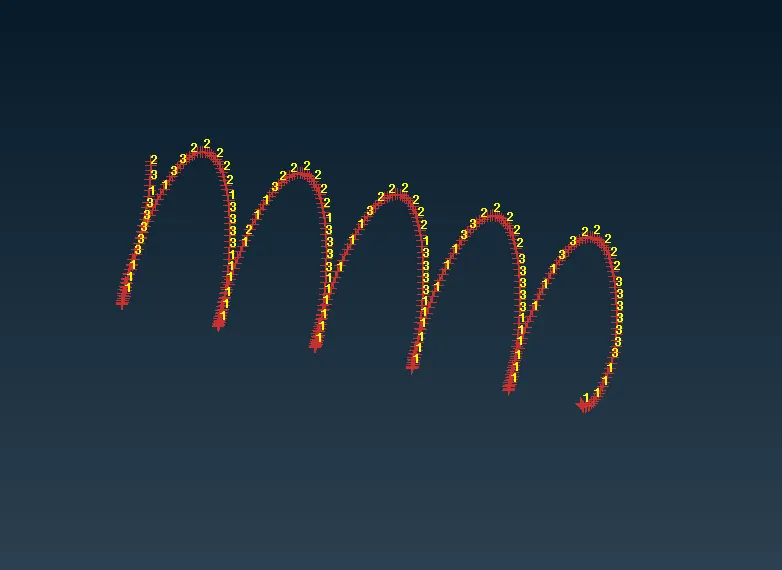 fig 9.3 C BAR representation of Spring
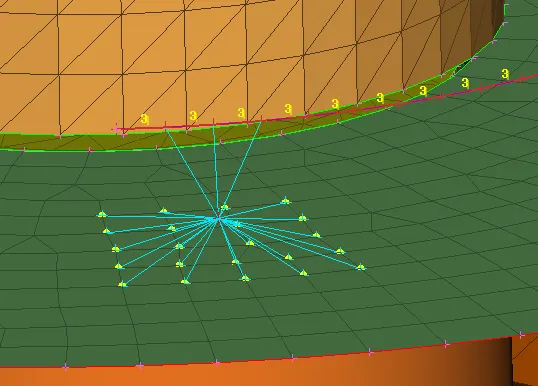 fig 9.4 RBE2 Connection to the CBAR
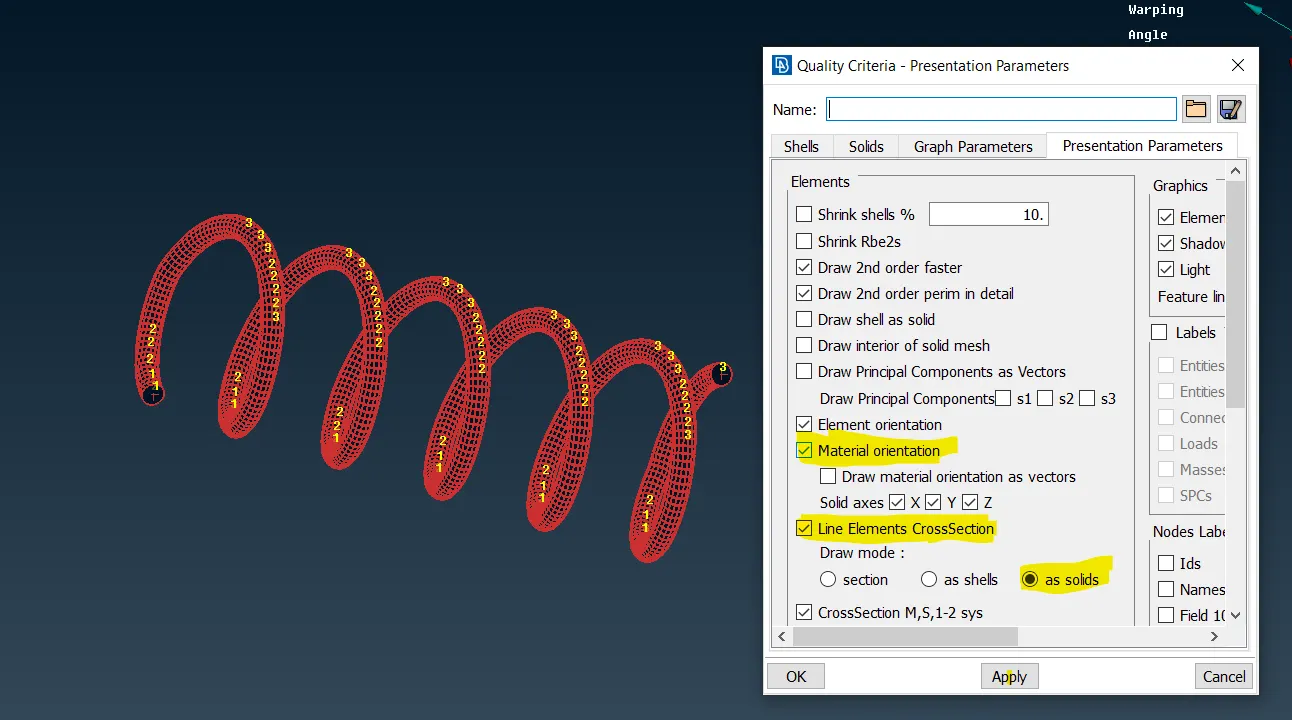 fig 9.5 Solid CBAR Spring
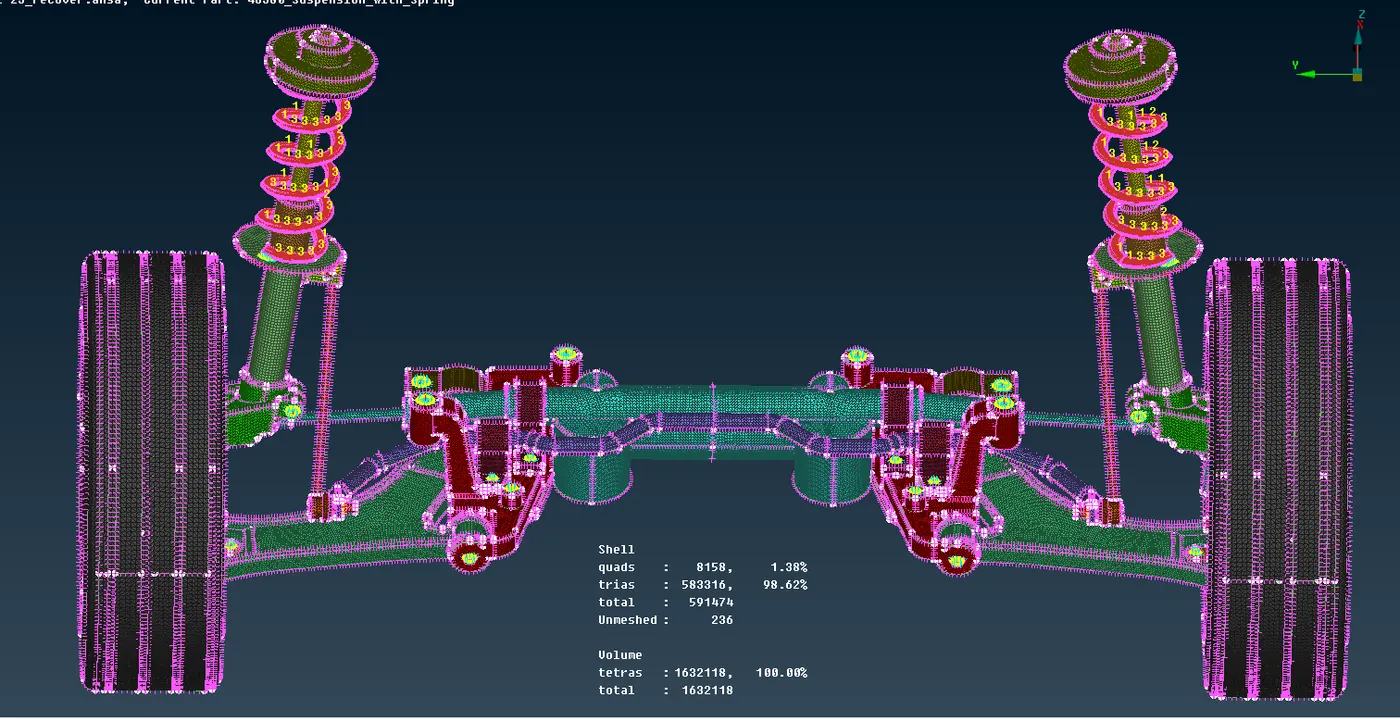
Thus all the Connections Done in the Suspension Assembly and the model is ready.
Learning Outcomes:
- Able to fix hepmetrical errors and geometric cleanup of the component.
- Able to Create and extract the mid surface from the parent geomtery.
- Defeaturing of the component
- Meshing of the component considering all given quality Criteria.
- Understanding the mechanism of the suspension assembly
- Different types of connection techniques.
- Representation of bolt and nut connection.
- Degrees of freedom and its importance in NVH analysis.
Conclusion:
Thus, the above model is meshed and required connections are given to make the model rigid . The main part is to understand the mechanism of the model befoe providing the connections.All the Connection procedure is same for all the models but the requirement might differ from models to models depending upon the analysis. Now, the model is ready for the next work stage.
Google Drive sharable link :
https://drive.google.com/file/d/1ZmtyXI-u2r49SrFWmLSSy0hq1JE4KhTu/view?usp=sharing