Project 2
Aim-
1. To create a Twisted Multi-storey tower.
2. Modelling the tower only using Dynamo Script.
3. Create a Facade design for the same.
4. Preparing a report on the Pros and Cons of BIM in this project.
Procedure-
1. To create a twisting tower, we will be using the dynamo script to model a multi-storey tower.
Here, we start the process by opening Revit and then opening Dynamo, which will aid us in creating the model using the script.
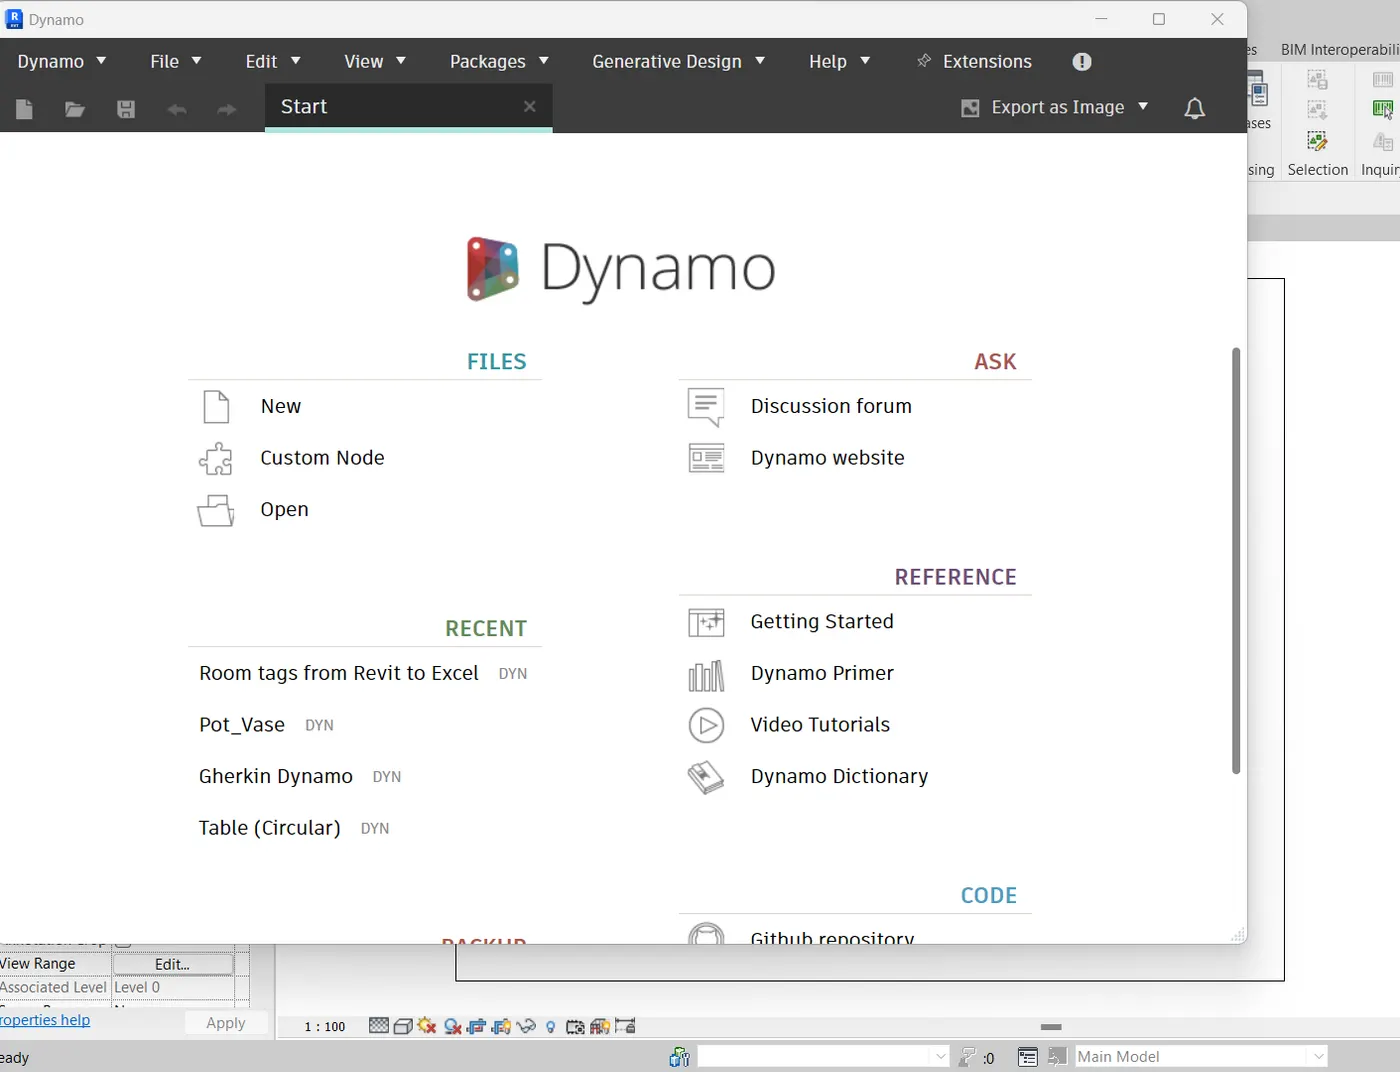
Once opened, we click on new and start the scripting process.
Using the dynamo scripting, we created 4-5 different circles to get the twisting shape and then all those circles were given different radii to create a parametric shape, then the circles were joined to create a tall multi-storey twisting tower using dynamo script.
The Dynamo script screenshot is attached below. 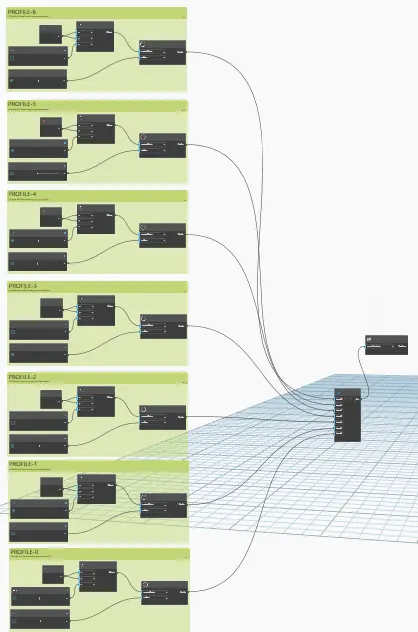
2. The tower was created using the Dynamo script, shown below.
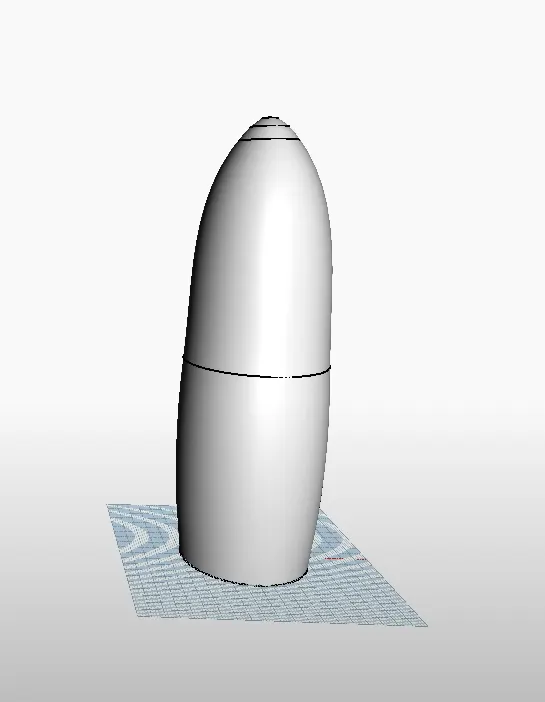
3. Now once the tower is created, we can take it into Revit and go to the massing option to create the tower and we can also add floors and a facade for the tower.
Here, we can import a generic glass panel family from Revit and add it to the tower.
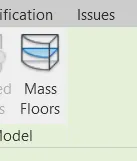
Therefore, by using this option we can create desired shape and size models like the multi-storey tower using the Dynamo options.
4. In this section we will discuss the pros and cons of using BIM in this particular project.
Pros-
1. Collaboration- The main use and advantage of BIM, is the power to collaborate, all stakeholders, planners, architects, managers, modellers and designers can be under one software and use CDE which is very useful to maintain the data and all the inputs and outputs of the project.
2. 3-D - Another main use is the 3D Model, having a 3D model can make things easy for all the parties involved and the client can have a more accurate look and feel of the project being built using the Revit 3D model.
3. Cost and Material Take off- In any project, material take off, BOQ, and Estimation play a crucial role, we can extract effective quantities of the project and give a clear cost of the project.
4. Management and Operation- Once the building is built, we can still take the aid of the Revit models for information while maintaining and operating the built environment.
Cons-
1. Cost- The starting investment in BIM is higher, where the client has to buy software aiding the whole BIM of the project.
2. Learning Tech- For all the users and stakeholders, adapting to new technology can be a difficult process, also the need for skilled BIM users is also a difficult task to overcome.
3. Dependency- By using BIM, we create a dependency on the whole BIM infrastructure and the 3D model, if something is wrong in the model, and it is missed out or overlooked, it can create a big problem in the construction. Also if BIM or Revit stops working for a few days, it can affect the whole project badly.
Results- In this assignment, we created a multi-storey tower, just by using Dynamo script and added floors and a facade for the same in Revit.
Later we listed out the few PROS and CONS of using and adapting BIM into a project.
Thank you.