Project 1
Aim-
To model an apartment of 2-3BHK of 7 floors using Revit.
1. To Create BOQ and Estimation.
2. To create layouts and floor Plans.
3. Create 3D Views to print.
Procedure-
In this assignment, we will be modelling a 4-unit apartment with 2 BHKs each, up to 7 floors with all the elements.
For this, we will start by-
1. By opening Revit with the necessary template, to start off with.
2. Start by creating levels, grids, and other important annotations so that it is easy to start the modelling process.
3. Now we start the modelling process by adding walls, floors, windows, doors, ceiling and roof. By using the required appropriate sizes.
4. Once this is done, we will have a clear model with all the basic elements.
5. After we can see the model appear to shape, we can now get into detailing and add more details and elements to the model. ( Pic attached Below)
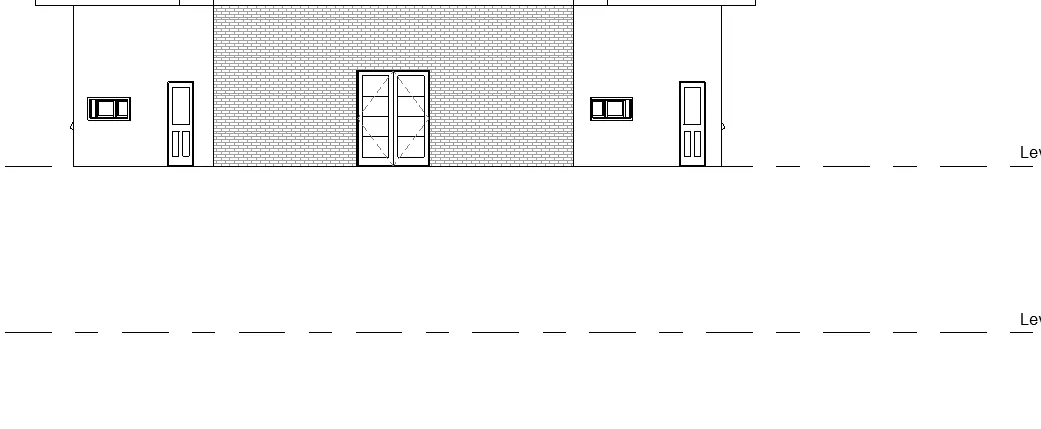
Once we create levels, we can model one floor of the building with all the necessary elements.
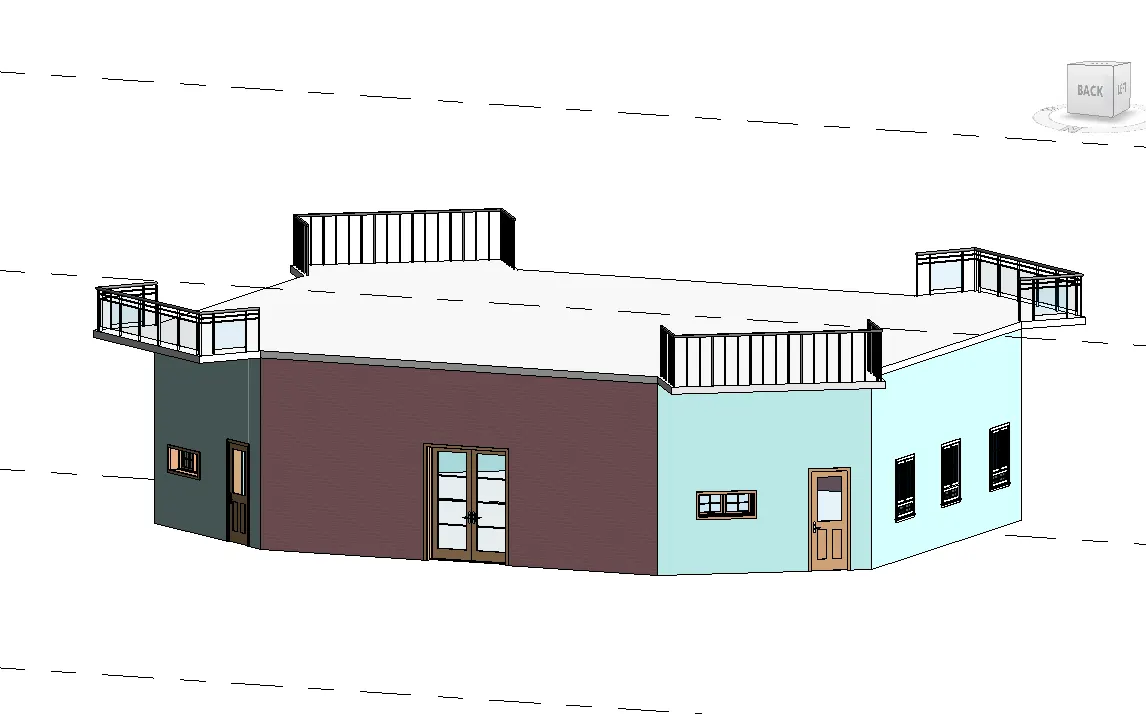
Once, modelled, we can assign materials and finishes to the model.
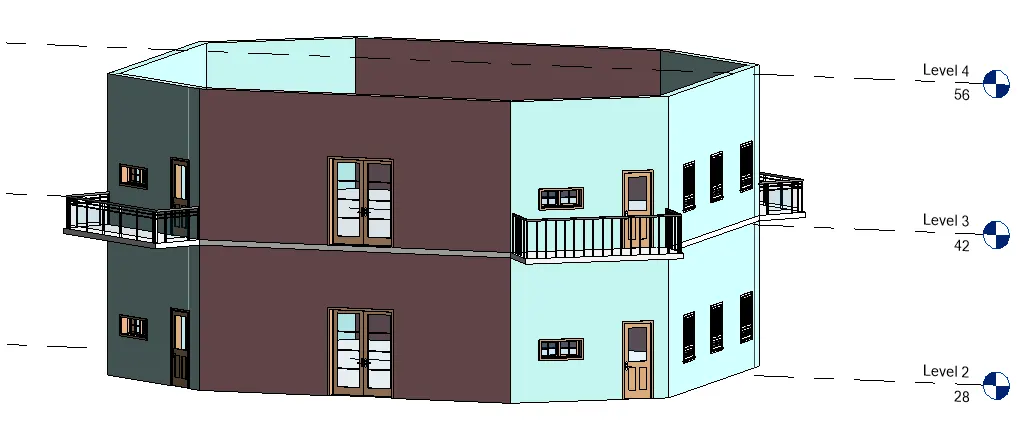
After we have modelled one floor successfully, we can then copy the same into each floor using copy and paste to the selected floor level option.
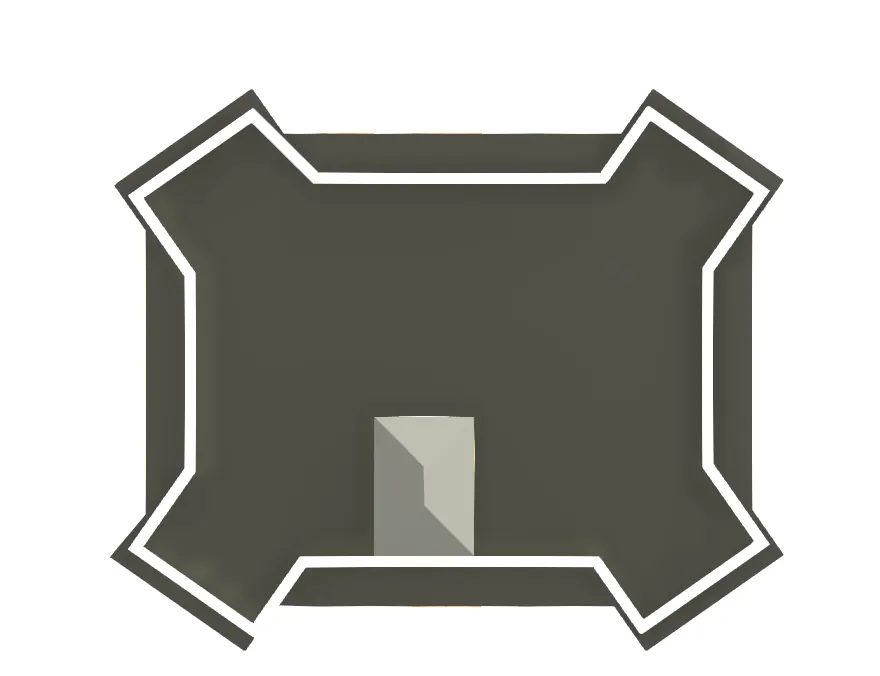
Now all the floors have been completed, we can add a parapet wall on the roof floor and make provision for stairs and an entrance to the roof using the same.
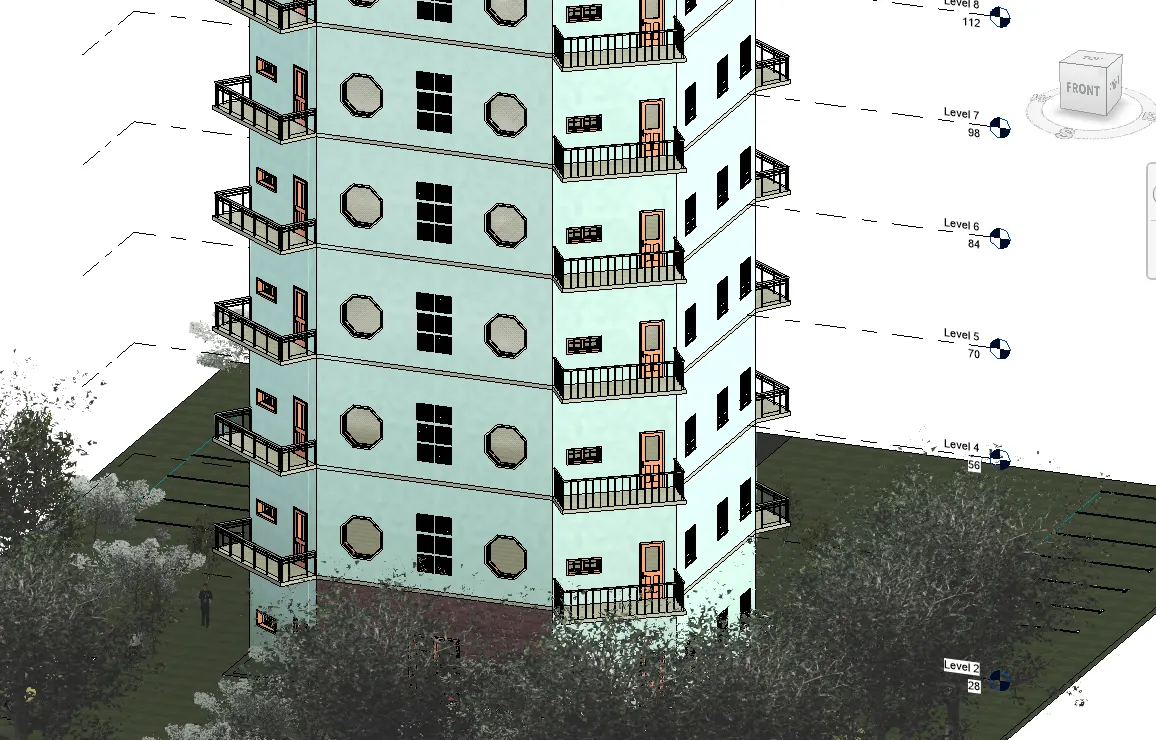
when all the floors are done, we can proceed and add entourage elements from the components family, which include, trees, road, pavement, humans, cars and parking areas.
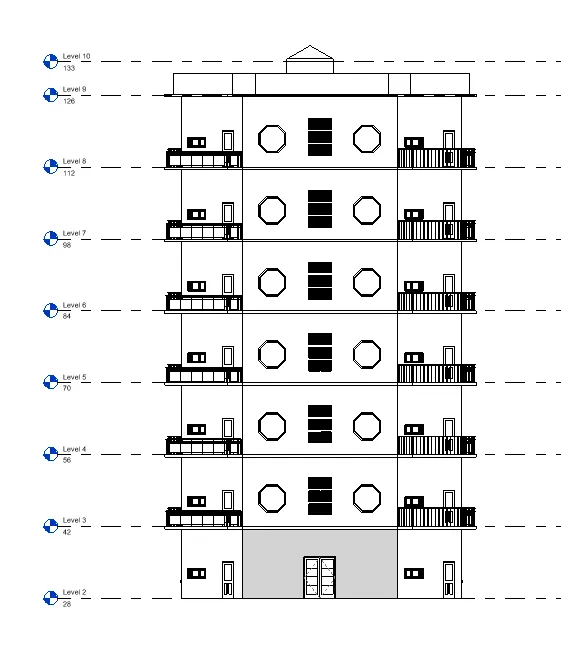
Elevation Views
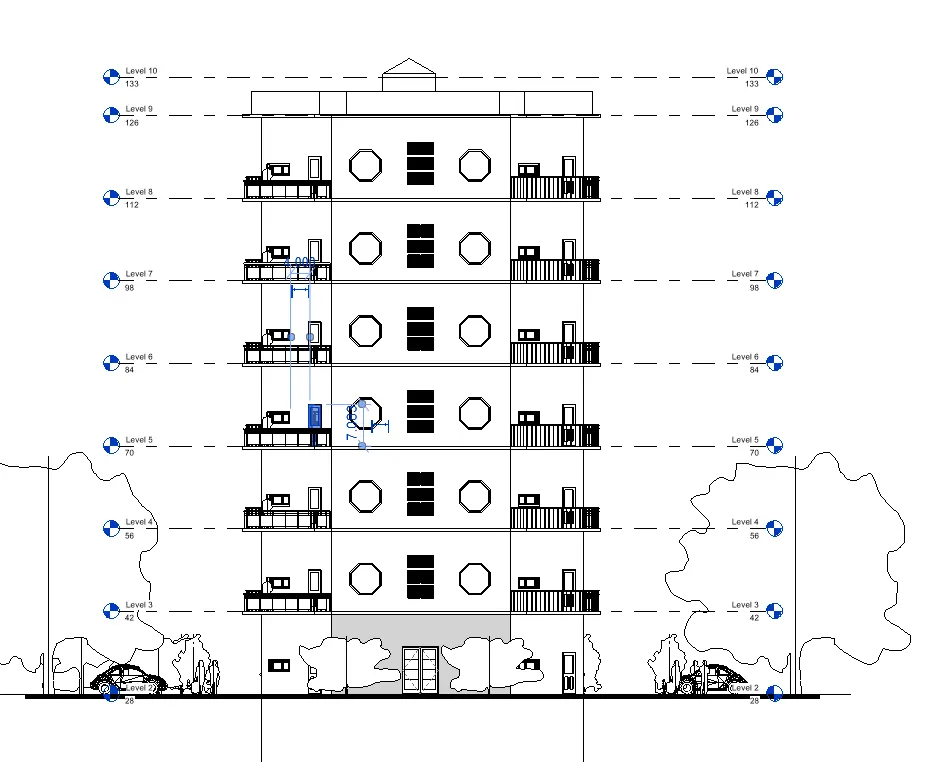
View-2
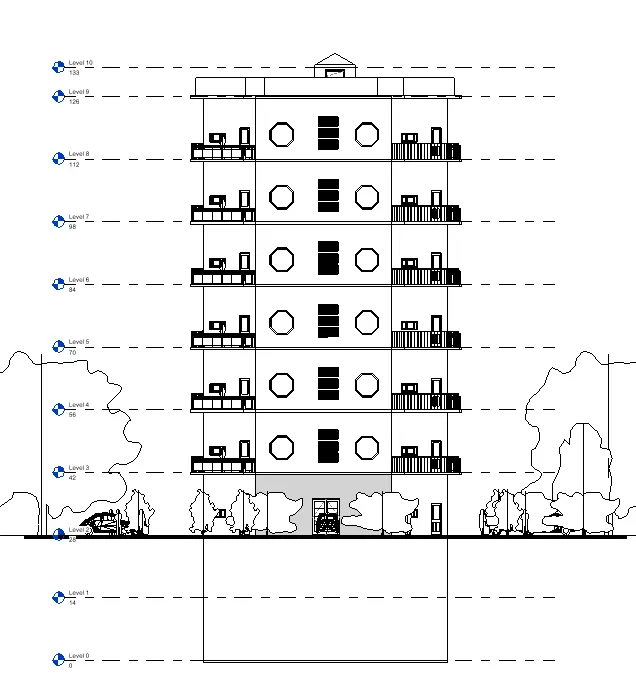
The bottom 2 floors have been created to facilitate parking areas.
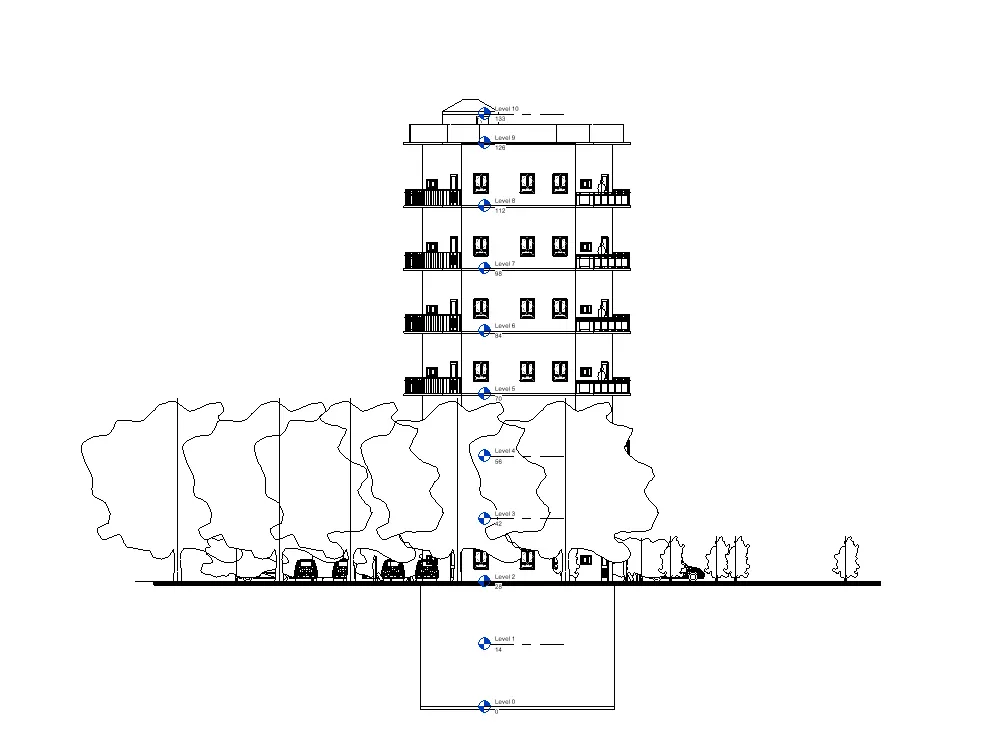
Final elevation View-1
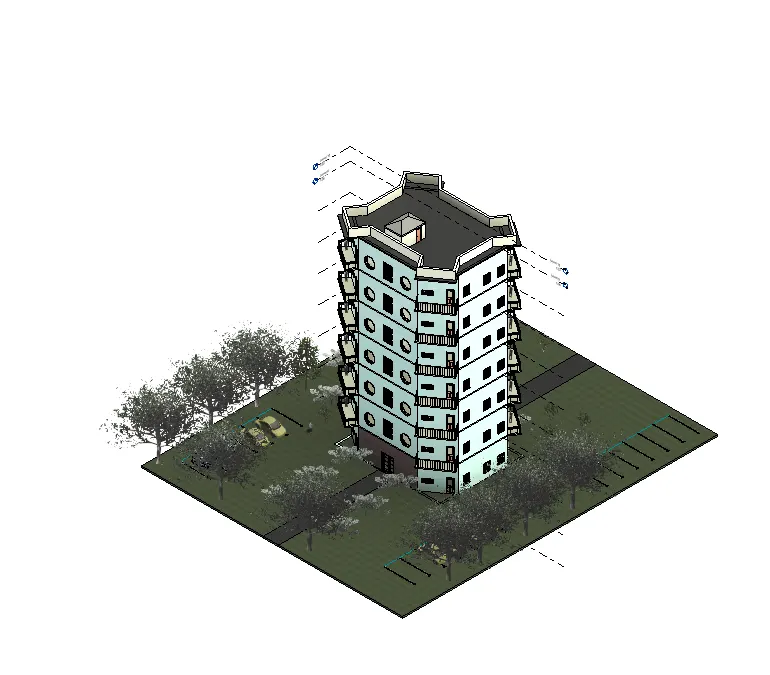
Final elevation View-2
NOTE- Render Output image Attached below.
BOQ Extracted-
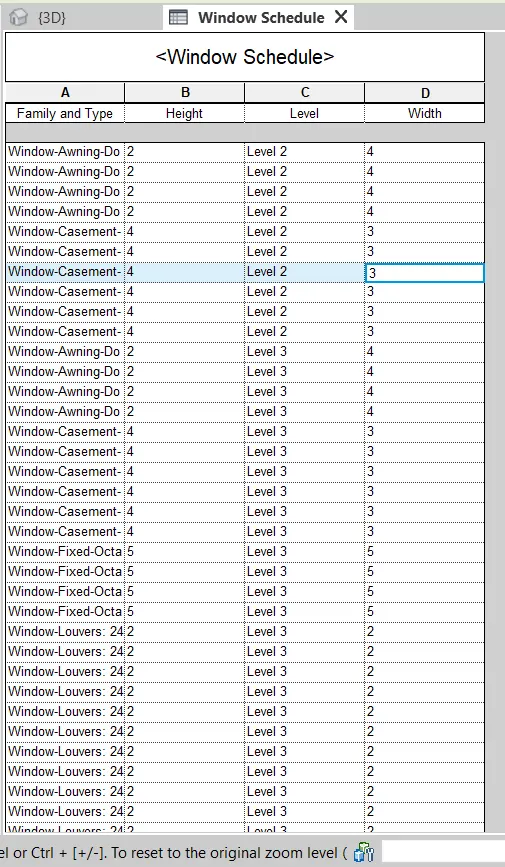
We can create BOQ for any single category or multiple categories like this.
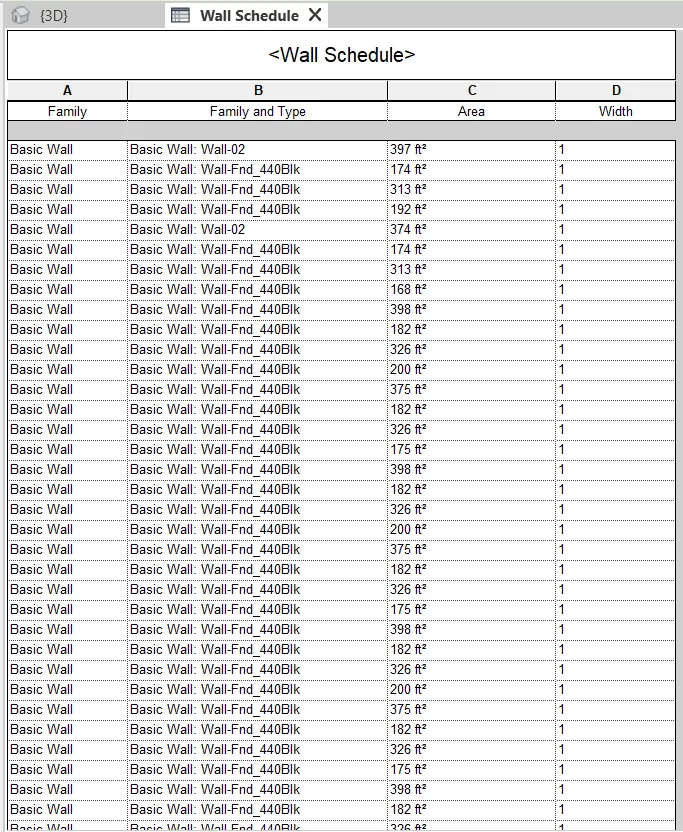
Wall Schedule extracted using the same method.
Floor Plans for printing -
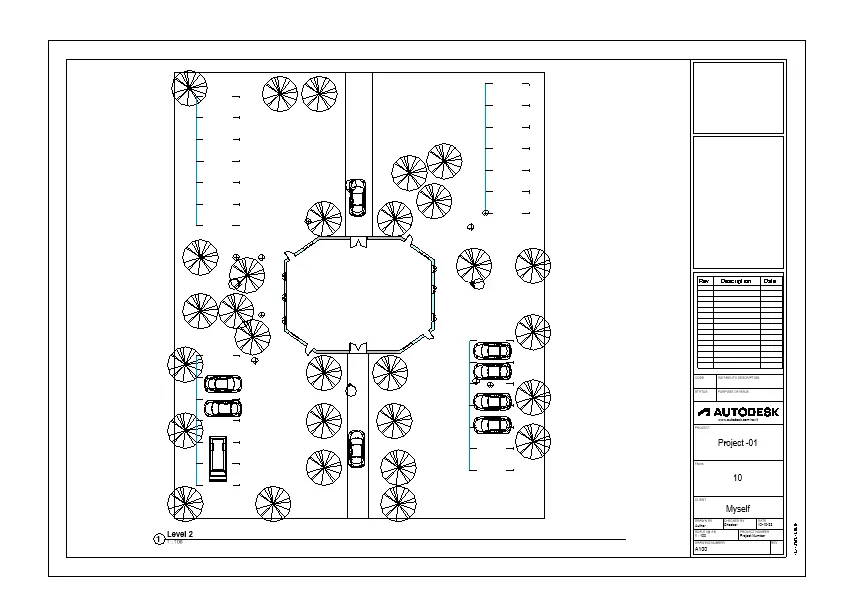
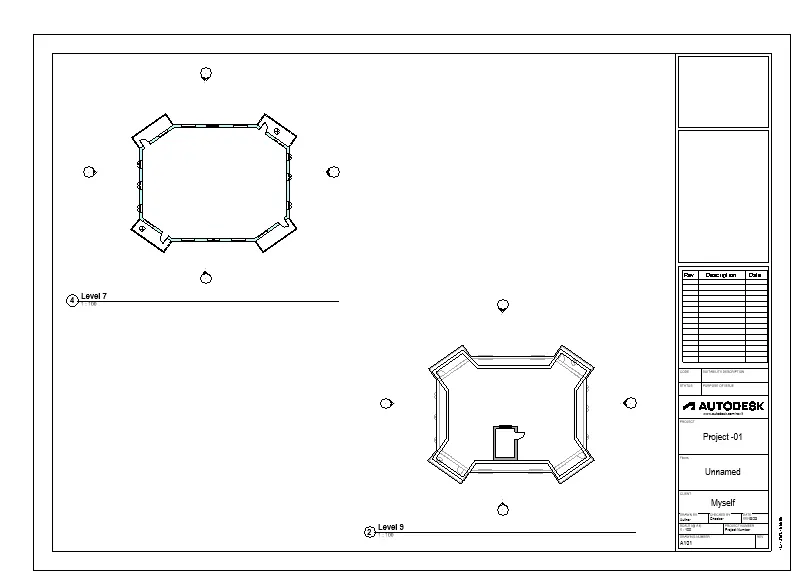
Sheets were created for some layouts which can be further modified and printed into paper according to the size.
Result-
- Using Revit and all its tools, a multistorey tower apartment was created.
- Modelled using all the elements like Doors, windows, walls, floors and roof.
- floor basement created for the car park.
- BOQs extracted for walls and windows.
- Floor plans and layouts were created and put into sheets for printing and documentation.
- 3-D Views and elevation views were created for the building.
- The render output is attached.
- Revit Model is also attached for review.
Thank you.
-