Project 2
Aim:
PROJECT 02 ASSIGNMENT
1. Complete a project based upon all previous lectures.
2. See completed .PDF as a go-by for project criteria.
PROJECT 02 DELIVERABLES
All .DWG files related to the project
The summary Excel spreadsheets linked to the .DWG files
The project estimate (.XLS or .XLSX)
A.PDF plan set of complete project
- We will start our project by creating the surface. So, for this, we'll open the triangles file from the survey folder.
- After opening the file, we'll look at the drawing object type. In this case, drawing objects are three-dimensional faces.
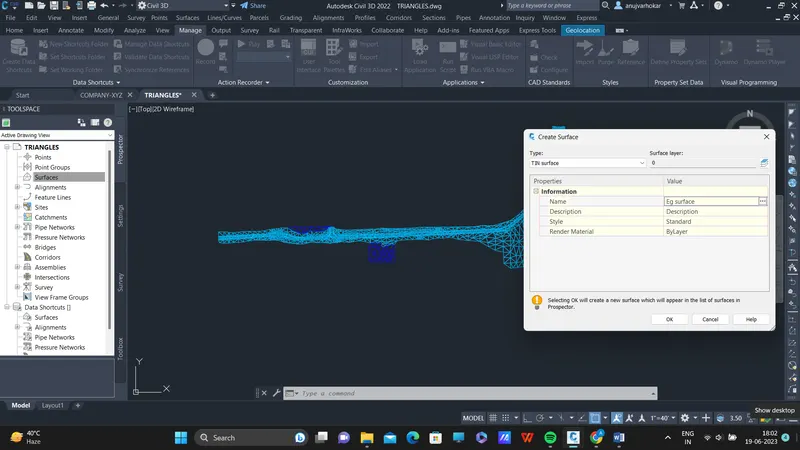
- Now, in the Prospector Tab, right-click on the surfaces option and select "Create surface. Then in the pop-up menu, select existing ground as the surface name.
- In the prospector tab, open the produced surface, then expand the definations choices, and then right click on the drawing objects option. Then select Add. Then, from the pop-up menu, pick 3d faces as the object type and click OK.
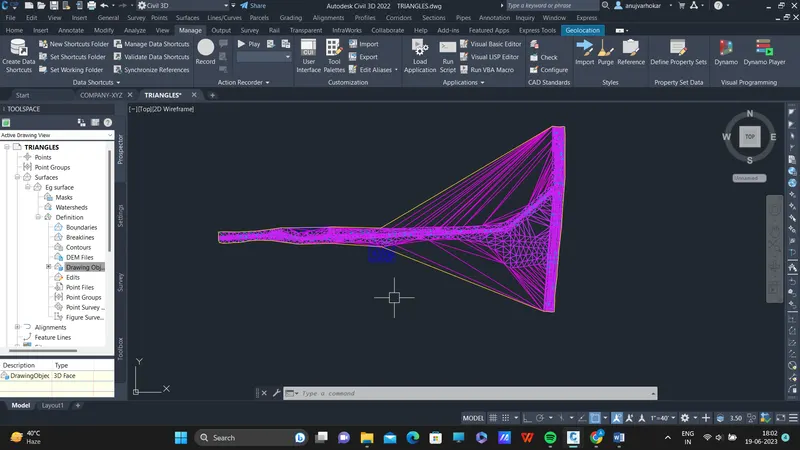
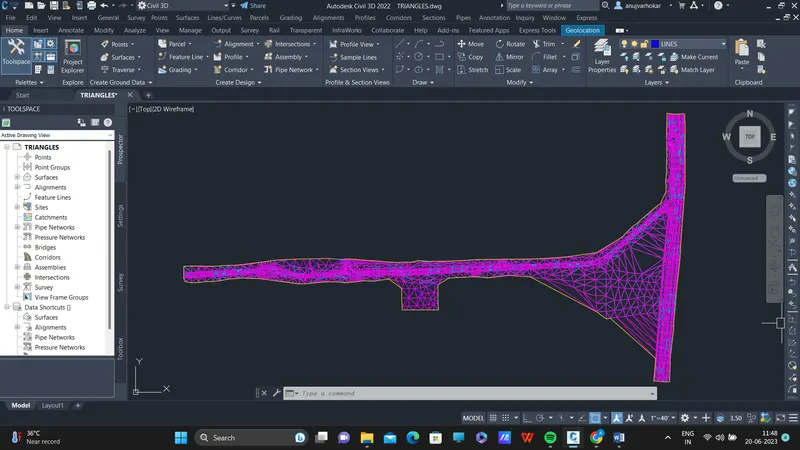
- After that, we may remove the excess lines on the surface. For now, we must first select the surface. Then, from the ribbon, click to the edit surface and select delete line. Then, as seen in the image below, click f on the keyboard and begin selecting at the edge of the surface.
- Next, we have to create a data shortcut of the recently created surface. So, under the prospector tab, we need to go to the data shortcut option. As seen in the figure below, we must select "set working folder option" there.
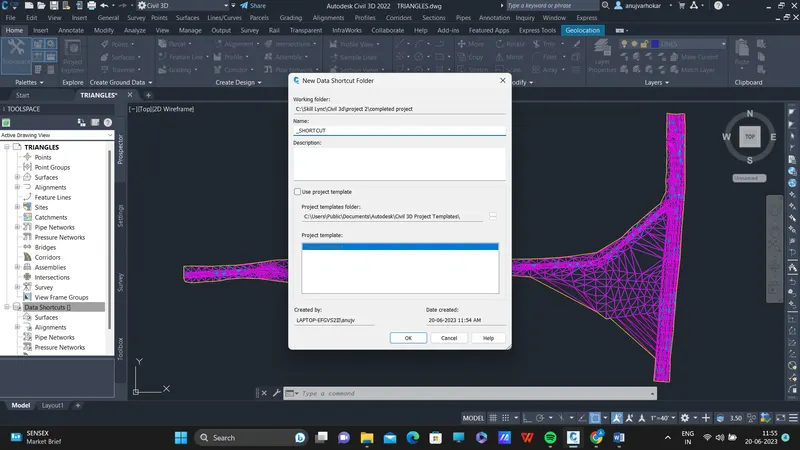
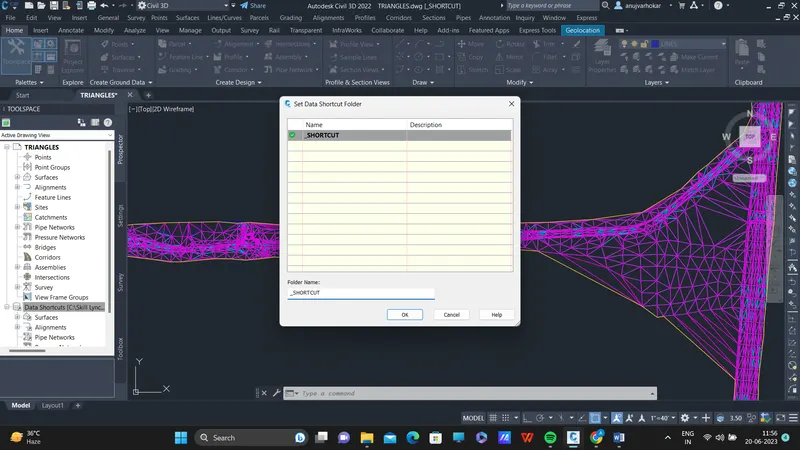
- Next, select "new data shortcut project folder" and name the folder data shortcut from the pop-up menu. Then, in the project folder, create a new data shortcut. Then, associate the project with the current drawing, and finally, create the data shortcut.
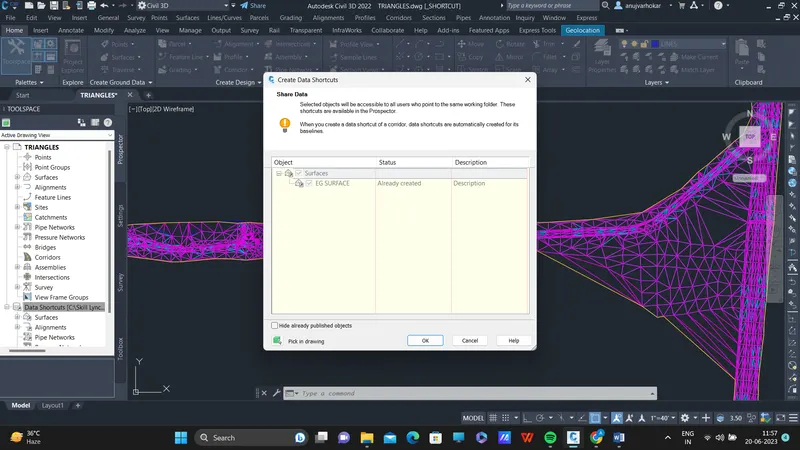
- Now, create new file by the name GDTMRD01 and create reference of the survey surface. Then the surface will be created.
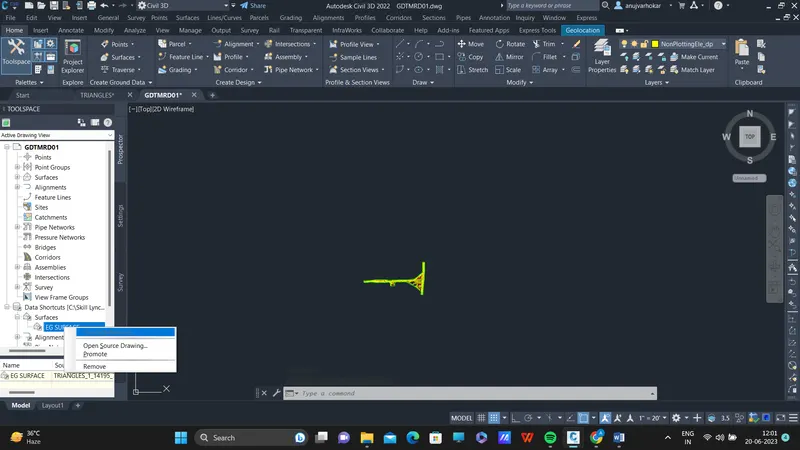
- Change the coordinate system to FL83-NF as well. Select OK.
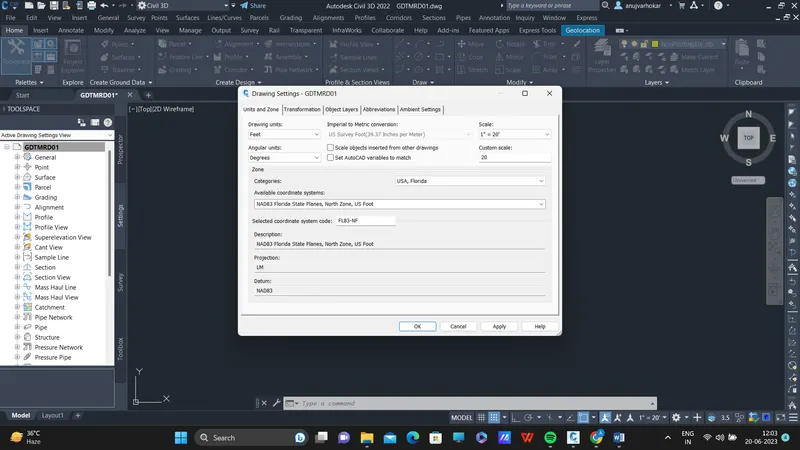
- After completing the design of the surface, we will now create the road's alignment and profile. Create a new file with the name ALGNRD01 and a reference to the survey surface. Set the coordinate system. We must additionally include an XREF to the TOPORD01 file in our ALGNRD01 file. While creating the alignment, we will use the data from the TOPORD01 file.
- Now, in the Home tab, click on the alignment option under the Create Design Palette. Then select Alignment Creation Tools. Give the alignment a name and select the alignment styles from the pop-up menu. Set the alignment style for centerline and offset alignments.
- Next, go to the design criterion option and set the design speed to 45 miles per hour. Then press the OK button.
- On the screen, a tool palette will display. Create the most of these tools to get the correct alignment. This will look like this after creating the alignments for both roads.
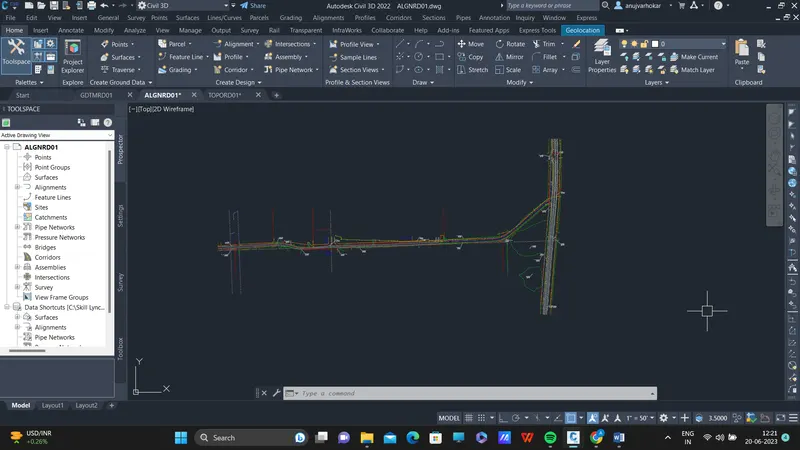
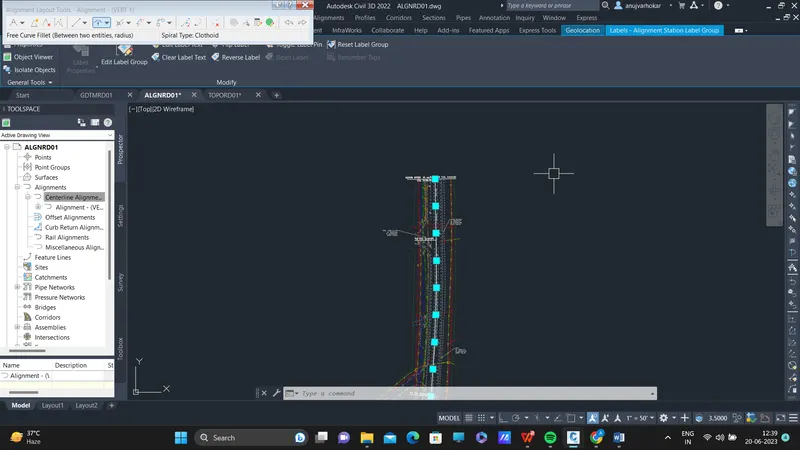
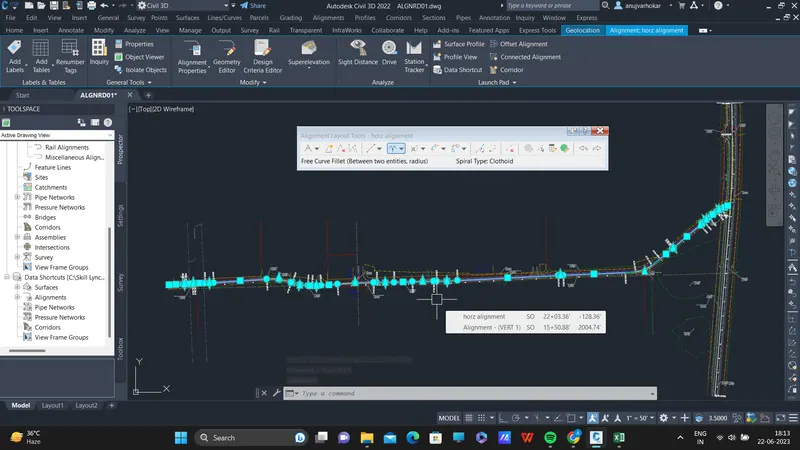
- After we've created the alignment, we need to give it superelevation. So, choose the alignment for which you want to provide superelevation.
- Then, from the contextual ribbon, select the superelevation option, and last, select calculate superelevation now. Then follow the instructions indicated below.
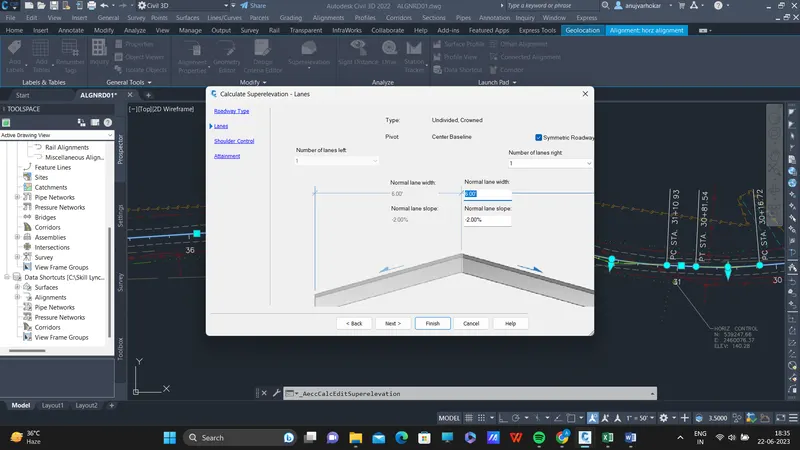
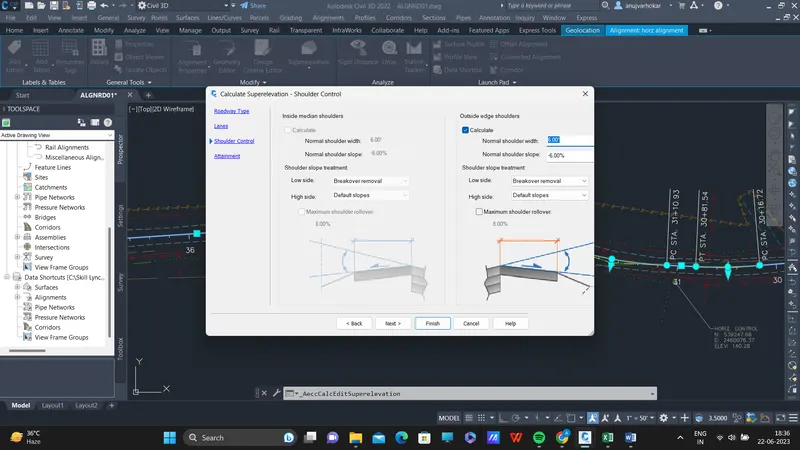
- Next, pick the superelevation design criteria and click Finish. The superelevation will then be applied to our pavement. Similarly, superelevation must be provided to alignment vertical.
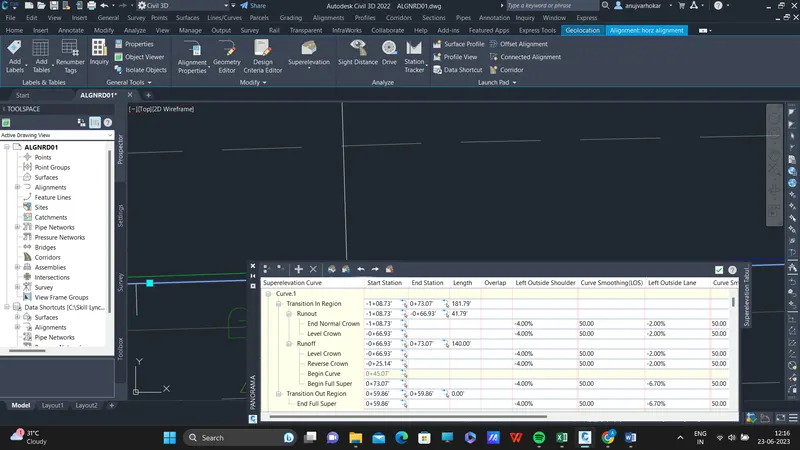
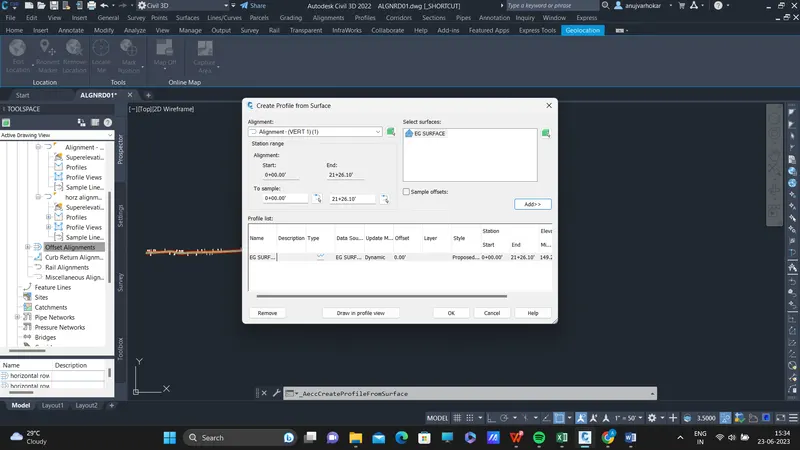
- We now need to draw the profile for both pavements. So, in the ribbion, go to profile and select "create surface profile" under create design palette.
Select the alignment horizontal and the existing surface from the pop-up menu. To link the existing surface, click Add. Then select "Draw in profile view" from the drop-down menu.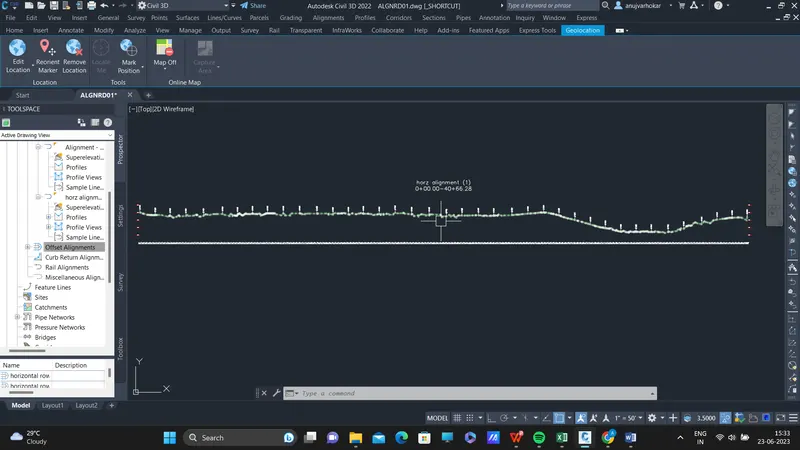
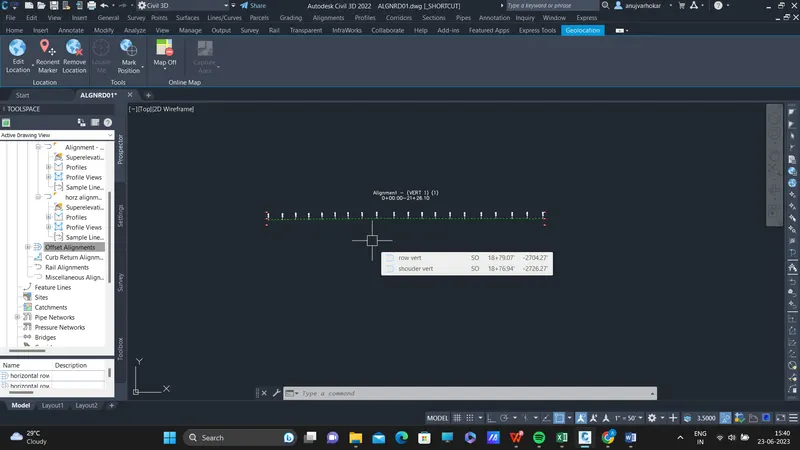
- After creating the surface profile, we have to create the design profile for both highways. So, in the ribbion, go to profile and select "profile creation tools" under create design palette.
- Next, we must choose the profile view to generate the design profile. First, we'll choose the profile view for alignment 1.
Then, according to in the image below, a pop-up option will appear. Set the profile style here and click OK. - The window will then display a profile creating tool palette. Choose the tangents option here. Now, select the starting point of the current ground then draw a tangent up to the existing ground's end point.
- Next, we must add PI points to the newly formed tangent. such place the PI such that it is suitably above the existing ground.
- Then, as seen in the figure below, go to the option given and select free vertical curve (parabola). Then, one by one, select the tangents and supply the desired curve value.
- The profile view with the correct vertical curve has then been created. We must use the same technique for creating the vert profile design profile.
- In addition to the profile view for centerline alignment, we must also develop profile views for offset alignments 1 and 2. All of these will be used by the software to generate proper corridor
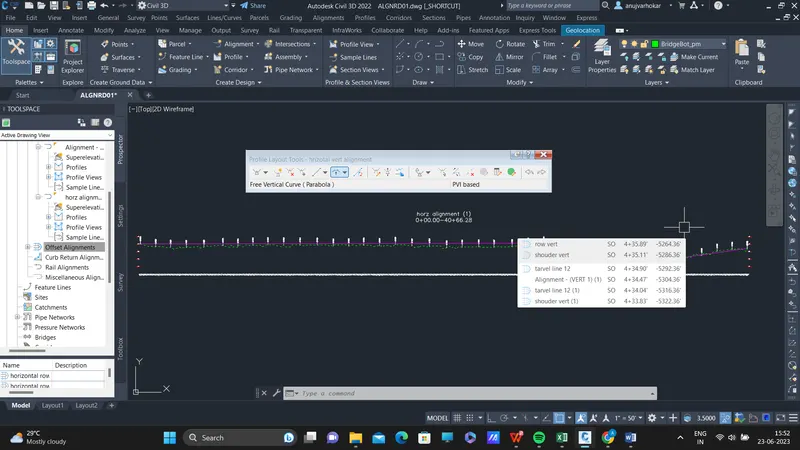
- After you have set the profile view height, station range, band styles, and display options, click the Create Profile View button. Then, click on the screen to position the newly created profile view.
- Similarly, we have to create a surface profile for vert1 alignmet. It is proposed that before creating the surface profiles, we set up a frame using the XL command so that we can put the profile views systematically at their junctions.
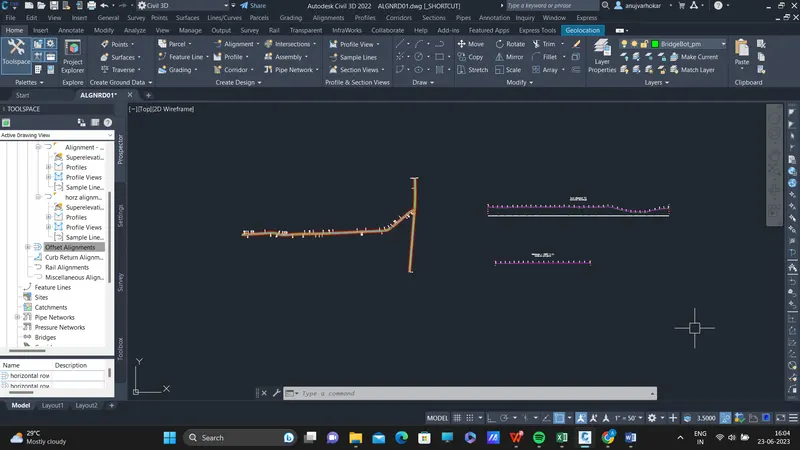
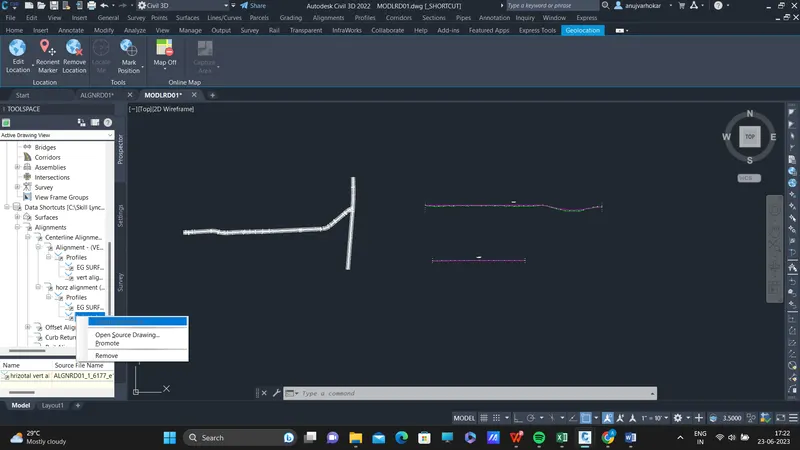
- Next, we'll make a data shortcut of the ALGNRD01 file, which we'll utilise as a reference in our MODLRD01 file.
- Following the formation of the alignment and profiles, we will now create assemblies and sub-assemblies, and with their assistance, we will create the corridor.
- So, first, we'll make the MODLRD01 file, and then we'll make a reference of all the centerline and offset alignments, existing ground, and profiles. We will also check to see if the coordinate system has been set up properly in this file.
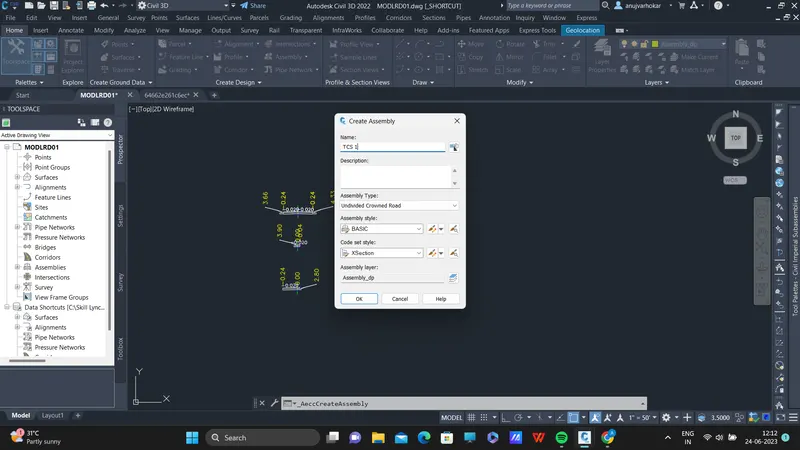
• We can draw a rectangle to keep all of our assemblies and sub-assemblies together. Then, in ribbion, click on the assembly option and select "create assembly" from the create design panel.
• Give the newly generated assembly the name TCS-01. Set the assembly method. Then press the OK button.
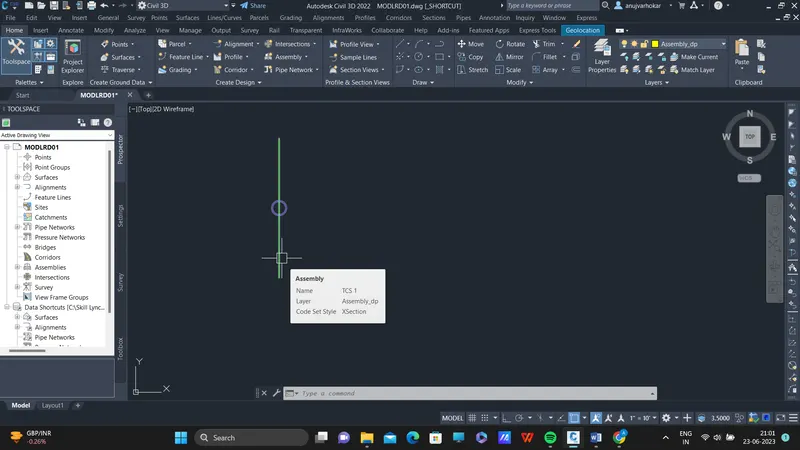
- Once you've done that, the assembly will look like this. To add sub-assemblies to this assembly, pick it and then create the contextual ribbion select tool palette option.
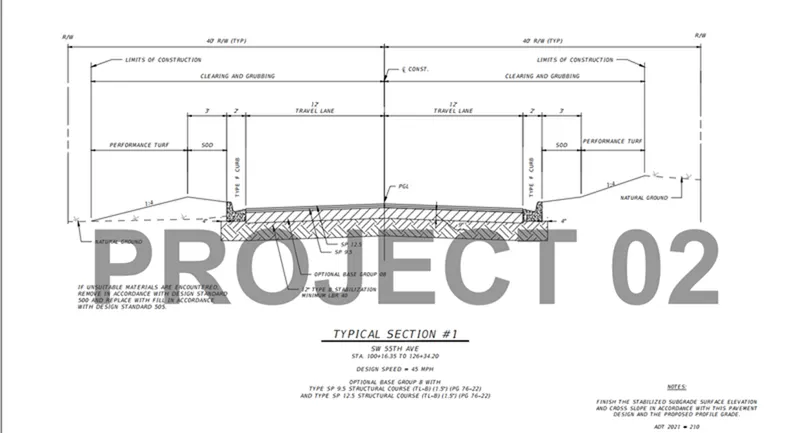
- We must refer back to the assignment.PDF to get an idea of how the TCS will appear.
- I used the TCS-01 for horizontal 1 and the TCS-02 for vert alignment 2 for this project.
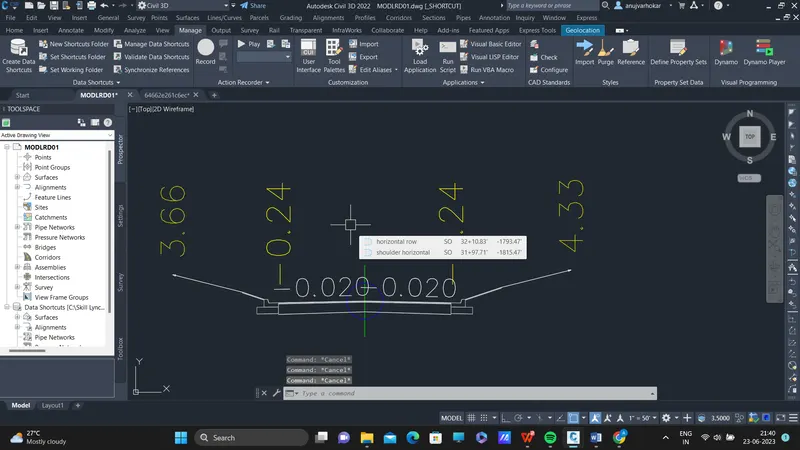
- Then the TCS-01 and TCS-02 assemblies will look something like this.
- During the creation of intersection in the corridor, we will require some variation of both TCS 01 and 02. So i have also created them as per the condition at the junction. Refer to the images below.
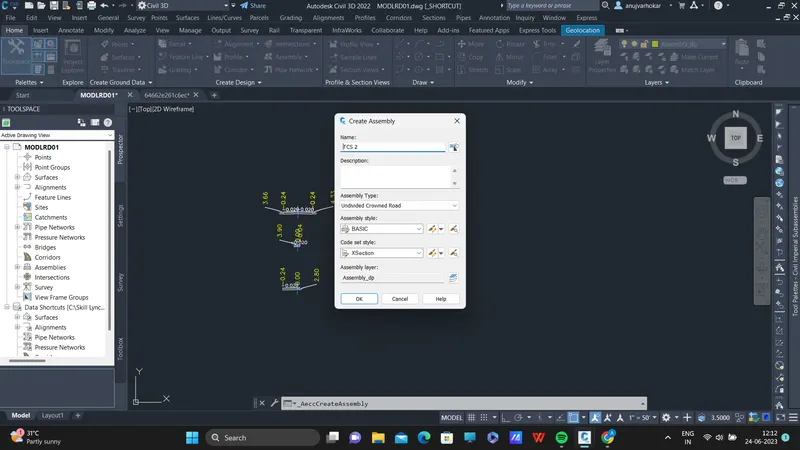
• The TCS-01 and TCS-02 assemblies will then resemble this.
• We will need a variation of both TCS 01 and 02. As a result, I produced them in accordance with the condition at the junction. Refer to the images below.
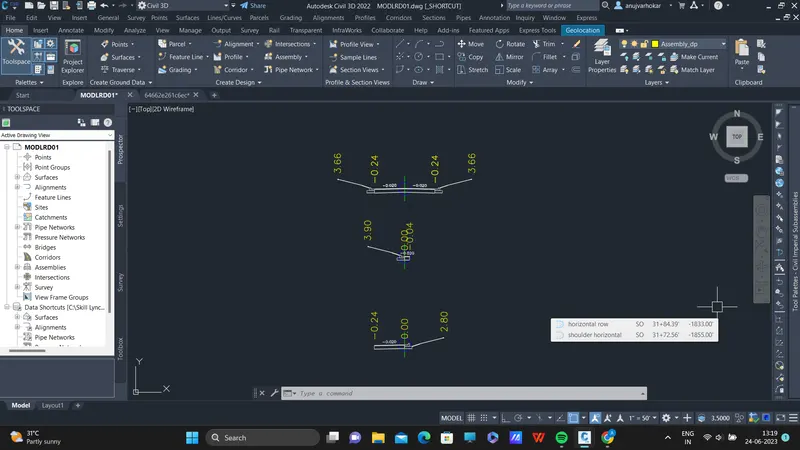
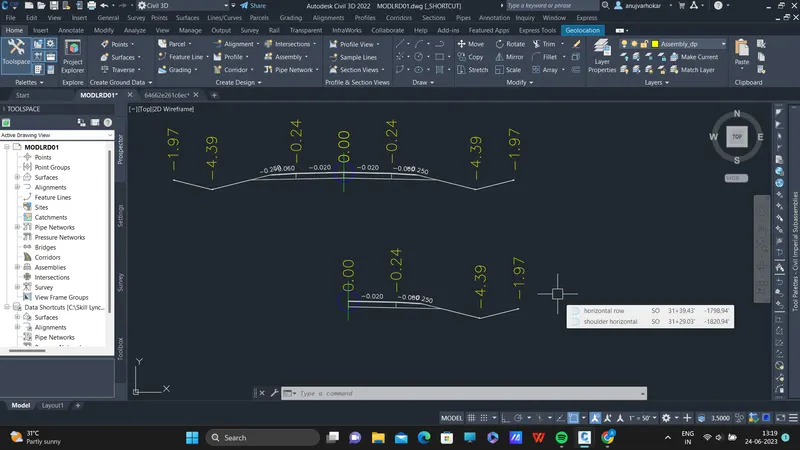
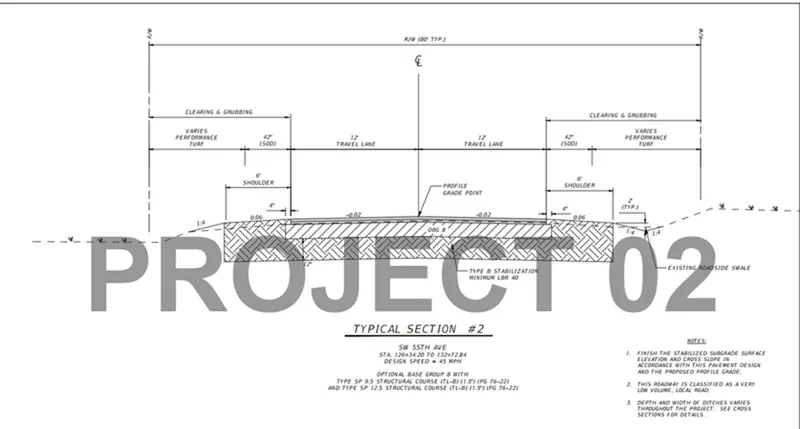
- For this project I have taken the TCS -01 for horizontal alignment and TCS-02 for vert alignment .
- We will now start creating the corridor for both alignments. We'll make one corridor for each of them and utilise the centerline alignment to make the related alignments for intersection modelling
- To make the corridor, go to the ribbon, then to the create design palette, then to the corridor option, and then to "create corridor."
- Give the name as Corridor-01. Then select the alignment, profile, assembly and target surface. Then click on OK.
- • Once again, a pop-up menu will display. Go to the target column and, under the surface tab, select existing ground and click OK.
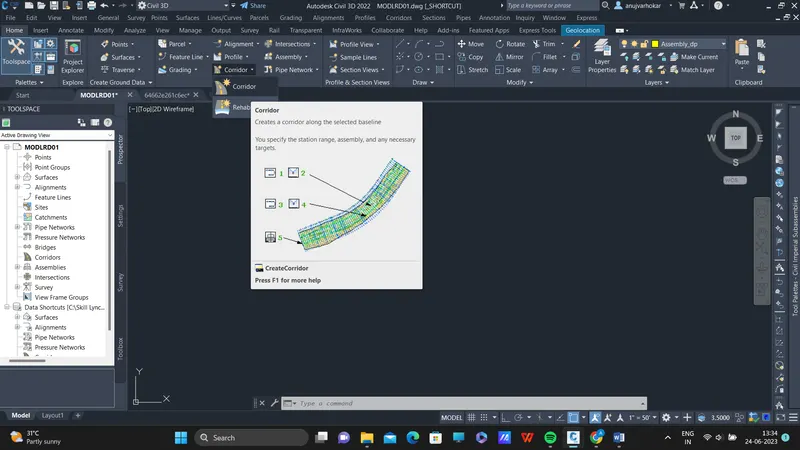
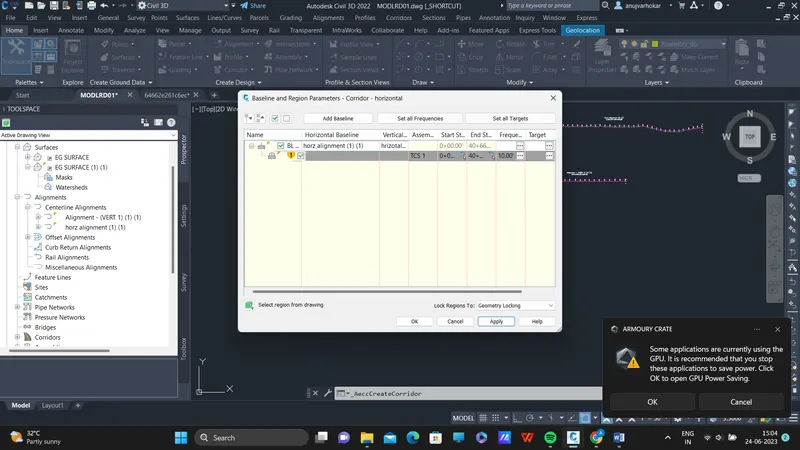
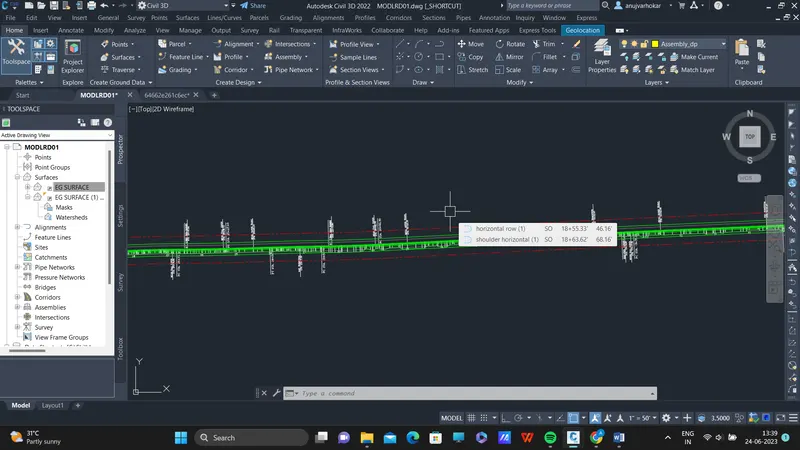
- The alignment 1 corridor has been created. Please see the image below. In the same model, we will now include the alternative alignment. Select the constructed corridor and then select corridor properties from the contextual ribbion. The conversation box for corridor properties will display.
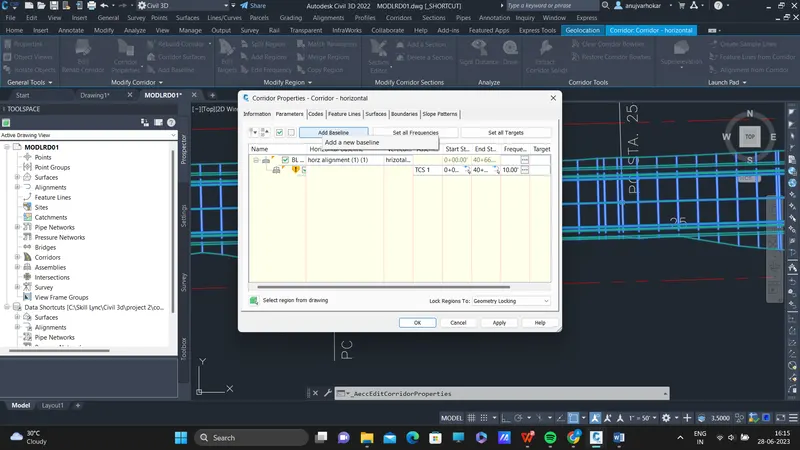
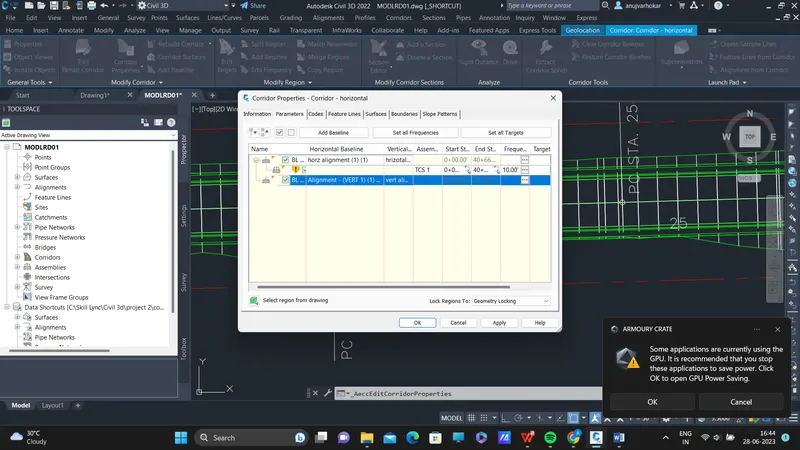
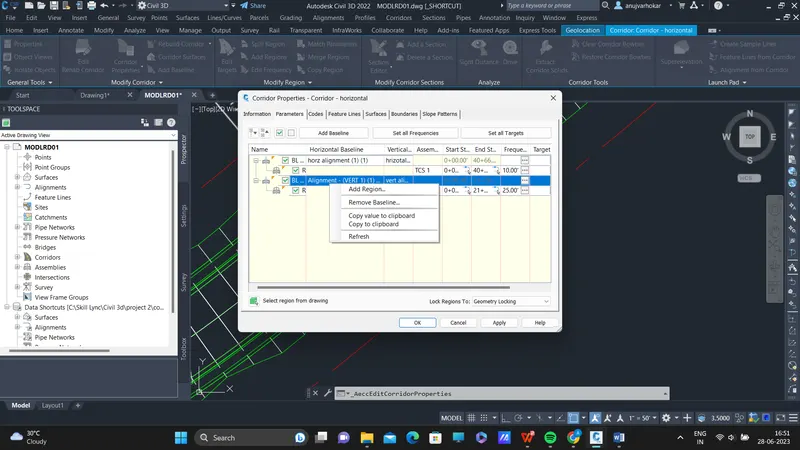
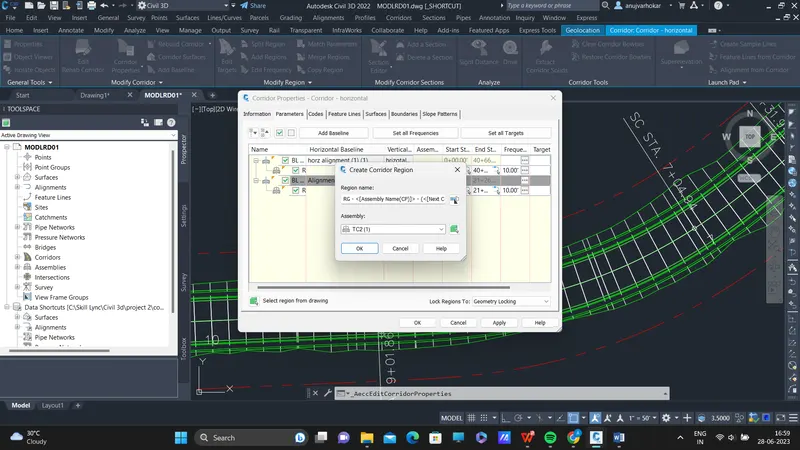
• Next, go to the target column and, under the surface tab, select existing surface. Select OK. Then click Apply to begin creating the corridor.
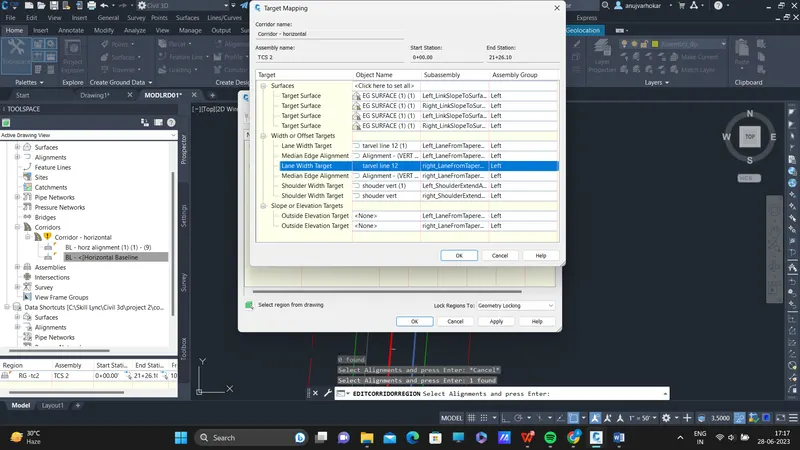
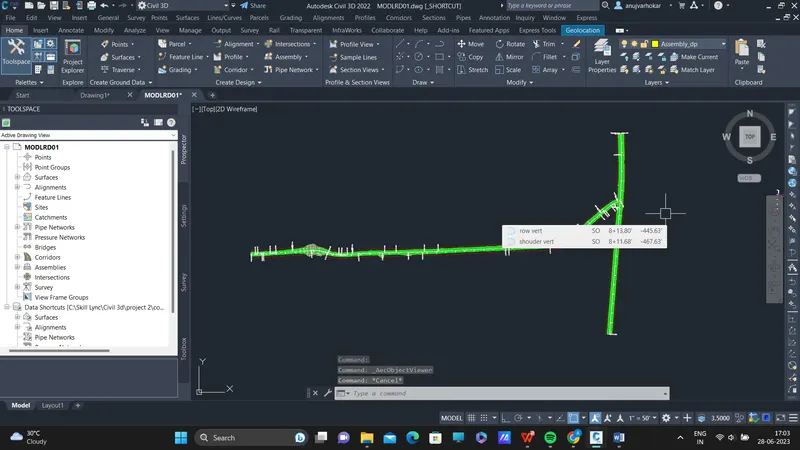
• Next, choose the entire corridor and hide it for a while. Now we need to connect the alignments and split the corridor at appropriate station points for intersection modelling.
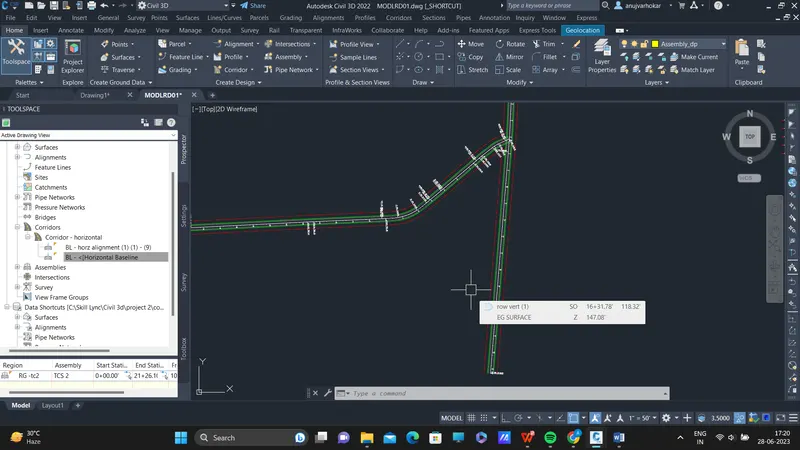
• For creating the connected alignment, go to ribbion and pick "create connected alignment" from the create design palette.
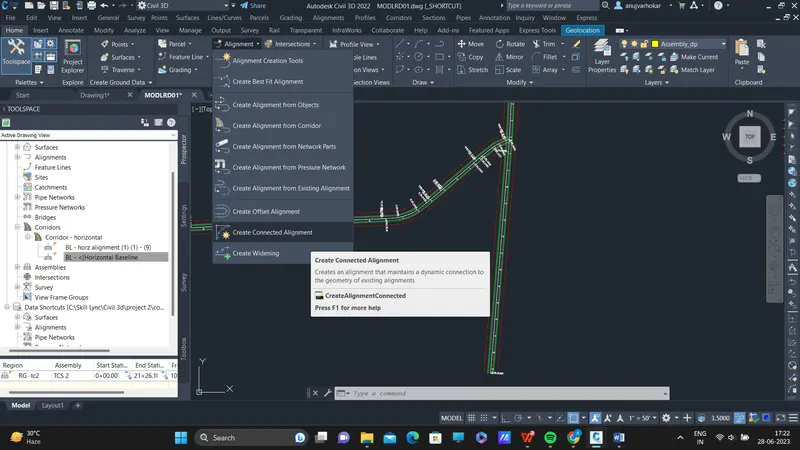
• Next, select the first alignment, followed by the second, to determine the direction of the connected alignment. When you press enter, a pop-up menu will appear. Give the name of the related alignment CN-01 here.
• Then, in the same menu, go to the general tab and set the style for connected alignment.
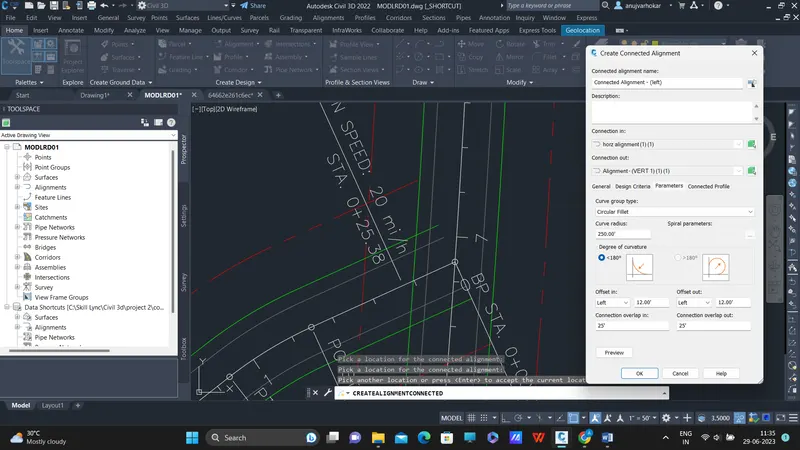
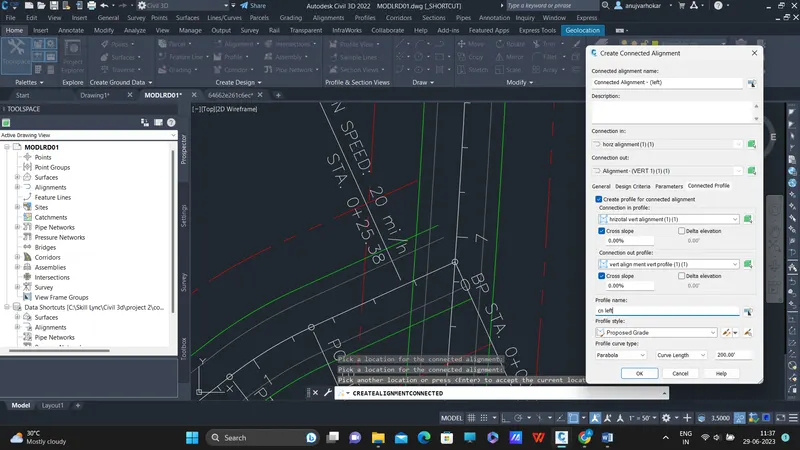
• Next, click to the linked profile tab and set the connection in and connection out profiles as shown below before clicking OK. Repeat the method to get a connected alignment on the opposite side.
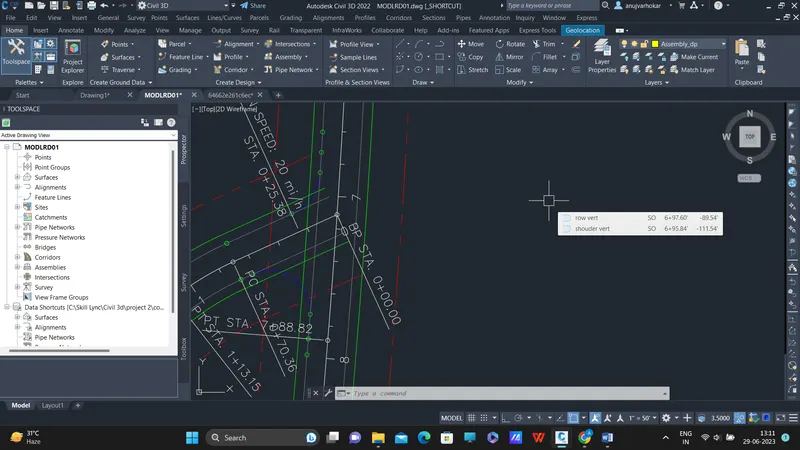
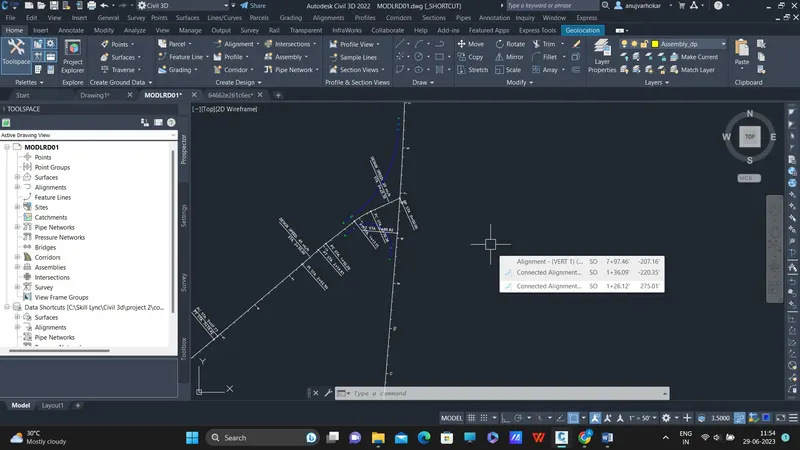
- The related alignments will look like this. We shall now end our isolation and split the corridor into three location
• After appropriately splitting the corridor, click it, go to corridor properties, and select the second region under baseline for alignment 2. You can see that as you select the region in the dialogue box, it also refelets in the model. So replace this picked region with the previously constructed type of TCS-02. Please see the photographs below.
• We will now establish new baselines for CN-01 and CN-02 alignment. Select the corridor and then go to the corridor properties. At the top, click on add baseline.Then, from the pop-up menu, choose the CN-01 alignment.
• Next, select the appropriate profile for CN-01 alignment. Right-click on this baseline and select Add Region. Here we must include a variant of TCS-01 that we previously generated. Follow the same process for CN-02 alignment as shown in the images below.
• We must additionally connect the produced baselines to the current surface. Go to the target column for this. We must also modify the frequency of both of them.
•After completing all of the above processes, the corridor model for both connected alignments will look like this. To further divide these zones, we will draw a line on both sides, as seen below. The CN-01 and CN-02 corridor models will be divided after splitting.
• We will then target the alignment 2 regions to its centerline and the alignment 1 regions to its centerline. For a better understanding, see the images below.
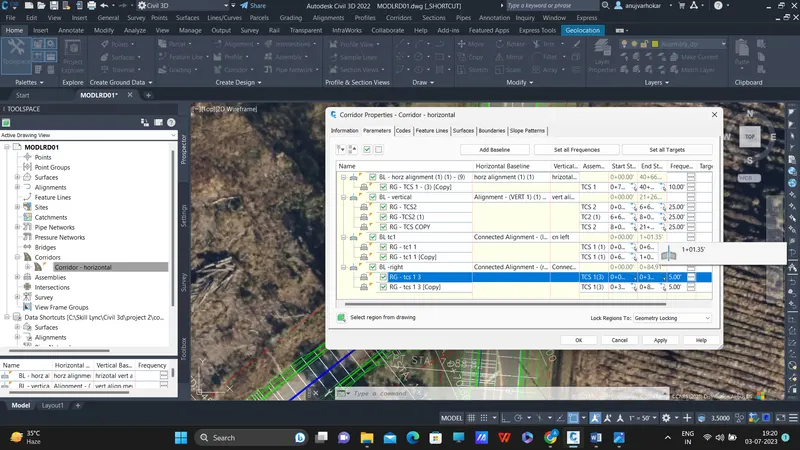
• We must also keep in mind that, in addition to the offset objective, we must also target the elevation. In the illustration above, the elevation column is next to the offset column. As a result, the goal profile of the respective alignment.
• After completing all of the above processes, the corridor model should look somewhat like this. Then save the file and create a data shortcut for it.
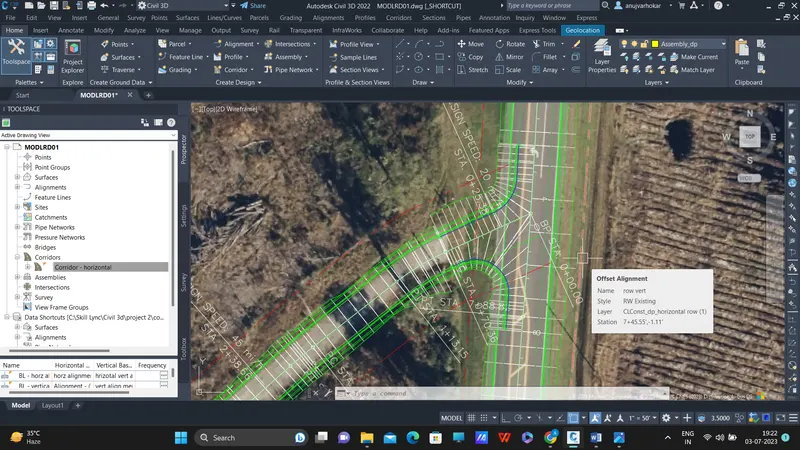
- Now we will create pipe network and pond file. We will name this file as PDPLRD01. In this file we will create the reference of all our centerline and offset alignments for both the roads. We will also create the reference of our existing ground in this file. We will also set the geolocation in this file.
- Then we will turn on the geo location and find the location of pond in the site area. Once we find a pond then we will create ployline around its boundry and and further create a feature line on the basis of the polyline.
- To make the feature line, go to the ribbion's create design palette, pick feature line, and then select "create feature line from objects". A pop-up menu will appear; enter the name of the site and click OK.
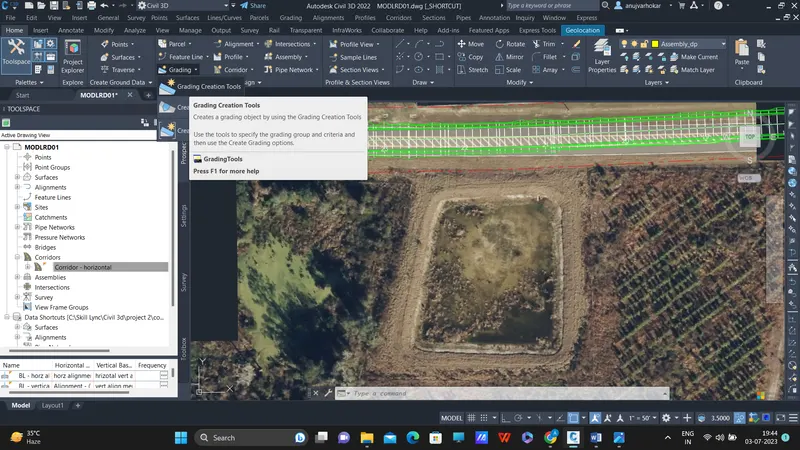
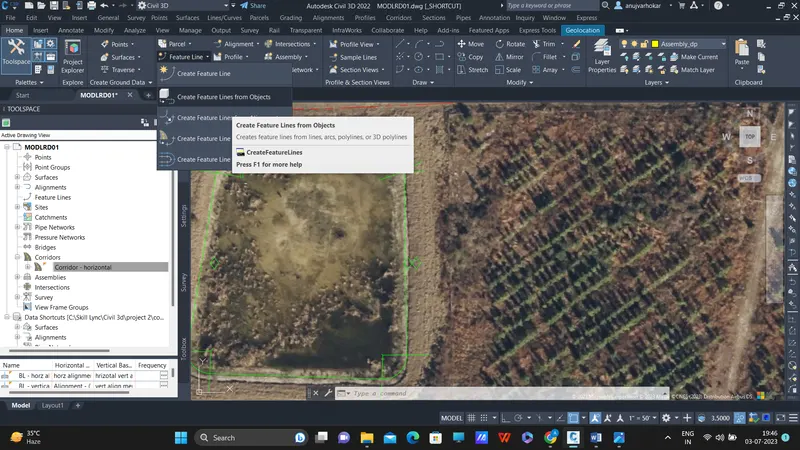
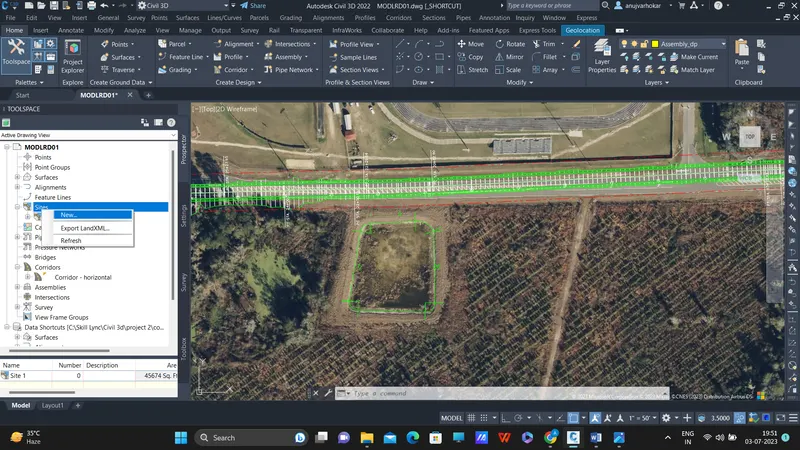
- • Next, we will create a grading group by going to the prospector tab in the tool area and right clicking on the grading group option under Sites and selecting "New." Then, from the pop-up menu, enter the group's name and click OK.
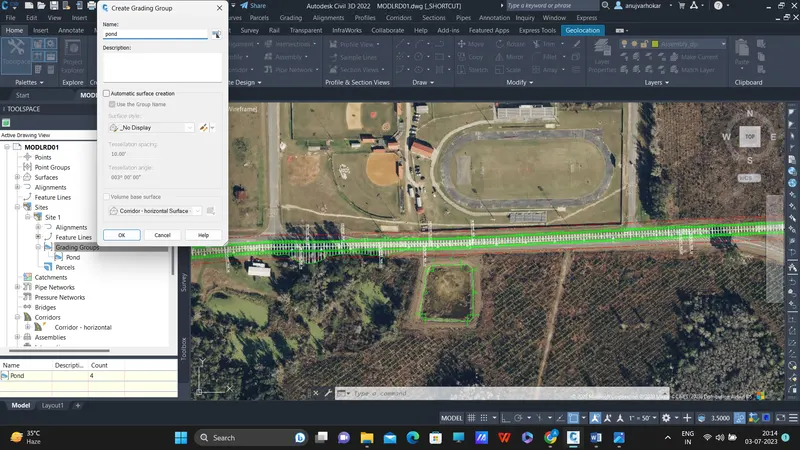
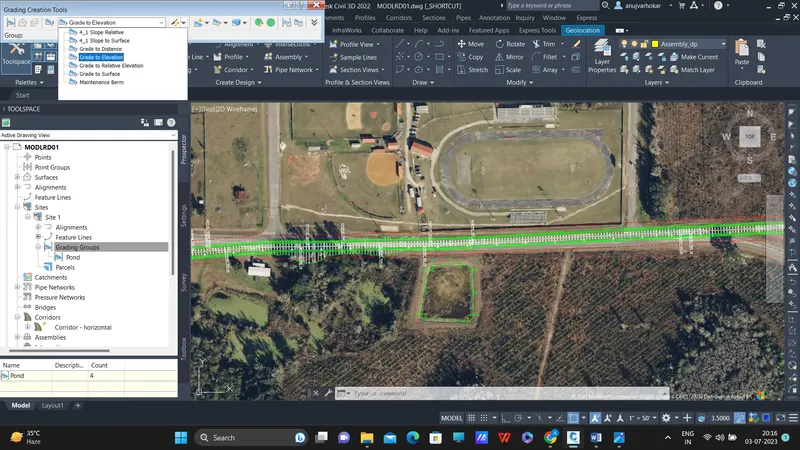
• Return to the create design palette in the ribbion and select the Grading option. Then click the "grdaing creation tools" button. The screen will then display a tool palette. Choose the "grade to elevation" option. Please see the photographs below.
• Then, as shown in the image below, choose Create Grading. The feature line must then be chosen. All subsequent steps are illustrated with images below.
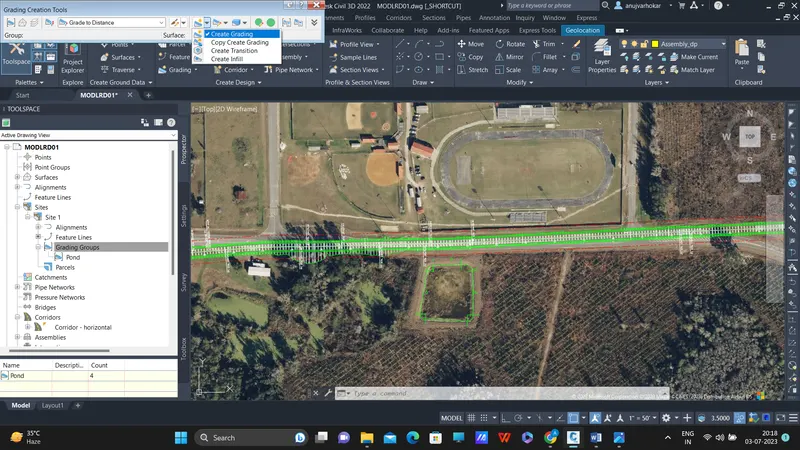
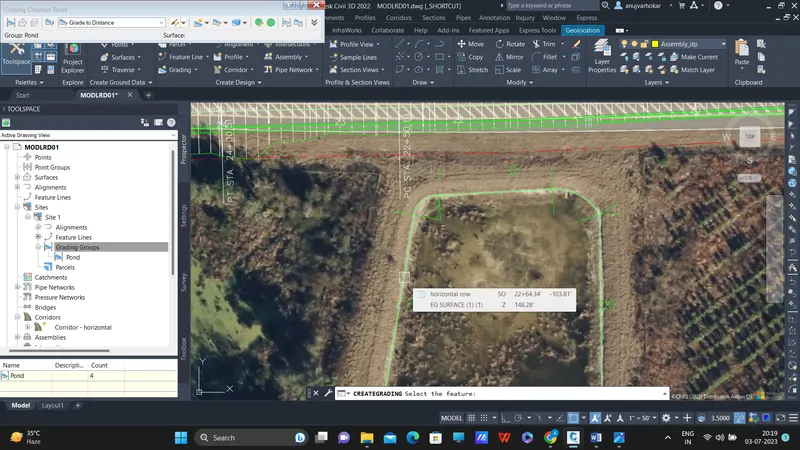
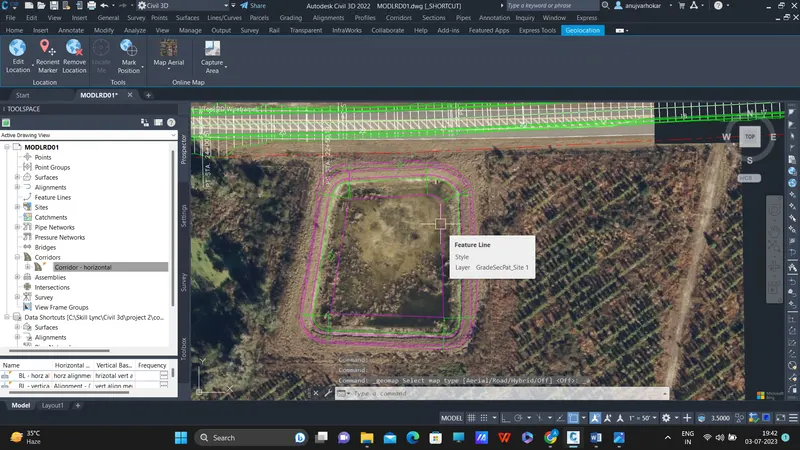
• We can then see in the image below that the pond has been formed. Following this, we can use the "grade to distance" and "grade to surface" options to further describe the pond slopes on the pond's outside edge.
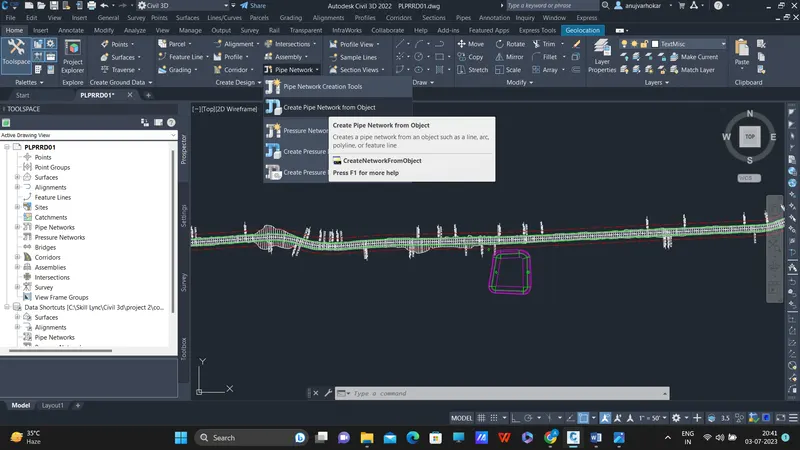
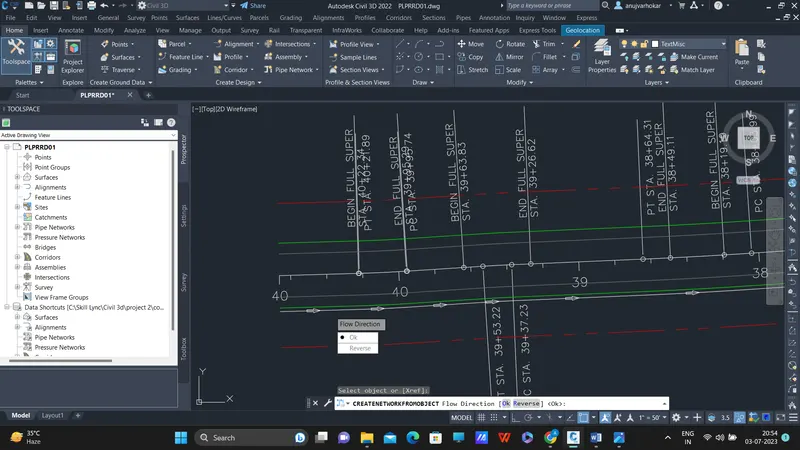
• We may now generate offset of the offset aligment for the creation of the pipe network. Then, in the ribbion, go to the create design palette and select the Pipe Network option. We can build a pipe network from an object. So choose this option and specify the flow direction. A pop-up menu will then display.
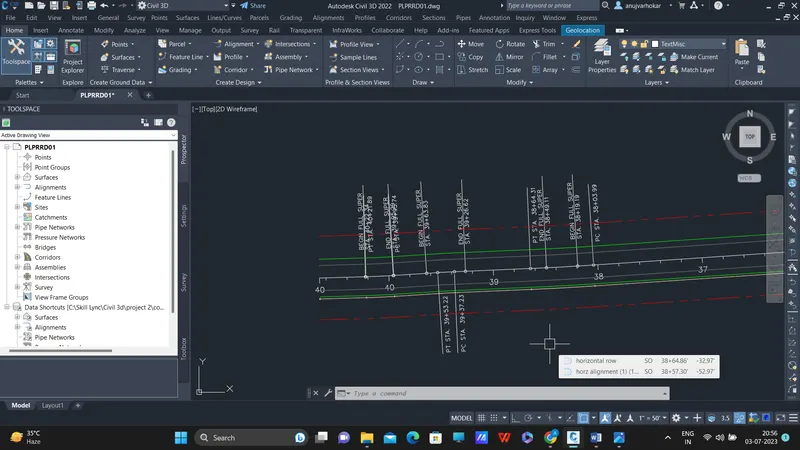
• We will now calculate the Quantity for the designed alignment. We will use the existing QTDSRD01 file for this.
• To calculate the number of various items, we must first determine the count, running length, area, or volume of the item in question. So, we'll go to the TCS for this, and then generate the hatched area in our QTDSRD01 file. For example, we'd like to know the location of the shoulder region because we'd like to provide Type B stabilisation below it. So, after consulting the TCS, we discovered that the shoulder width is 6'. Now we'll make an offset of 6' from the lane's edge and a closed zone.
•Then we'll simply hatch the entire area along the alignment.Then, in the ribbion, select the Analyse option, followed by the QTO manager option. And then we'll load our pay items list there.
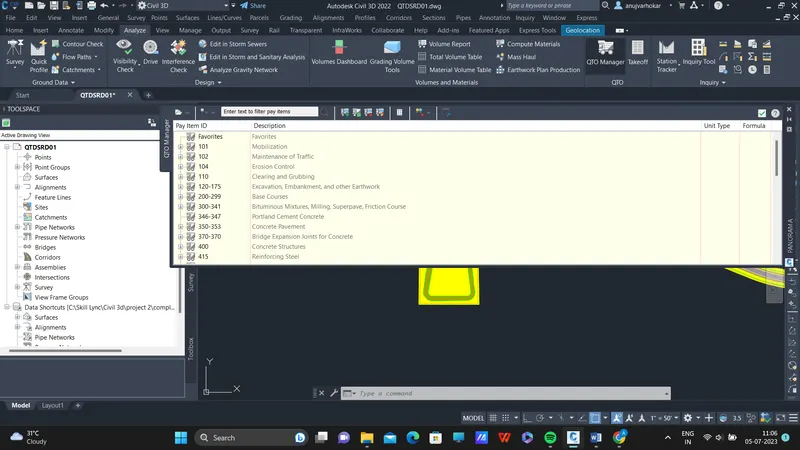
• After importing the pay item list, we will locate the type B stabilisation by using its pay item ID, then pick the hatched region and assign it to the appropriate pay item.
• Then, as indicated below, we may proceed to "execute takeoff command" and obtain the quantity of type B stabilisation. Similarly, we may use the QTO manager to calculate the quantity of various items.
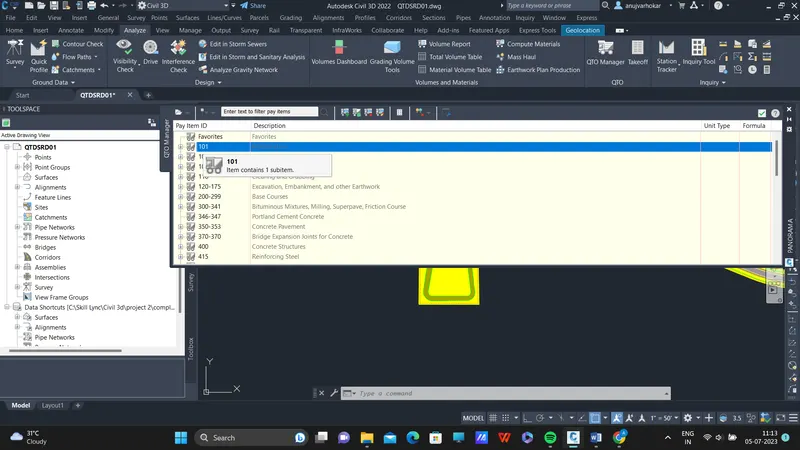
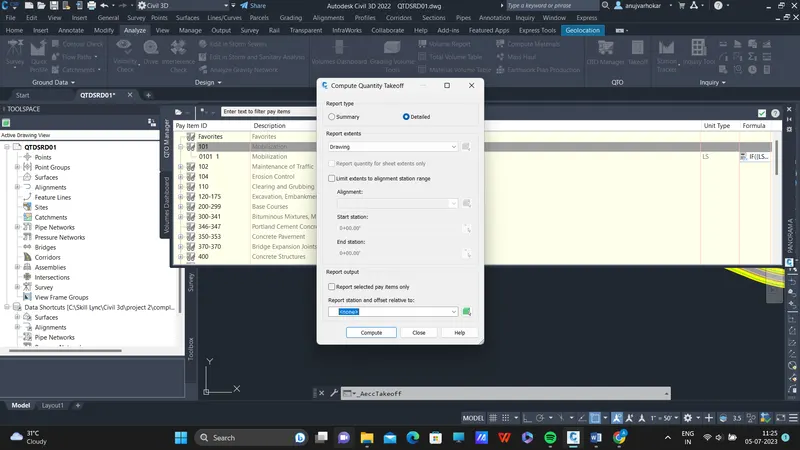
• The pay items for the various areas are already included in the original QTDSRD01 file. So we can simply go to the Analyse option in the ribbon and select the Takeoff option, which is located next to the QTO manager. Select the detailed report type from the pop-up menu and click Compute. All of the items' quantities will be created. An excel file containing all of the quantities is provided.
• We must now use the existing Plan sheets .dwt file and adjust the plan/profile and cross section viewport settings so that Civil 3d can plot our drawings in the desired format. So, open the plan sheets file that has been provided. Then go to the newly created layout. Select the title block here, right-click, and change the display order to send to back.
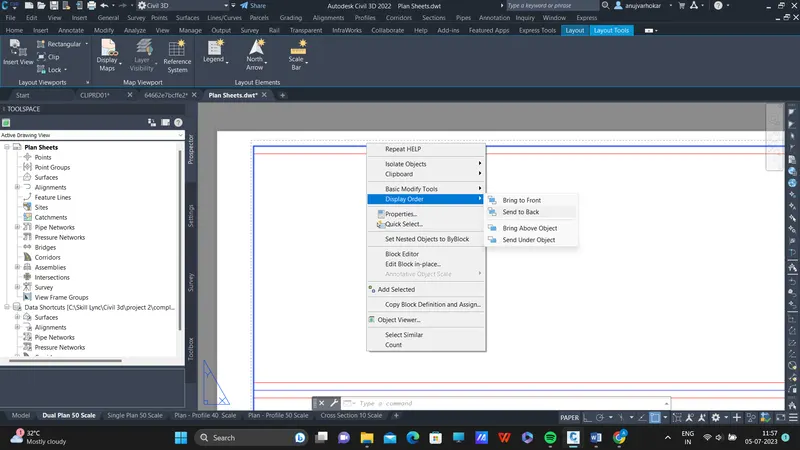
• The viewports for our profile and alignments are then visible. We will select the top viewport and change its height because we need a shorter viewport for our alignment and a taller one for our profile. For the profile, keep the bottom viewport taller.
• If you observe a line after modifying the height of the viewports, select the title block, right click, and go to the block editor. Click OK after deleting the line in the centre of the block.
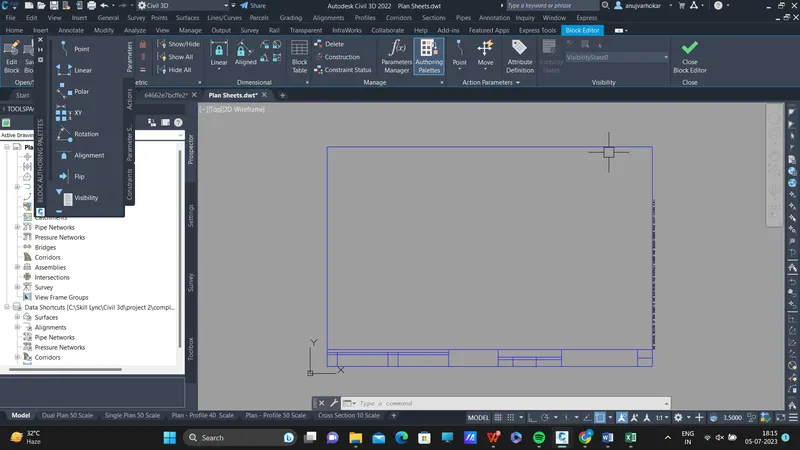
• Then, similarly, we must change the cross-section layout sheet. So, go to the cross-section layout sheet, select the title block, right-click, and change the display order to send to back. The viewport for the cross-section layout sheet is then visible.
• If necessary, we can adjust the viewport and remove the grid lines. The dwt file will then be saved to the completed assignments folder.
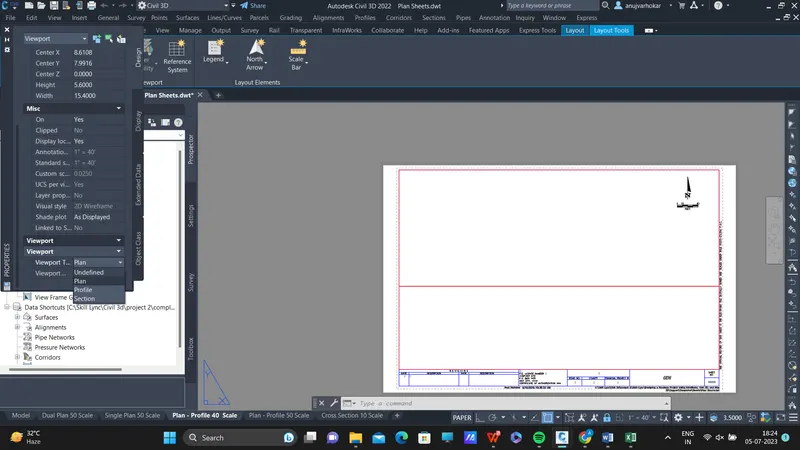
• The Sheet Set.dst file, which contains all the custom properties, is now also available. All of our sheets will be managed in this file. All of the sheets in this file will be added under the subset for roadway plans.
• We've also included the Sheet Set.dst file, which has all of the custom properties. This file will be used to organise all of our sheets. All of the sheets in this file will be included to the Roadway Plans subset.
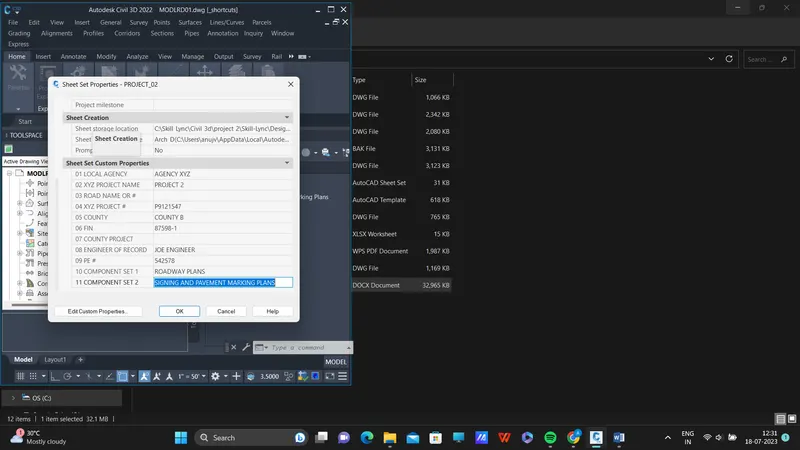
• To complete this sheet set, we will also provide the front layout pages, which include project notes and other information.
• Open the KEYSRD01 file to do this. The sheet set manager will then open when you press Ctrl+4. Decide on the PROJ-2 sheet set. Select all of the layouts at the bottom of the KEYSRD01 file, as seen in the image that follows.
• Following that, drag and drop each layout from the KEYSRD01 file to the top of the PROJ-2 sheet set under the Roadway Plans section.
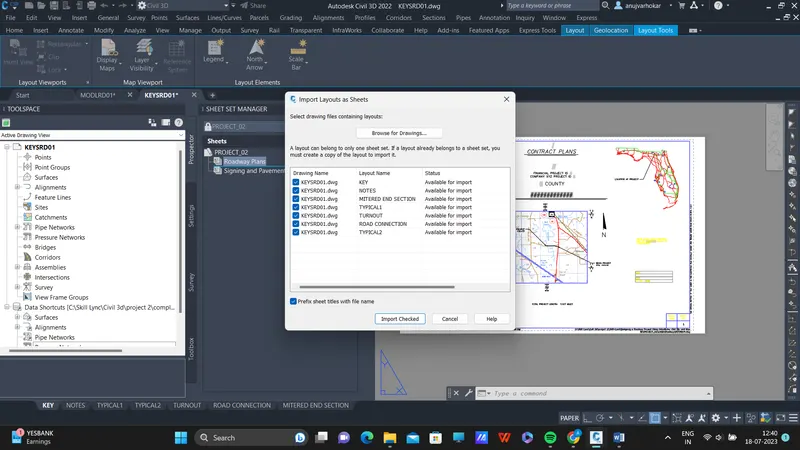
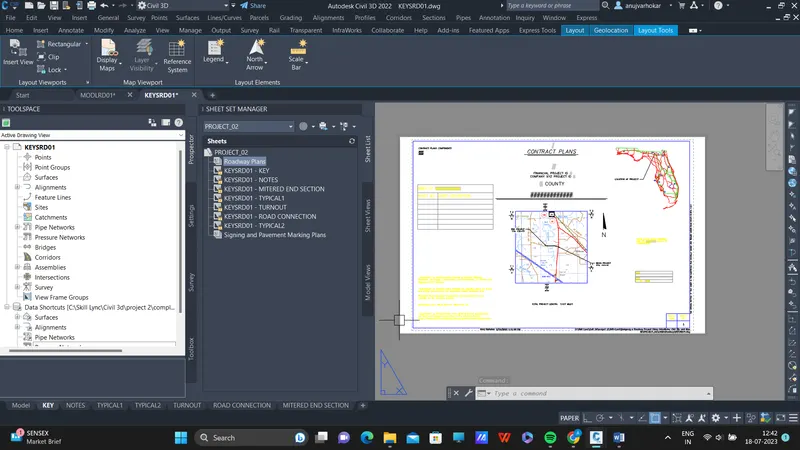
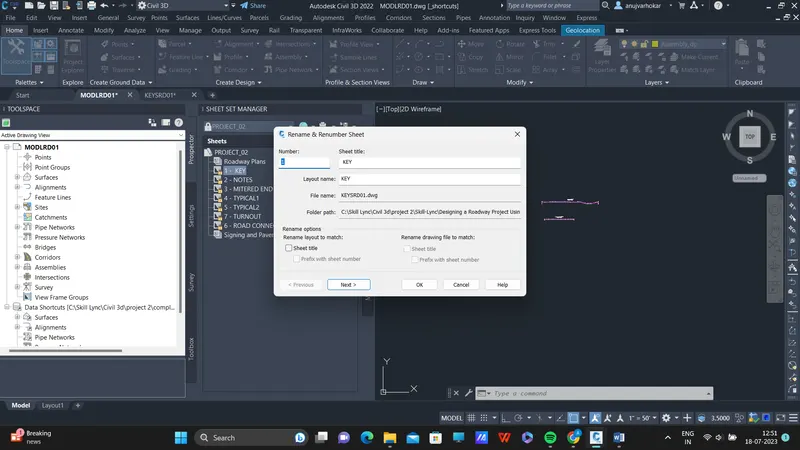
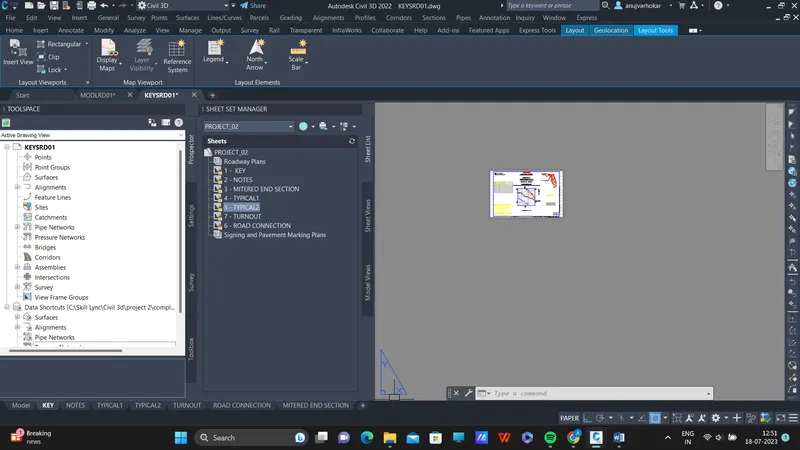
• The layout starts reflecting the project name and other details as soon as we upload the layouts to the sheet set. The layout sheets can then be further renamed and renumbered.
• Next, we'll develop the CLIPRD01 file, which will allow us to create the view frames for the alignment and profiles. Then, with the help of view fame groups, we will generate the plan sheets. We've already generated the data shortcut for our ALGNRD01 file, so we'll just construct the data reference in the CLIPRD01 file.
• Then, in order to show our drawing sheets, we must provide the required alignment parameters for Cypress Lake and Charles Terrace Road in the existing CLIPRD01 file. We also need to remove the offset alignment and the ROW alignment stationing.
• The alignment has been given the desired aignment qualities, as shown in the images below.
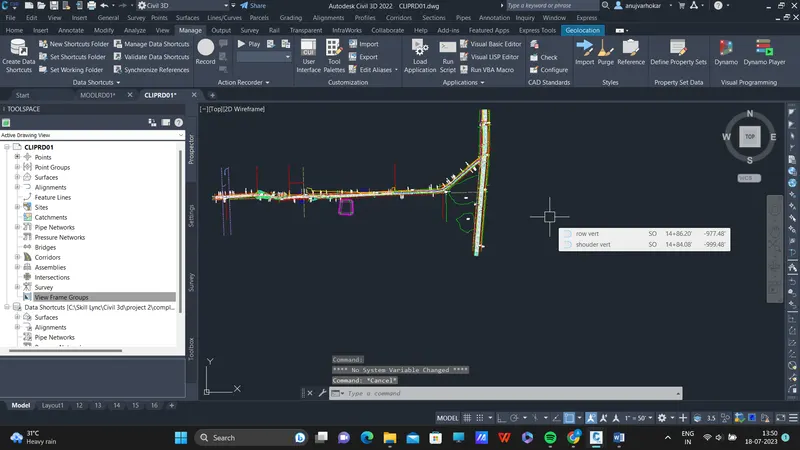
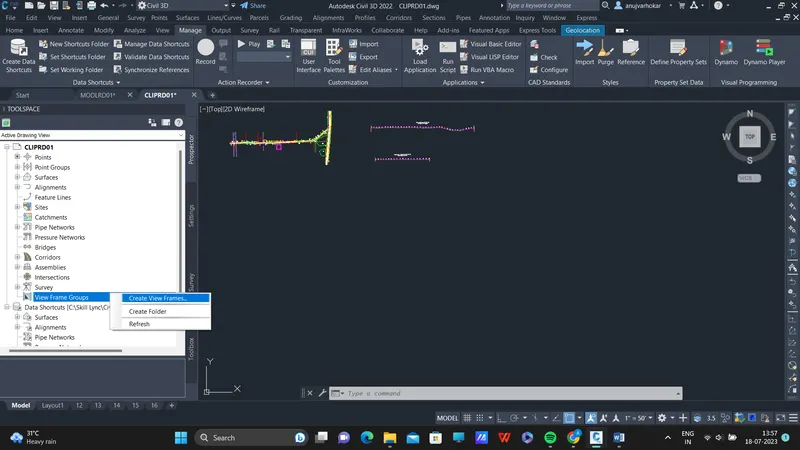
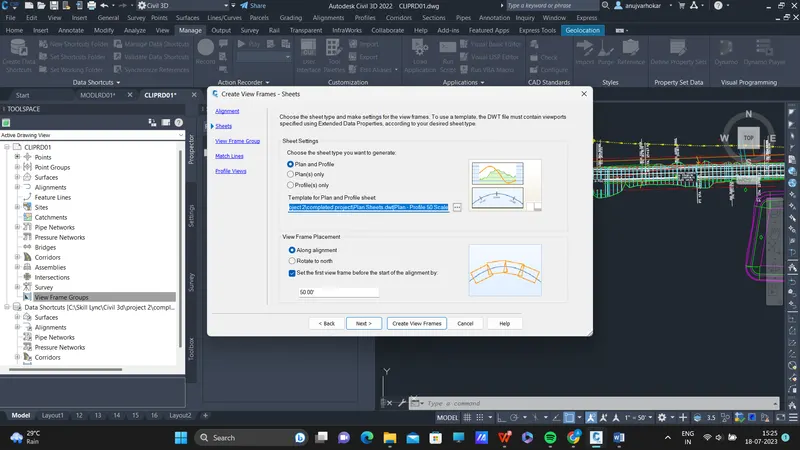
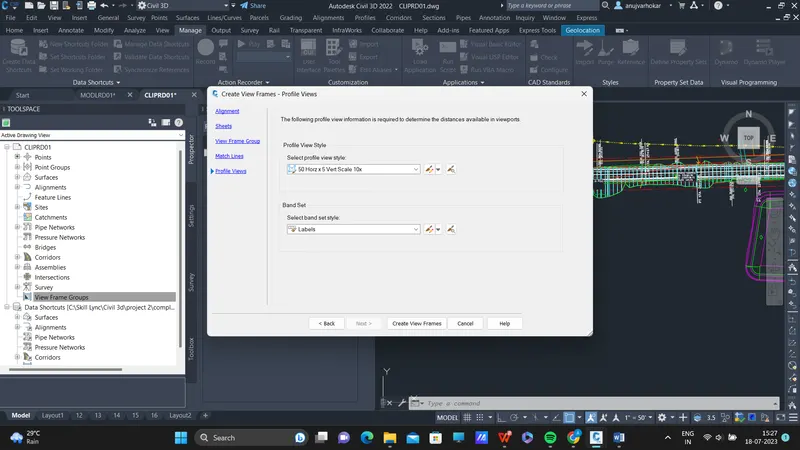
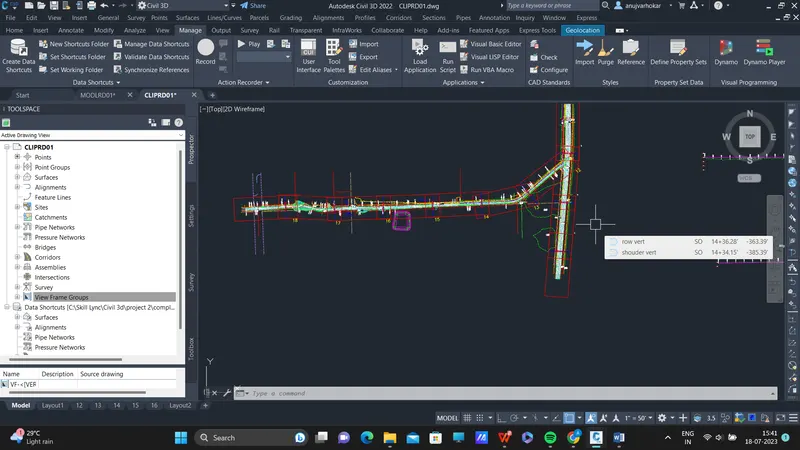
• The view frames have been created, as you can see, for both alignments. We must now make reference to the assignment.Add all necessary notes to the plan profiles and profile views in PDF format. For this, we can utilise the QLEADER command.
• Using the dwt file we prepared earlier, we can now create Plan sheets. To start to create sheets, right-click on VF GROUP 01 in the view frame group that we just made.
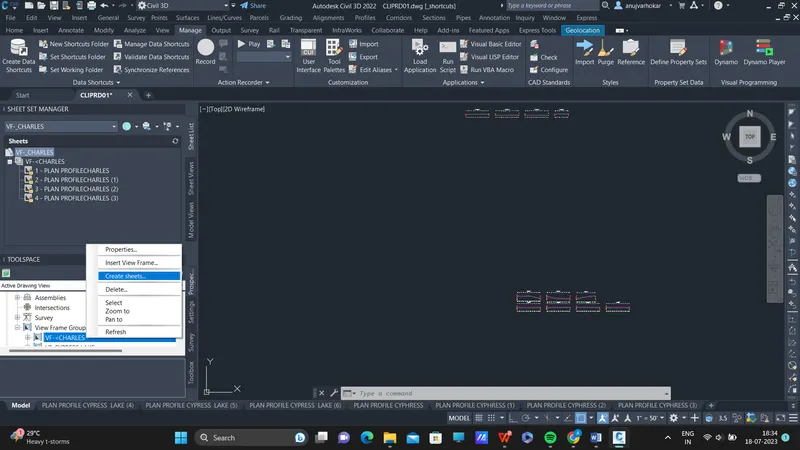
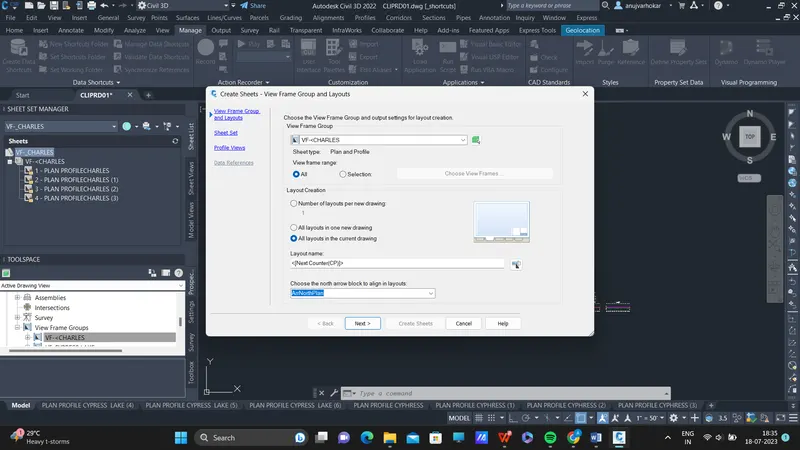
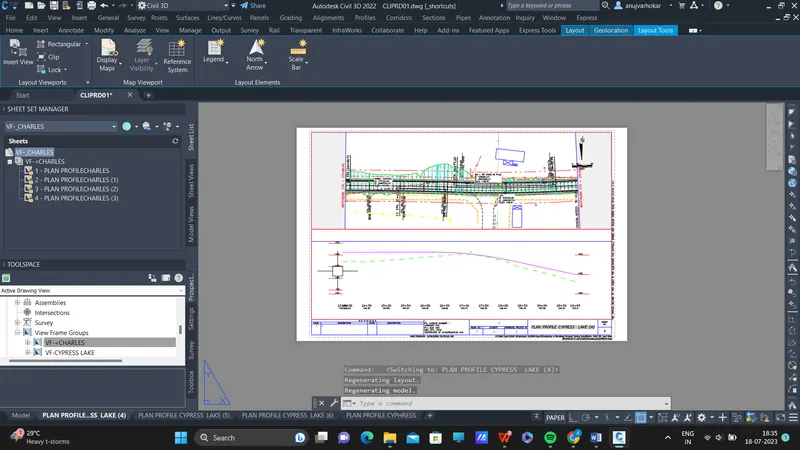
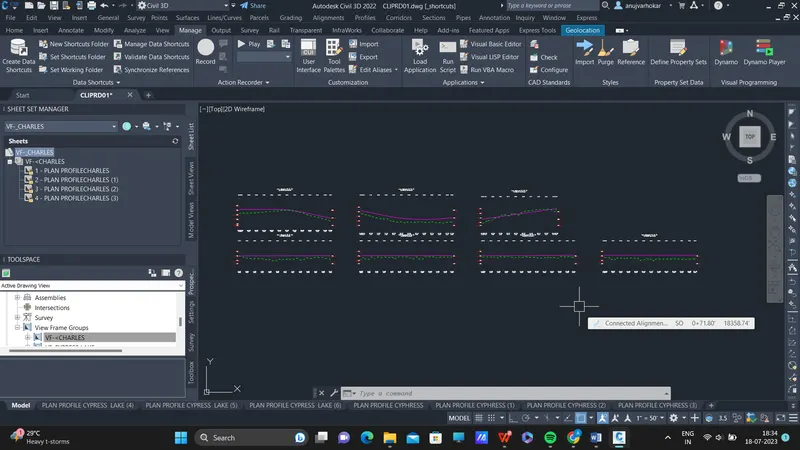
• When the plan sheets have been completed, it looks like this. To open the sheet set manager, press Ctrl+4. The produced sheets are able to be selected and dropped into the PROJECT_2 sheet collection. We can also properly rename and renumber each sheet.
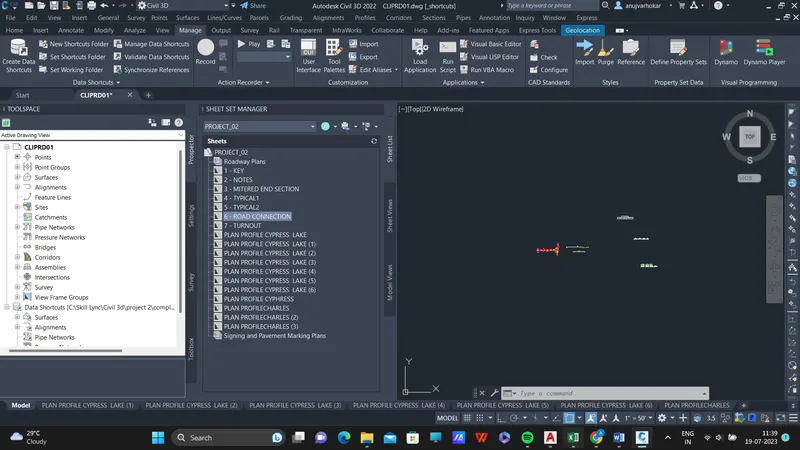
• After that, we'll use the same process to make plan sheets for VF GROUP 02.
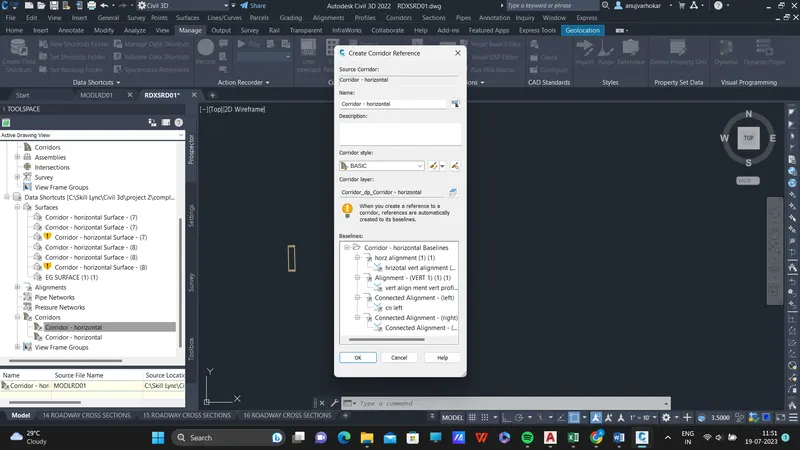
• We will now make a file called RDXSRD01 in which we will make the cross-sections for both alignments before producing the cross-section sheets. The data shortcut for the MODLRD01 file has already been created. In the RDXSRD01 file, we will use a reference to this file.
• Next, we will start by creating the sample lines for both alignments in order to create the cross-section sheets. In order to choose create sample line, go to the sections option in the Menu bar.
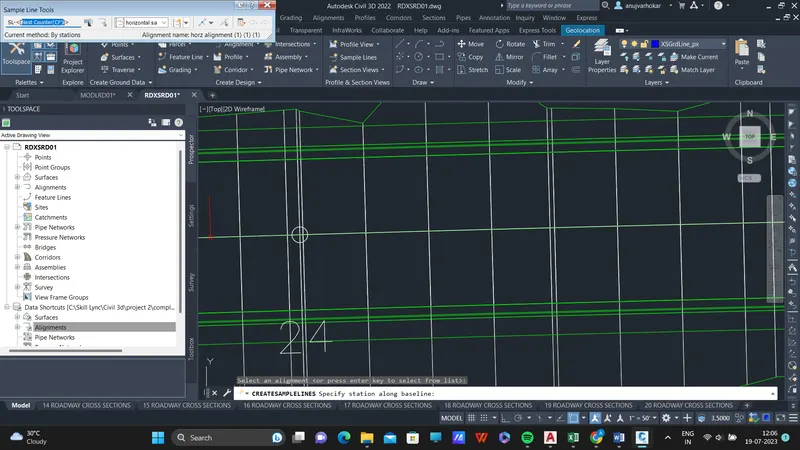
- Press enter then the pop-up will appear as shown below, select alignment 1 first to create sample lines. Give the name SL-horizontal and click OK.
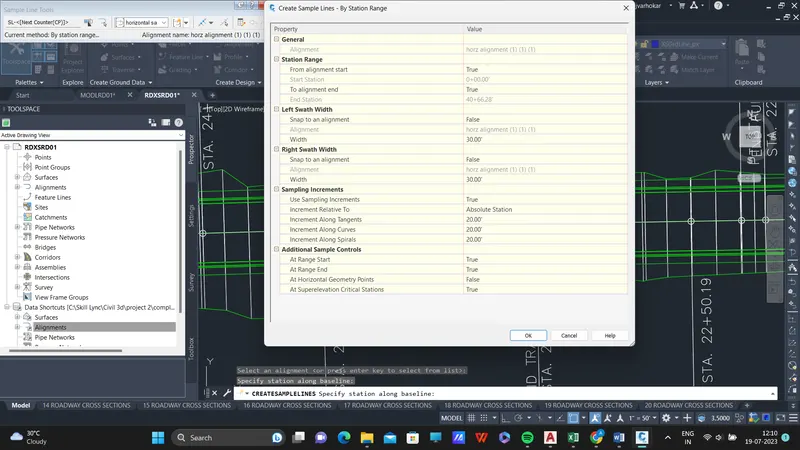
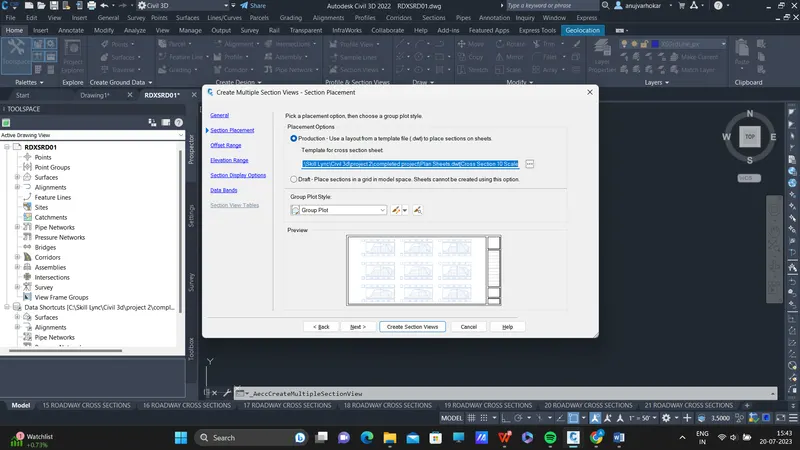
Once the sample lines have been drawn for both alignments, we will once more select "create multiple section views" from the menu bar's sections option. then follow to the instructions given below.
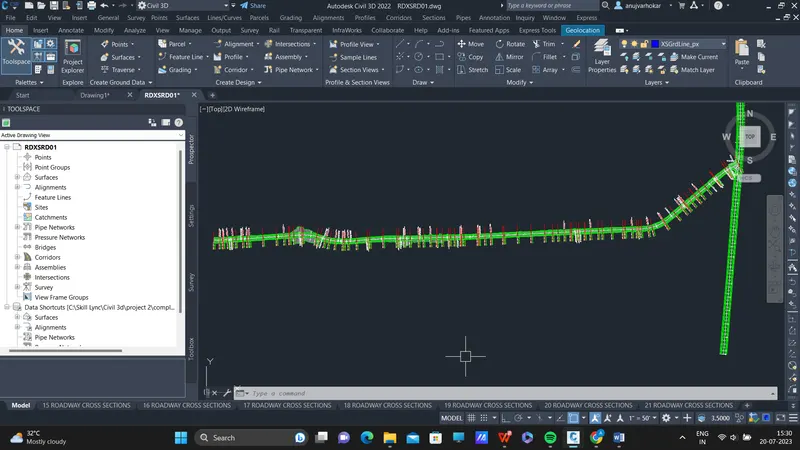
- Then we need to select the Plan sheet.dwt then click on Next. Then at the last click on create section views.
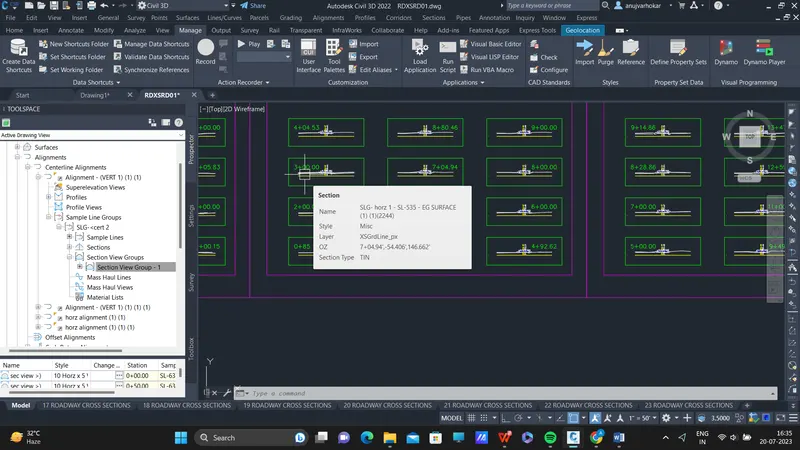
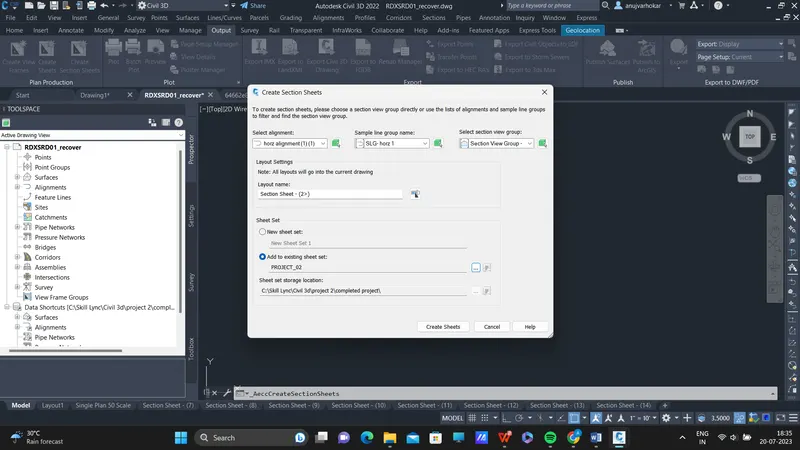
• To make the cross-section sheets, pick create section sheets from the output option in the ribbon as shown below. The alignment, sample line group, and section view group for horizantal alignment 1 can then be chosen from the pop-up menu that appears.
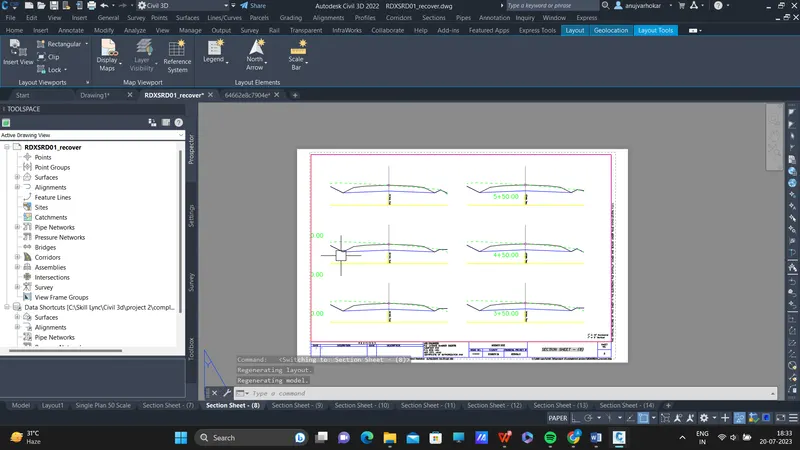
- We can add the created cross-section sheets in our sheet set PROJECT_2. For this, we can drag and drop the sheets in the sheet set manager by sleeting all of them or we can right click on the last sheet after which we want to add the cross-section sheets, and select "import layout as sheets".
- Then we can select the RDXSRD01 file from the pop-up menu, select all thecross-section that you want to import and then click on "import checked" option.
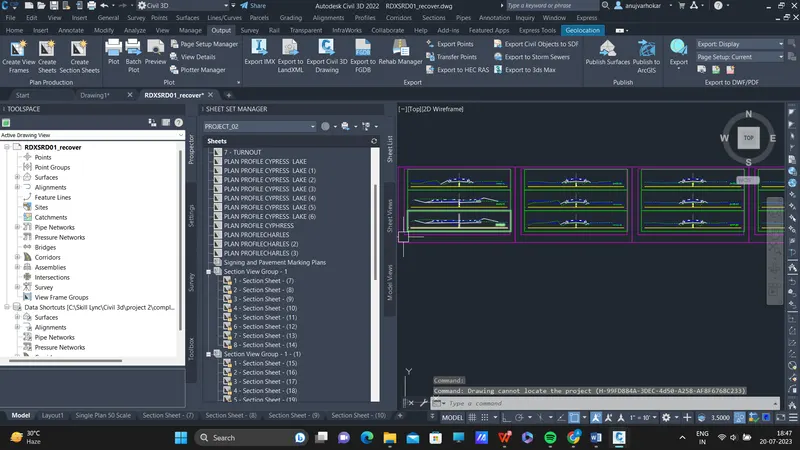
- Once all the key plan sheets, plan and profile sheets and cross-section sheets are added to the PROJECT_2 sheet set, then we can move ahead with the publishing of the sheets as PDF.
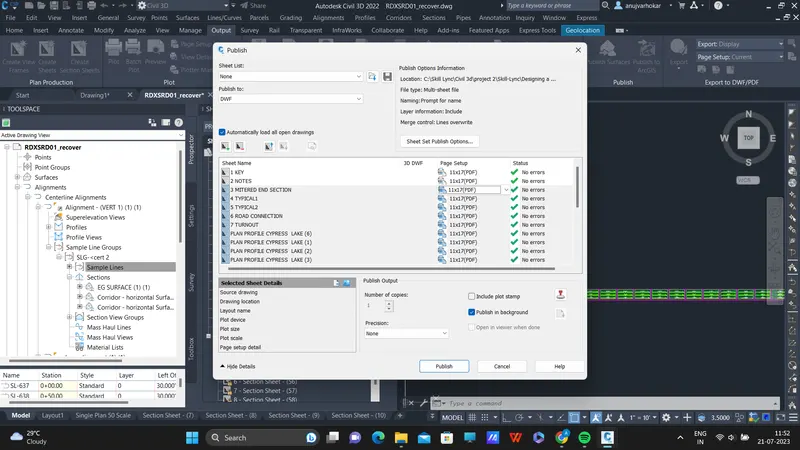
- For this, press Ctrl+4, the sheet set manager will appear. Then under the PROJECT_2 sheet set, select Roadway Plan subset, again right click on it and go to "Publish" option under which go to the "Publish Dialogue Box".
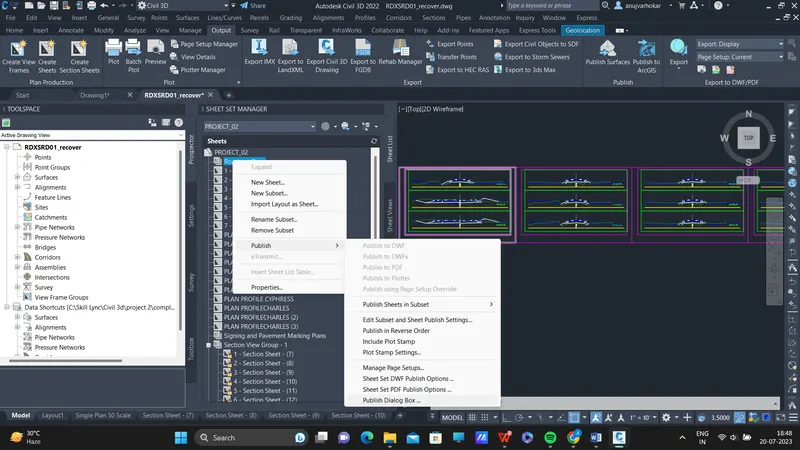
- Set the format as PDF and also the page setup as 11x17. Then click on Publish.