Project 2
1. Design a Warehouse Building located in Chennai using STAAD Pro Connect Edition. The specification must be as follows:
|
Width |
30m |
|
Length |
50m |
|
Eave Height |
9m |
|
Bay spacing |
6m |
|
Soil type |
Medium |
|
Safe Bearing Capacity |
200 kN/m2 |
|
Roof slope |
1 in 12 |
Assume suitable sections for structural elements. Follow IS800:2007, IS1893 and IS 875
- Prepare a Design Basis Report for the project
- Create structural model using STAAD Pro Connect Edition
- Prepare DL, LL, WL and EQL load calculations as per IS 875 standards
- Design using MS – Excel
- Steel column
- Rafter
- Base plate
- Pedestal
- Z- purlin
- Design Foundations using STAAD Foundation.
- Attach necessary sketches and drawings wherever required.
- All stipulations, assumptions and design parameter must adhere to Indian Standards.
ANS:
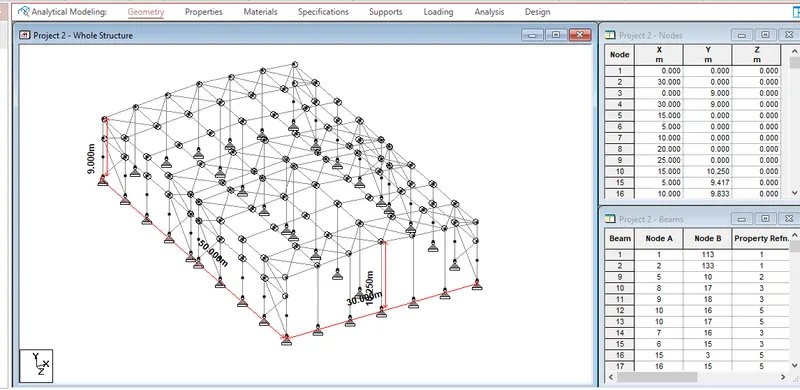
ROOF SLOPE CALCULATION:
Roof Slope = 1 in 12
Width, b = 30 m
X / (b/2) = 1/12
X = (30/2) / 12 = 15/12
X = 1.25 m
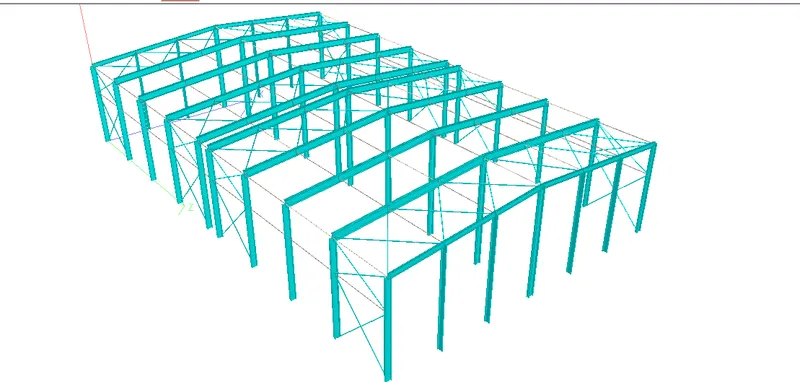
GEOMETRY / MODEL CREATION:
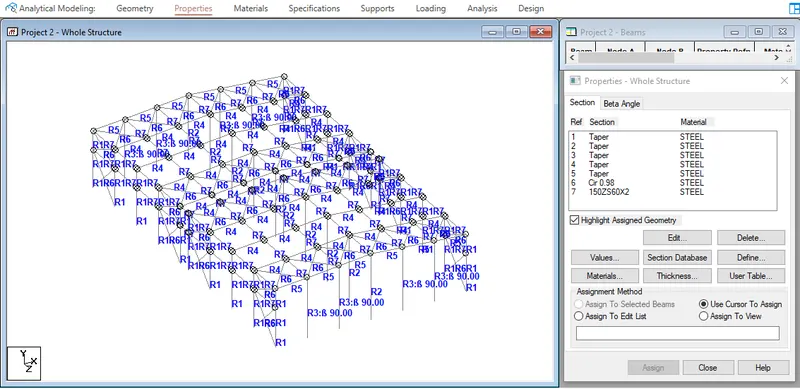
PROPERTIES:
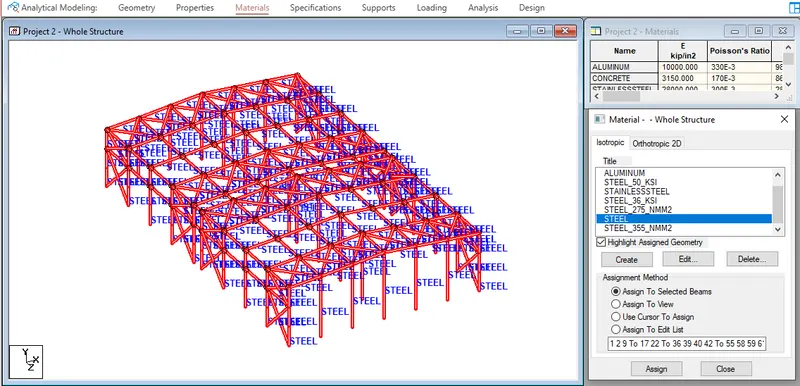
MATERIAL:
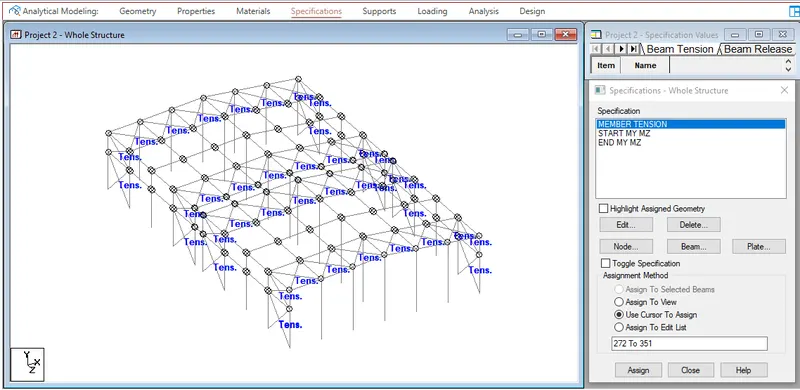
SPECIFICATION:
- Member Tension
- End MY MZ
- Start MY MZ
BETA Angle 90 degree for wind / gable columns
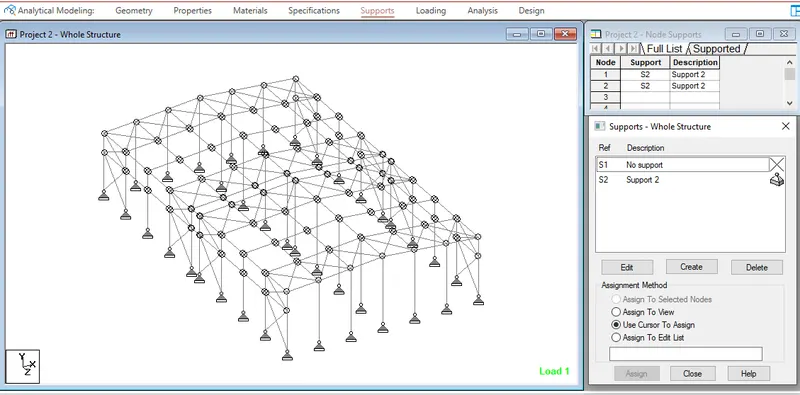
SUPPORT:
- Pinned
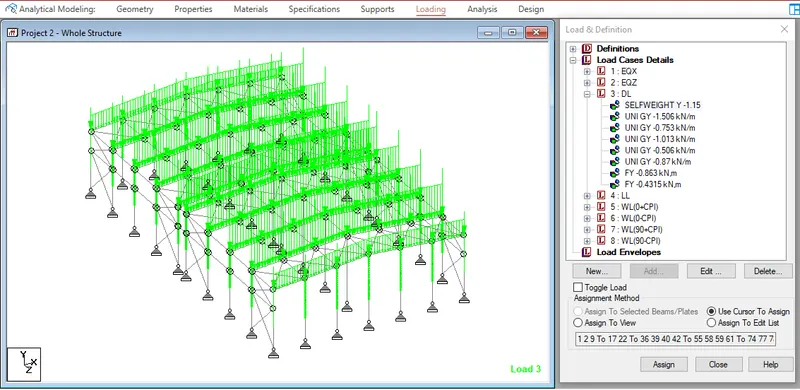
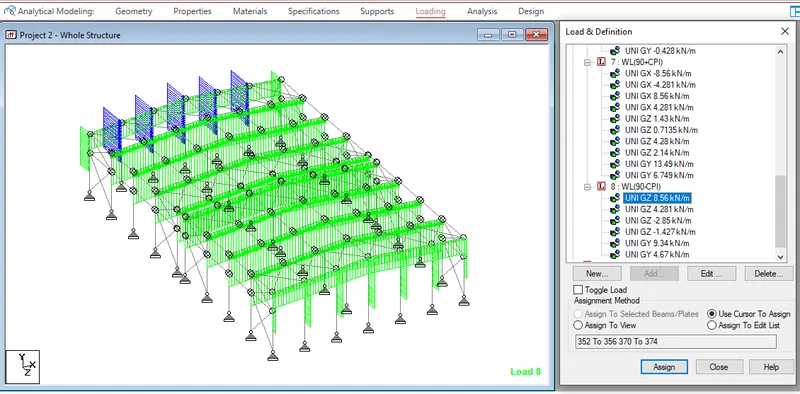
LOAD CASE DEFINATION:
1. EQ+X
- IS 1893 Load-X 1
2. EQ+Z
- IS 1893 Load-Z 1
3. DEAD LOAD
- Self weight Y -1.15
- Main frame rafter GY -1.506 KN/m
- Gable frame rafter GY -0.753 KN/m
- Main frame column GY -1.013 KN/m
- Gable frame column GY - 0.506 KN/m
- Gable / wind column GY -0.87 KN/m
- Wind frame point load FY - 0.863 KN/m
- Gable frame point load FY -0.4315KN/m
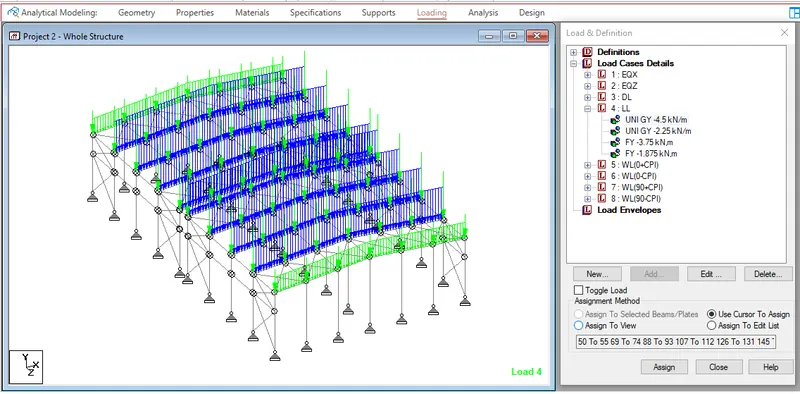
4. LIVE LOAD
- Main frame rafter GY -4.5 KN/m
- Gable frame rafter GY - 2.25 KN/m
- Wind frame point load FY - 3.75 KN/m
- Gable frame point load FY - 1.875 KN/m
SEISMIC DEFINATION:
Member Weight:
Assign to Edit list from followed by the Dead Load
- Self weight Y -1.15
- Main frame rafter GY -1.506 KN/m
- Gable frame rafter GY -0.753 KN/m
- Main frame column GY -1.013 KN/m
- Gable frame column GY - 0.506 KN/m
- Gable / wind column GY -0.87 KN/m
Joint Weight:
Assign to Edit list from followed by the Dead Load (point load)
- Wind frame point load FY - 0.863 KN/m
- Gable frame point load FY -0.4315KN/m
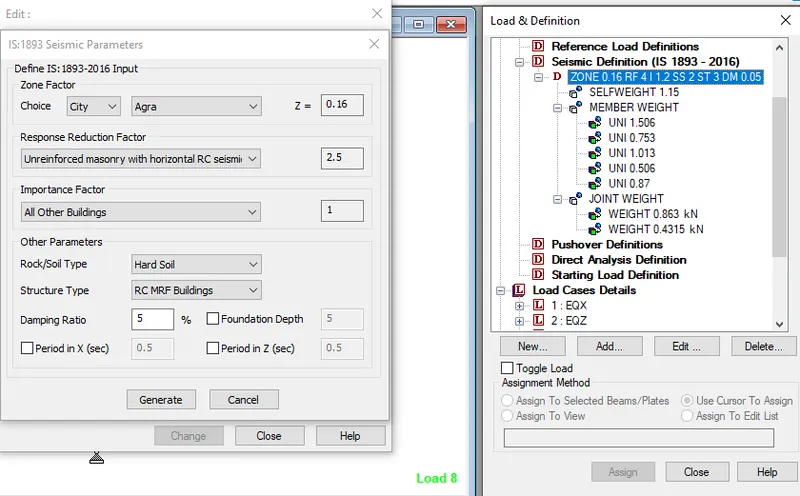
LOAD CASE DEFINATION:
5. Wind load (0+CPi)
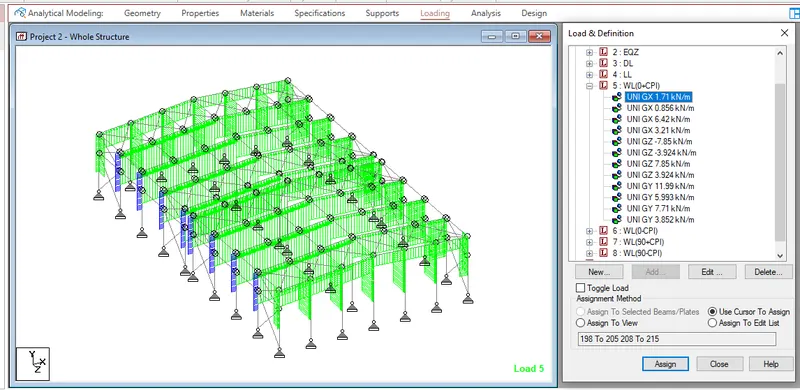
6. Wind load (0-CPi)
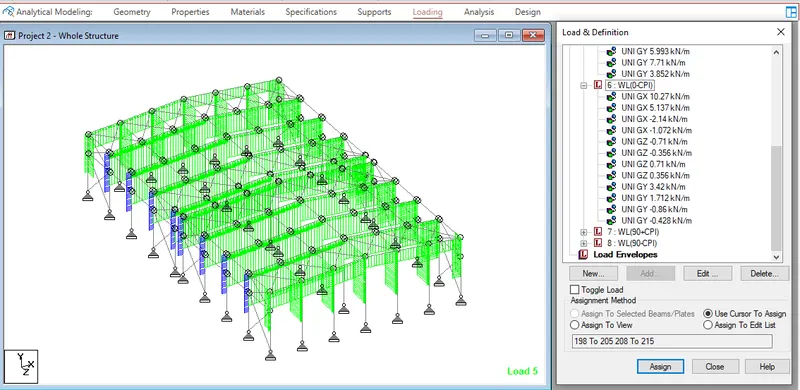
7. Wind load (90+CPi)
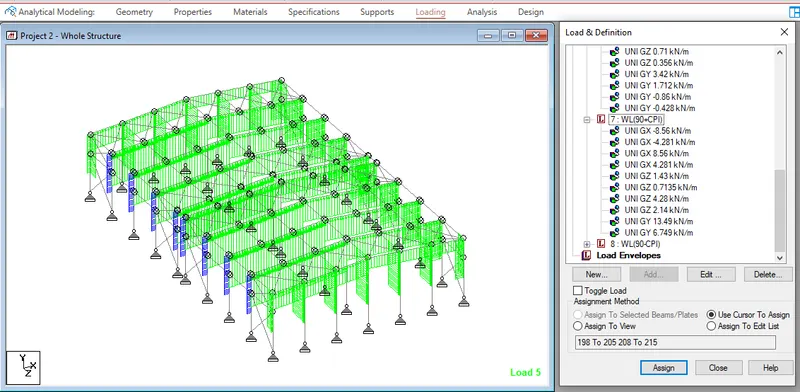
8. Wind load (90-CPi)
DESIGN OF STEEL COLUMN:
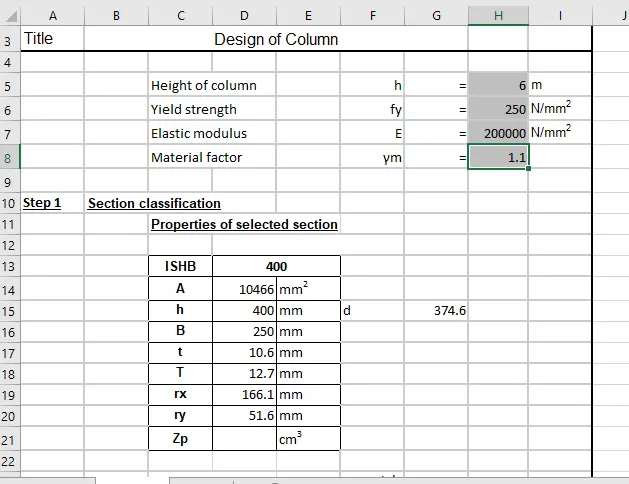
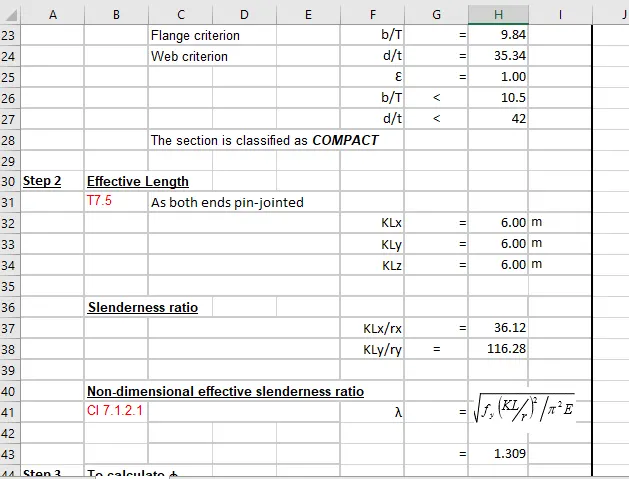
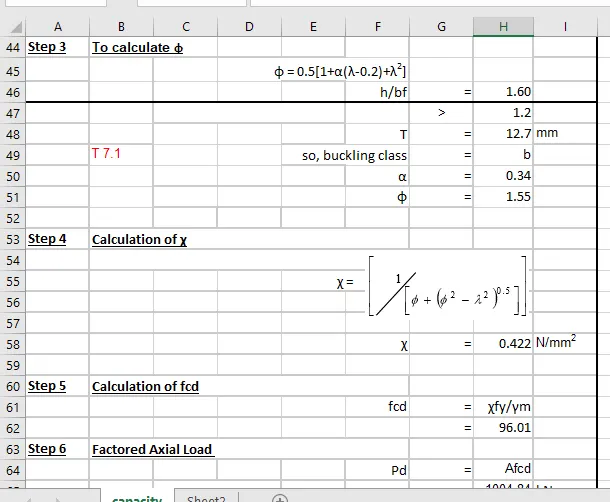
Solution:
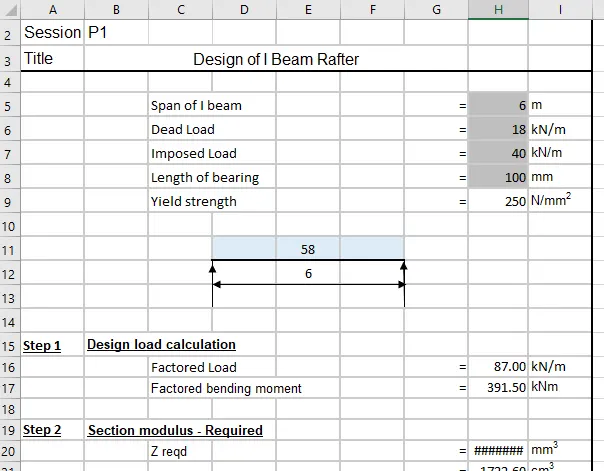
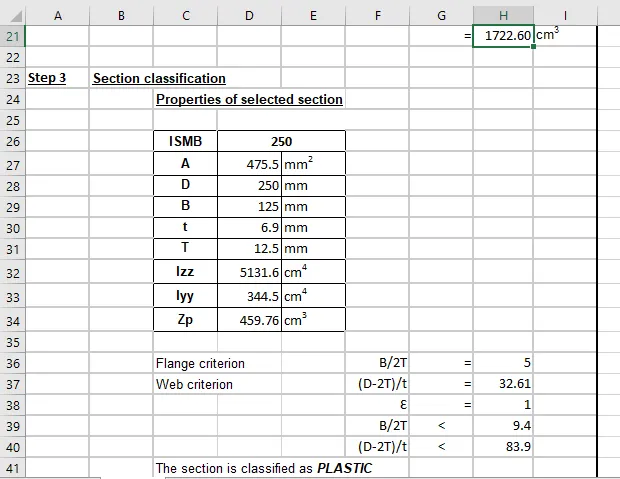
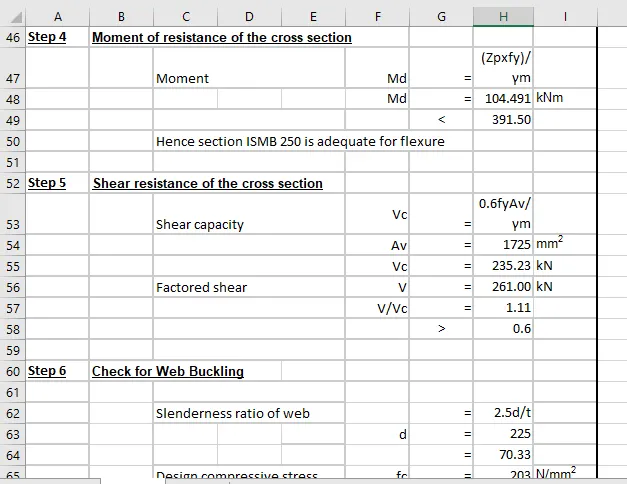
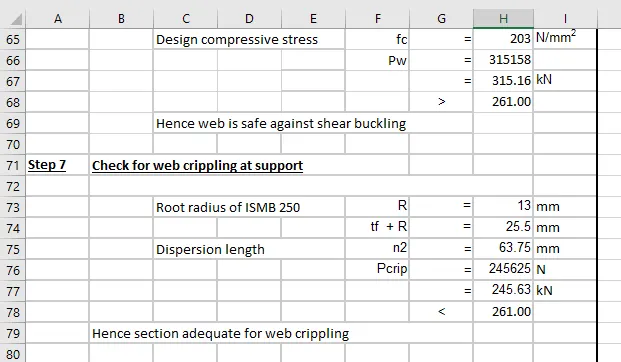
DESIGN OF RAFTER:
Solution:
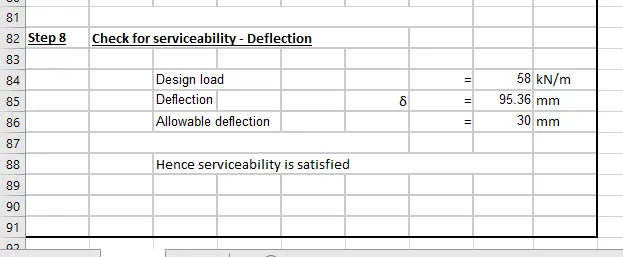
DESIGN OF BASE PLATE:
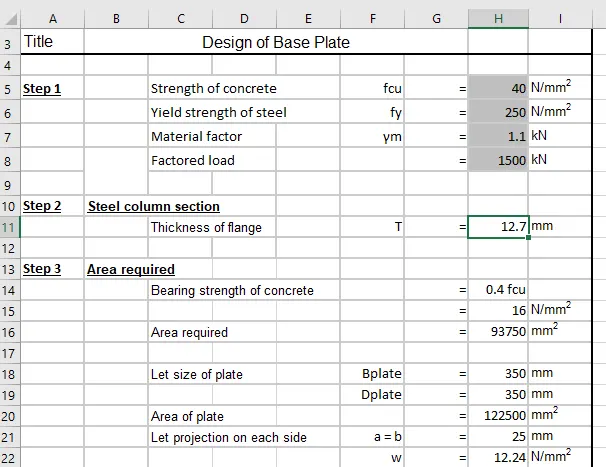
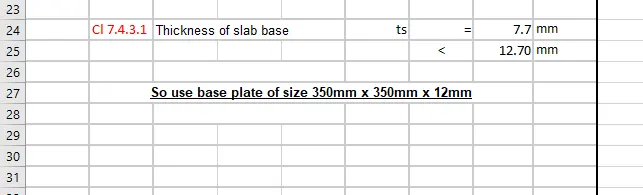
DESIGN OF PEDESTAL:
Grade of concrete = 40 N/mm2
Load = 200 KN
Moment = 120 KN
Horizontal shear = 20 KN
Yield strength = 250 N/mm2
Length of base plate = 450 mm
Width of base plate = 350 mm
C/C distance of bolt in group-Z = 300 mm
C/C distance of bolt in group-X = 180 mm
Bearing strength of concrete Fc = 16 N/mm2
Depth of Column = 300 mm
Width of Column = 250 mm
Anchor Bolt Details
Dia of anchor bolts =24 mm
No:of anchor bolts in each side = 4
Total no:of anchor bolts, n = 8
Gross area of the bolt ;Asb' = 452.16 mm2
Net area of bolt 'Anb' = 352 mm2
Ultimate tensile strength of bolt 'fub' = 400 N/mm2
Fyb (anchor bolts) = 240 N/mm2
Base plate Details
Ultimate tensile strength of plate 'fu' = 490 N/mm2
Thickness of plate = 16 mm
Yield stress of plate = 330 N/mm2
Anchor bolt design
Area of the plate = 157500 mm2
Stress, Maximum pressure =(F/A)+(6XMz/BL2)
= 10.6 N/mm2 < 16 Hence OK
Minimum pressure =
= -9.04 N/mm2 < 16 Hence OK
Centroid = = 242.89 mm
a =L/2-C/3 = 144.04 mm
e = (L-Ld) / 2 =75 mm
y = (L - C/3-e) = 294.04 mm
Tension in anchor bolt along the length of plate, FT = (Mz - Fa)/Y
= 364.38
Tension per bolt = 91 KN
Shear per bolt = 1.63 KN
Shear Check
Factored shear force = Vsb = 1.63 KN
Vd,sb = 81290.9 N
= 81 KN
Factored = 65.03 KN
Tensile Check
Factored tensile force in bolt, Tb = 91.1 KN
Tensile strength of bolt Ts,b = Tn,b /γmb">γmb= 126 KN
Td,b = 98.65 KN
Combined Unity Check
Vsb/Vdb = 0.025
Tb/Tdb = 0.92
Unity check = 0.85 < 1, Hence OK
Anchor Bolt Length
Bond strength in tension, τbd">τbd= 1.4 N/mm2
Anchor length required = Tb(3.14*τbd">τbd)
= 863.44 mm
Let Anchor Bolt Length = 900 mm
DESIGN OF Z-PURLIN:
Span of the purlin = 6 m
spacing of purlin = 1.5 m
No:of sag rods = 1
slope of the roof = 4.76 = 5 degree
Dead load:
Weight of sheeting = 6kg/m2
self weight of purlin = 4.22 kg/m2
Additional load = 10% = 0.42 kg/m2
Total Dead load = 0.106 kg/m2
Live load:
Live load on roof = 75 kg/m2
Wind Load:
Basic wind speed = 50 m/s
Terrain caterogy = 2
Building class = B
K1 = 1
K2 = 1
K3 = 1
Design wind speed, Vz = 57 m/s
Design wind pressure, Pz = 1949.9 m/s = 1.94 KN
Length of building, L = 50 m
Breadth of building, W = 30 m
Height of building, H = 10.25 m
Height of eaves, = 9 m
h/w = 0.34
L/w = 1.667
External Pressure Co-eeficient
Maximum downward =Cpe = -0.4
Maximum upward =Cpe = -0.7
Internal Pressure Co-eeficient
Maximum positive =Cpi = 0.5
Maximum negative =Cpi = -0.5
For Maximum upward wind force
Max upward Cpe = - 0.7
Cpi = - 0.5
Cpe+Cpi = -1.2
Pz = 1.95
Wind Pressure for Purlin Design = - 2.339 KN/m2
For Maximum upward wind force
Max upward Cpe = - 0.4
Cpi = - 0.5
Cpe+Cpi = -0.1
Pz = 1.95
Wind Pressure for Purlin Design = 0.195 KN/m2
Design Load Calculation
spacing of purlin 1.5 m
slope of roof = 5degree
Total dead load = 0.096
DL Normal component = 0.144 KN/m
DL Tangential component = 0.013 KN/m
Total Live load = 0.75
LL Normal component = 1.121 KN/m
LL Tangential component = 0.098 KN/m
Total Wind load = -2.339
WL Normal component = - 3.496 KN/m
WL2 WL load = 0.195 KN/m
WL Normal component = 0.291 KN/m
Maximum Normal component = DL+LL = 1.265 KN/m
Purlin section
Selected section Z200 x 6 x 2.3
Area = 8.07 cm2
Weight of purlin = 6.335 kg/m
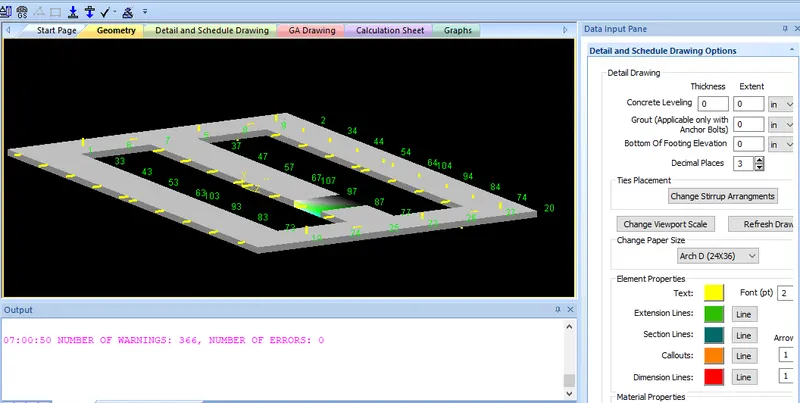
Foundations using STAAD Foundation.
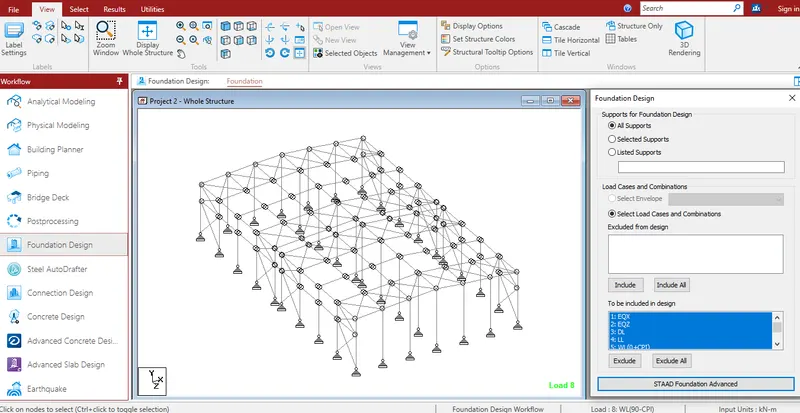
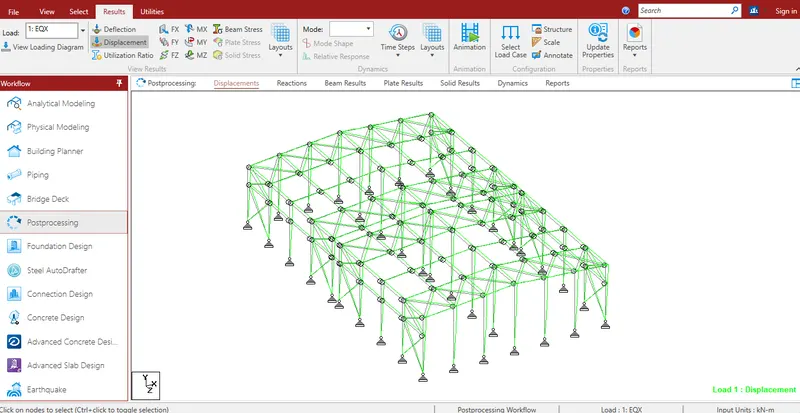
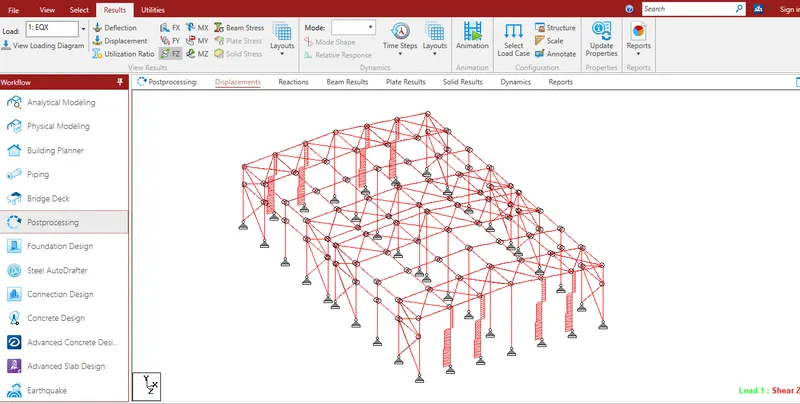
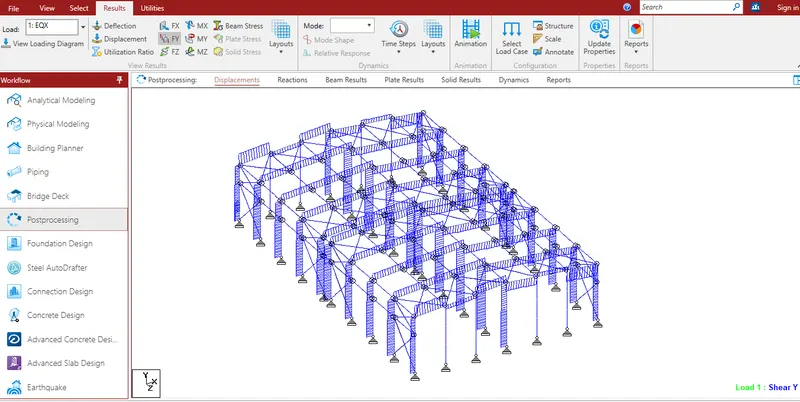
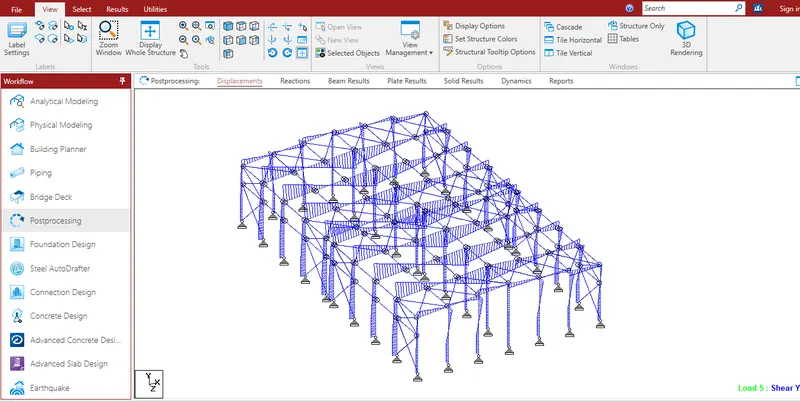
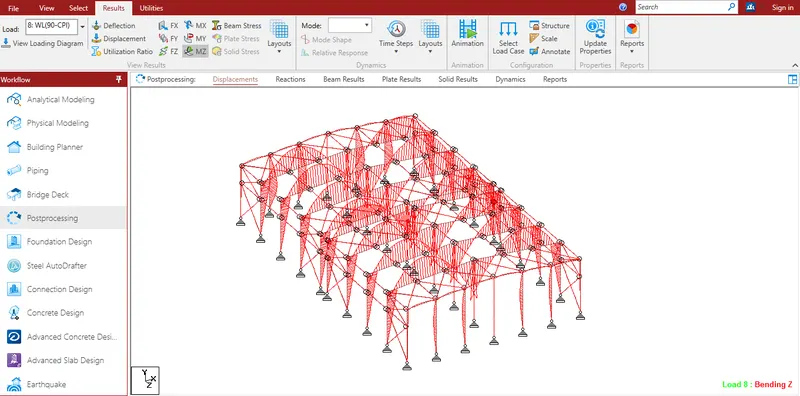
Results:
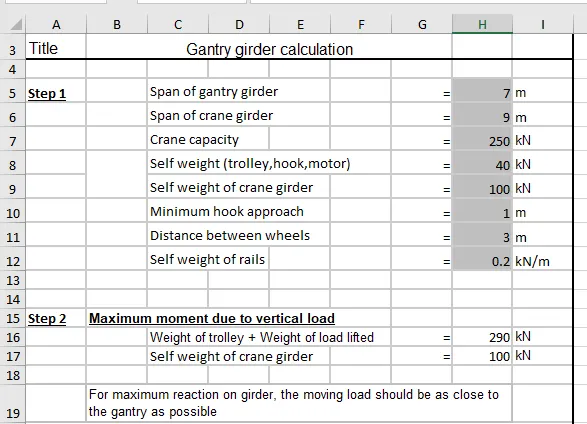
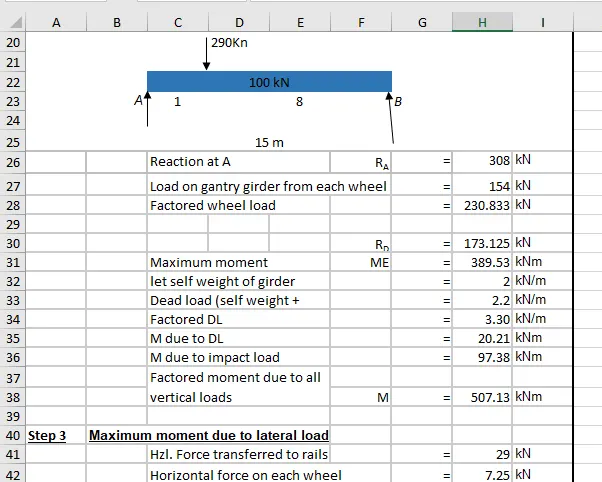
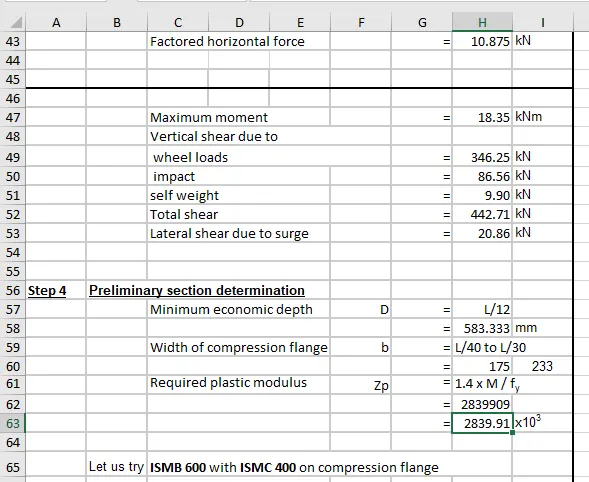
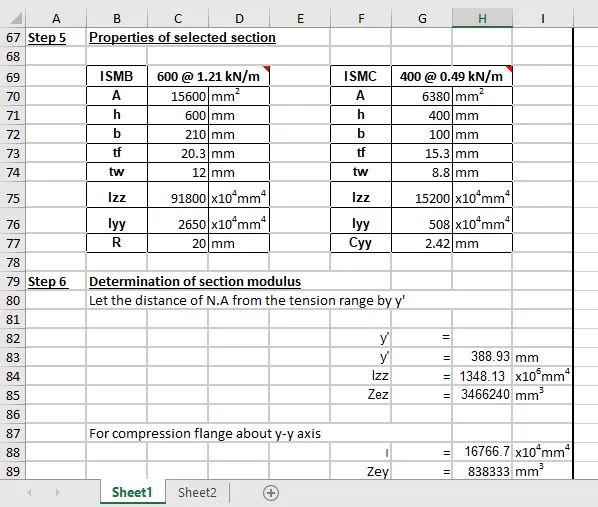
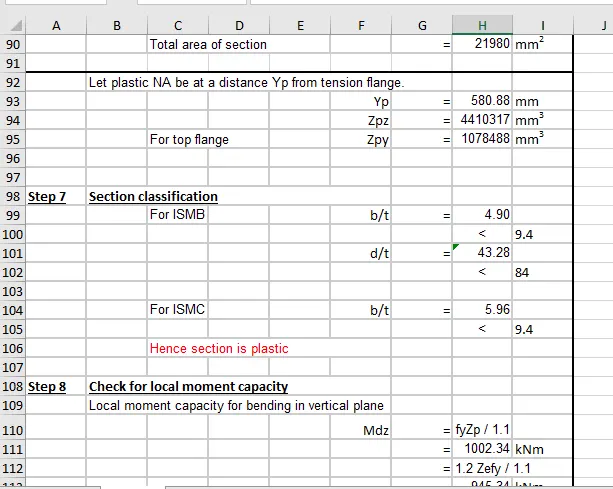
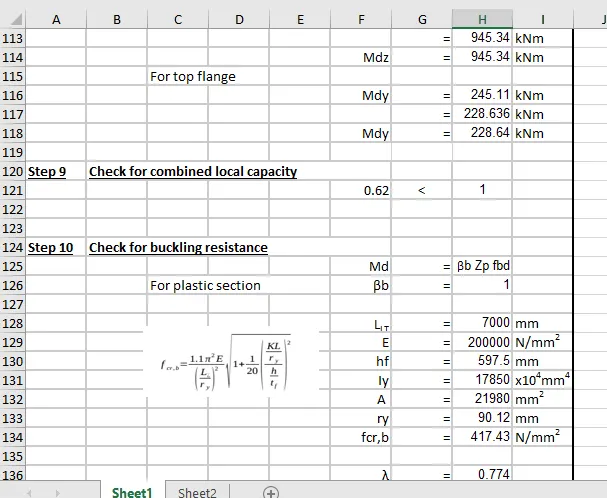
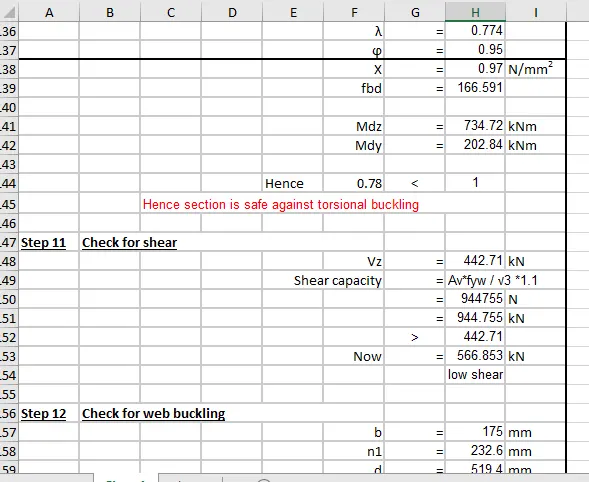
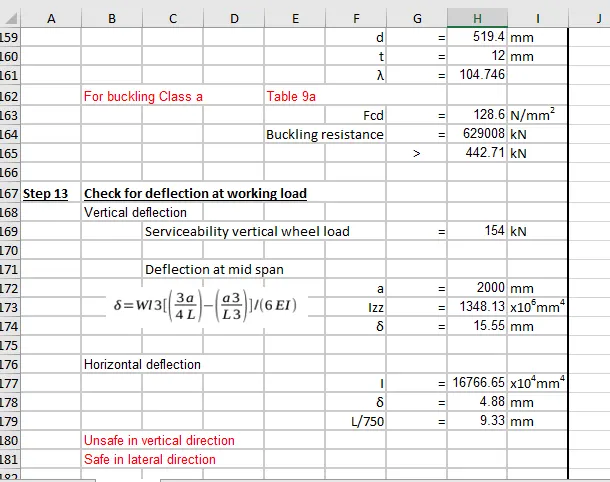
2. Design a simply supported gantry girder to carry electric overhead travelling crane
Given:
Span of gantry girder = 7 m
Span of crane girder = 9 m
Crane capacity = 250 kN
Self-weight of trolley, hook, electric motor etc. = 40 kN
Self-weight of crane girder excluding trolley = 100 kN
Minimum hook approach = 1.0 m
Distance between wheels = 3 m
Self-weight of rails = 0.2 kN/m
ANS: