Project 1 - MODELLING, ANALYSIS & DESIGN OF TALL BUILDINGS IN ETABS
ANS:
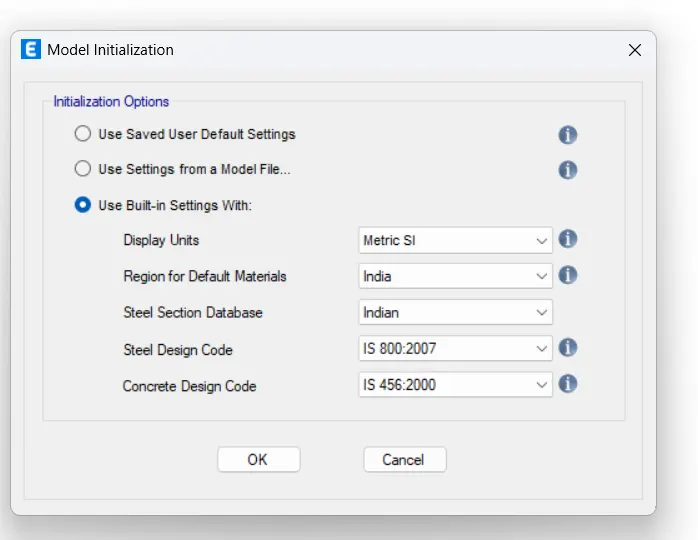
Open new model in ETABS set the unit metric SI as per Indian standard
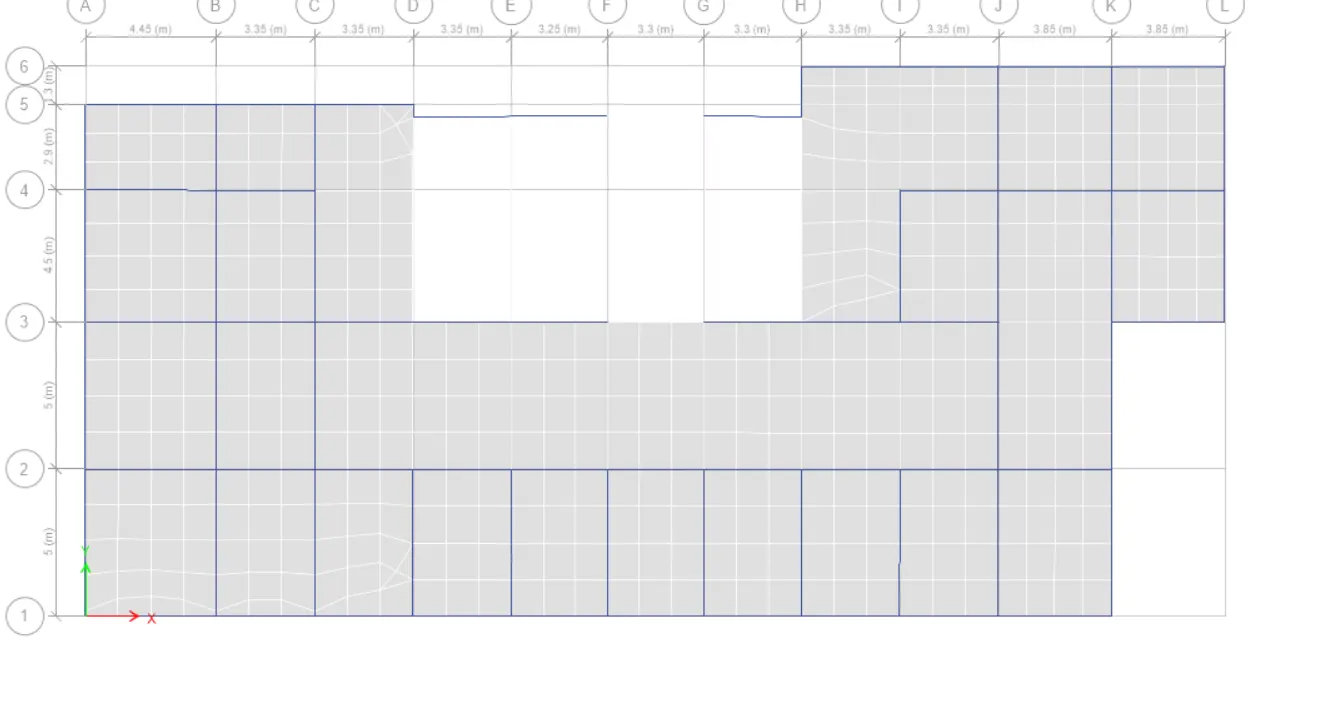
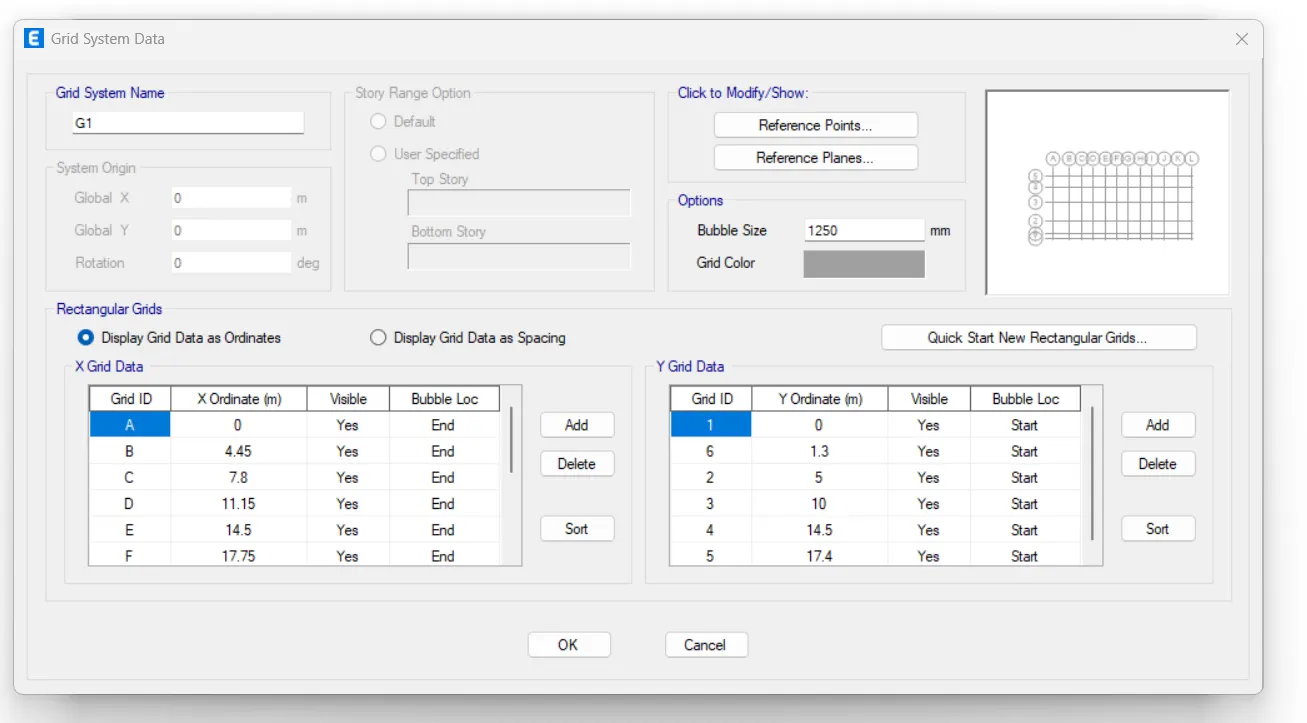
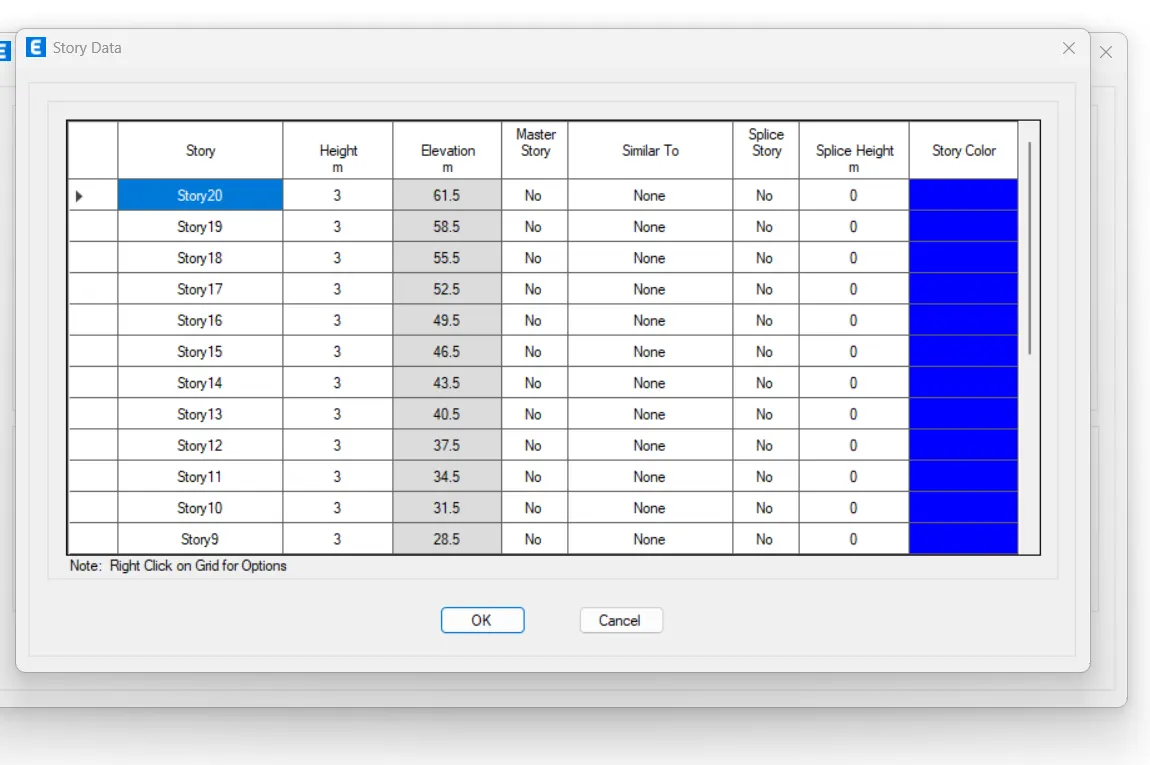
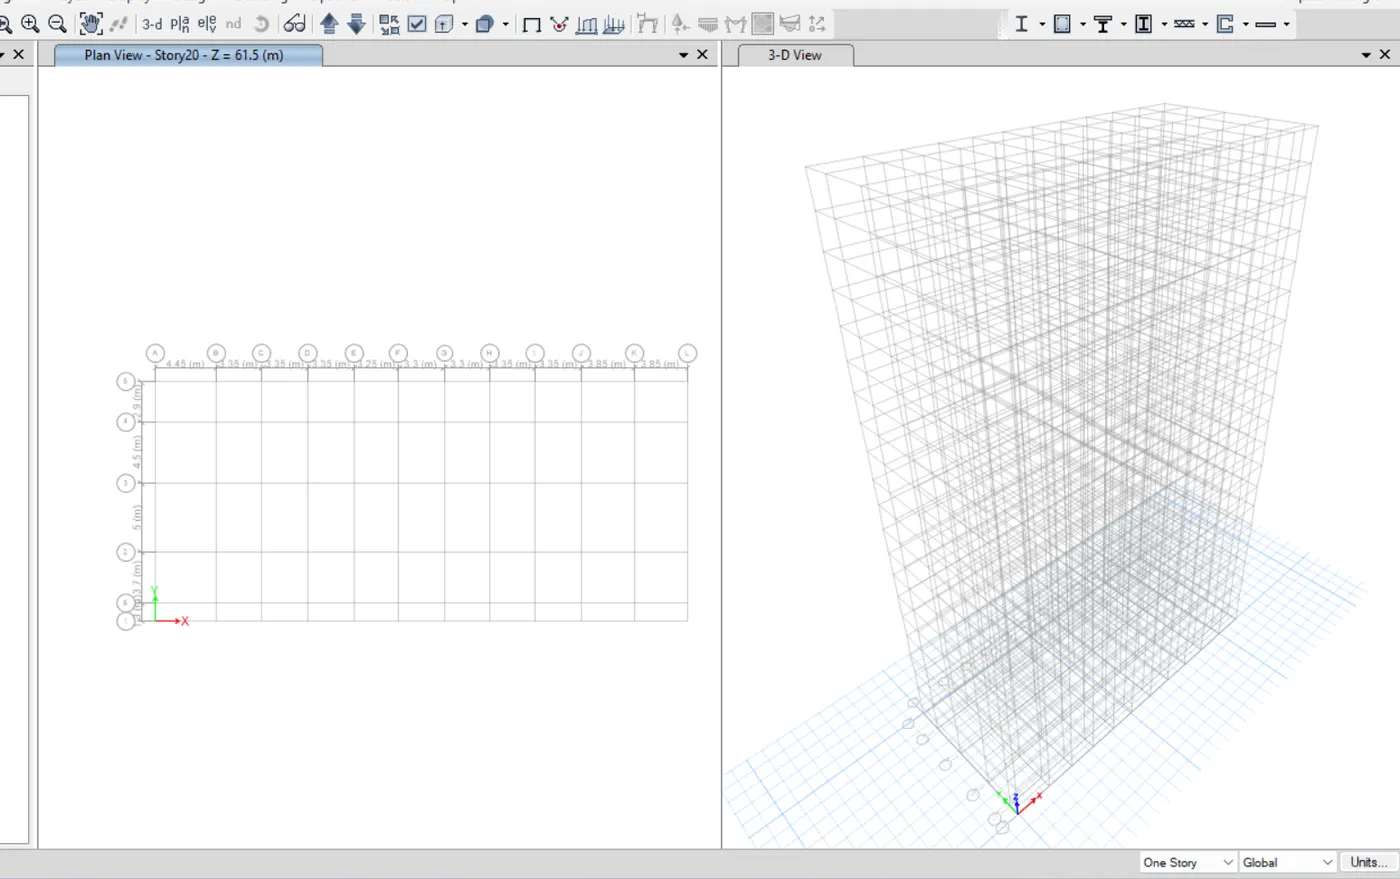
Custuom the grid system data and story data and press ok.
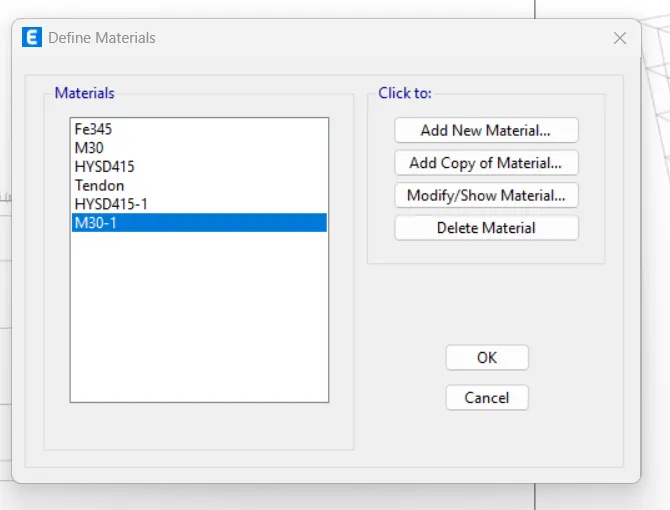
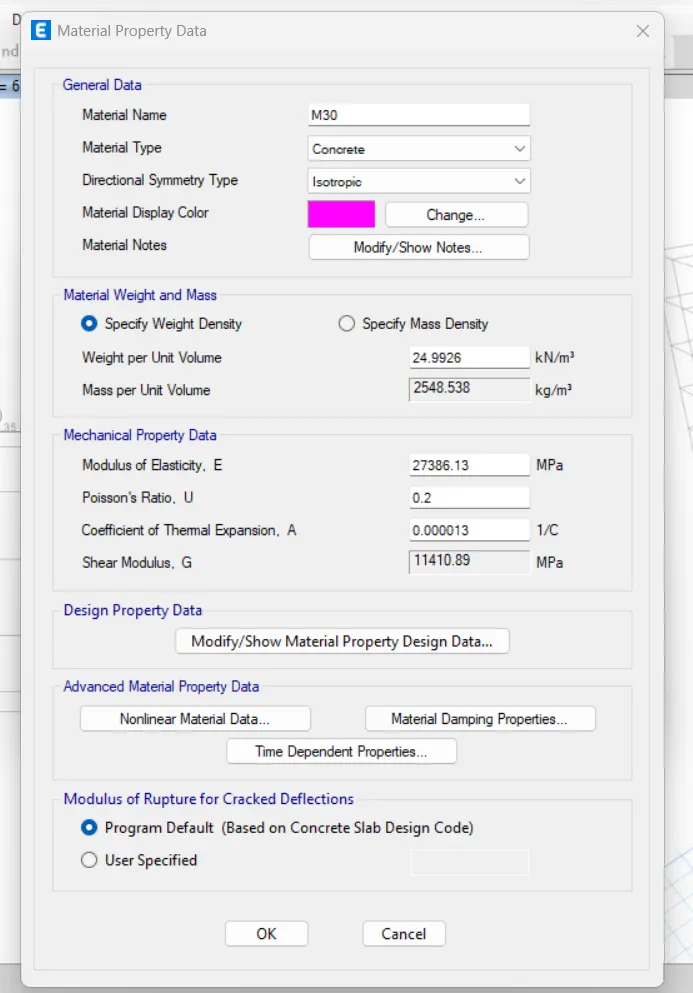
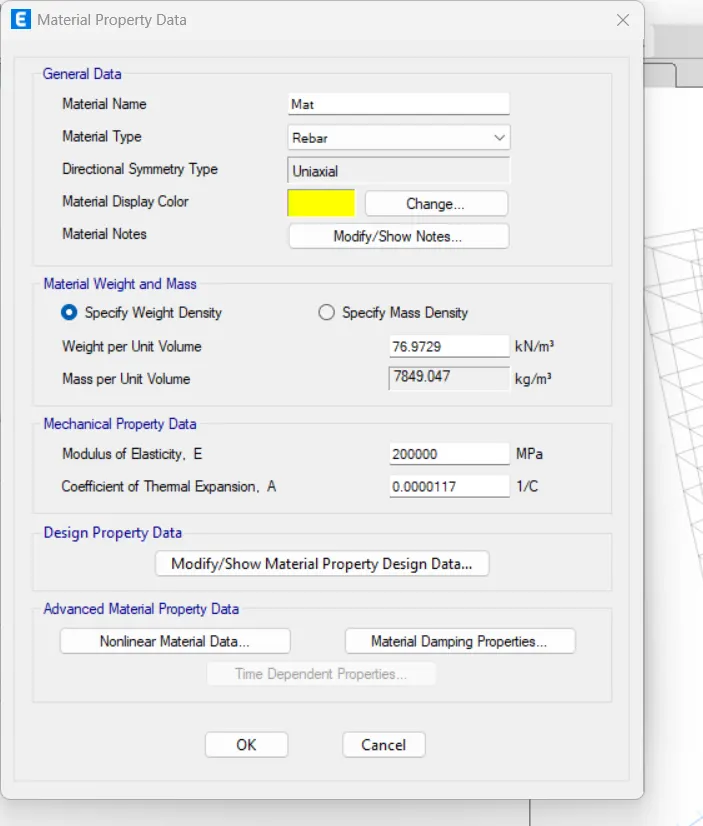
Go to Define Material Property
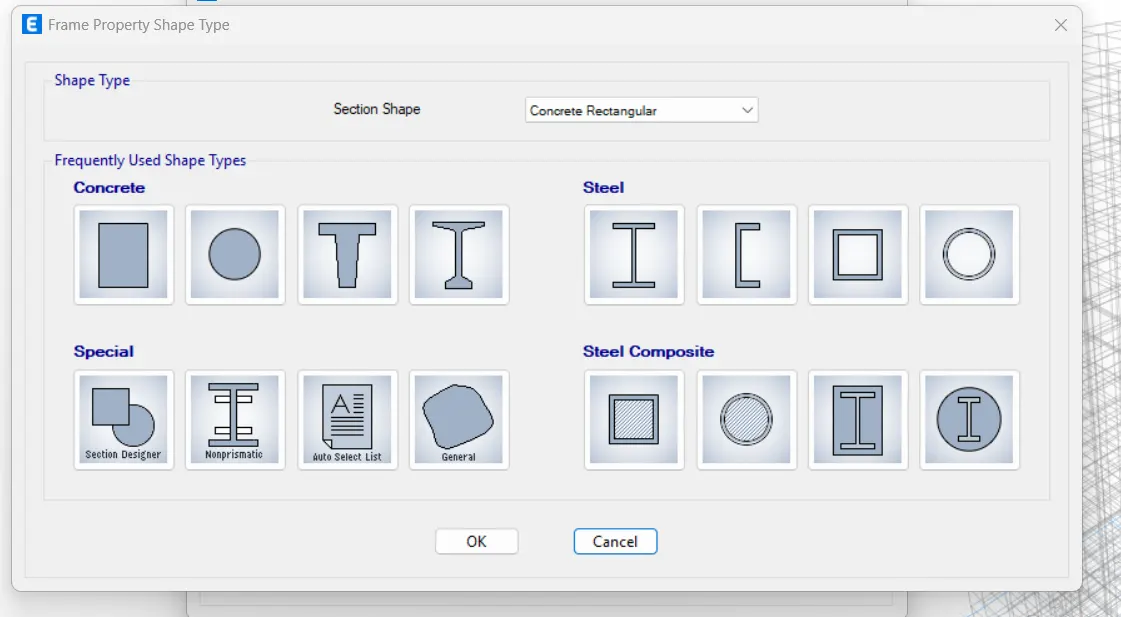
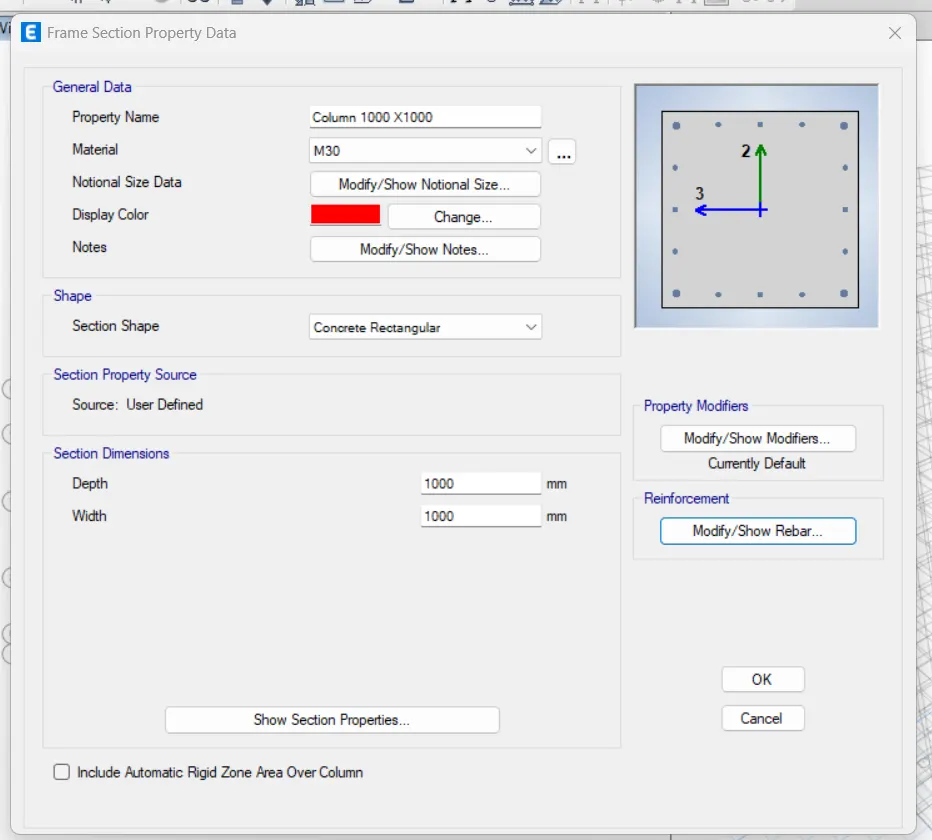
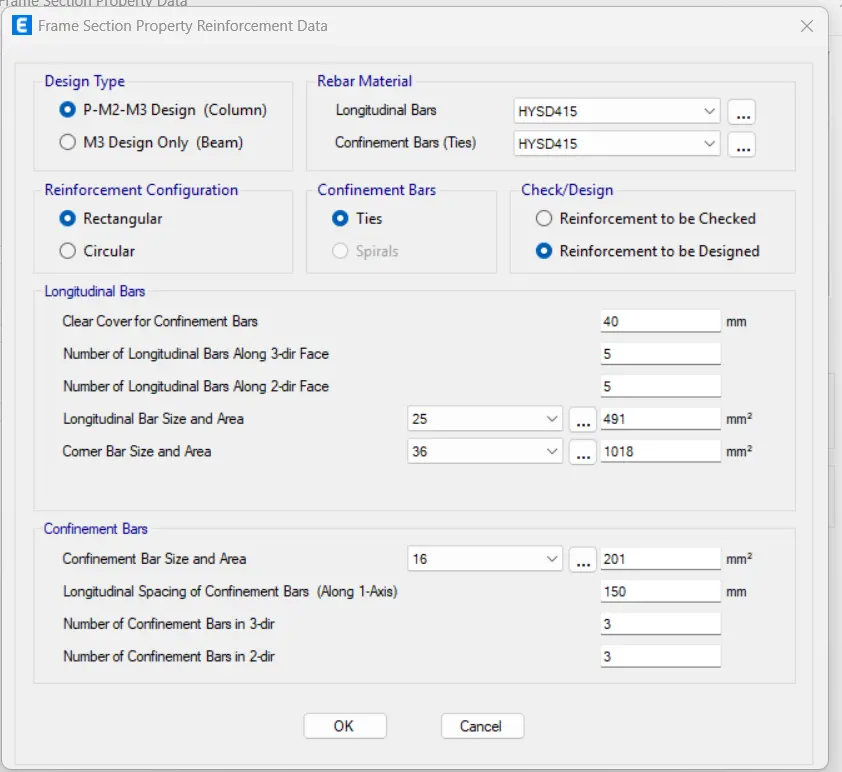
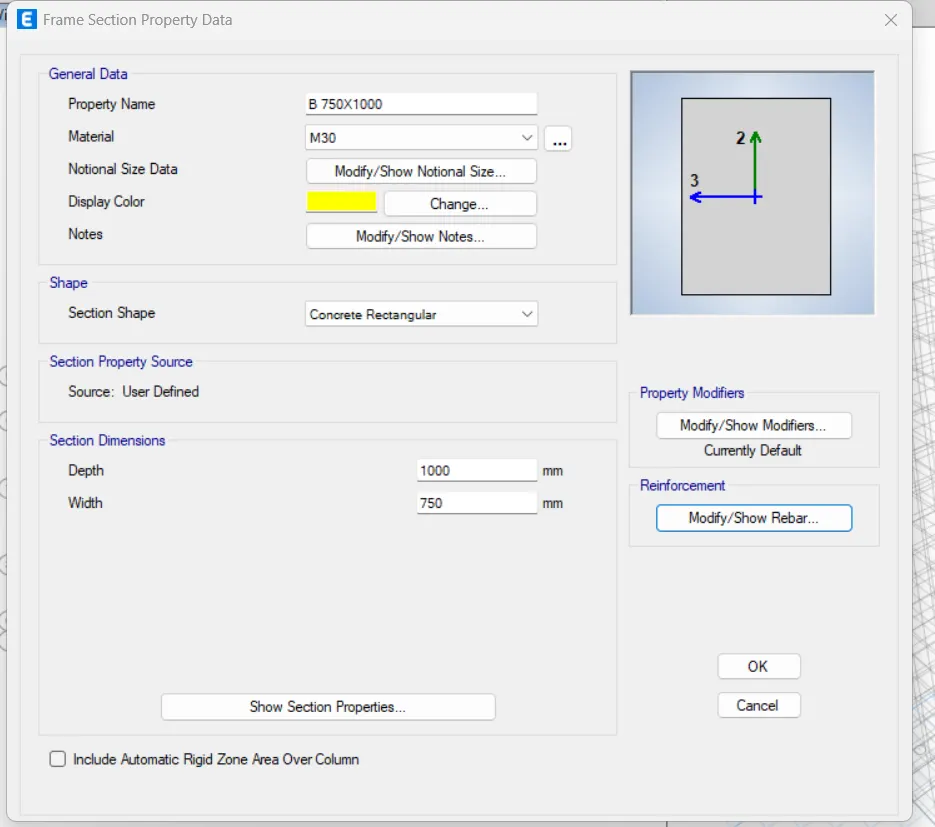
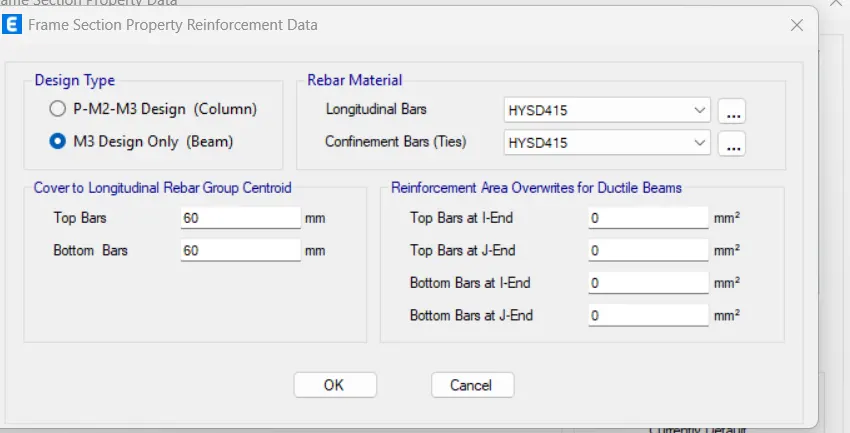
Go to Define tab--Section Properties frame Section -- Add New Property and Add Column 1000 X 1000 and Beam 750 x 1000
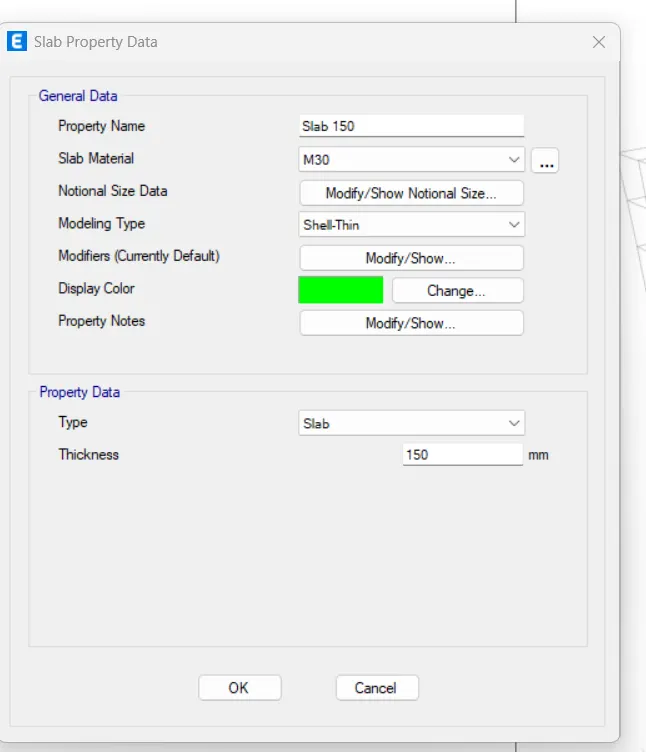
Go to Define tab--Section Properties Slab Section -- Add New Property and Add Add Slab 150
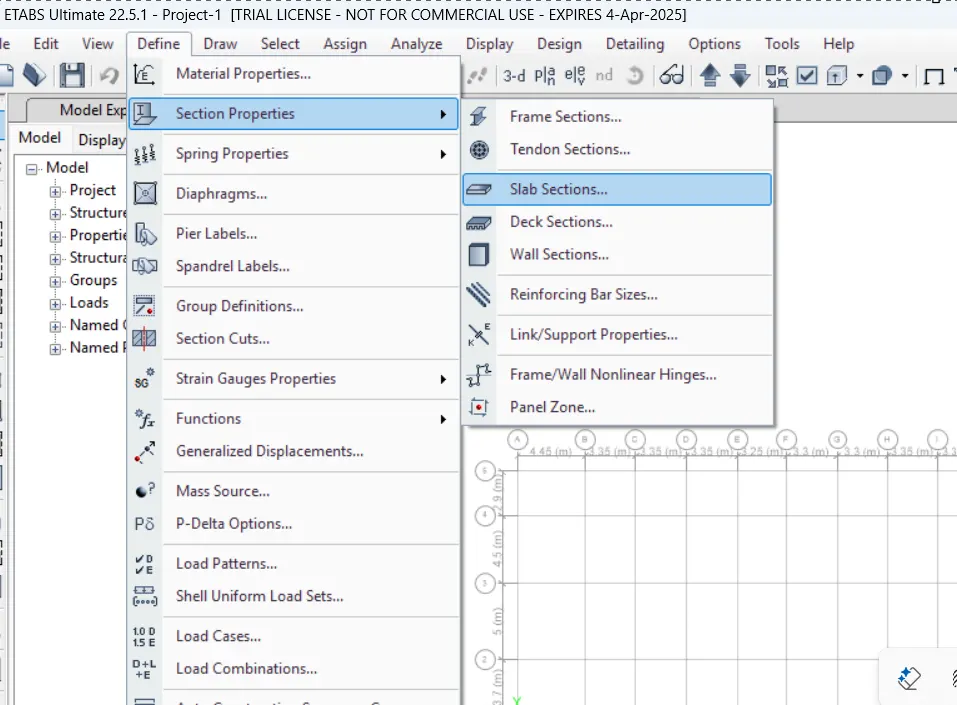
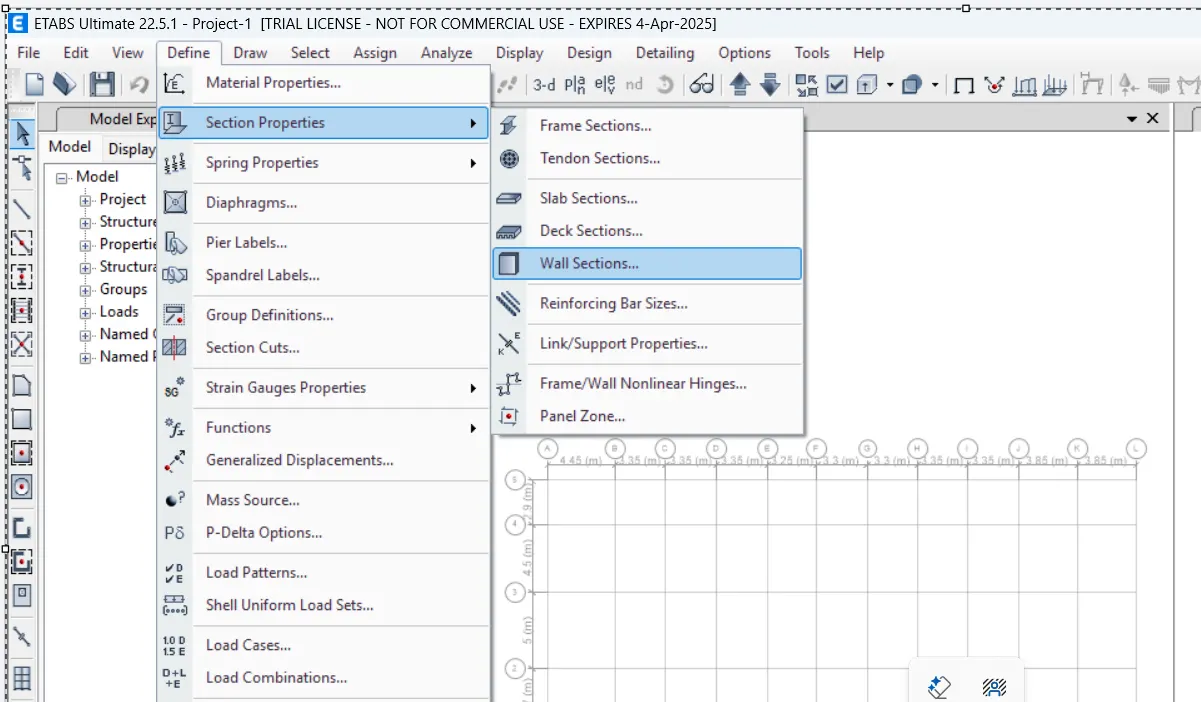
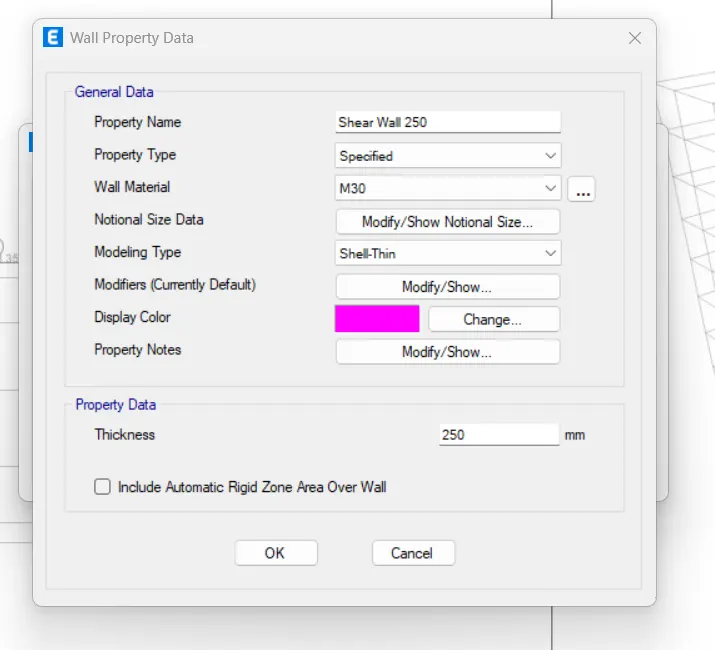
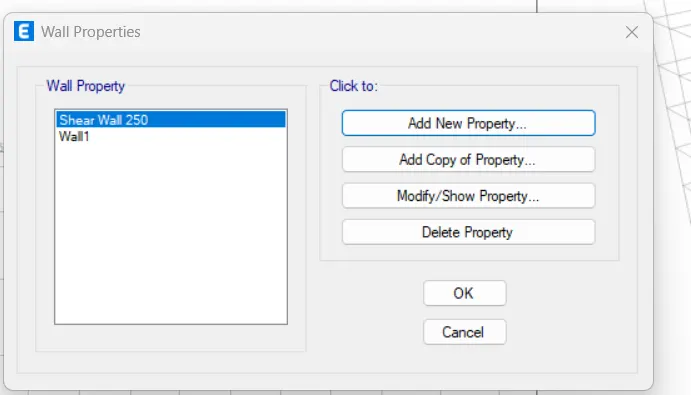
Go to Define tab--Section Properties Wall Section -- Add New Property and Add Add Shear Wall 250.
Go to Edit tab-----Replicate ----Story and Select the story to be replicated and apply
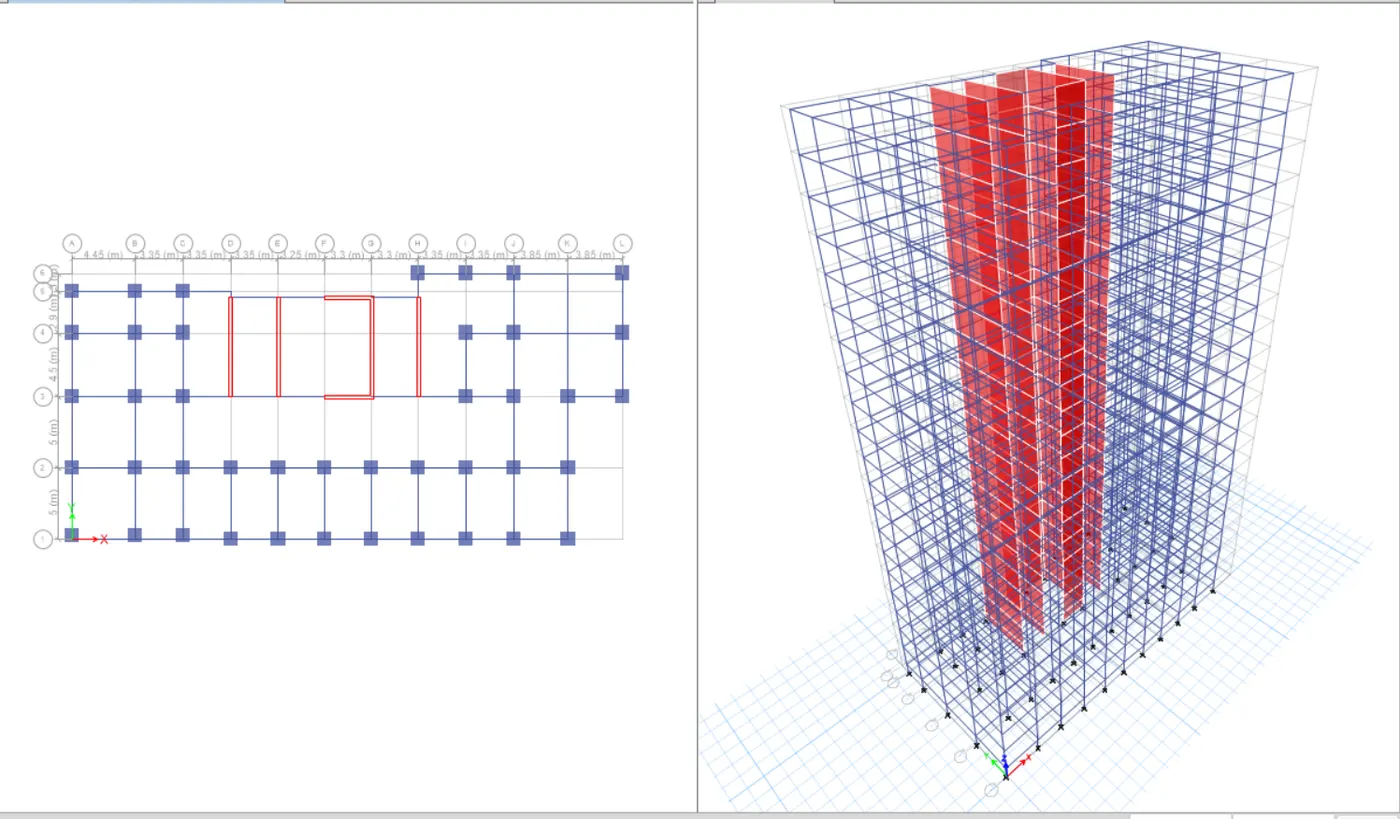
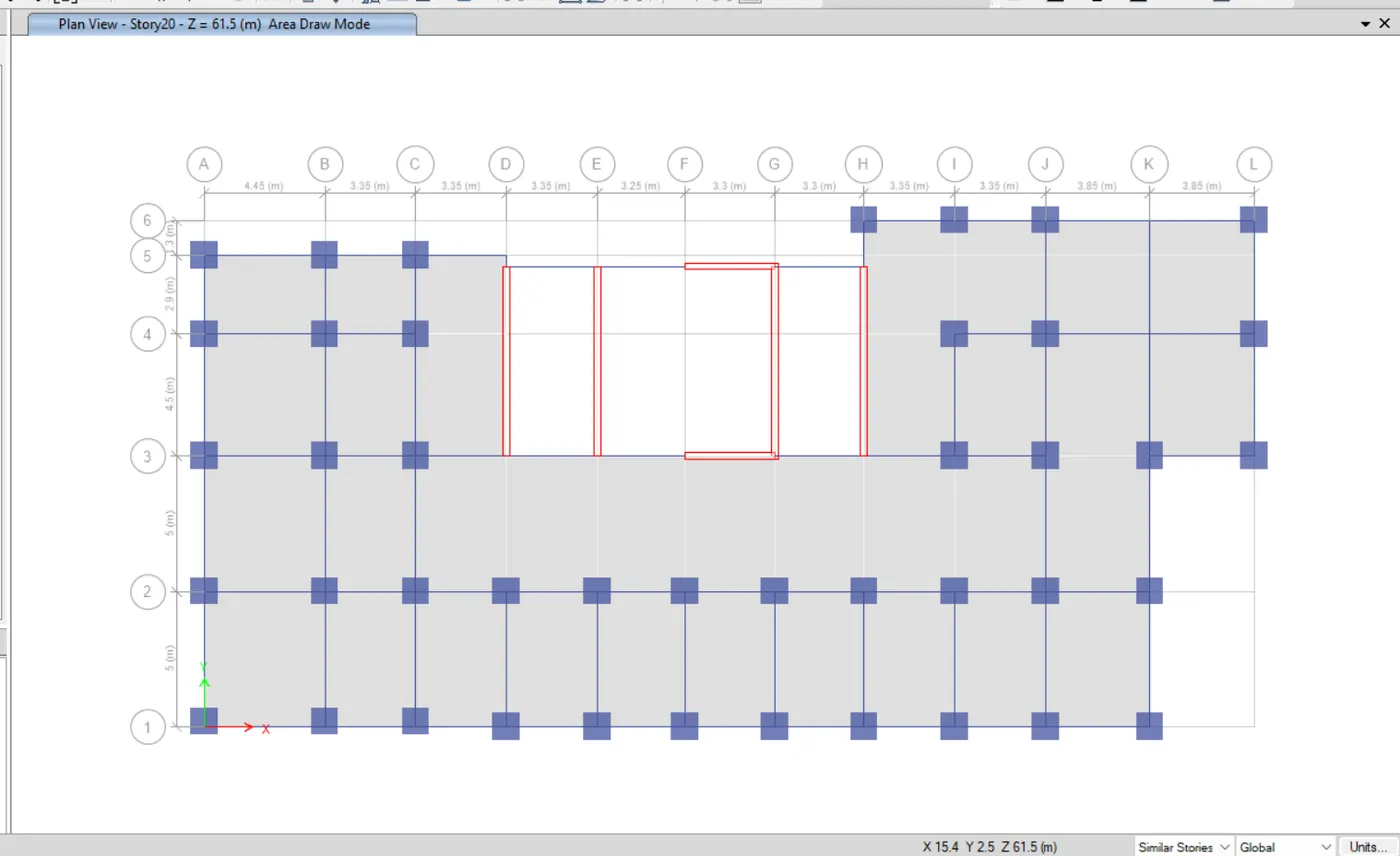
Go to base and select all joints
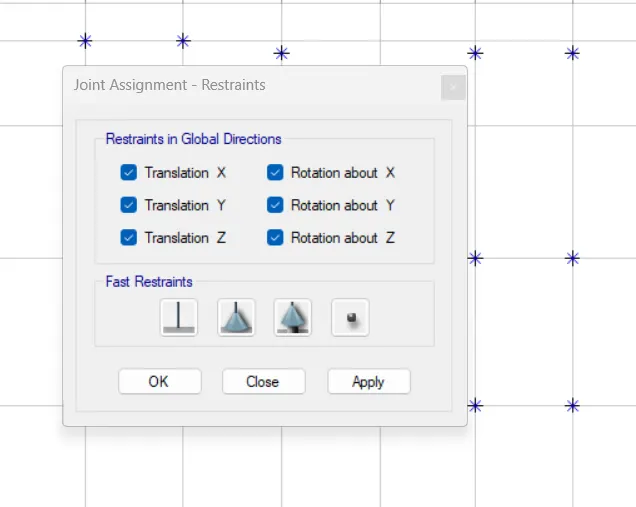
Go to assian tab--- joints restaints and select fixed for all the directions and click apply
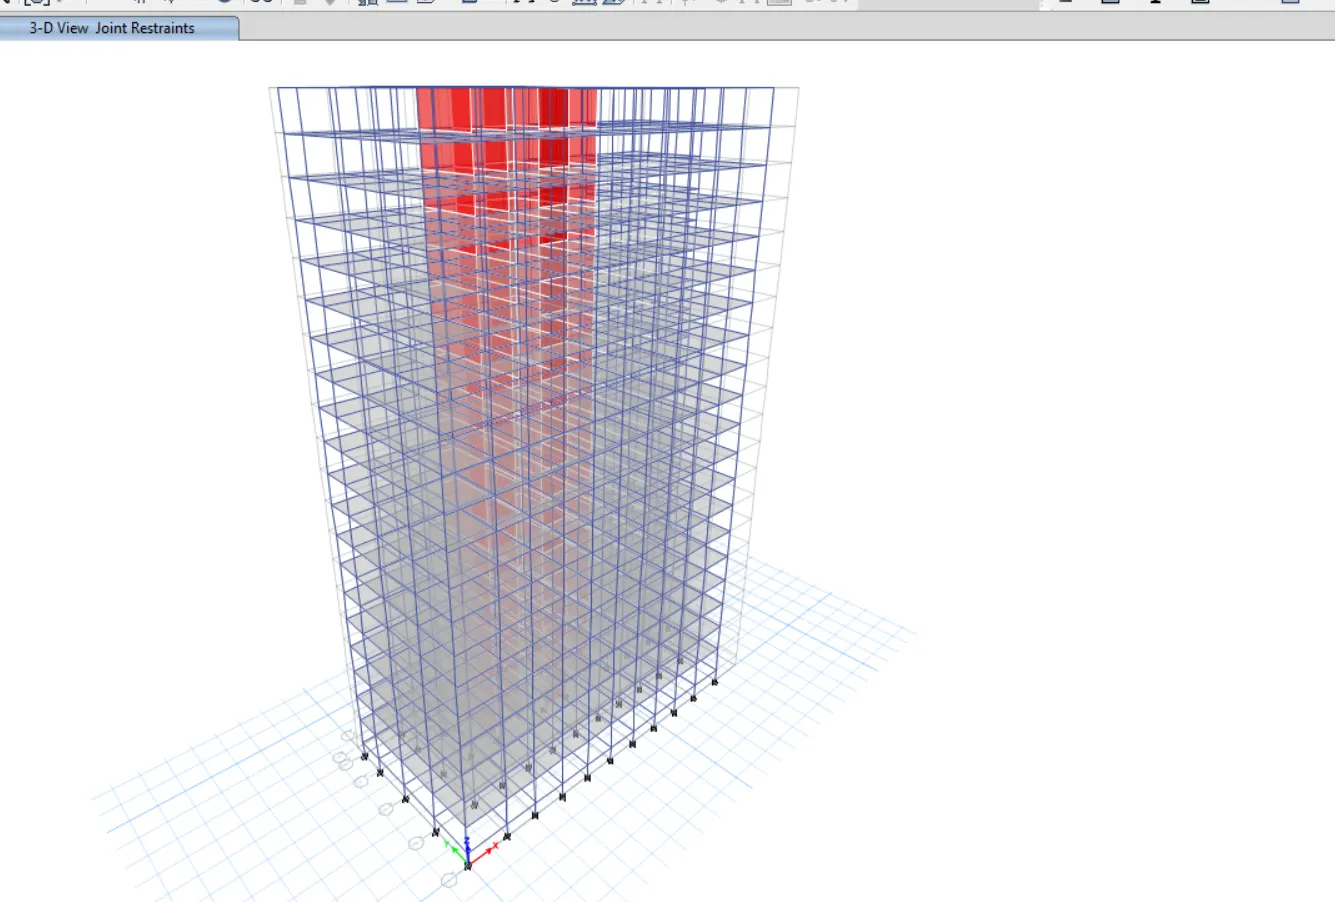
Go to define tab --- Load patterns and add Dead, Live, Earthquake and Wind Load.
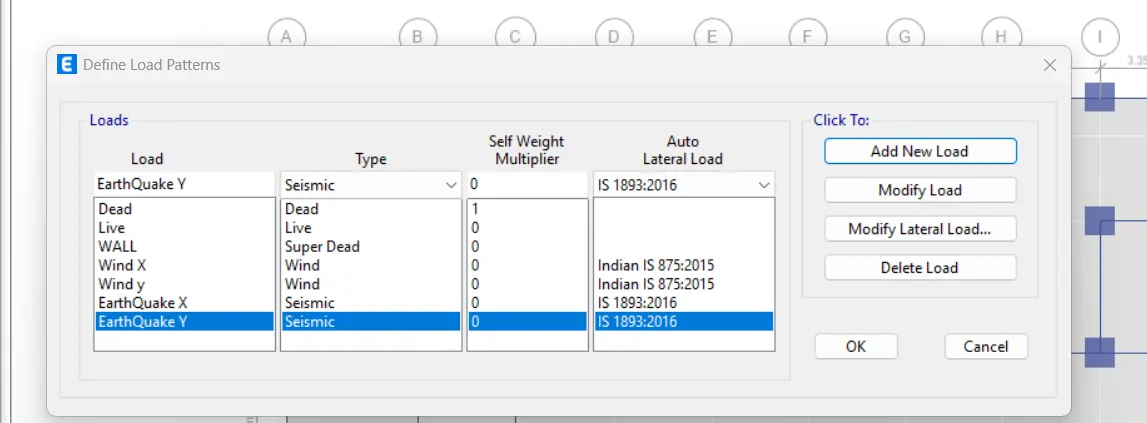
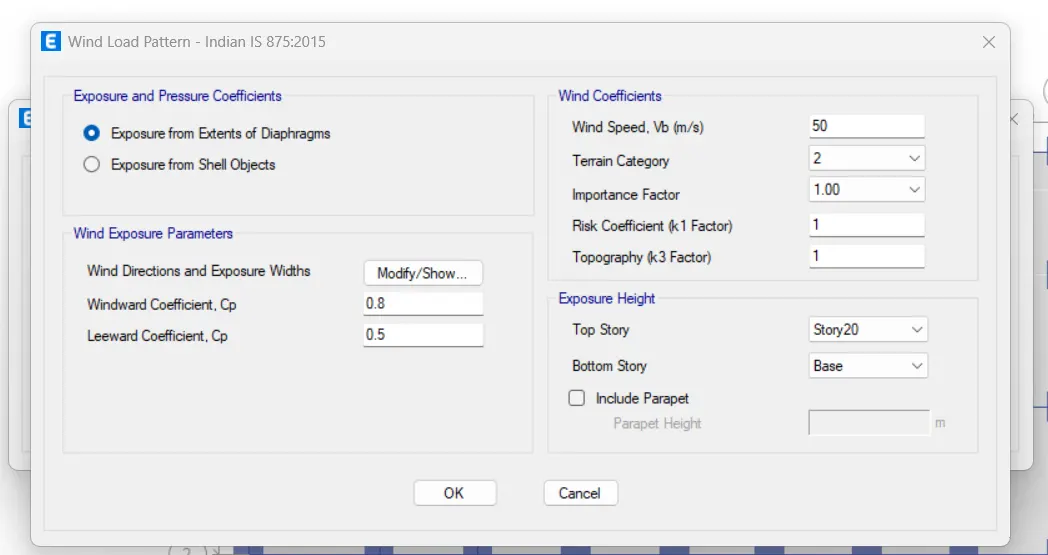
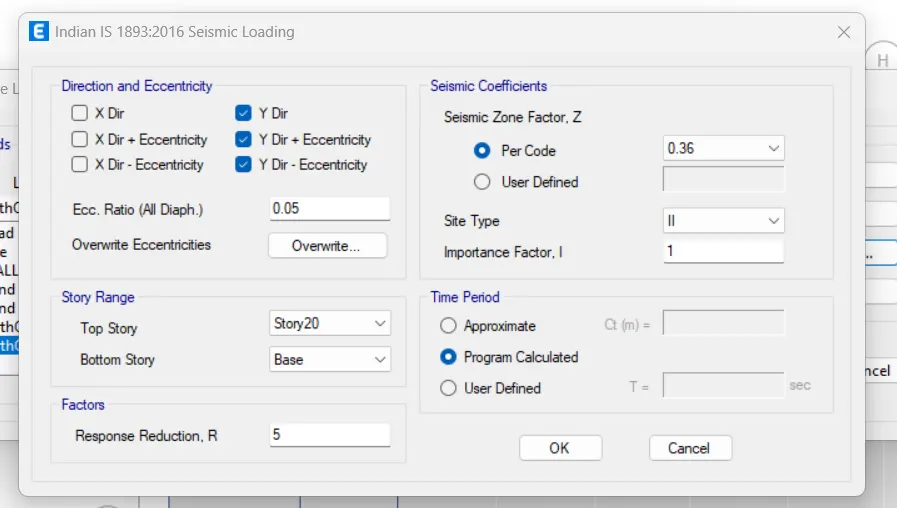
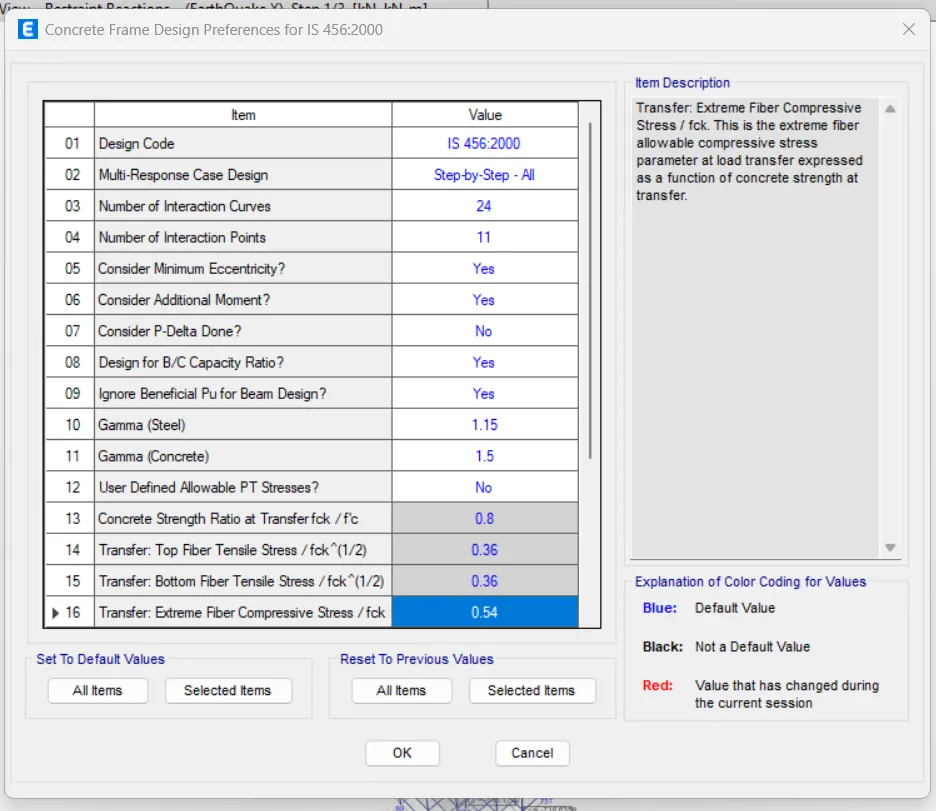
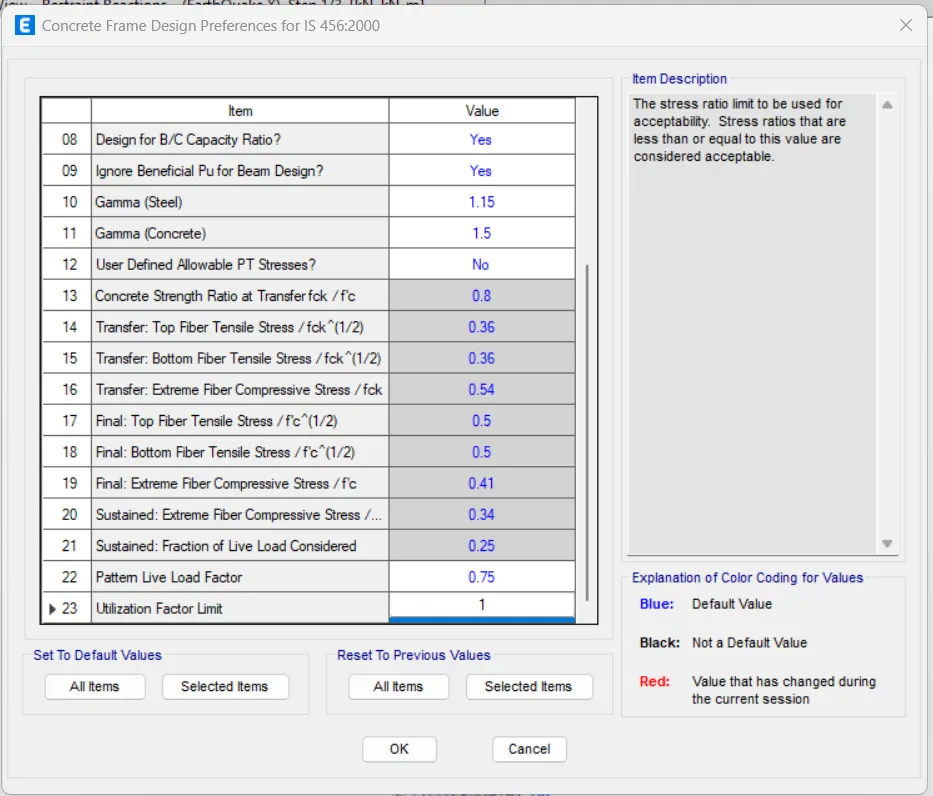
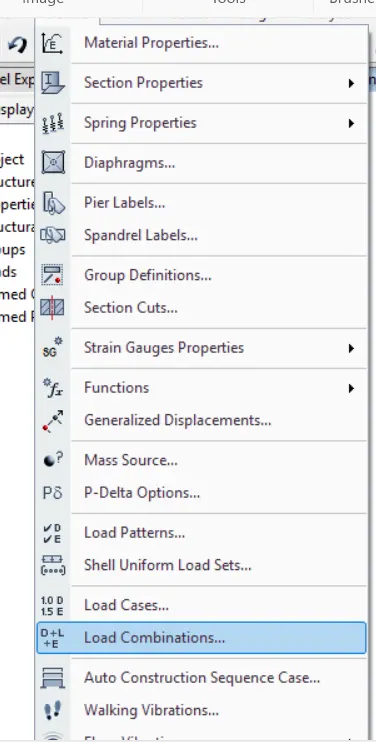
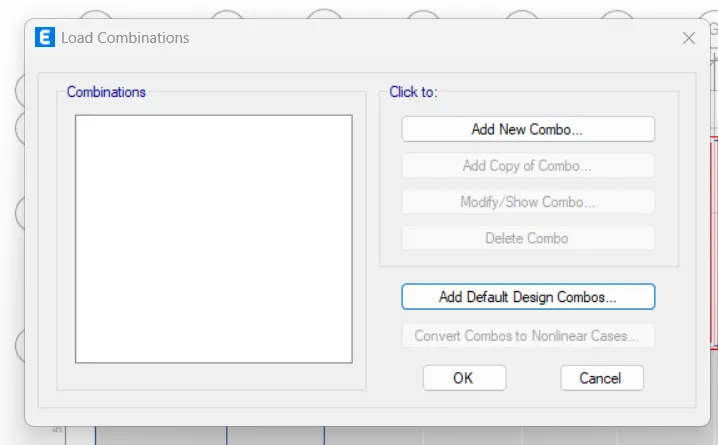
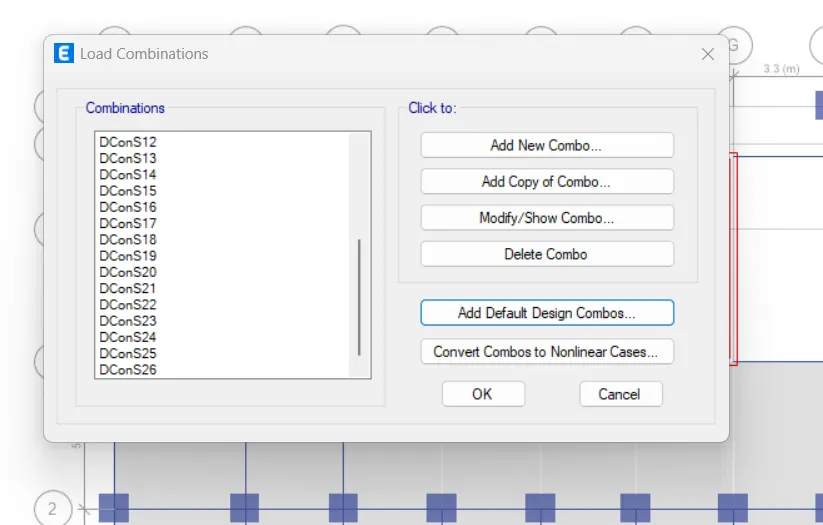
Go to define tab ---- Load Combinations ----Add default design combos---Concrete frame design
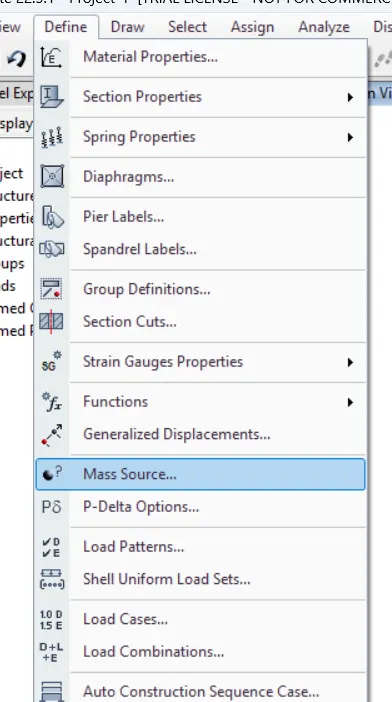
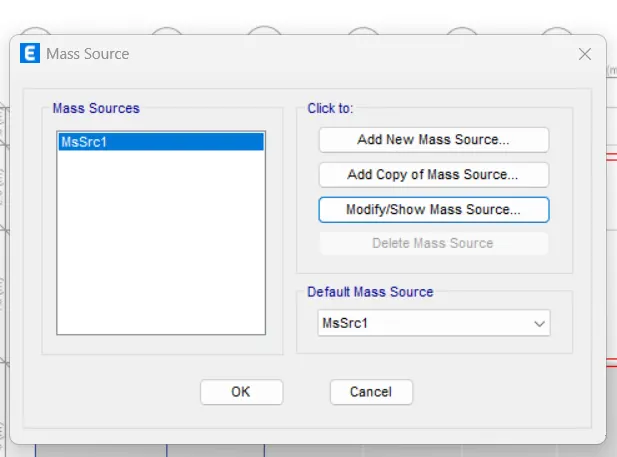
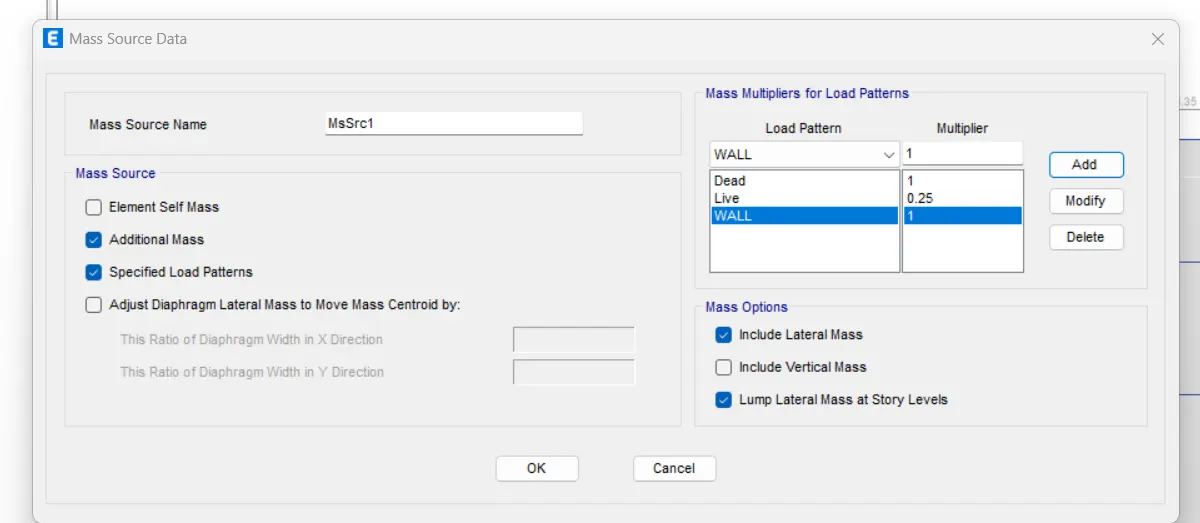
Go to define tab Mass source --- Modifiy Mass Source
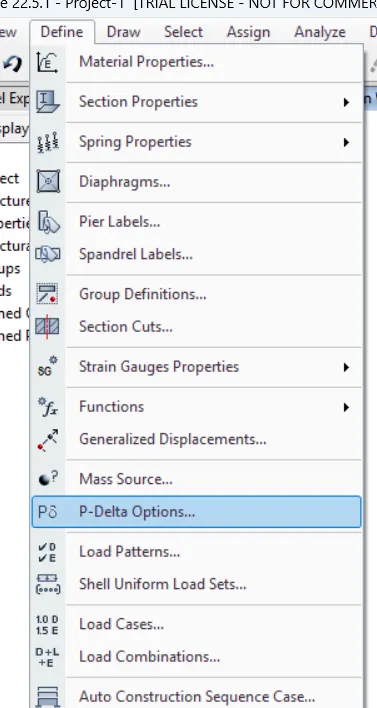
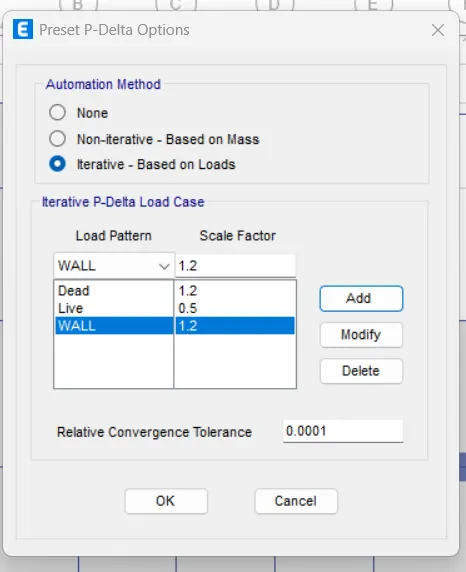
Go to define P -Delta options
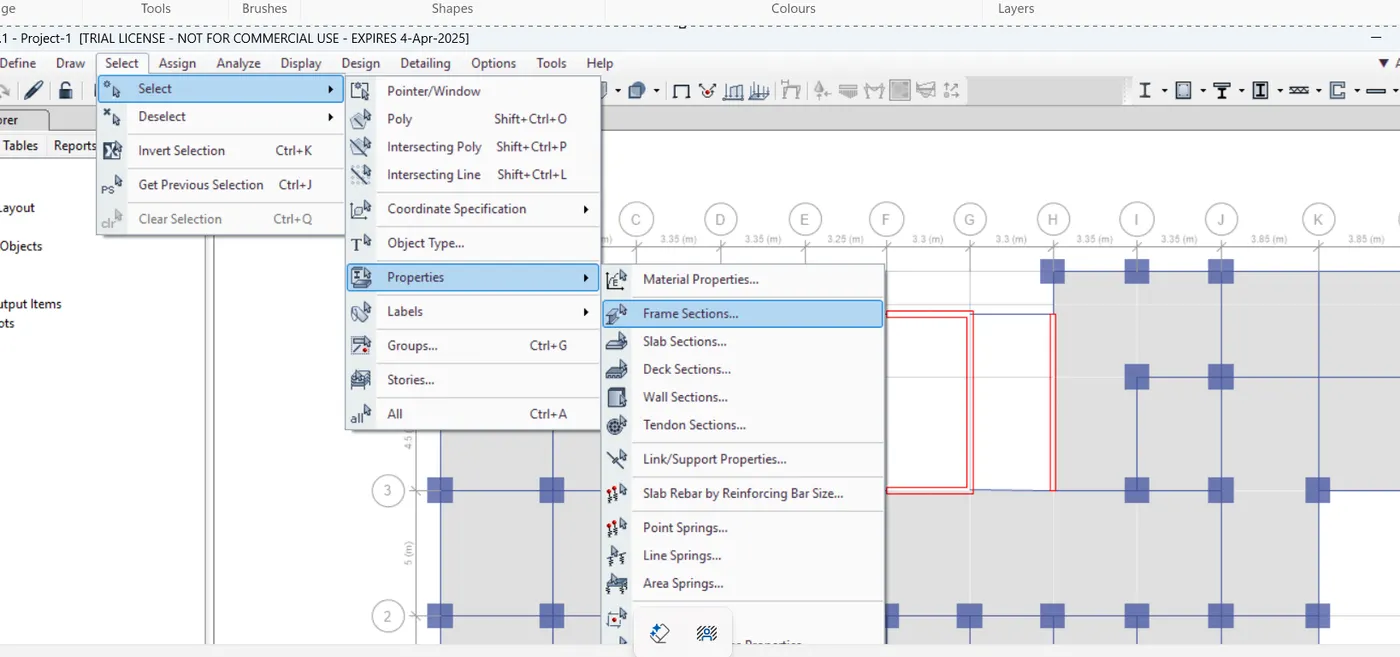
Go to select tab ---Propeties --- Frame sections --- Sections ---Select 750 x 1000
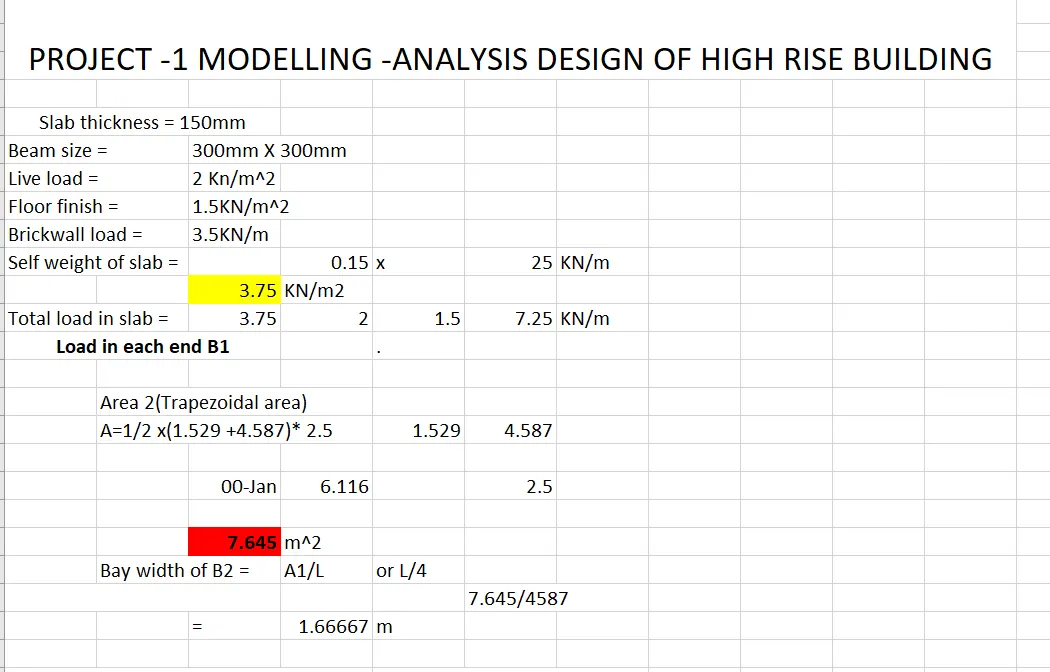
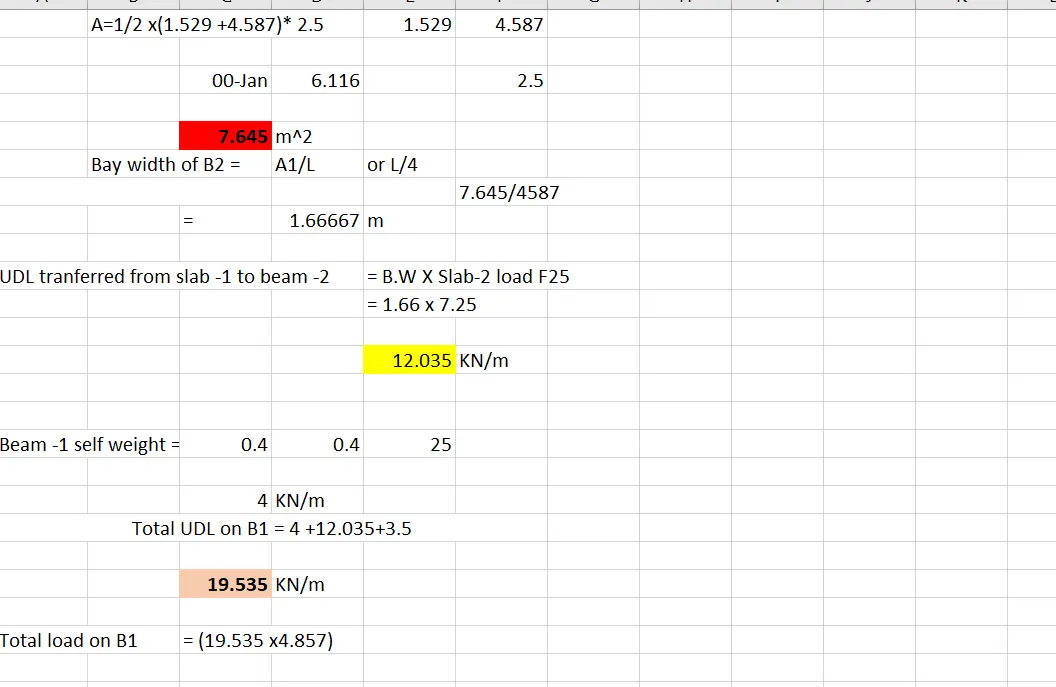
Go to Assign tab---Frame loads----Distributed Load and assign the load to the beams
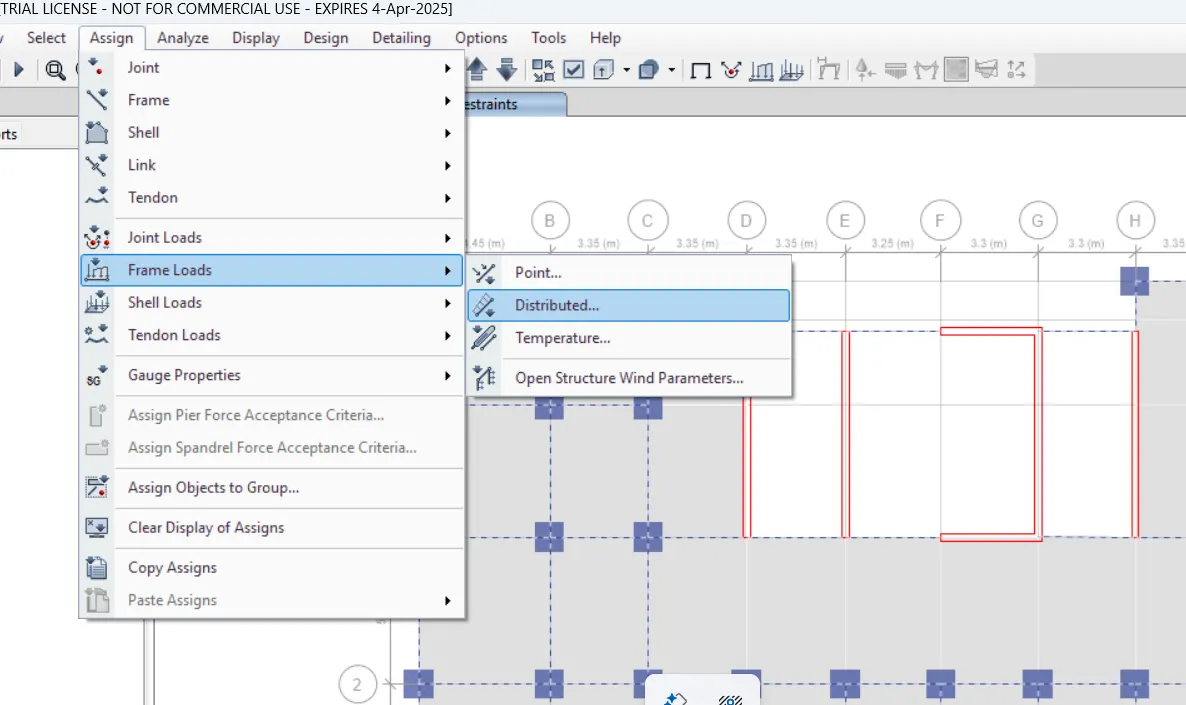
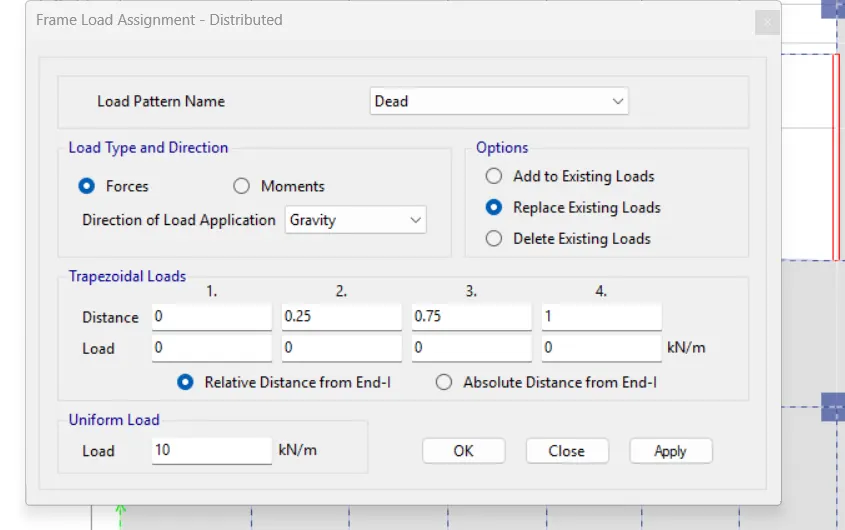
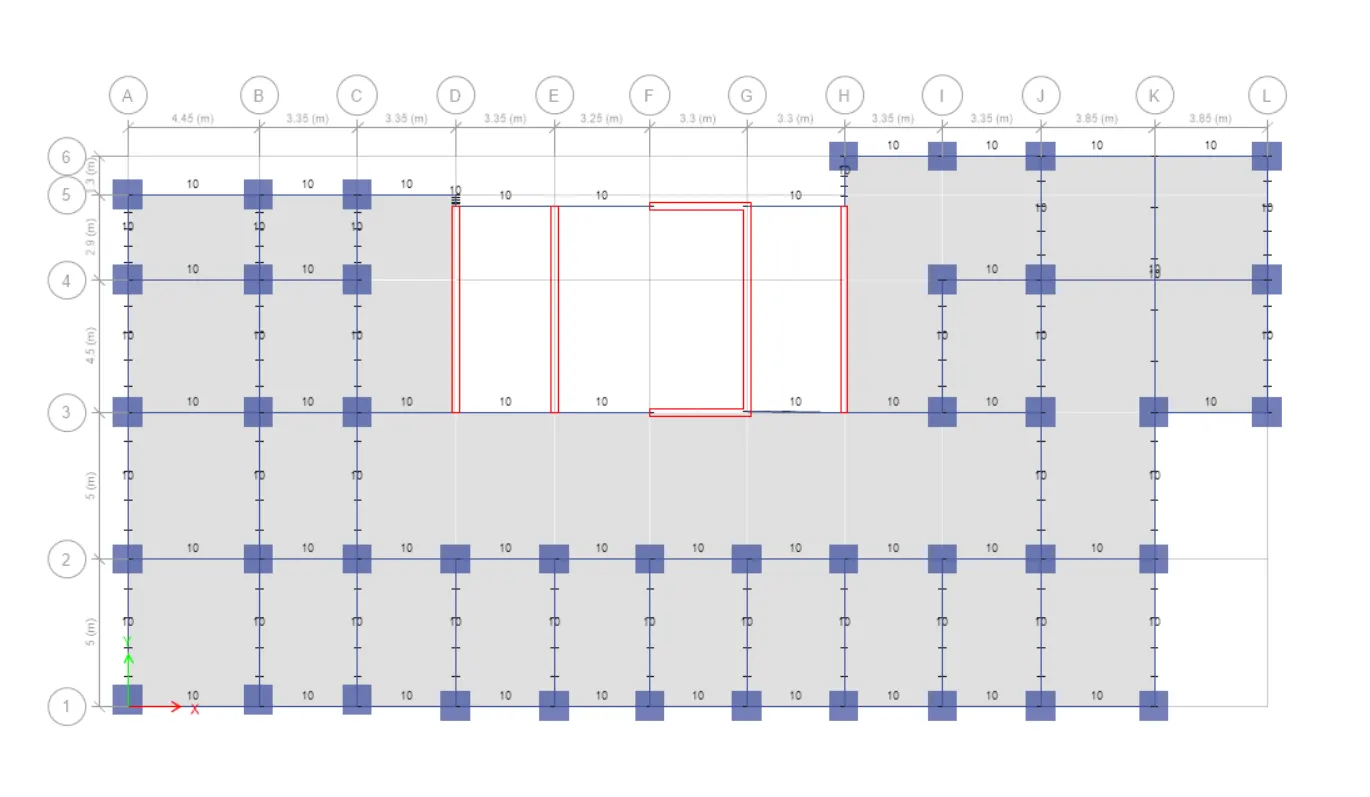
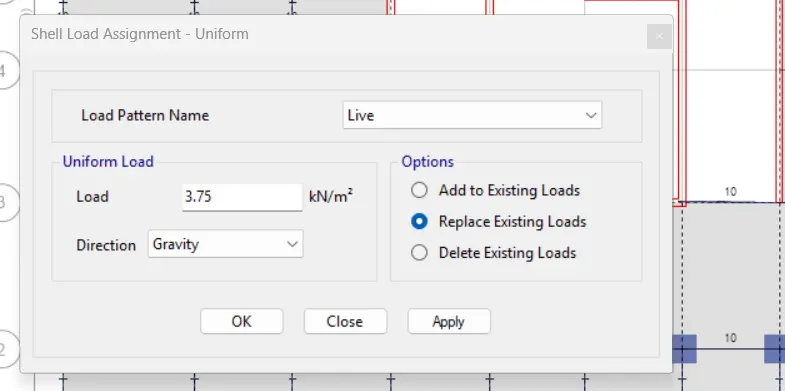
Go to Assign Tab --- Shells Load---Distrubuted Load and assign the loads to the slabs
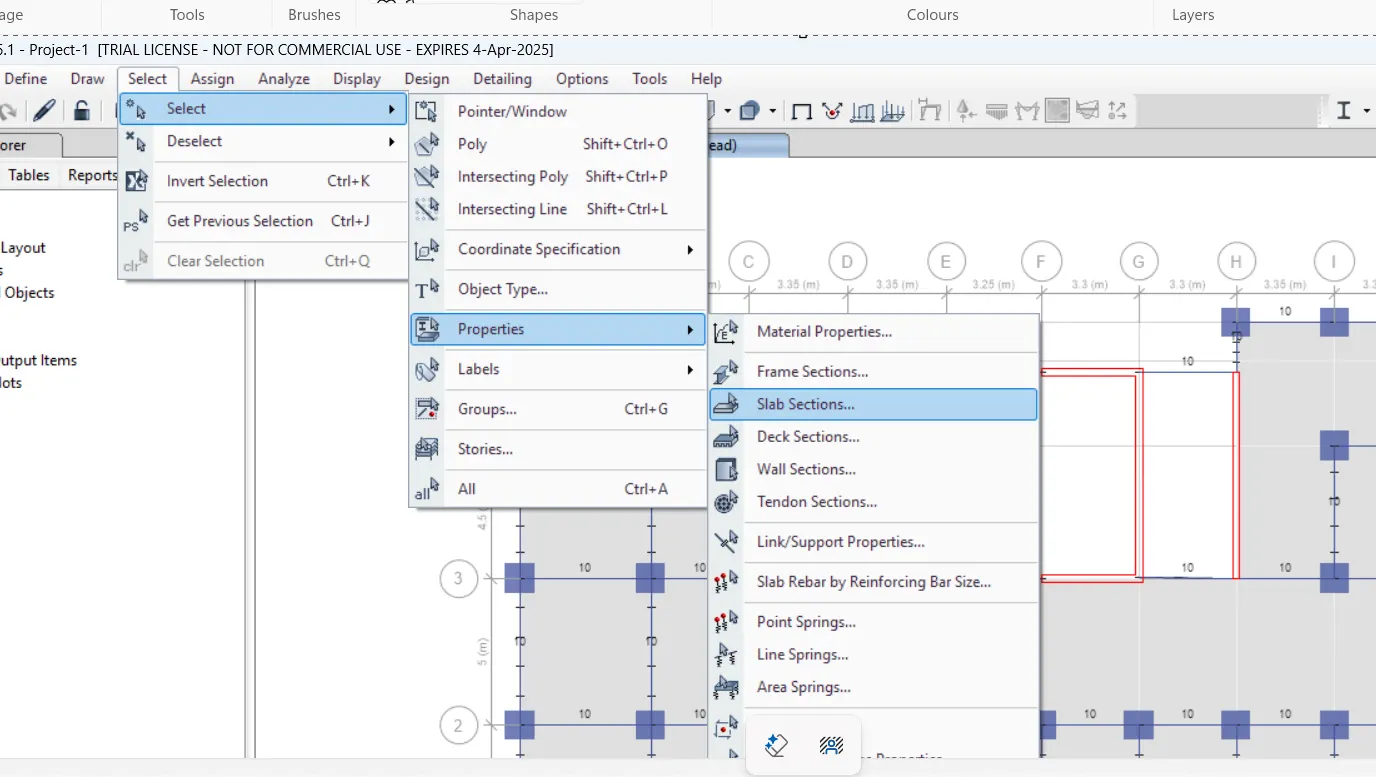
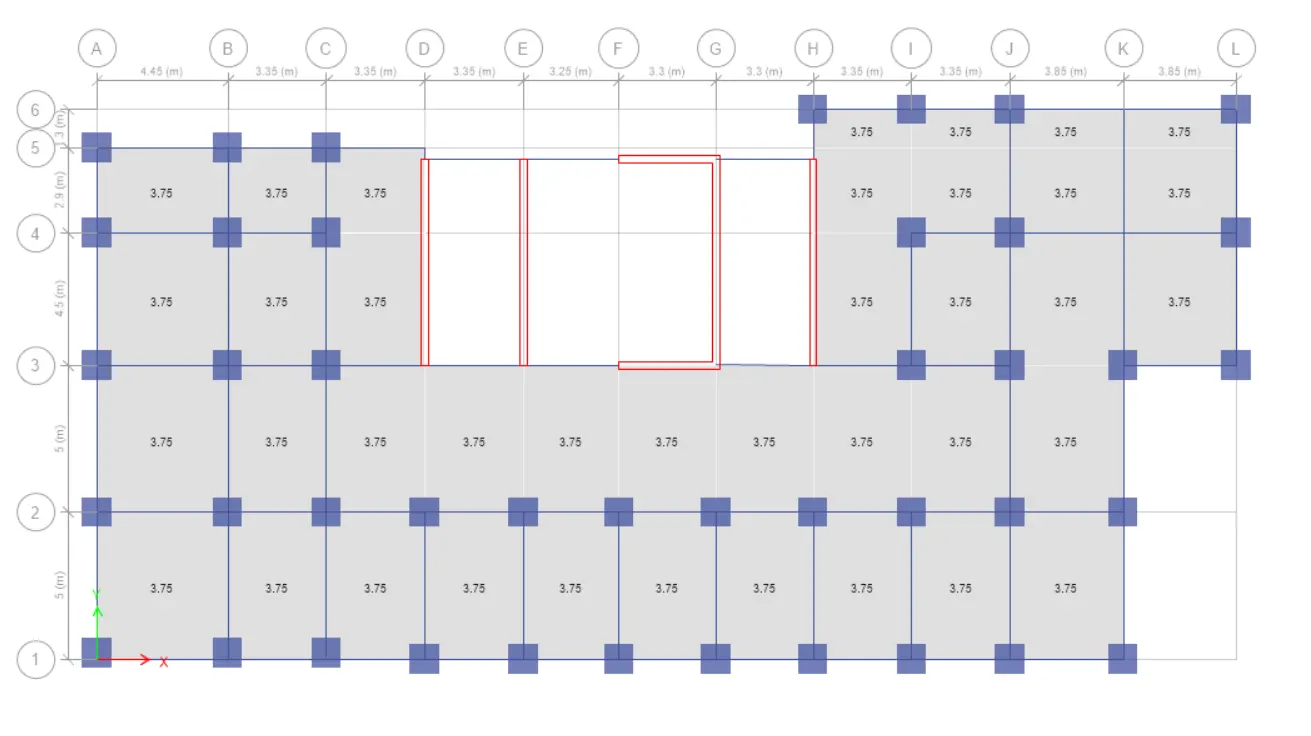
Go to select tab -----Select ---- Object type ---floor
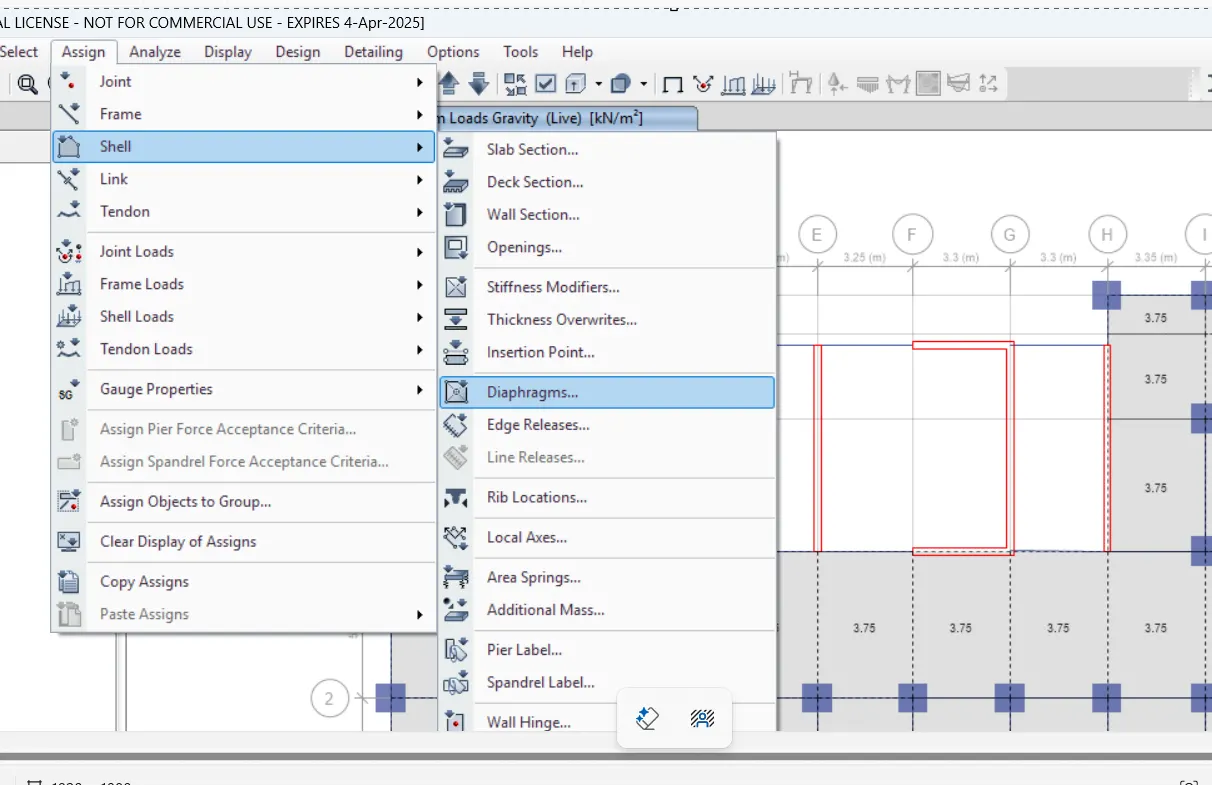
Go to Assign tab --- Shell --- diaphragms----D1
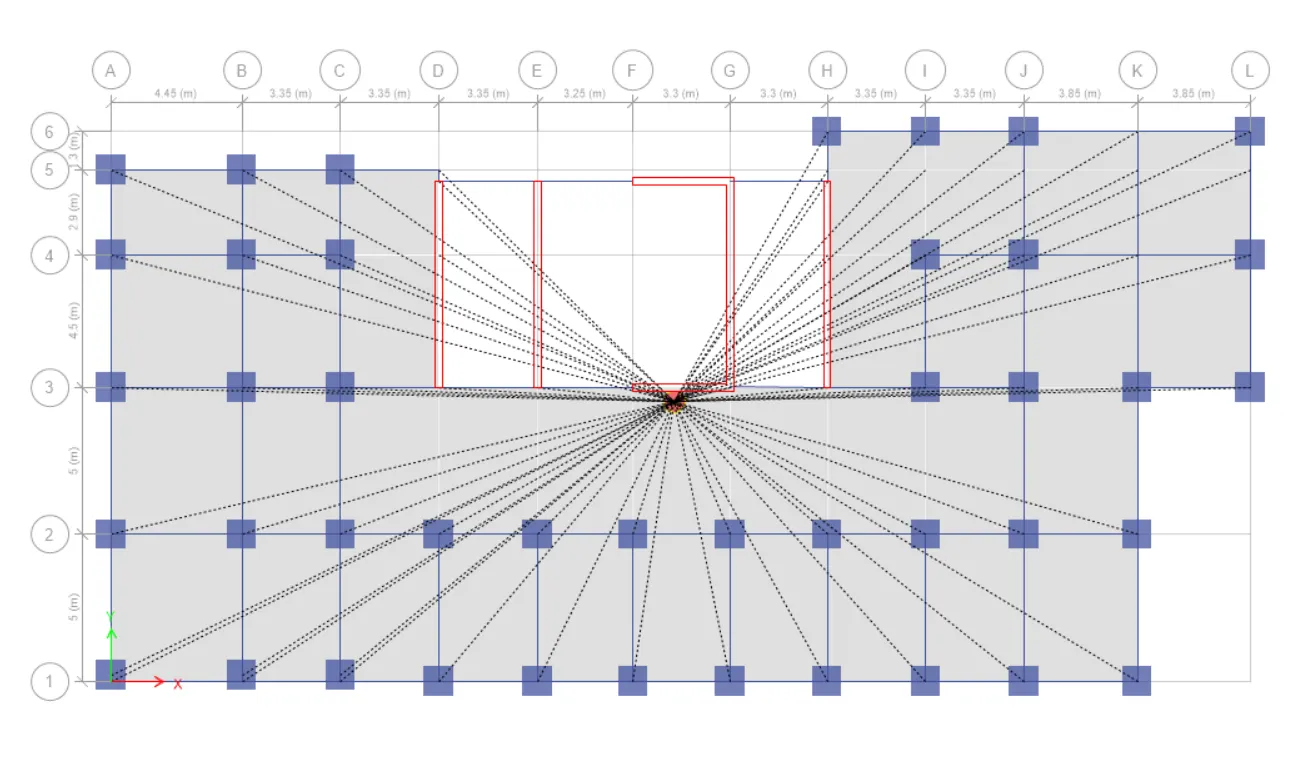
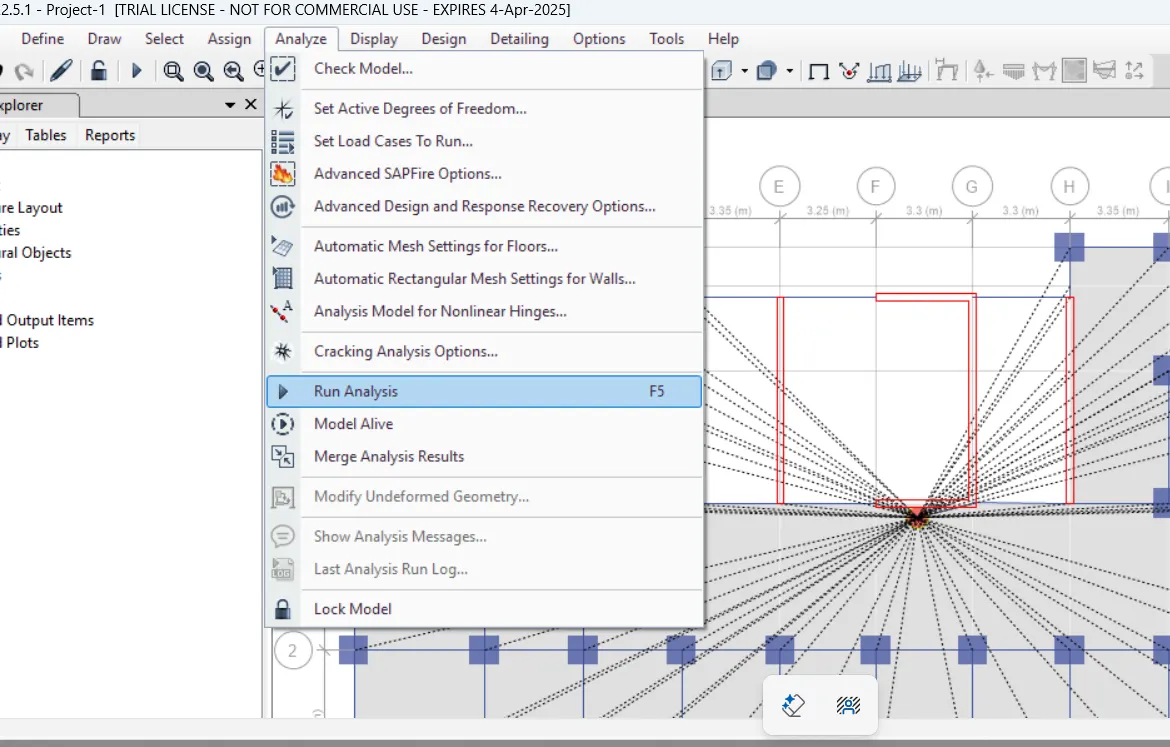
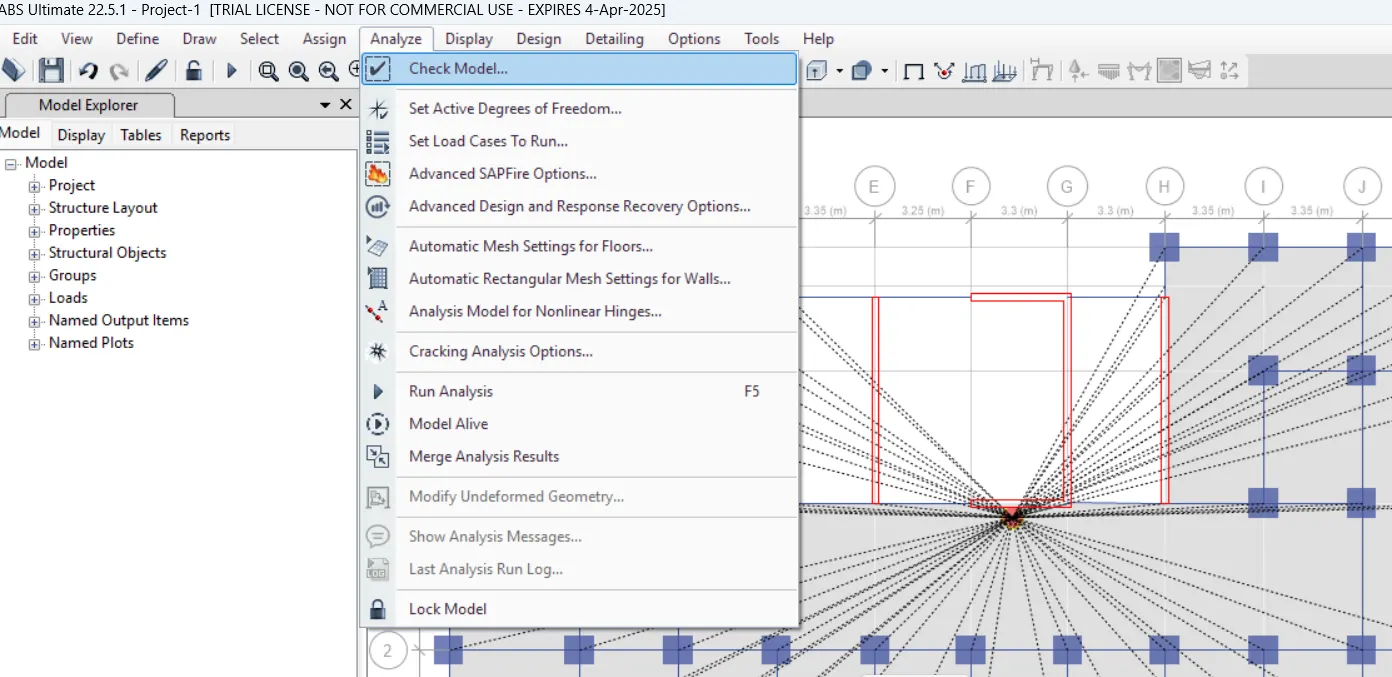
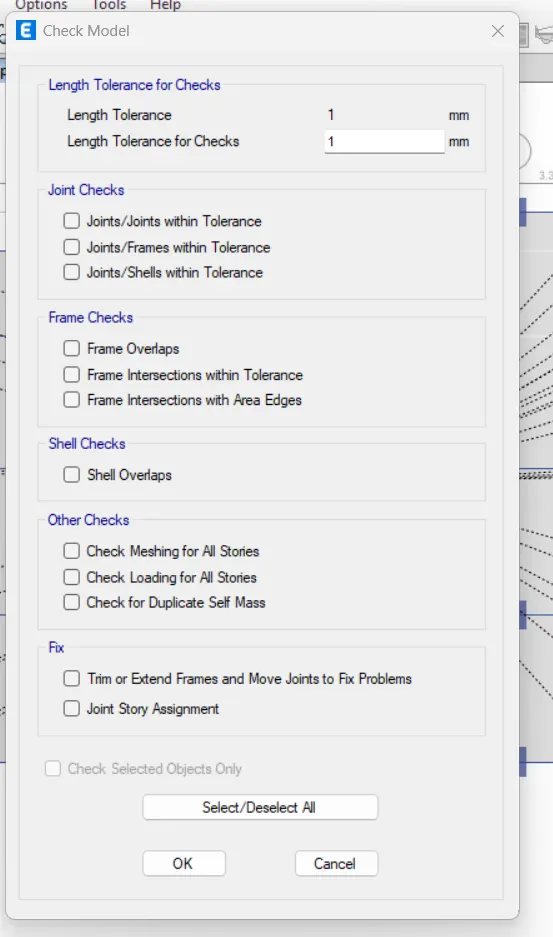
Go to Analyze tab --- check model
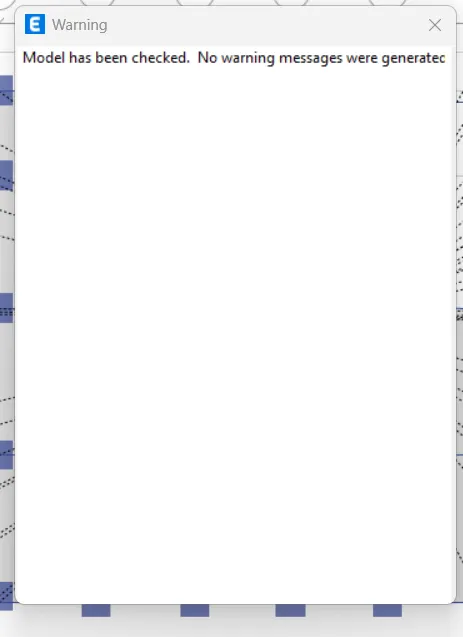
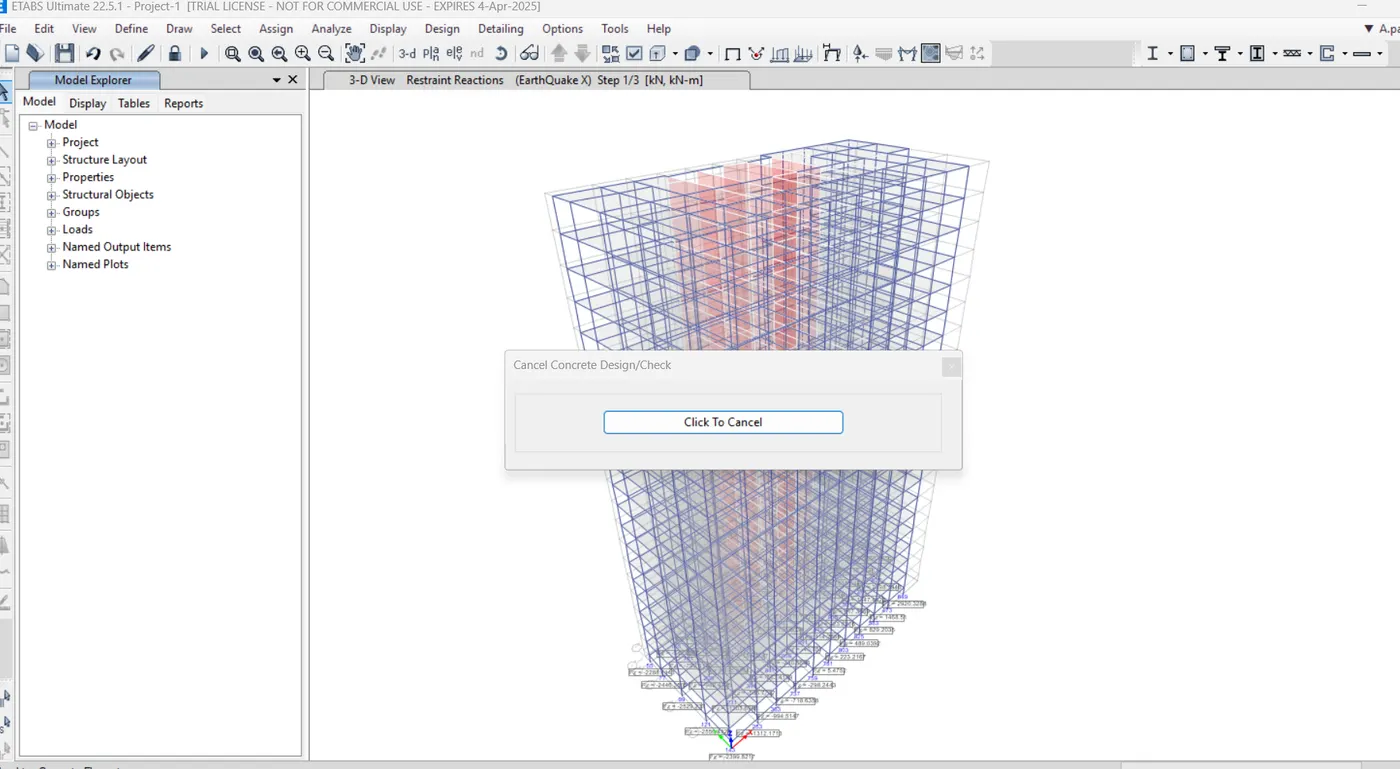
Go to Analyze tab ---Run Analysis