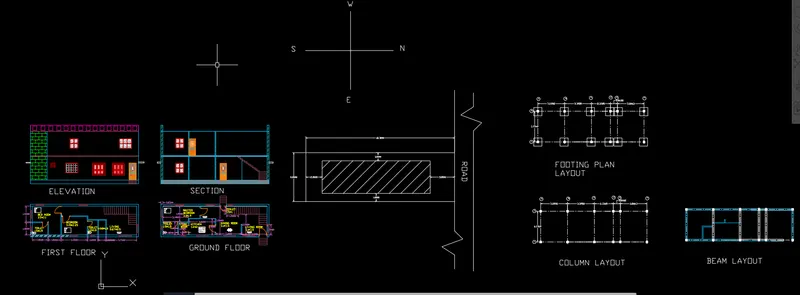
Project 1 _Creating an Architectural plan for the provided plot size and develop relevant basic structural drawings
Aim : To draw :
1. Architectural drawing of a residential building
a. Plan of a two storeyed building
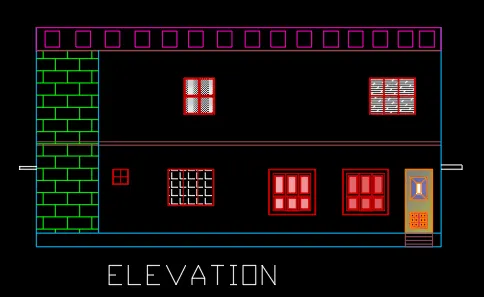
b. Elevation of a two storeyed residential building
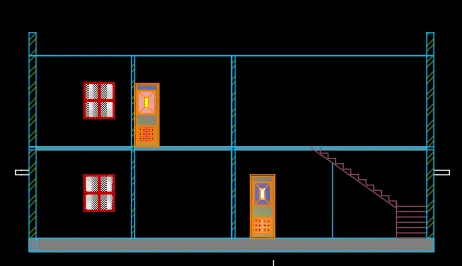
c. Section of a two storeyed residential building
2. Structural drawing
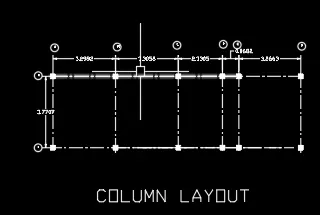
a. Column plan layout of the building
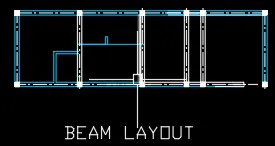
b. Beam plan layout of the building
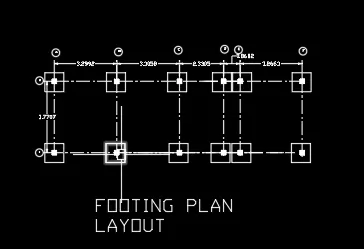
c. Footing plan layout of the building
Procedure :
Step:1 Opening of Autocad ,setting limits
* Open Autocad select metric as we are drawing in cm.
* Set the limits and zoom all(Command -Z-a)
* Set the dimension to decimal units and set the precision.
1. Architectural drawing of a two storeyed residential building
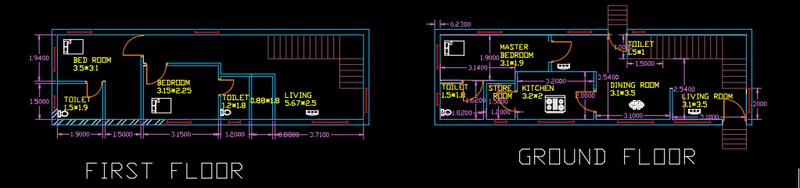
a. Plan of the residential building
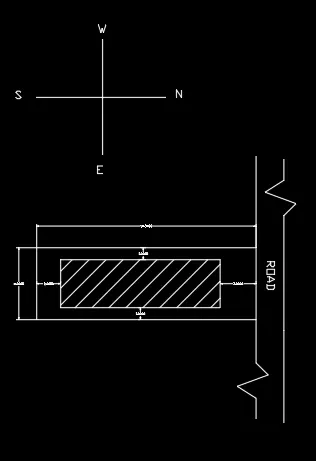
Step:2 Drawing the plot, and giving setback.
* Given plot size as 18.3m x6m.
* Mark the direction N,S,E,W.
* By rectangle ,draw the plot giving dimensions as 6 and 18.3 m.
* Give setback from the plot , front- from the road 3m ,2m for the backyard, 1m for the sides.
* The proposed building should come inside the setback drawn.
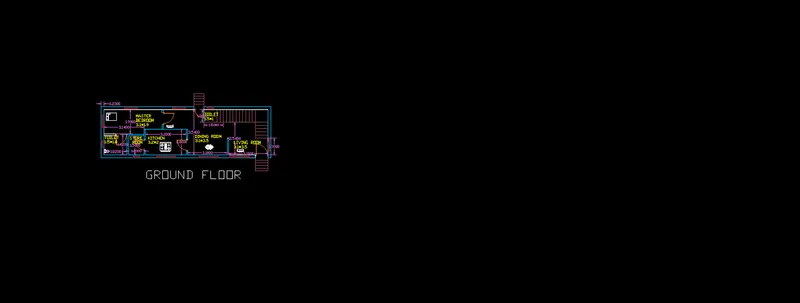
i. Ground floor plan
Step:3 Drawing wall
* Offset 0.23 m from the boundary after the setback is taken for the wall thickness
Step:4 Drawing Living room :
* As the orientation is given as East, main door should face East.
* For living room, give 3.1m offset horizontally from the North side
* The size of the room will be 3.1 x 3.5 m.
* Opening for maindoor is create by offseting 1m from the wall and trim the same.
* As per Vaasthu Shastra, North-East is favourable for living room and the entrance should face North or East.
Step:5 Drawing Stair:
* From North wall of living room, draw an offset of 1m for the width of the stair, also offset 1m from the West wall for the width of 2nd flight.
* Stair dimension: tread-25cm
rise - 17.5cm
Width - 1m
Total no: of steps -17 steps
* From 1.3 m from the main door wall , start drawing the steps
* Draw 5 steps in the first flight offseting 0.25m.
* Draw the landing of 100cm width.
* For the 2nd flight steps , again offset 0.25m and draw 12 steps.
* According to Vaasthu Shastra, North-East is avoided for stairs , South-West is the best,North-West is favourable.
Step:6 Drawing dinning room:
* Again offset 3.1m from the living wall for dinning room.
* Width will be 3.5m
* Size of dinning room is 3.1x 3.5 m.
* Create a door opening of 0.90m on the West wall of dinning.
Step:7 Drawing common toilet :
* Below the stairs, from the opening of door of dinning room, create a wall of 0.12m.
* Offset 1.5m from the wall and 1m offset to the East side.
* The size of common toilet is 1.5 x1 m.
* Trim 0.80 m from the wall and is given as door opening.
* North -East should be avoided for toilet as per Vaasthu Shastra.
Step:8 Drawing kitchen:
* Offset 3.2m horizontally from dinning wall and 2m vertically .
* The size of kitchen is 3.2 x2 m.
* Trim 0.90 cm for the door opening.
* Acoording to Vasthu Shastra the ideal position for kitchen is South-East ,with cooking place facing East.
Step:9 Drawing store :
* Draw horizontal offset of 1.2m from kitchen wall .
* Give vertical offset of 1.5m.
* Give wall thickness of 0.12m.
Step:10 -Drawing Master bedroom and toilet:
* From the South wall offset 4.5m and width of 1.9m joining the kitchen wall.
* The size of bedroom is 1.9x 4.5m.
* According to Vaasthu Shastra South- West is ideal for Master bedroom.
* Create opening of 0.90cm by offset and trim commands.
* For toilet, draw an offset horizontal of 1.8m from the store wall.
* Size of toilet is 1.8 x1.5m.
* North-East should be avoided for toilets according to Vaasthu Shastra.
* Trim the excess lines and fillet the corners.
* Create steps in the front of maindoor and the door from dinning room.
Step:11 Inserting text:
* With multiline text , draw the text box, text height as 0.15m and style as arial.
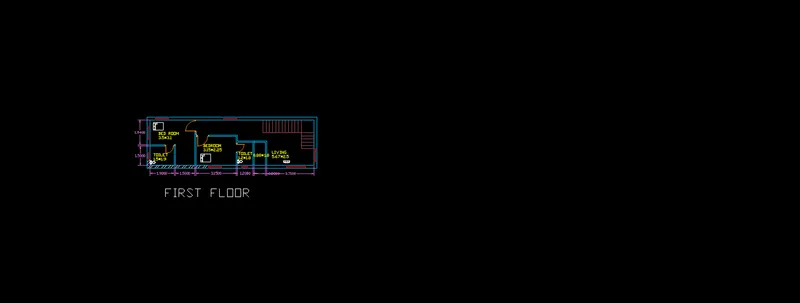
ii. First floor plan
Step:12 Drawing first floor rooms and toilet:
* Copy the plan and delete all the walls except the stairs.
* Two bedrooms are drawn on top floor.
* From the south wall draw an offset of 3.1m horizontally and 3.5 vertically.
* Draw toilet of size 1.5x1.9m.
* Trim the opening of door 0.9m for room and 0.7m for toilet.
* South-West is best for rooms as per Vaasthu Shastra.
* Draw the other room next to the 1st room.
* To draw room offset 3.15m horizontally from wall of toilet and 2.25m vertically.
* Draw toilet by offseting , 1.2m horizontally from the room drawn and 1.8m vertically.
* Draw the partition wall thickness as 0.12m.
* Create opening for doors 90cm for room and 80cm for toilet.
* Next to toilet create a space of 0.88 x1.8 m for placing the ventilator ( so that the ventilator don't face the front of the house)and the plumbing works for the toilet.
Rest of the protion is considered as living area.
Step:13 Inserting text
* With multiline text , mark all the rooms with text height 0.15m and style as arial.
Dimensioning:
Step:15 Inserting the dimensions
* Command "DIMLINEAR" and select theline of which dimension is to be found.
* Use command "DIMCONTINUE" for repeated dimensioning.
* Suppress extension lines ,give colour to the dimension line, text height as 0.25.
* Command "D" is used for editing the dimension.
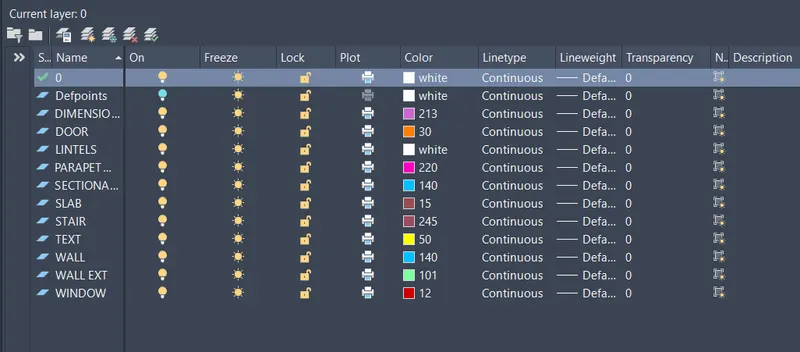
Use of Layer
Step:16 Different layers are made and the objects are placed in layers
* Click on layer, layer manager dialogue box apperas.
* Create new layer button and create the layer for walls,stairs, doors,windows,text,dimension.
* Insert the respective elements in the layer..
b. Elevation:
c. Section
Step:21 Section of first floor
* Section line of ground floor plan, section A-A.
2. Structural drawing
a. Column layout
b. Beam layout
c. Footing plan layout
Result: Architectural and structural plan of a two storeyed residential building is drawn.