Creating Bar Bending schedule, Different Door types, and Creation of standard drawing templates using AutoCad
Aim: To create:
- Template, inserting text and attributes
- Doors of warehouse and placing it in blocks
- Electrical legend and making it blocks
- Different types of door for residential project
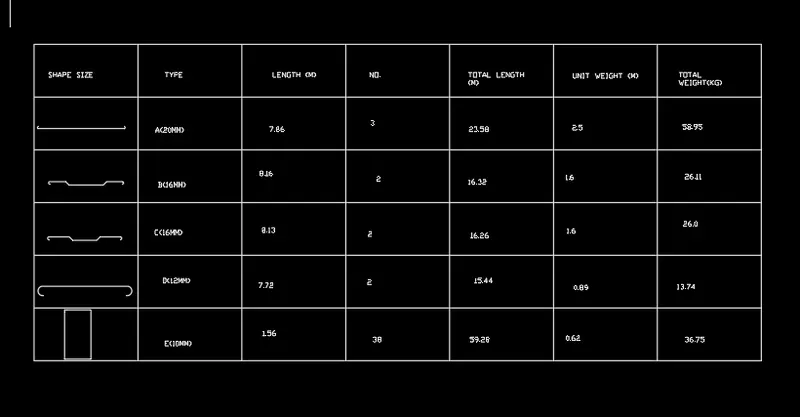
- Drawing bars, making it as block and making it as a table as bar bending schedule.
1)
Aim: Creating templates, inserting text and attributes
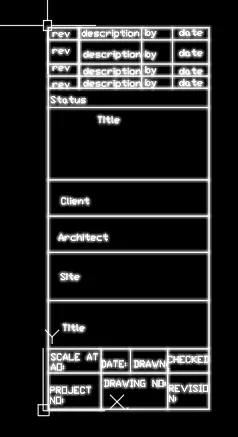
- Custom 1_ title block
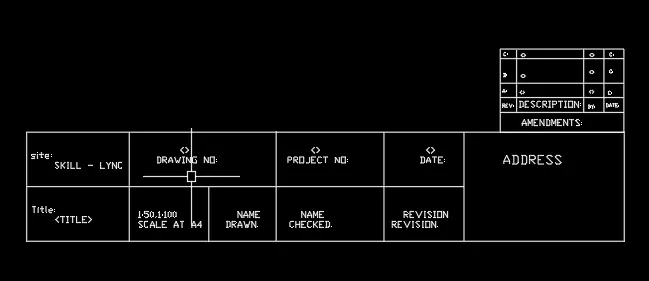
- Custom 2_ title block
Procedure:
Custom 1_ title block:
- Create a rectangle of size 66.63mm and 158 mm
- Divide it with line for the text box into columns
- by selecting mtext at the height of 2.5
- enter rhe information where we want as per given the templete
- create the block and isert it
Custom 2_ title block:
Draw rectangle of 252 and 46 mm With lines divide the to the required rows and columns.
With the use of multiline text insert the following: height 2.5.
to draw the rows and columns same as the above as per the required position and create the block
2).
Aim: Creating doors for warehouse and placing it in blocks:
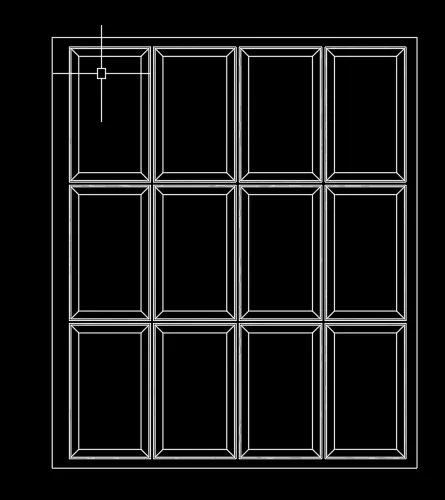
- Door 1 - 2330 x 2750 mm
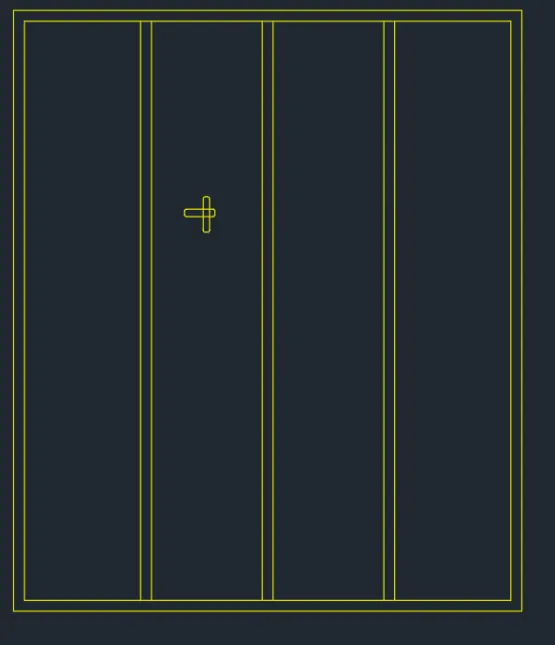
- Door 2 - 2330 x2750 mm
Procedure:
Door 1 -2330x2750mm:
Create a rectangle of size 2330x2750mm.
offset and divide it as per the require shape
Door 2 -2330 x2750mm:
Create a rectangle of size 2330x2750mm.
by using div command divide and create the door as per required dimensions
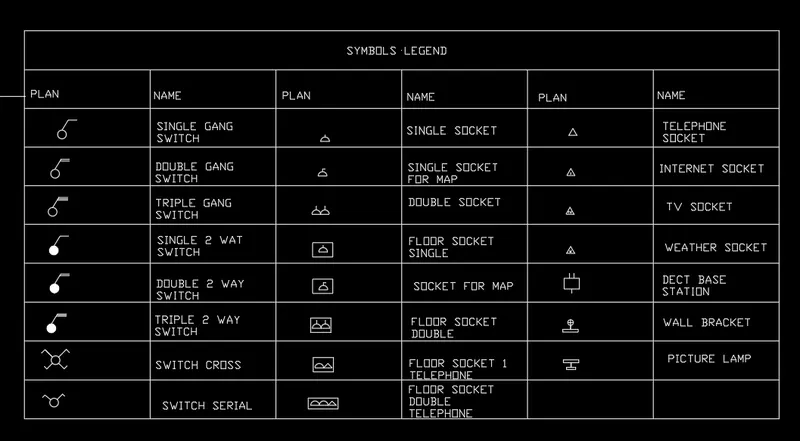
Aim: To create electrical legend
- Create each electrical symbol
- Creating them as block
- Arranging them in legends
Procedure:
Creating electrical symbols
and then after create a table and insert it,Place the text in the respective rows give text heiht to 150.Similarly place all the title inside the legends.
4)
Aim: To draw the doors of residential project and create it as block.
- D1
- D2
- D3
- D4
- D5
- D6
Procedure:
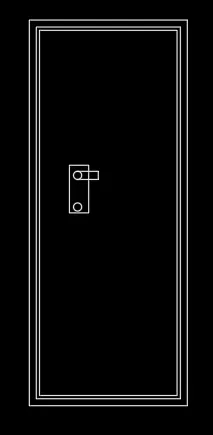
1). D1 - 2'10" x 6'11" :
Draw rectangle with dimension 2'10" and 6'11".Draw offset 1.5" for frame
2). D2 - 3'4" x 6'11" :
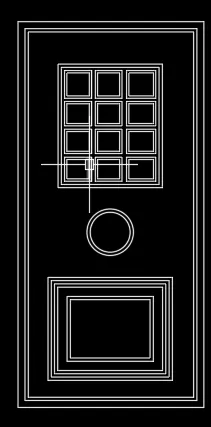
Draw rectangle with dimension 3'4" and 6'11".Draw offset 1.5" for frame
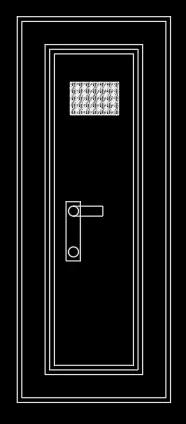
3). D3 -2'9" x 6'11" :
Draw a rectangle of 2'9" x 6'11".
4). D4 - 3'9" x 8'7" :
Draw rectangle "REC" of dimension 3'9" x 6'10".Explode it and create an arc with 2-point method with both point as the endpoints.
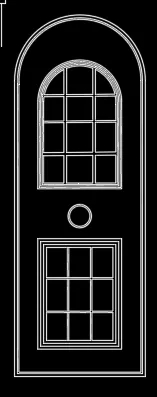
5). D5 - 3'5" x 6'8" :
Draw a rectangle of 3'5" x 6'8".Offset 1.5" for frame.
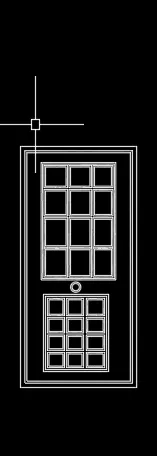
6). D6 - 3'5" x 7' 11.6" :
Draw rectangle "REC" of dimension 3'5" x 7'11.6".Explode it and create an arc with 2-point method with both point as the endpoints
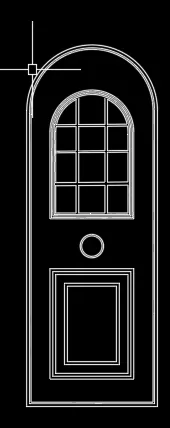
all the above doors are designed as per the given requirement
5)
Aim: To create bar bending schedule and insert it as block.
- Drawing each shape.
- Creating it as block.
- Inserting it in table as Bar bending schedule.
Procedure:
1).Drawing each shape:
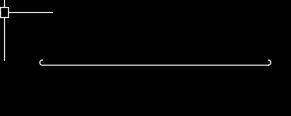
A -20mm :
Draw a line of 750cm for straight bar.Create arc for the bend. Create on one side and mirror it on another side.
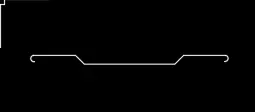
B-16mm :
Draw line of 300mm for straight bar.Draw vertical line of 41cm and extend a horizontal line and draw a line inclined at 45 degree from the base of vertical line up to horizontal line.
Trim off the unwanted lines.Copy the same on the other side.Draw a horizontal line of 139cm and copy it on other side .Draw bend with arc and mirror the same on other side.
C -16mm :
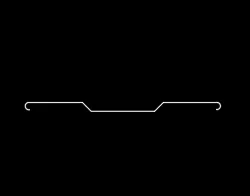
Draw a line of 210cm .Draw vertical line of 41cm and extend a horizontal line and draw a line inclined at 45 degree from the base of vertical line up to horizontal line.
Trim off the unwanted lines.Copy the same on the other side.Draw a horizontal line of 180cm and copy it on other side.Draw bend with arc and mirror the same on other side.
D -12mm :
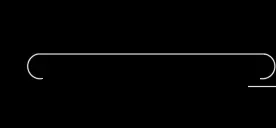
Draw a line of 750cm for straight bar.Draw an arc downwards.Mirror it on the other side.
E- 10mm :
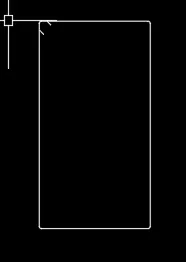
Draw a rectangle of 23cm and 43 cm.Fillet the corner with fillet radius 5cm.Draw two line of 120cm.
RESULT:
RESULT:
Template is drawn and text and attributes are inserted.
Doors of warehouse are drawn and placed it in blocks.
Electrical legend are created and it is made into blocks
Different types of door for residential project are drawn and are placed in blocks
Bars are drawn and made it as blocks and inserted it in table as bar bending schedule.