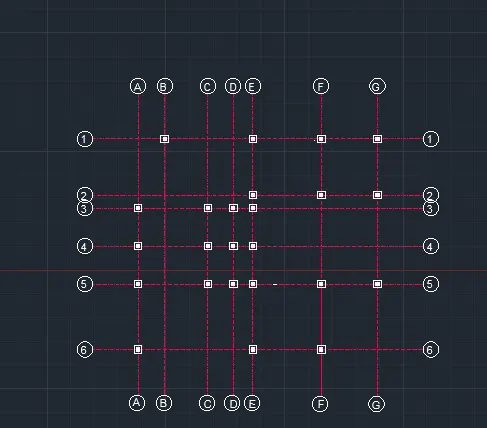
Project 1 _Creating an Architectural plan for the provided plot size and develop relevant basic structural drawings
Aim:- Creating an Architectural plan for the provided plot size and develop relevant basic structural drawings
Introduction :-
Design and Draft a layout of a residential building with the following details:
a. Plot Size: 60’x20’(18.3m x6m)
b. Orientation- Facing East
c. Develop the following: 1. Architectural Drawing (Floor Plan, Elevations, and Sections) 2. Structural Drawing (Column, Bean, Footing Plan)
1. Architectural Drawing
- Draw ground floor plan
- Type L in commnad box make line to create wall and Type O and offset a line at distance 200mm
- Type L in command box make line to create inner wall Type O and offset at distance 150
- Type L in command box draw the furniture and staircase
- Type DT in command box and give the text to window and door
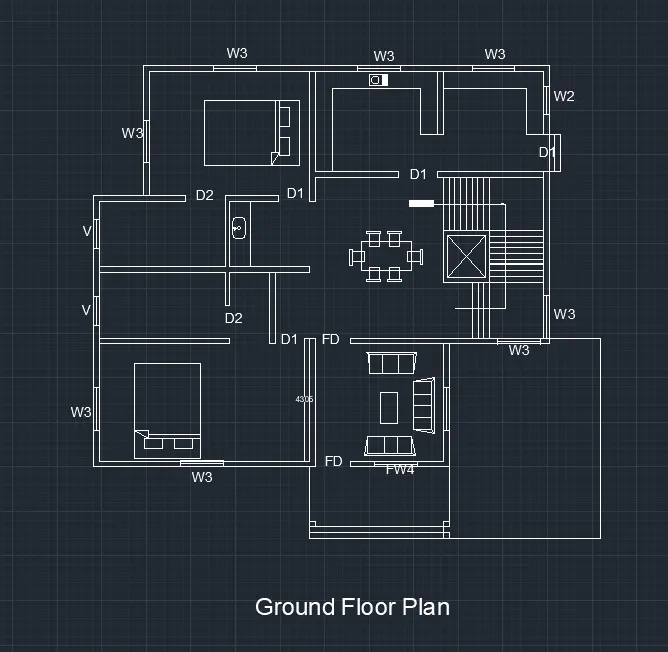
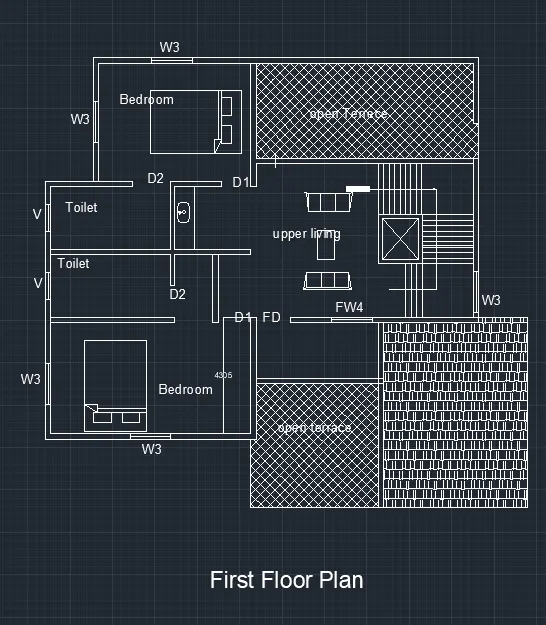
- Draw first floor plan
- Type CO in command box and copy ground floor plan and paste to side to maintaining a distance
- Type Tr in command box and trim the roofing area to create roof
- Type H in command box and fill the the roof design in maked a empty area
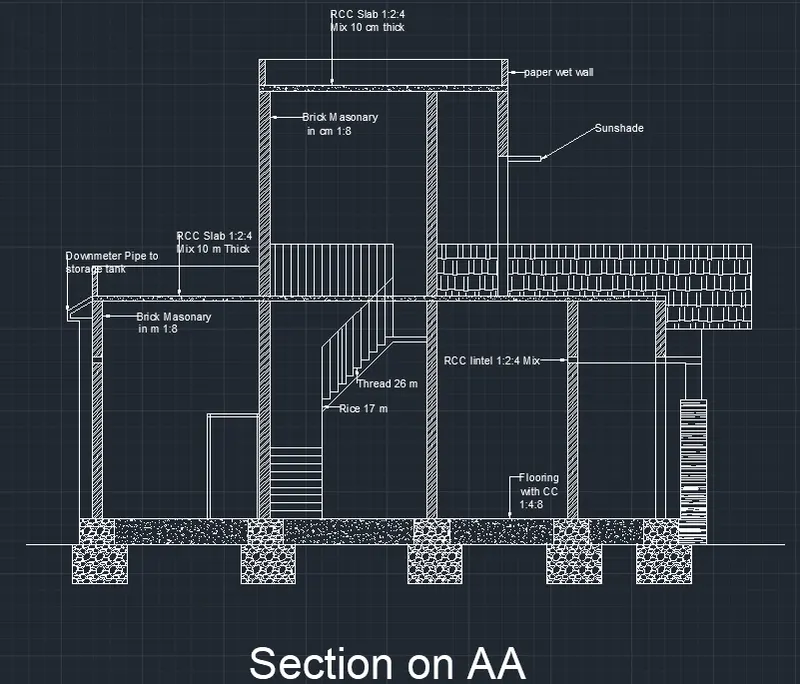
- Draw the section on AA
- Type L in command box Make column, Slab, footing, staircase and roof using line
- Type H in command box and fill the object as per suitable object
- Type DT in command box and give name to object
- Draw the final elvation
- In elavation show the window and door as per final result
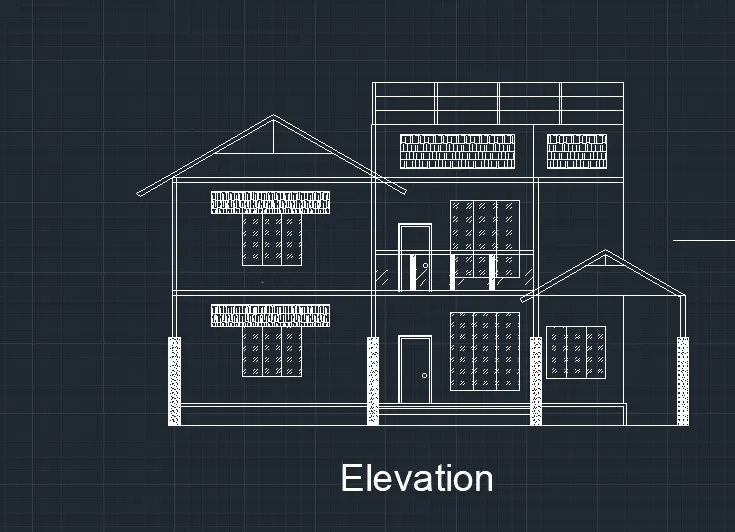
Result
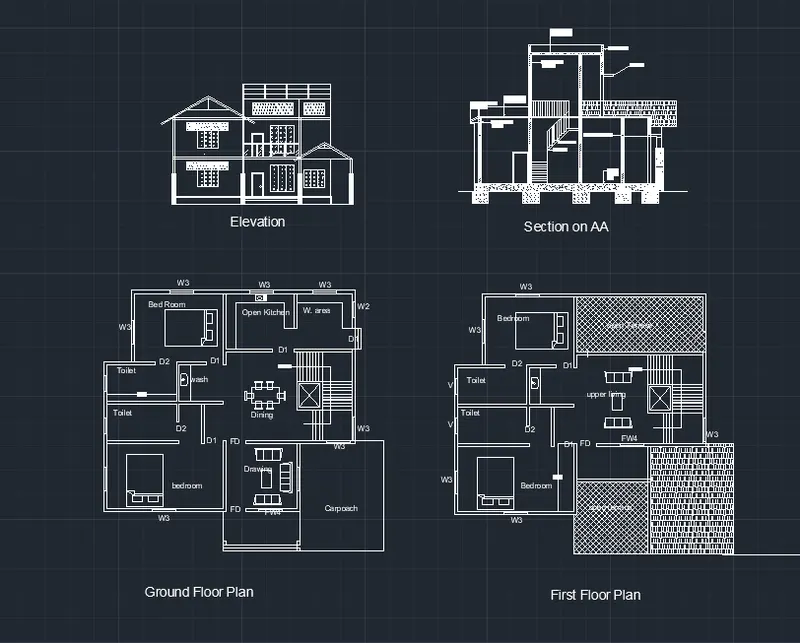
2. Structural Drawings
column
- Type CO in command box and copy floor plan
- Type L in cammand box and create column it mean in corner where wall is joint
- Type TR in cammand box and trim unwanted object
- Type L in cammand box and pull the line through midpoint squre to streght
- Type LT in cammand box and choose linetype is centre
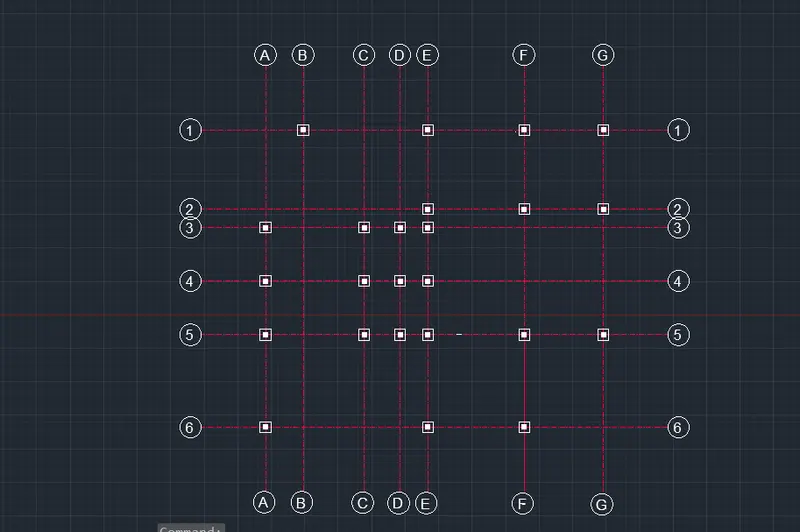
Beam
- Type CO in command box and copy column plan
- Type LT in cammand box and choose the centre line make is beam where there is used
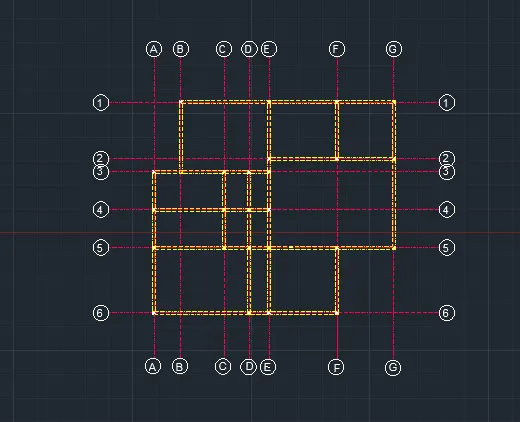
Footing plan
- Type CO in cammand box and copy column layout'
- Type Rec in cammand box and give dimension 500^2