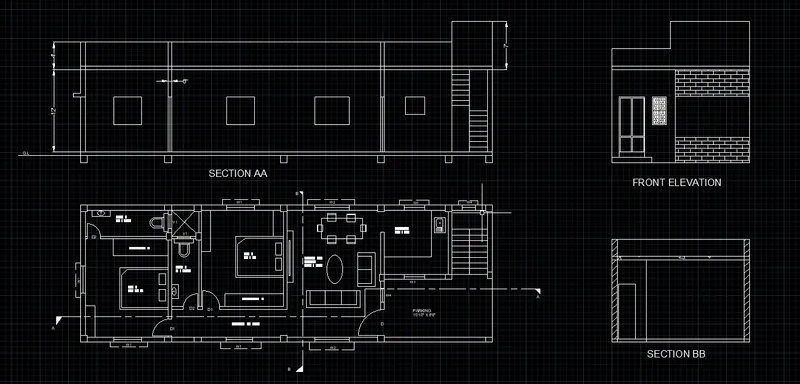
Project 1 _Creating an Architectural plan for the provided plot size and develop relevant basic structural drawings
Aim: To Design and Draft Residential Building on plot size of 60' x 20'
Procedure:
- In command prompt type UNITS and change it to Engineering.
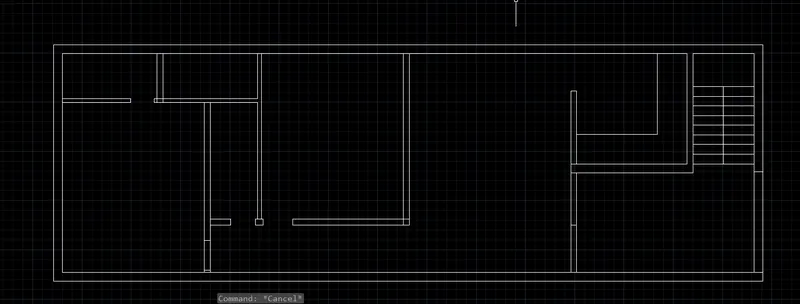
- Draw the rectangle using Line command of size 60' and 20'.
- In command prompt type OFFSET and take the offset for the walls of 9".
- Also take the offset for internal walls of the internal rooms according to the plan.
- Using TRIM command erase the extra part of the line.
- Following image shows typical floor plan.
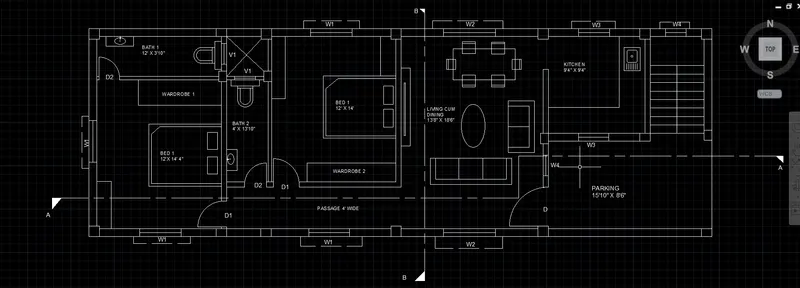
- Now I placed the column of size 12"x12" and 9" x 12" in their respective places.
- Draw the components of the floor plan such as dining table, seating. bed, and other.
- Using Dtext command type the text wherever required.
- For staircase i took 9" as a tread size and 10" riser.
- After drafting the components image would like.
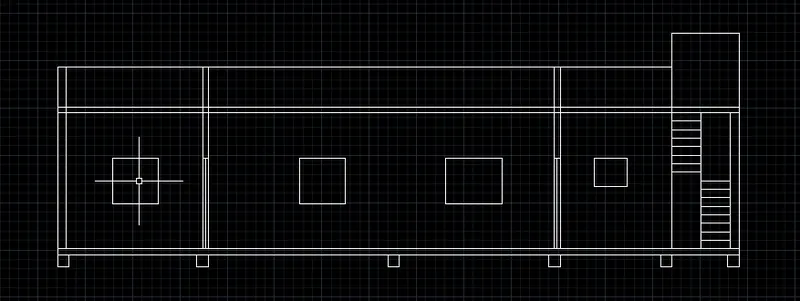
- In commad prompt type Linetype command and choose the line type as long dash and small dash as section lines.
- Using line command show the section line AA and BB.
- For Section AA i took floor height of 12' and slab thickness of 6".
- Take the section view of the windows and wall.
- For staircase room The height is of 7. from slab.
- Parapet height is of 4' from slab.
- The thickness of Internal walls is of 6" and 4".
- Lintel height is of 7'
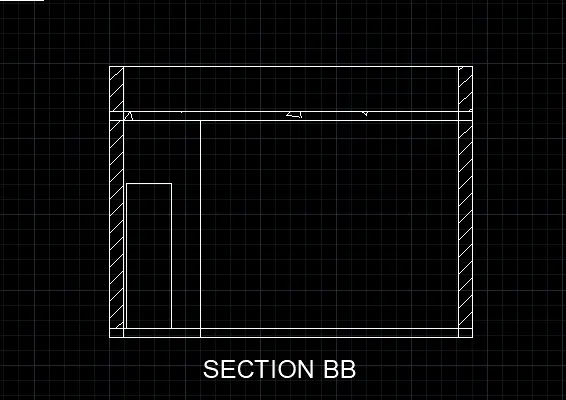
- In section BB we get the view of the Living room wall and the passage.
- In command prompt type HATCH to select the AR CONC to show the conrete pattern to the slab thickness,
- And choose line pattern to show wall thickness as a brick work.
- Using line command draw the door view.
- Using line command drae the straight line of floor height showing passage line.
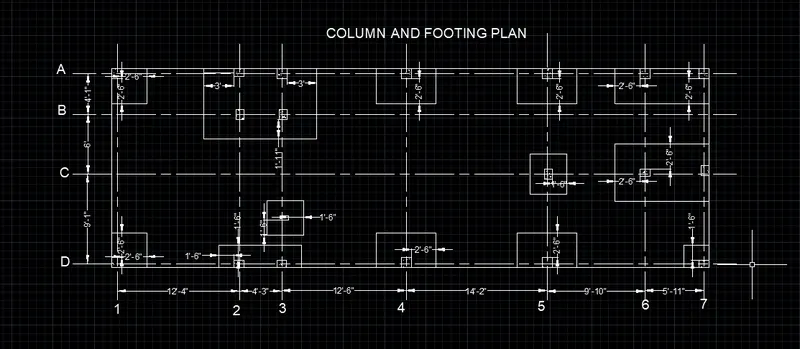
- For the Footing and column take the copy the floor plan created after placing the column.
- In command prompt type LINETYpe and change the line pattern to dash and draw the grid lines.
- Using line command draft the footing sizes if respective sizes.
- Using DIMLIN command show the linear dimensions.
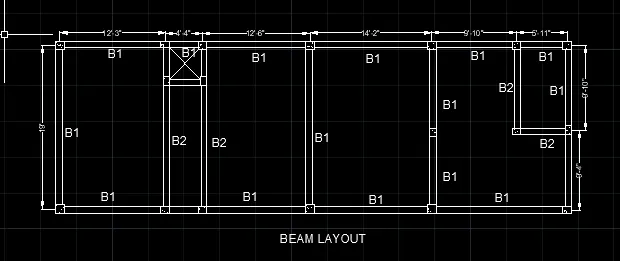
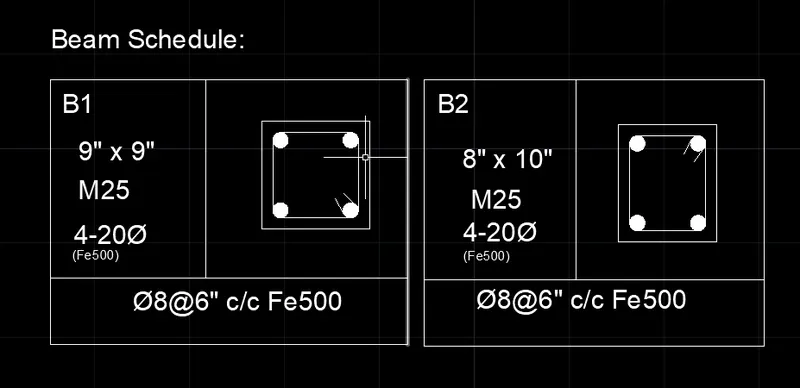
- For Beam layout i took the sizes of the as 9" x9" and 8" x 10".
- Draft the beam according the sizes using line command and OFFSET command.
- Name the beam as B1 and B2 as there are only two different size of the beams.
- Use DIMLIN commmand to show the linear dimensions.
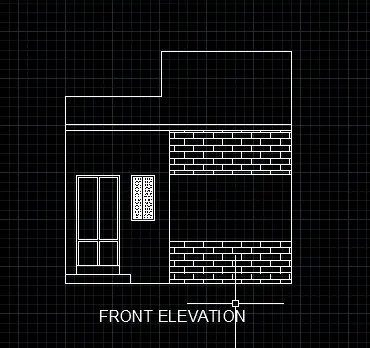
- For Front Elevation draft according to front size of the plot.
- I drafted the door using LINE, OFFSET, TRIM command.
- I used Hatch pattern of Bricks using HATCH command for aesthrtic view and also used net pattern for window.
- Using line commad Draw the table for Column and beam schedule.
- DTEXT commad to type text in the table.
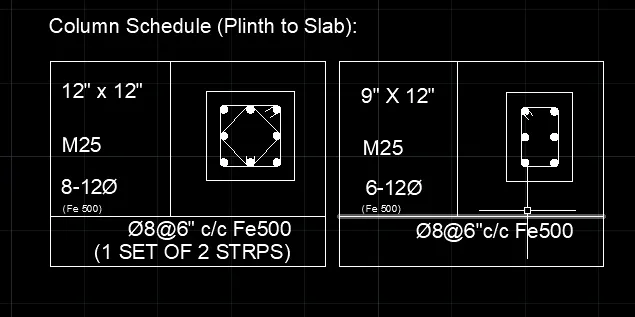
- For column i took 2 stirrup set for 12" x12" column. And all bars are the main bars of 12mm dia.
- Conc Mix is if M25
- RESULT: FULL IMAGE