Project 1 _Creating an Architectural plan for the provided plot size and develop relevant basic structural drawings
AIM:
TO PREPARE A TOILET BLOCK BUILDING FOR A SCHOOL BUILDING BY THE PRESENTATION OF ARCHITECTURE AND STRUCTURAL
DRAWING.
INTRODUCTION:
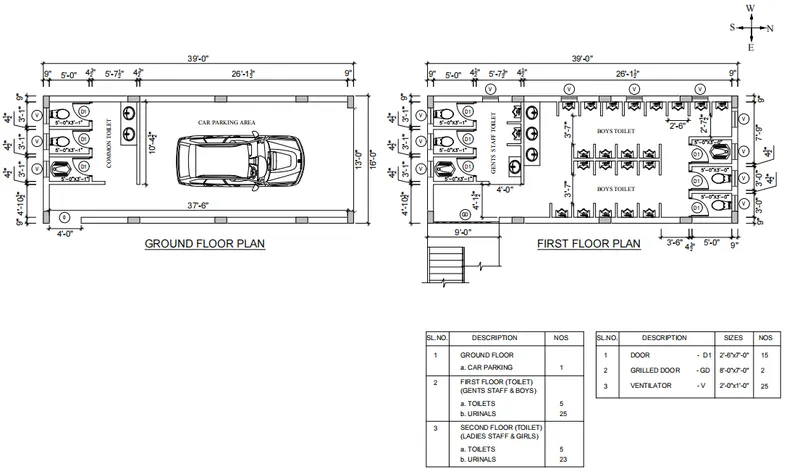
THIS PROJECT CAN BE SHOWN A STRUCTURAL AND ARCHITECTURE PLANS FOR TO CONSTRUCT A TOILET BUILDING FROM THE EAST FACING.
PROCEDURE:
STEP-1: ARCHITECTURE PLANS
STEP-2: STRUCTURAL PLANS
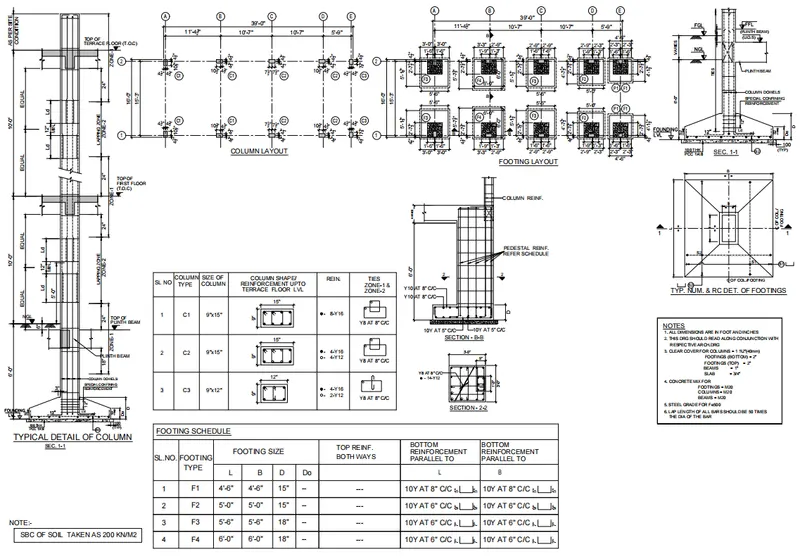
a. COLUMN AND FOOTING LAYOUT & RC DETAIL:
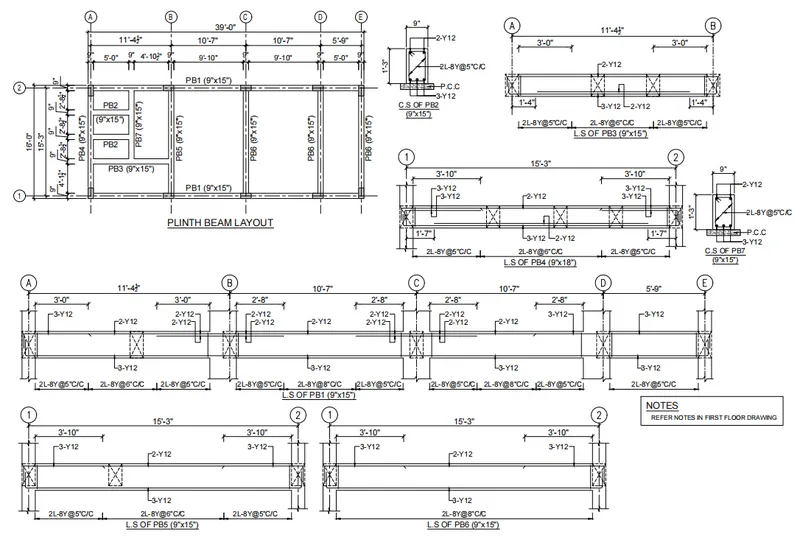
b. PLINTH BEAM LAYOUT & RC DETAIL:
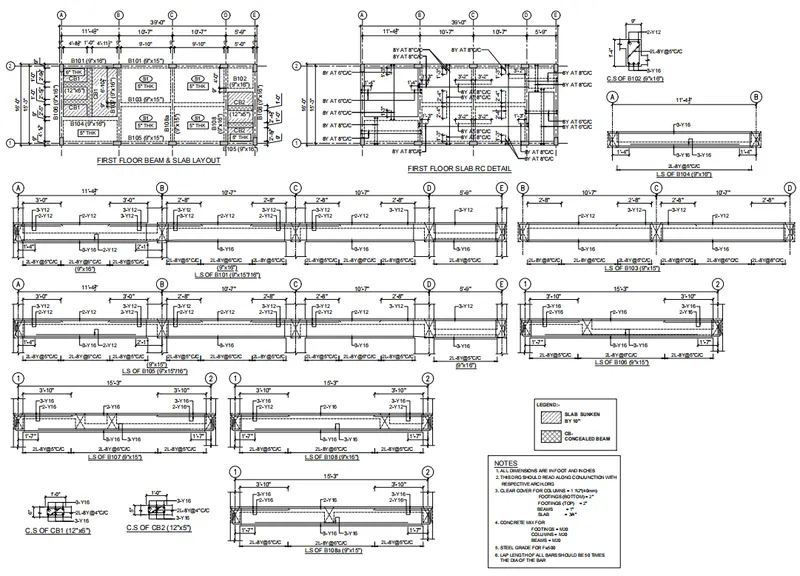
c. FIRST FLOOR BEAM LAYOUT & RC DETAIL:
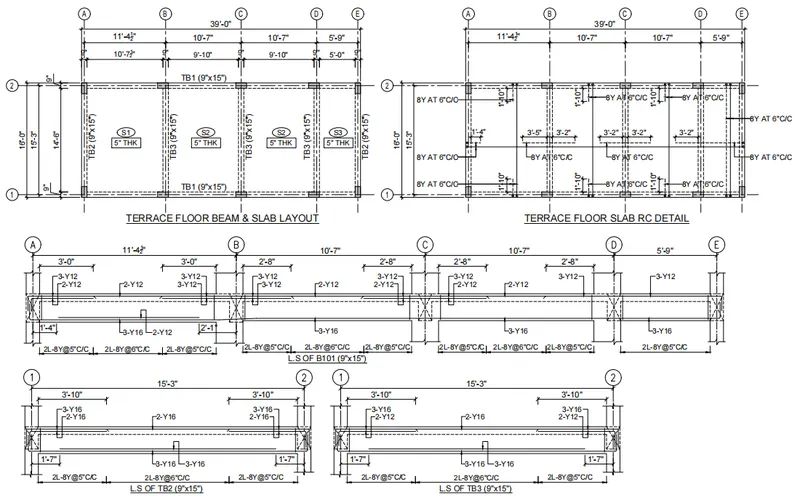
d. TERRACE FLOOR BEAM LAYOUT & RC DETAIL:
RESULT:
A TOILET BLOCK BUILDING FOR A SCHOOL BUILDING BY THE PRESENTATION OF ARCHITECTURE AND STRUCTURAL
DRAWING IS COMPLETED.